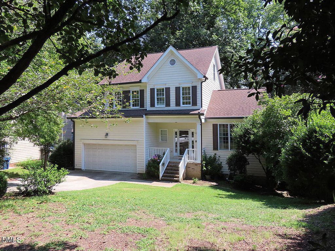
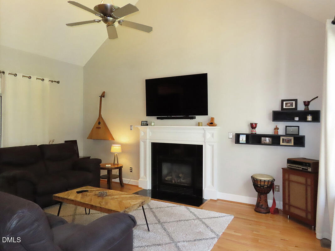
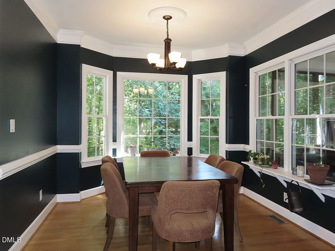
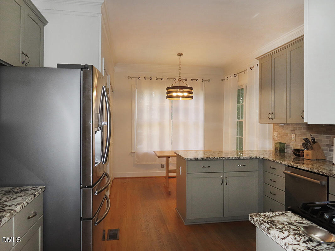
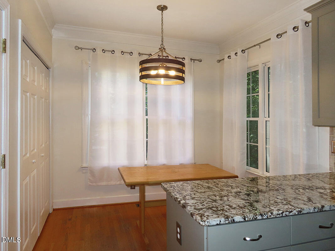
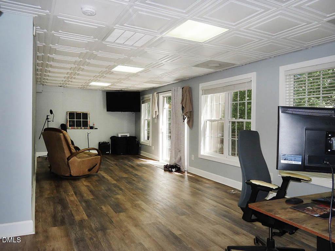
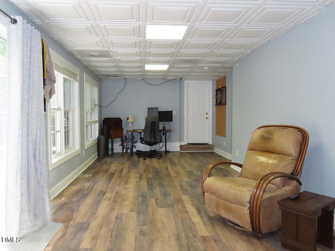
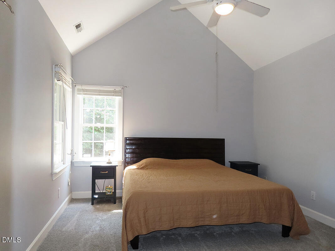
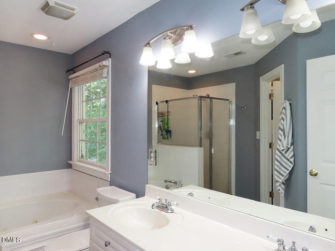
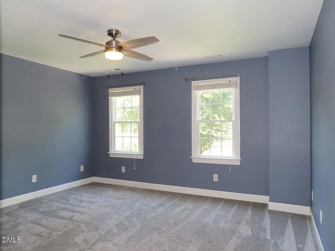
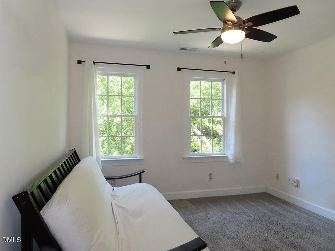
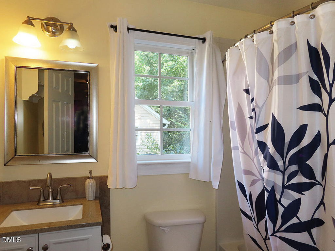
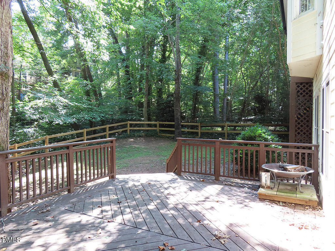
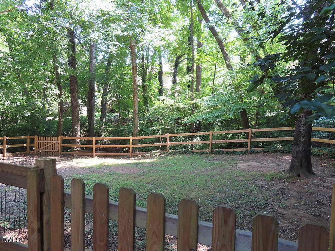
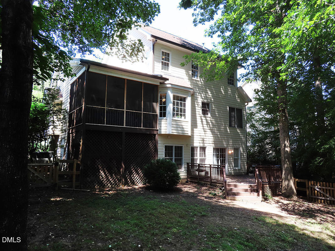
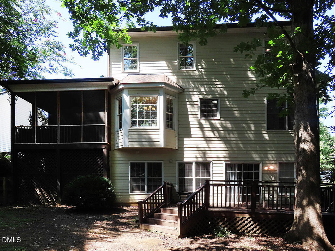
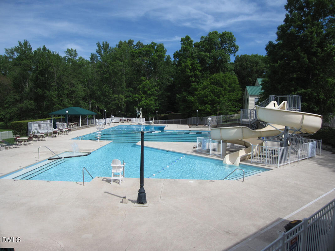
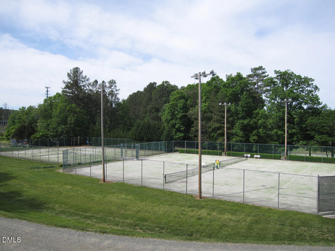
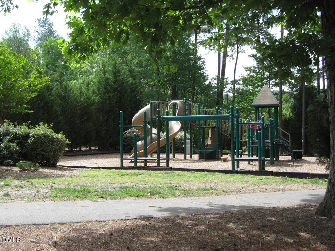
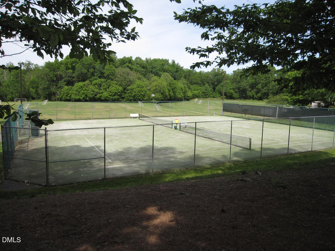
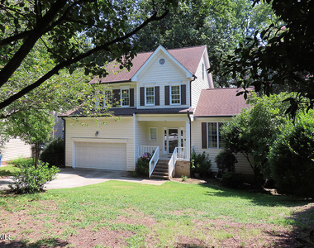
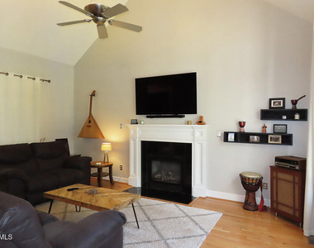
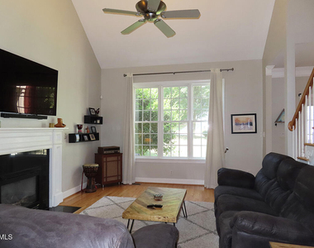
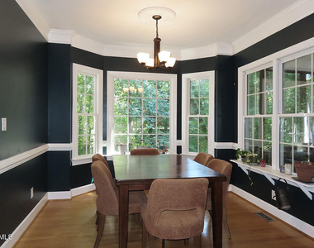
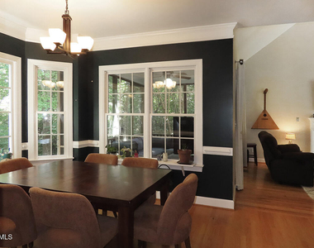
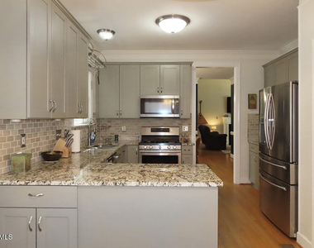
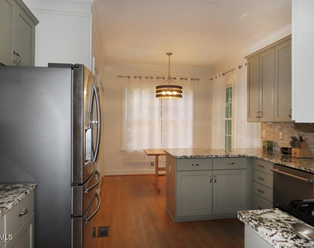
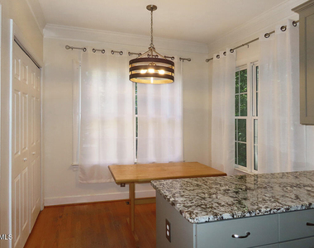
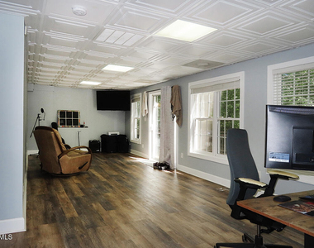
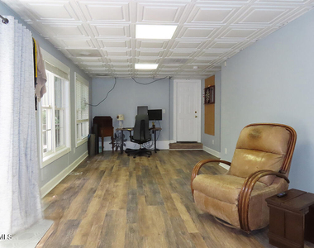
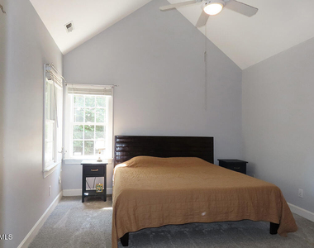
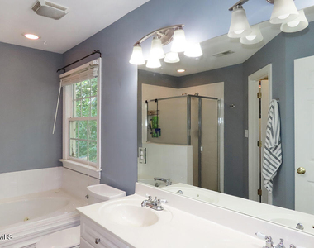
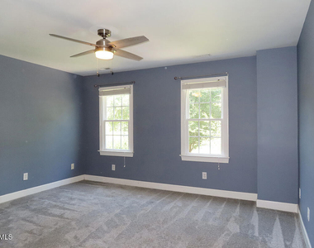
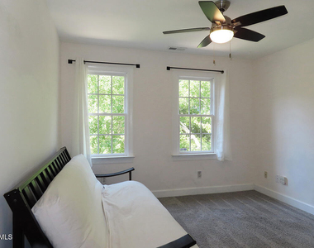
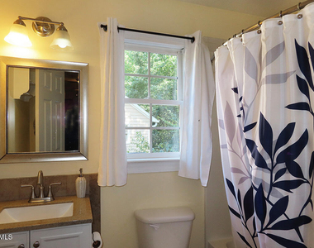
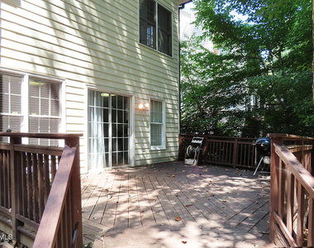
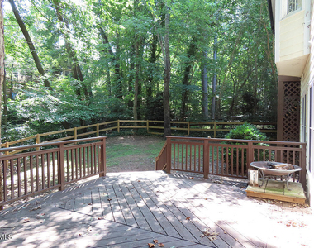
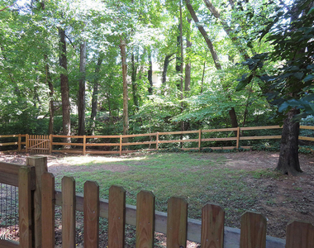
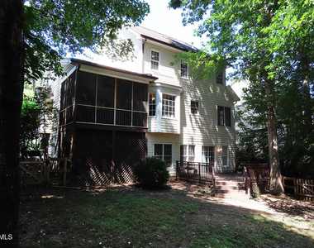
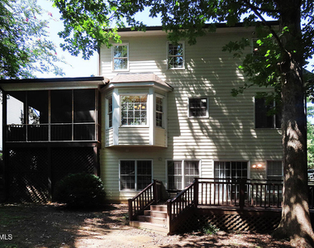
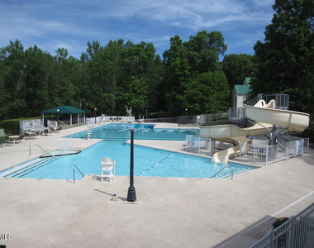
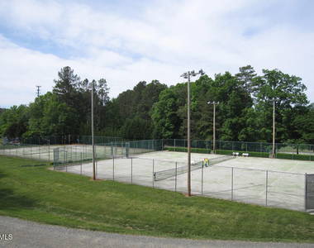
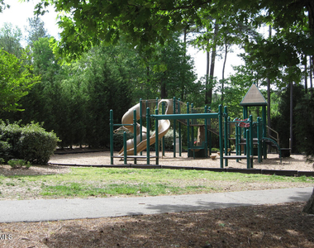
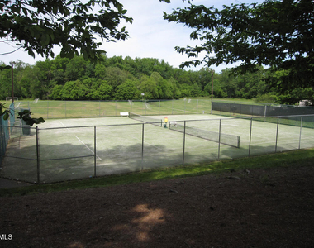
This three level come is in the popular Durham community of Woodcroft. This established neighborhood is a convenient location for Durham and Chapel Hill; with nearby I40 access for all Triangle locations. This community includes a playground and walking trails. There is a community swim and tennis club available to join (membership is not included in rent) and area shops and restaurants just minutes away. This location is close to the American Tobacco Trail, Southwest Elementary and Jordan High School. The traditional floor plan offers modern updates such as chair rail molding, updated fixtures, an updated kitchen, and finished basement. The main level of the home has plank flooring throughout. The living room has vaulted ceilings, a ceiling fan, a gas log fireplace, and access to the screened porch. The dining area has a ceiling medallion, chair rail, and built-in shelving along the window sills. Accessible from the dining area is the updated kitchen with granite counters, stainless appliances, a pantry, breakfast area, and closet with a washer and dryer. A half bathroom, coat closet, and garage access complete this level. All of the bedrooms and full bathrooms are on the second level of the home. All of the bedrooms have carpet and a ceiling fan. The master bedroom has vaulted ceilings and an en-suite bathroom. The master bathroom includes tile floors, a dual vanity, jetted tub, tiled shower, and a walk-in closet. There is a shared full bathroom at the end of the hallway with tile floors and a tub shower. A linen closet and pull down attic access are also located on this level. The lower level of the home includes a half bathroom, under the stairs coat closet, flex room, and storage room. Accessible from this level is the deck and fenced in backyard. This home has an attached two car garage. Pet with fee and prior approval. Unfurnished - furniture in photos is not included. $15/mo filter fee
Manager has many listings with high listing quality!
▼
The manager has not yet mailed us a photo copy of his or her government identification and proof or property ownership.
▼
Manager has not logged in recently
▼
Manager does not yet have user reviews
RENTHOP DESCRIPTION
The apartment is a unit offered at a monthly price of $2,495. The person posting the listing did not specify that any pets were allowed. It may be the case that pets are ok and the manager simply has not yet filled out all the details. The kitchen conveniently includes a dishwasher.
We have 26 photos of this particular unit, building, and surrounding areas.
We found some very similar listings nearby
Select those you'd like to message
Your messages have been sent!
Check Availability
By selecting Check Availability, you agree that RentHop and real estate professionals may call or text you about your inquiry. Message/data rates may apply. Terms & Privacy. California Privacy Notice












 Your Privacy Choices
