$2,000
LEASED / EXPIRED
Posted 9 weeks ago, Immediate Move-In
bedrooms
3 Bed
bathrooms
1 Bath
square feet
1,376 Sqft
Listing by Aimee C O'Neill, O'Neill Enterprises Realty
Save Listing

DESCRIPTION
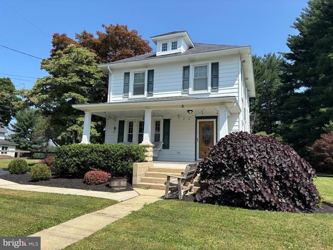
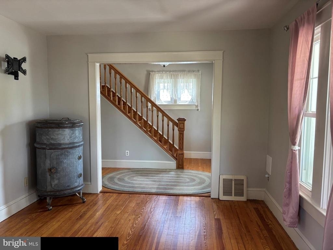
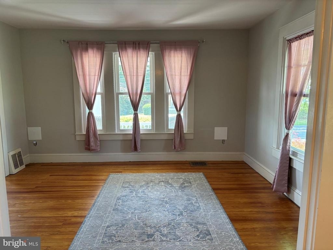
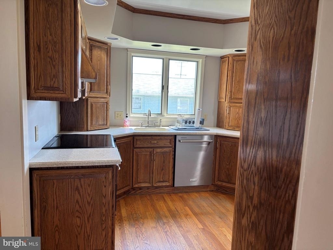
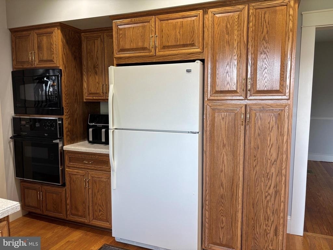
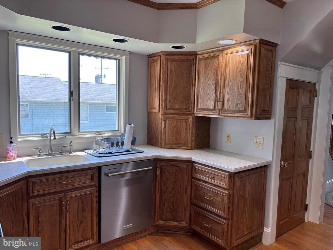
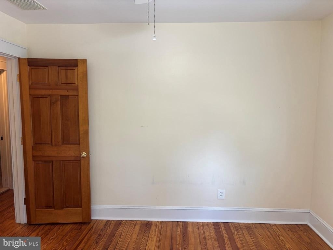
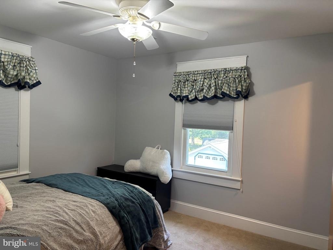
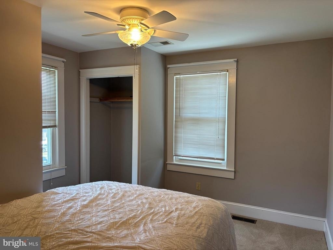
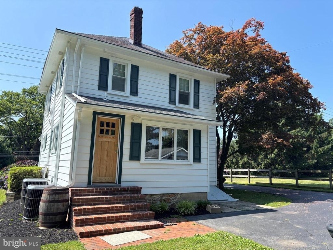
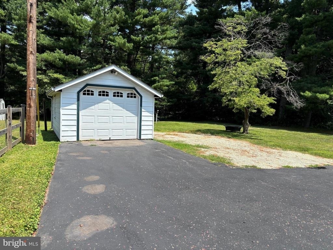
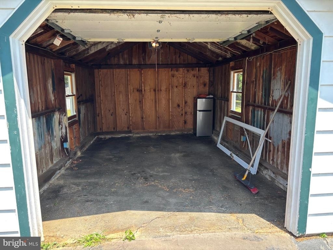
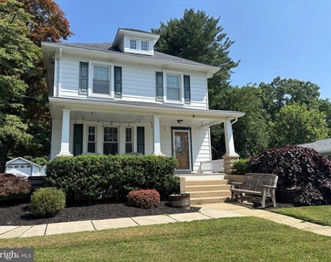
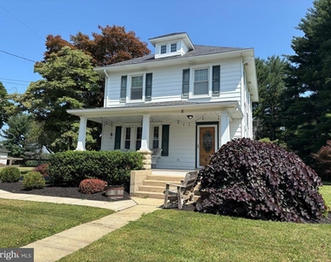
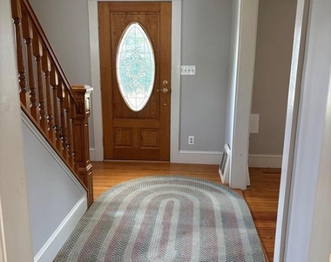
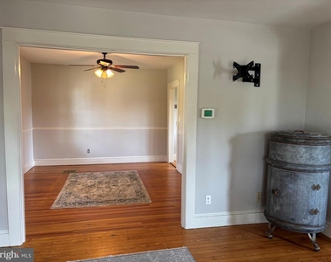
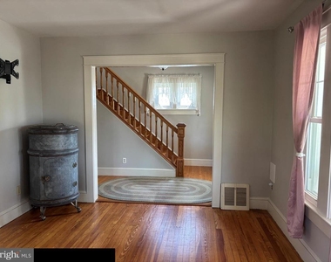
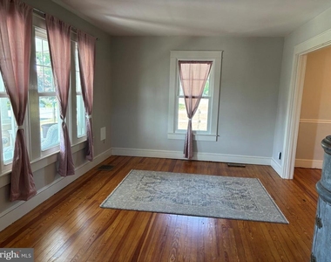
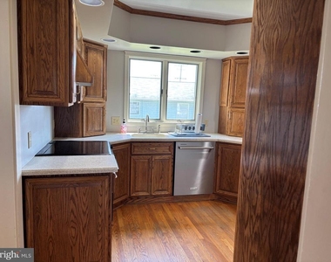
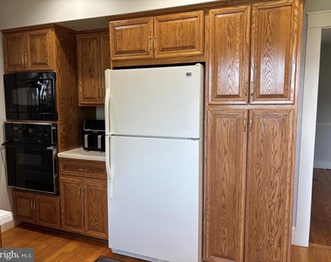
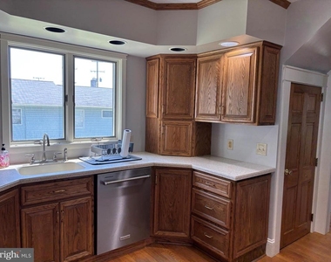
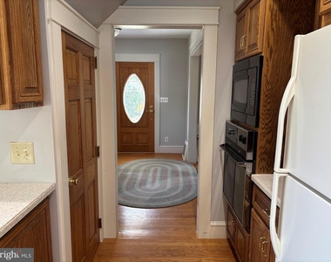
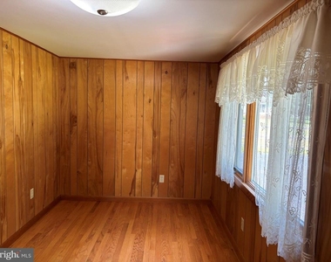
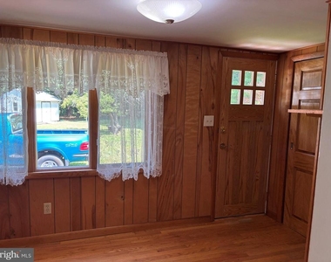
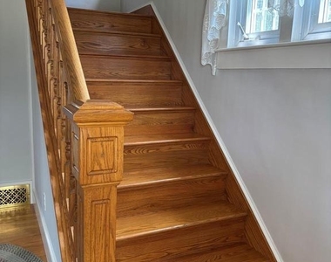
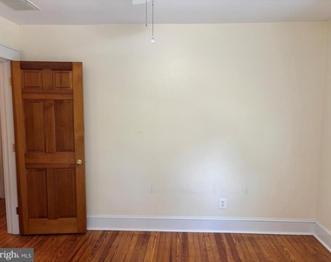
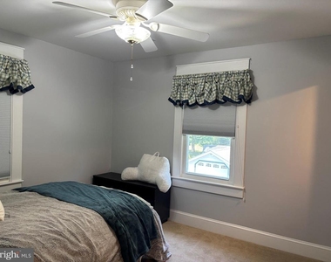
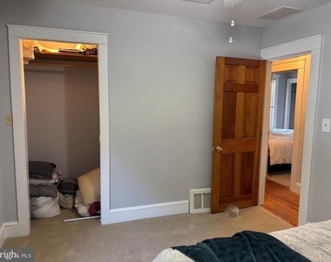
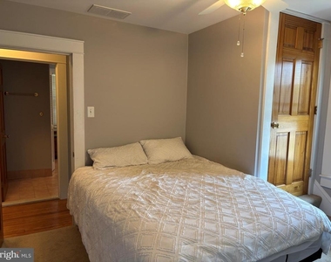
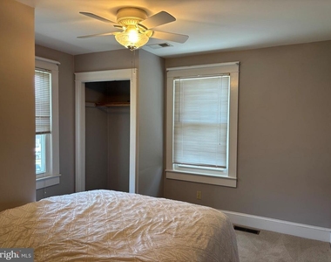
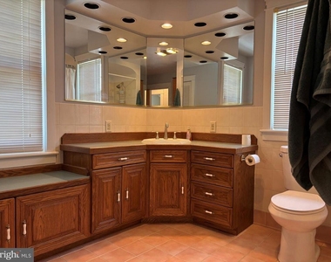
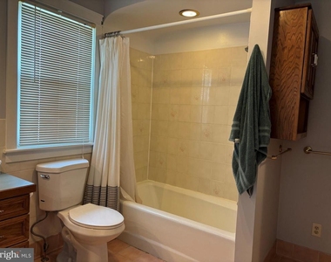
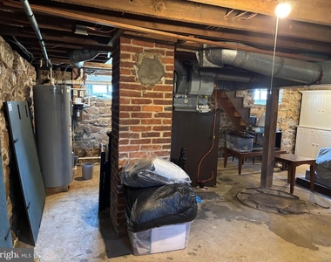
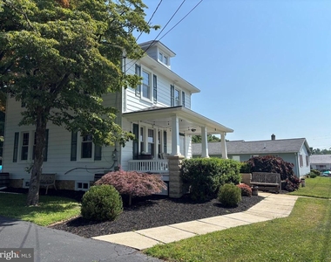
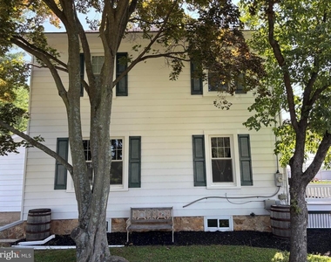
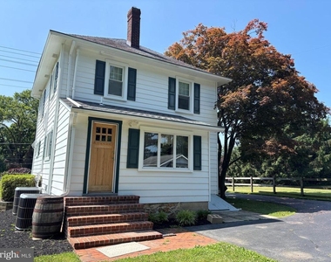
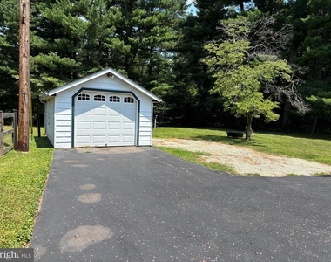
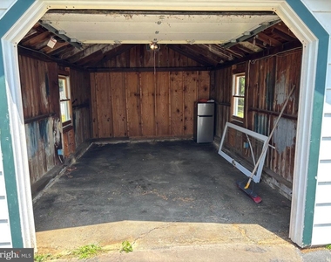
Updated early 20th C. Colonial Home in the Heart of Forest Hill. Hardwood floors, Corian counters in the kitchen, large hall bathroom with tile floor and tile surround shower/tub, and unimproved basement with plenty of storage and walk up stairs to rear yard.  Det. 1-car garage/shed with automatic door opener. Close to schools, shopping,  and restaurants.  All applicants must complete the Tenant Pre-qualification Form for approval prior to viewing the property. Acceptance of a Lease is contingent on the completion of the RentSpree application by all Tenants and Occupants over the age of 18 years.  Tenant Requirements: Credit Score 670+ and Minimum Income is 2 times the monthly rent. Pet Policy: not more than 2 pets, not weighing more than 40 lbs. $ 50.00 monthly pet fee per pet.  Dogs and cats, only. See MLS documents for detailed brochure, additional lease terms, and Tenant Pre-qualification Form.

AMENITIES
Fireplace
Waterfront
Storage Facility
Private Outdoor Space
Dishwasher
Parking Space

ADDITIONAL INFORMATION
Interior

    Bathroom Information

  • Full Bathrooms: 1

    Interior Information

  • Interior Features: Pantry, Attic, Carpet, Floor Plan - Traditional, Formal/Separate Dining Room, Kitchen - Country, Bathroom - Tub Shower, Wood Floors, Dining Area, Window Treatments
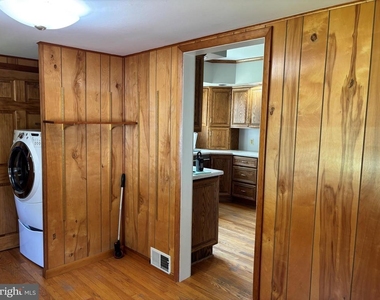
  • Appliances: Microwave, Dishwasher, Dryer, Electric Oven, Refrigerator, Washer, Water Heater, Built-In Range, Ice Maker, Oven - Wall
  • Flooring Type: Carpet, Hardwood

    Room Information

  • Rooms: 9

    Fireplace Information

  • Has Fireplace

    Basement Information

  • Basement: Unfinished, Connecting Stairway, Interior Access, Outside Entrance, Walkout Stairs
Exterior

    Property Information

  • Square Footage: 1,376
  • Square Footage Source: $0
  • Architectural Style: Colonial
  • Year Built Source: Assessor
  • Year Built: 1925

    Building Information

  • Builder Model: PORCH FRONT COLONIAL
  • Levels: 2
  • Other Structures: Above Grade, Below Grade
  • Window Features: Double Pane Windows, Screens
  • Construction Materials: Aluminum Siding, Masonry
  • Patio and Porch Features: Patio, Porch

    Lot Information

  • Lot Features: Front Yard, Backs to Trees, Landscaping, Rear Yard, SideYard(s)
  • Lot Size Area: 25177
  • Lot Size Units: Square Feet
  • Lot Size Acres: 0.58
  • Square Footage: 25,177

    Land Information

  • Water Source: Well
Utilities

    Utilities Information

  • Cooling Type: Central Air
  • Heating Type: Forced Air, Heat Pump(s)
  • Sewer : On Site Septic
Parking

    Parking Information

  • Has Garage
  • Parking Features: Paved Driveway
  • Garage Spaces: 1

MAP


21050

LISTING QUALITY
▲ Features and amenities are properly noted
▲ RentHop has data for this building
▼ The manager has not yet mailed us a photo copy of his or her government identification and proof or property ownership.
▼ Manager has not logged in recently
▼ Manager does not yet have user reviews

RENTHOP DESCRIPTION
The apartment is a unit offered at a monthly price of $2,000. The person posting the listing did not specify that any pets were allowed. It may be the case that pets are ok and the manager simply has not yet filled out all the details. The kitchen conveniently includes a dishwasher.

We have 60 photos of this particular unit, building, and surrounding areas.
See available units at 8 West Jarrettsville Road.

Does something look off?

Courtesy of RH Advisors, Inc. and RHP Realty NJ, Inc.