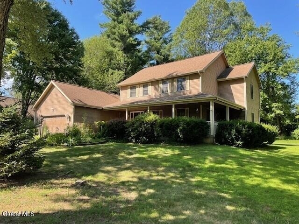
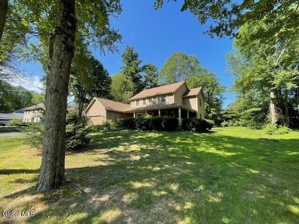
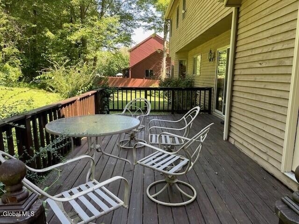
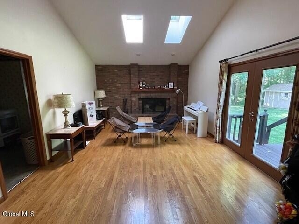
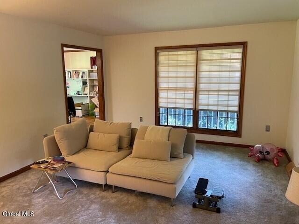
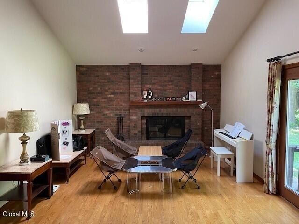
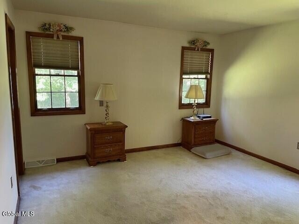
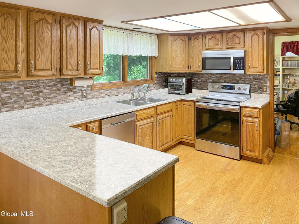
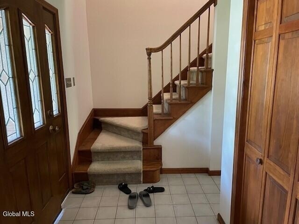
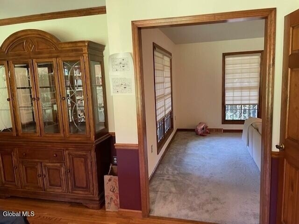
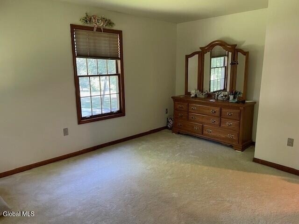
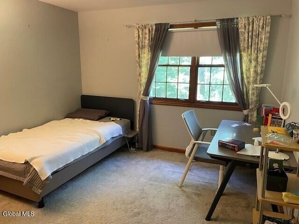
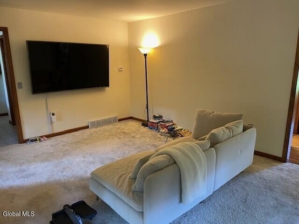
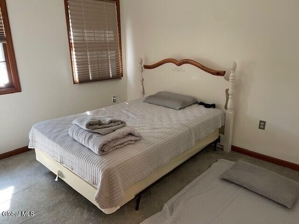
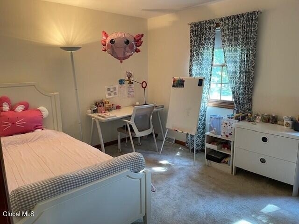
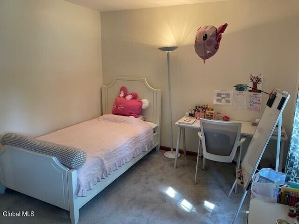
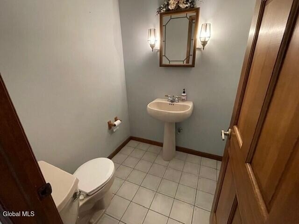
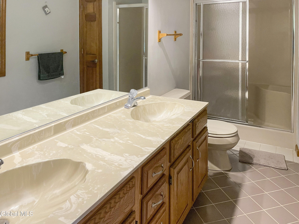
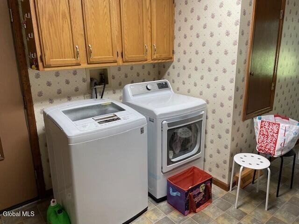
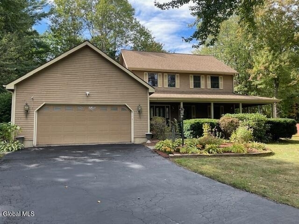
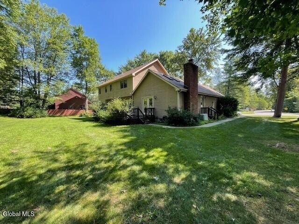
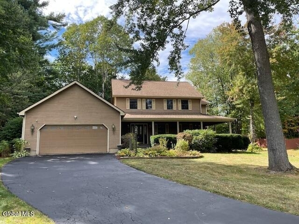
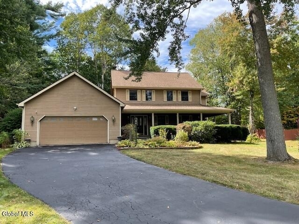
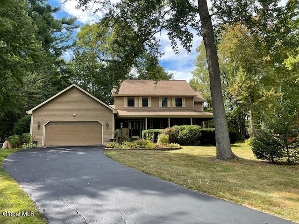
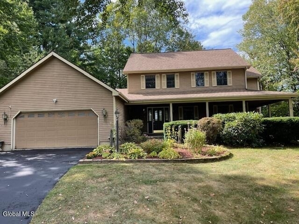
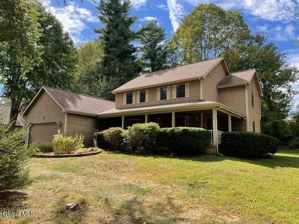
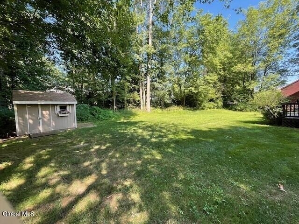
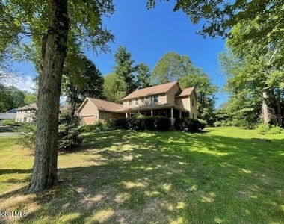
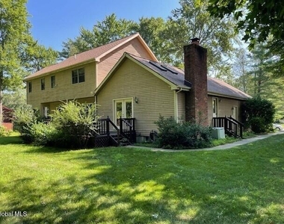
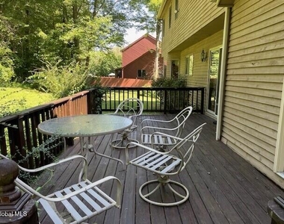
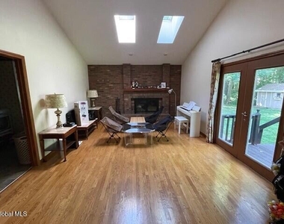
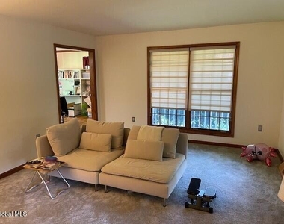
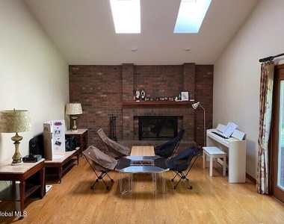
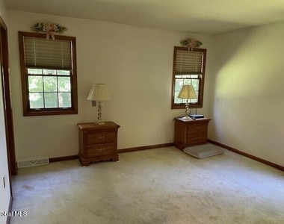
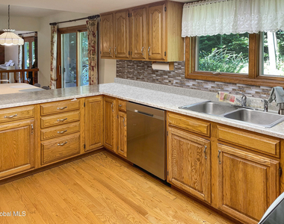
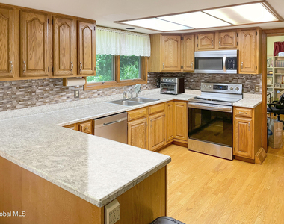
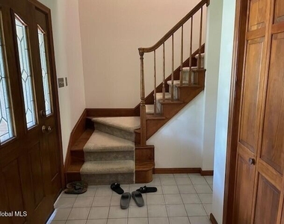
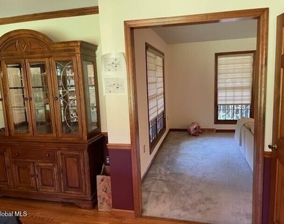
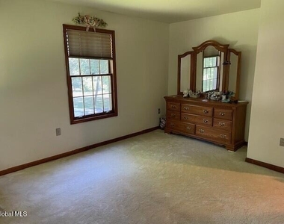
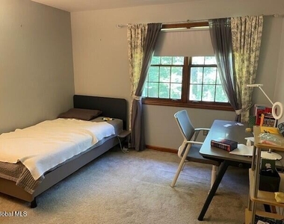
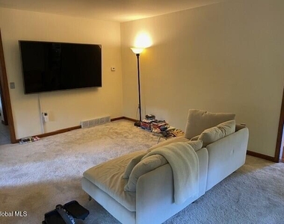
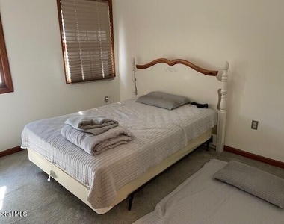
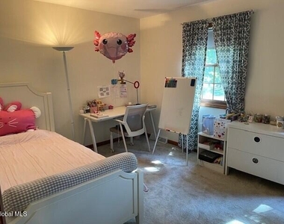
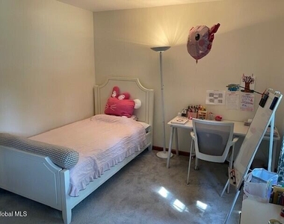
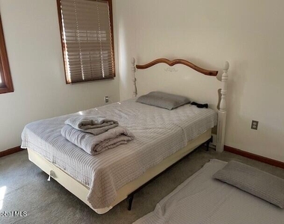
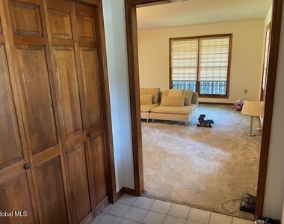
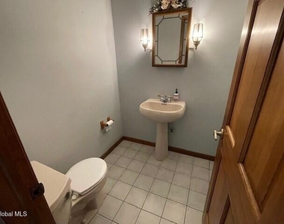
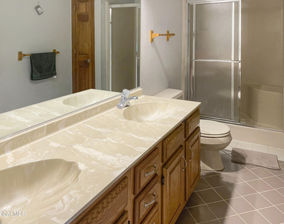
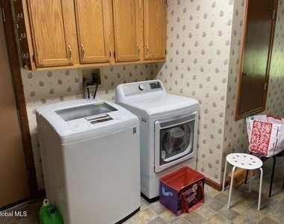
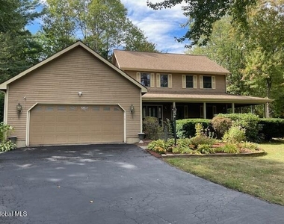
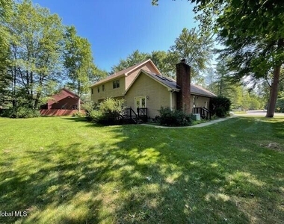
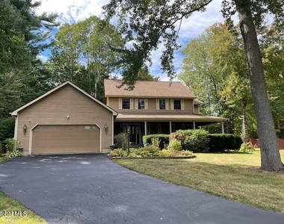
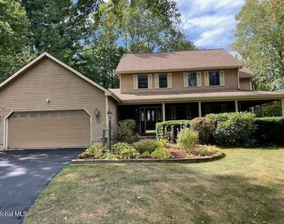
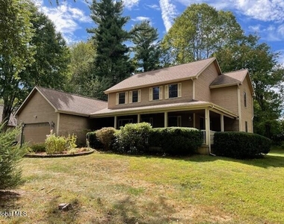
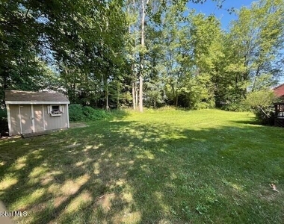
Welcome to 8 Timberwick Drive in Halfmoon, NY! This spacious 4-bedroom, 3.5-bath single-family home offers 2,330 sq. ft. of living space, plus an additional 500 sq. ft. of finished lower-level space. Situated on a beautifully landscaped 0.61-acre lot in the desirable Shenendehowa School District, this home combines comfort, space, and convenience. The first floor features a formal dining room, spacious living room, inviting family room with a wood-burning fireplace, kitchen with breakfast bar and pantry, and a full bathroom. Upstairs you'll find four bedrooms, including a primary bedroom with walk-in closet, two additional full bathrooms, and a convenient half bath. Enjoy vaulted ceilings, solid surface countertops, wood flooring, central air, and natural gas heating. Outdoor features include a covered deck, welcoming front porch, level yard, and storage shed. Additional amenities include a two-car garage, driveway parking, and appliances including dishwasher, oven, microwave, refrigerator, washer, and dryer. Partially furnished for added convenience. Conveniently located near Clifton Park shopping, restaurants, parks, Mohawk River recreation, Vischer Ferry Nature Preserve, and an easy drive to Saratoga Springs and Albany. Rental Details: $4,000/month | 12-month lease | One-month security deposit. No smoking. Pets may be considered. Tenant responsible for utilities, grounds care, and snow removal. Enjoy spacious living in a convenient Halfmoon location with access to everything the Capital Region has to offer! Availability January 1st,2027
The manager has not yet mailed us a photo copy of his or her government identification and proof or property ownership.
▼
Manager has not logged in recently
▼
Manager does not yet have user reviews
RENTHOP DESCRIPTION
The apartment is a unit offered at a monthly price of $4,000. The person posting the listing did not specify that any pets were allowed. It may be the case that pets are ok and the manager simply has not yet filled out all the details. The kitchen conveniently includes a dishwasher.
We have 34 photos of this particular unit, building, and surrounding areas.
Last Updated: 20 hours ago
Data Source: Global MLS
MLS# 202629532
List Agent Name: Joseph P Cardinale
List Office Name: Howard Hanna Capital Inc
IDX information is provided exclusively for personal, non-commercial use, and may not be used for any purpose other than to identify prospective properties consumers may be interested in purchasing. Information is deemed reliable but not guaranteed. The listing broker’s offer of compensation is made only to participants of the MLS where the listing is filed.
Courtesy of RH Advisors, Inc. and RHP Realty NJ, Inc.
By selecting Check Availability, you agree that RentHop and real estate professionals may call or text you about your inquiry. Message/data rates may apply. Terms & Privacy. California Privacy Notice
We found some very similar listings nearby
Select those you'd like to message
Your messages have been sent!
Check Availability
By selecting Check Availability, you agree that RentHop and real estate professionals may call or text you about your inquiry. Message/data rates may apply. Terms & Privacy. California Privacy Notice
















 Your Privacy Choices
