8 Tanglewood Drive

Poughkeepsie, 12590
$4,000
LEASED / EXPIRED
Posted 3 weeks ago, Immediate Move-In
bedrooms
5 Bed
bathrooms
3 Bath
bathrooms
1 Half Bath
square feet
2,536 Sqft
Listing by Janet Shanley
Save Listing

DESCRIPTION
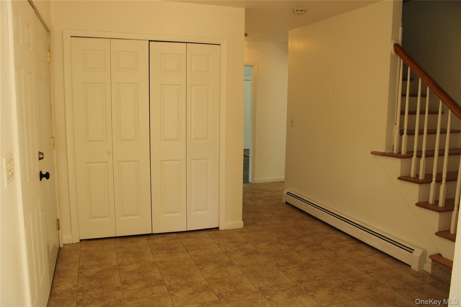
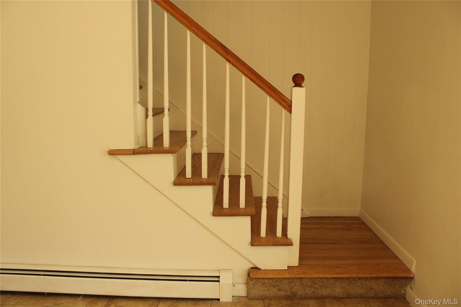
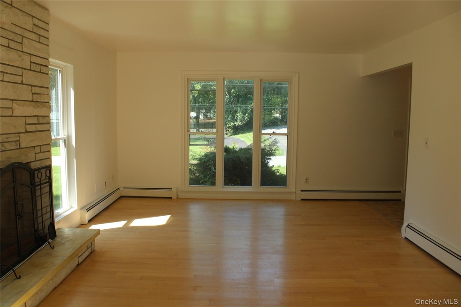
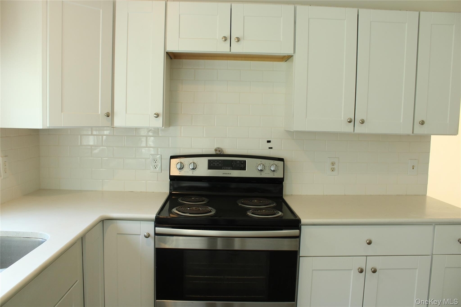
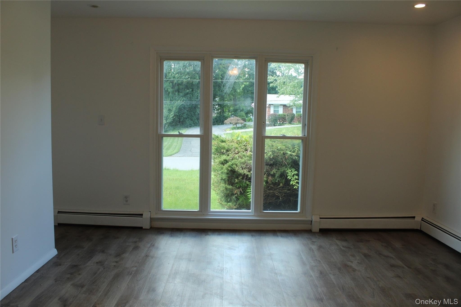
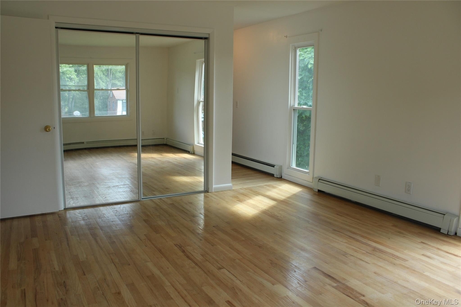
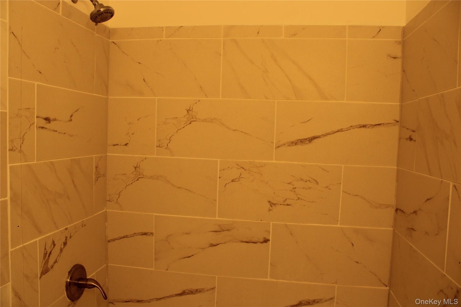
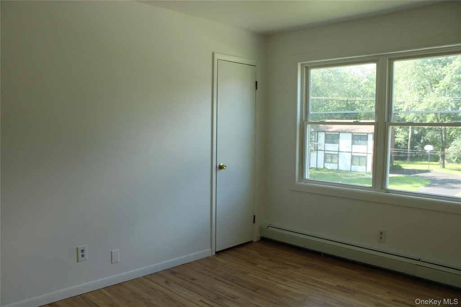
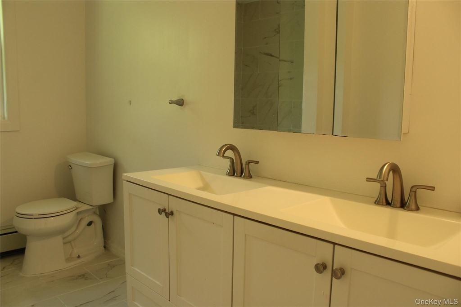
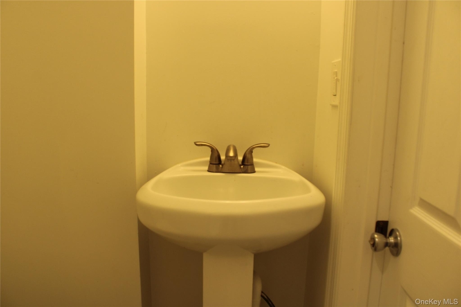
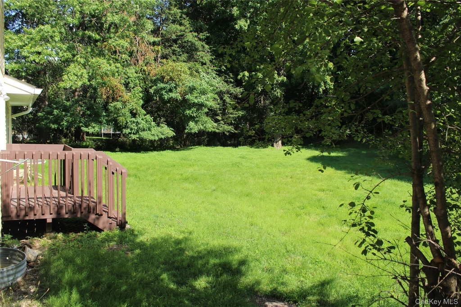
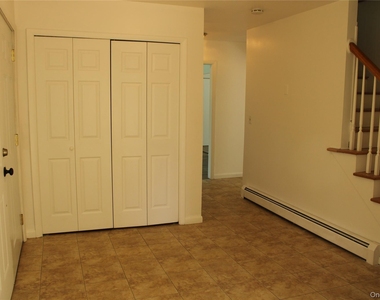
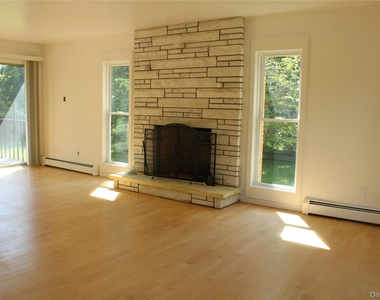
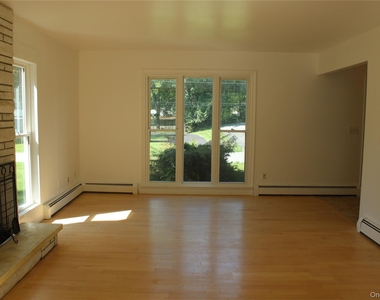
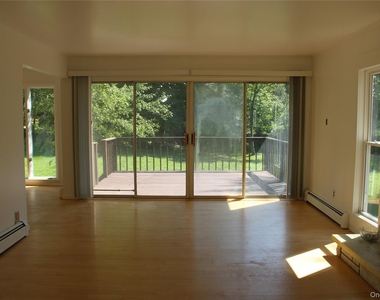
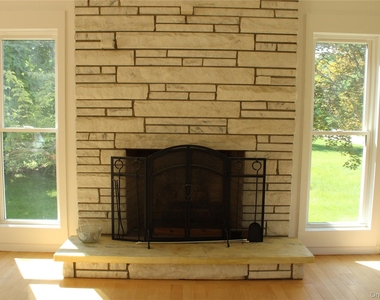
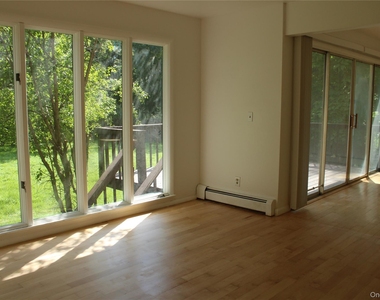
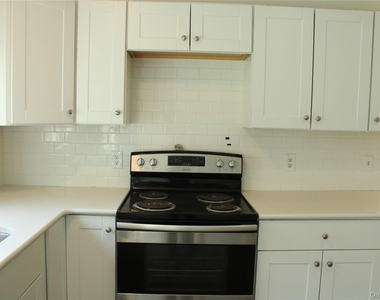
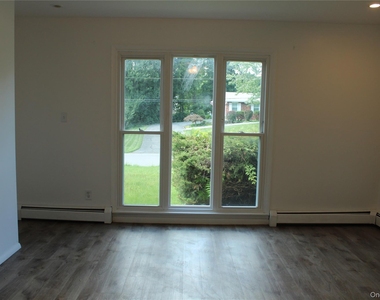
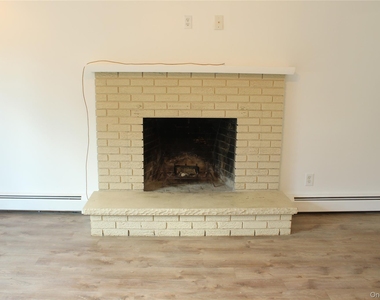
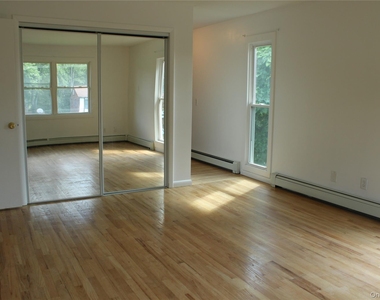
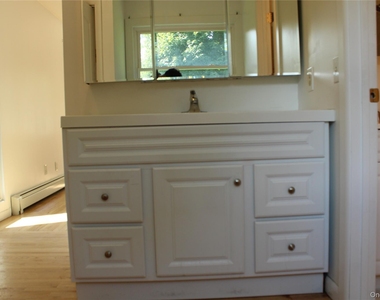
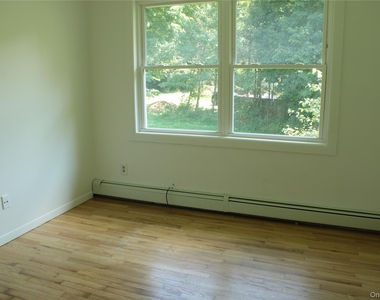
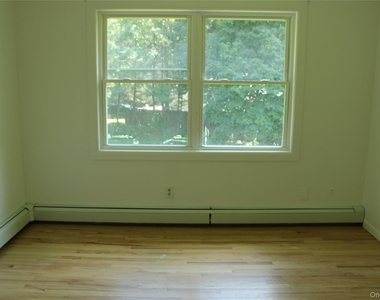
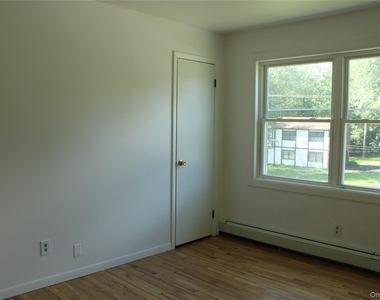
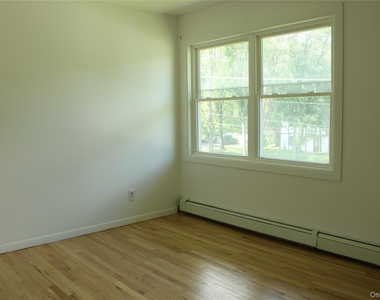
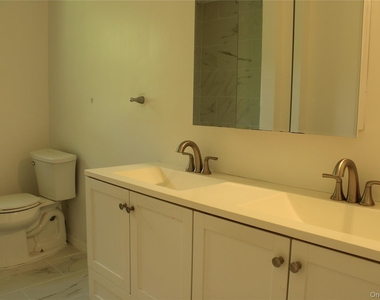
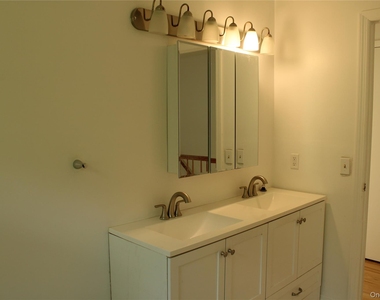
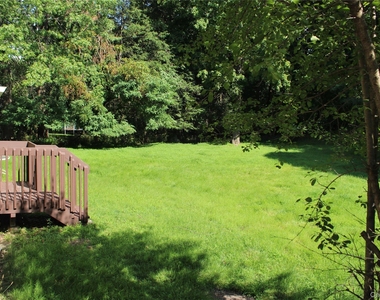
CONTEMPORARY 2 STORY FRESHLY PAINTED BOASTS ALL VERY LARGE ROOMS.SPACIOUS LIVING ROOM w/WHITE BRICK FIREPLACE AND SLIDING GLASS DOORS TO LARGE DECK. FORMAL DINING ROOM ENHANCED WITH TALL WINDOWS. EAT IN KITCHEN w/ SGD TO DECK.. LARGE FAMILY ROOM OFF KITCHEN W/BRICK FIREPLACE MAKES FOR IDEAL FLOOR PLAN. UPSTAIRS ARE 5 LARGE BEDROOMS, 2 FULL BATHS. MASTER BATH HAS 2 VANITIES. ALL HARDWOOD FLOORS. FULL BASEMENT w/PARTIALLY FINISHED REC RM AND FULL BATH. SLIDING GLASS DOORS EXIT. EXPANSIVE LEVEL BACKYARD. 2 CAR GARAGE. WONDERFULL NEIGHBORHOOD. CLOSE TO GALLERIA, RESTAURANTS, TRAIN, BOWDOIN PARK. MUCH TO ENJOY!  FLOORING:-WOOD, TILE AND LAMINATE.  ABOVE GRADE 2536 Square Ft BELOW SQ FT1200, BASEMENT INTERIOR ACCESS.
  INTERIOR FEATURES: NICE FLOOR PLAN LARGE WINDOWS FOR NATURL LIGHT
EXTERIOR FEATURES: EXSPANSIVE FRONT YARD AND BACKYARD
OTHER SCHOOL ST MARTIN/LOURDES

AMENITIES
Fireplace
Laundry In Unit
Private Outdoor Space
Dishwasher
Parking Space

ADDITIONAL INFORMATION
Interior

    Bathroom Information

  • Half Bathrooms: 1
  • Full Bathrooms: 3

    Interior Information

  • Interior Features: Ceiling Fan(s), Chandelier, Eat-in Kitchen, Entrance Foyer, Granite Counters, Pantry, Soaking Tub, Formal Dining, Primary Bathroom, Washer/Dryer Hookup
  • Appliances: Dishwasher, Dryer, Electric Range, Refrigerator, Washer
  • Flooring Type: Hardwood, Laminate
  • Laundry Features: In Basement

    Room Information

  • Rooms: 9

    Fireplace Information

  • Has Fireplace
  • Fireplace Features: Family Room, Living Room, Wood Burning
  • Fireplaces: 2

    Basement Information

  • Basement: Full, Partially Finished
Exterior

    Property Information

  • Square Footage: 2,536
  • Square Footage Source: $0
  • Property Condition: Actual
  • Architectural Style: Contemporary
  • Year Built: 1974

    Building Information

  • Building Area Total: 2536
  • Levels: Tri-Level
  • Building Area Units: Square Feet
  • Construction Materials: Brick, Frame
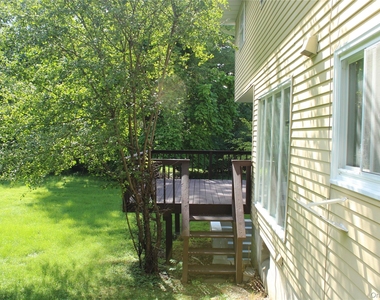
  • Patio and Porch Features: Deck

    Lot Information

  • Lot Features: Back Yard, Level
  • Lot Size Area: 22215.6
  • Lot Size Units: Square Feet
  • Lot Size Acres: 0.51
  • Square Footage: 22,216

    Land Information

  • Water Source: Public
Utilities

    Utilities Information

  • Cooling Type: Attic Fan
  • Heating Type: Baseboard, Hot Water, Oil
  • Sewer : Public Sewer
Parking

    Parking Information

  • Has Garage
  • Parking Features: Attached, Garage
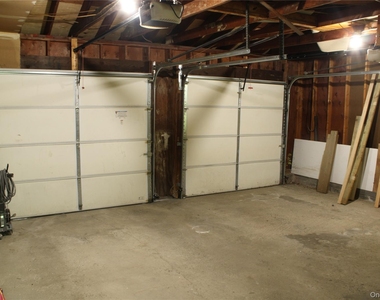
  • Garage Spaces: 2
Location

    HOA Information

  • HOA/Condo/Coop Amenities: None

MAP


12590

LISTING QUALITY
▲ Features and amenities are properly noted
▲ RentHop has data for this building
▲ Manager has many listings with high listing quality!

RENTHOP DESCRIPTION
The apartment is a unit offered at a monthly price of $4,000. The person posting the listing did not specify that any pets were allowed. It may be the case that pets are ok and the manager simply has not yet filled out all the details. The kitchen conveniently includes a dishwasher.

We have 47 photos of this particular unit, building, and surrounding areas.
See available units at 8 Tanglewood Drive.

Does something look off?

Courtesy of RH Advisors, Inc. and RHP Realty NJ, Inc.