Check Availability

8 Swackhammer Way

Morris, 07828-1444
$3,900
Posted 23 hours ago, Immediate Move-In
bedrooms
3 Bed
bathrooms
3 Bath
bathrooms
1 Half Bath
Listing by MARYBETH ECKHARDT
Save Listing

DESCRIPTION
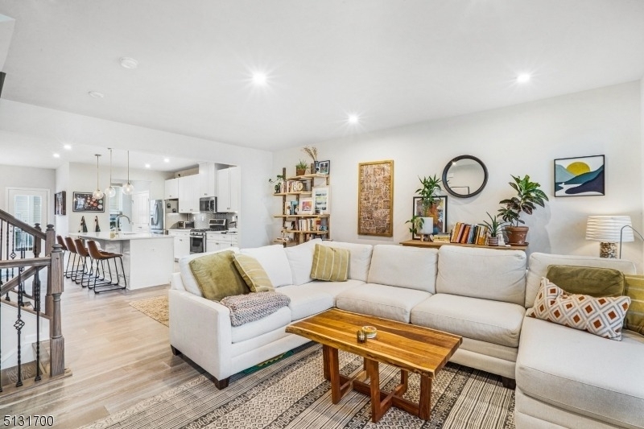
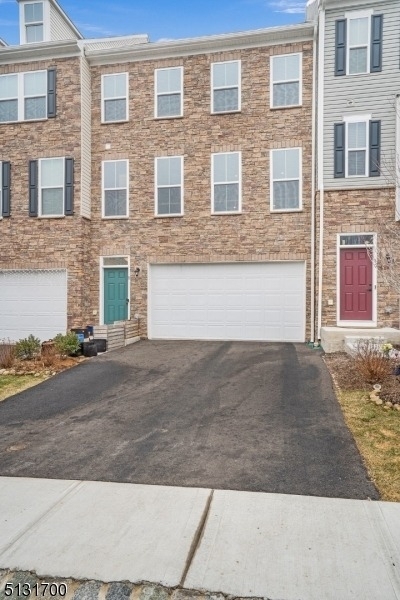
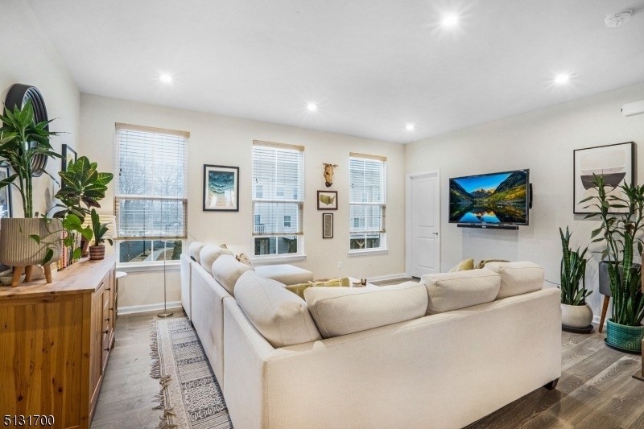
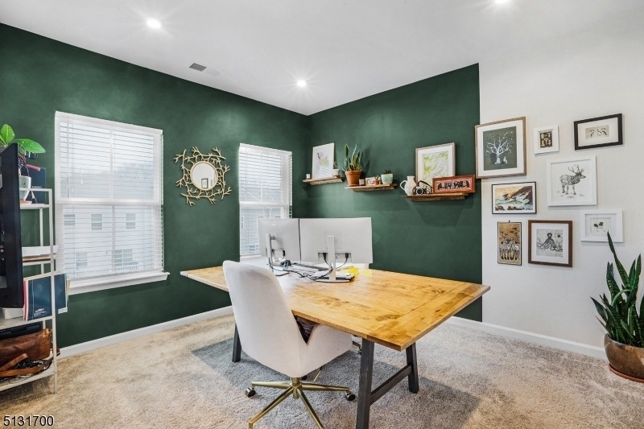
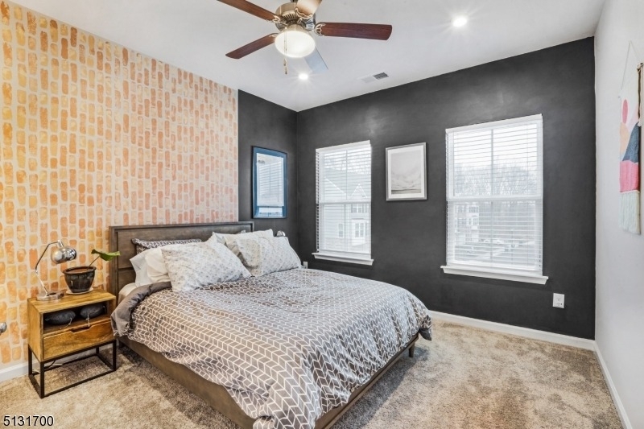
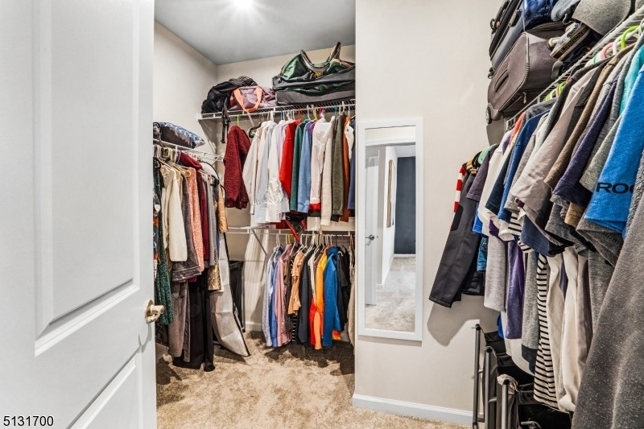
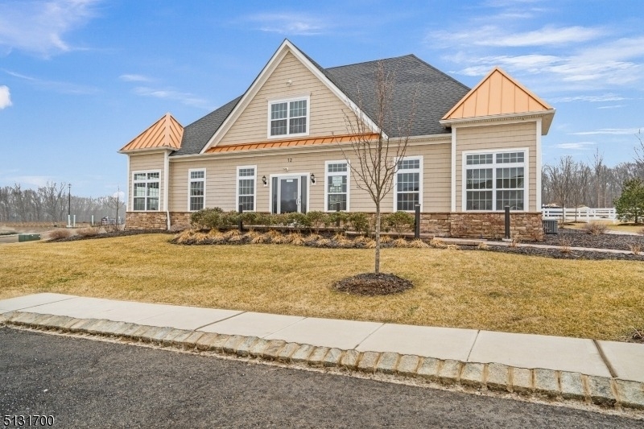
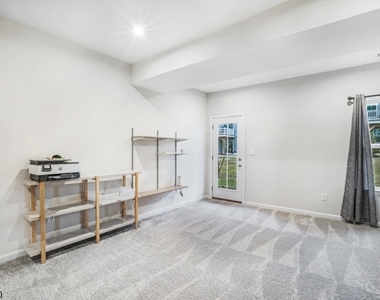
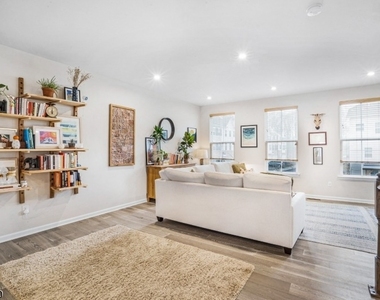
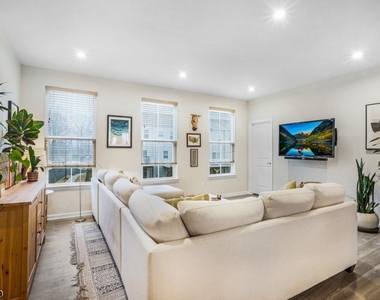
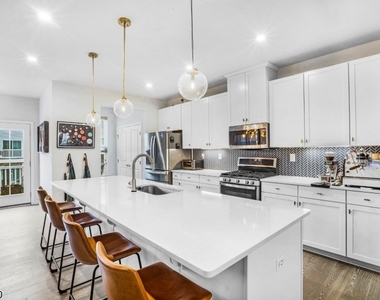
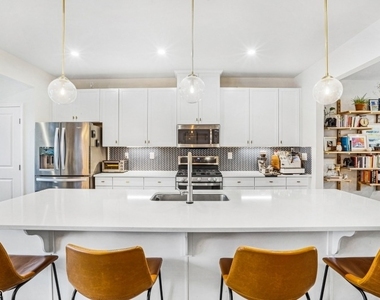
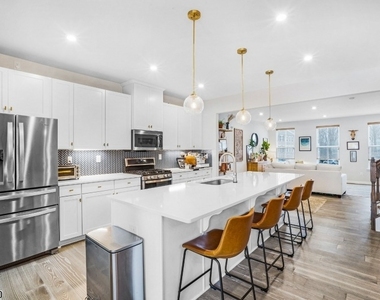
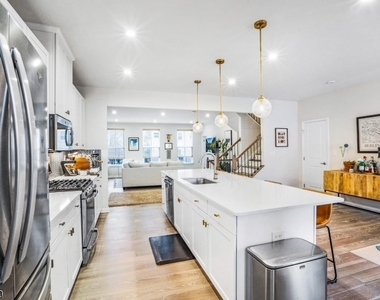
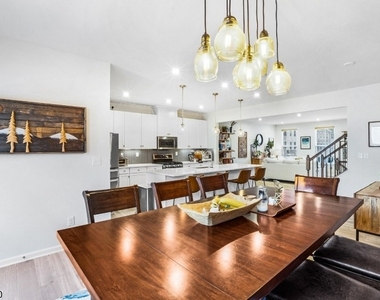
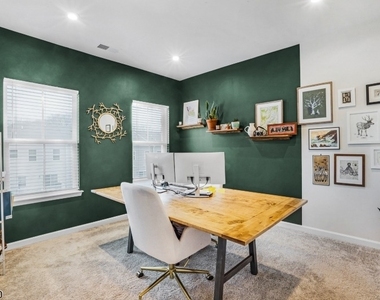
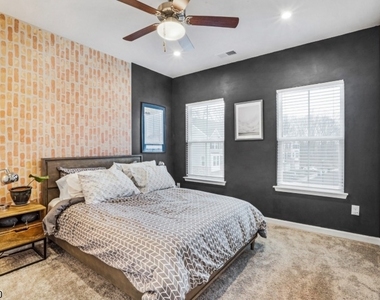
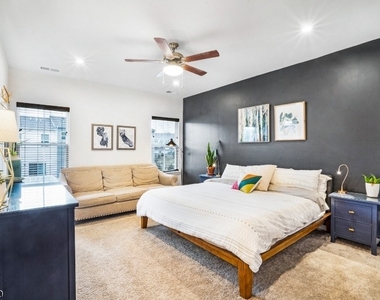
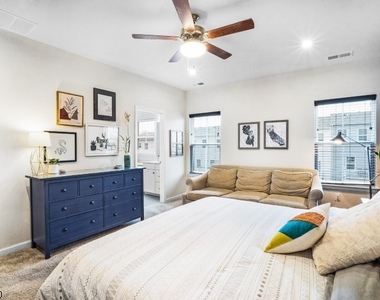
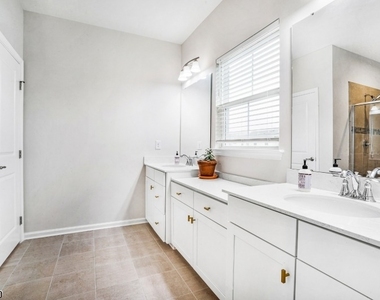
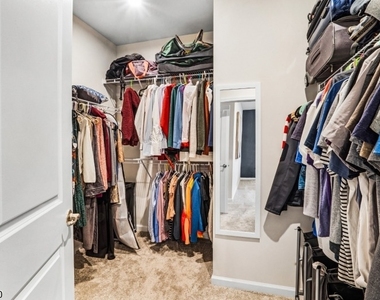
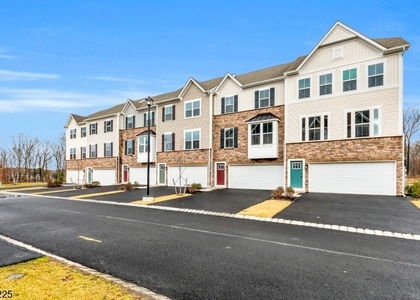
Welcome to this spacious McPherson floor plan, built in 2020 and offering the largest floor plan available in the community. This home provides an exceptional amount of living, working and storage space.  The ground level features a large recreation or flex space with a full bathroom, ideal for a home office, guest area, playroom or additional living space. The two car garage includes custom added storage for luggage and seasonal belongings. Just inside, a convenient welcome center provides coat hanging, bench seating and shoe storage.  Upstairs, the open concept main living level offers plenty of space for everyday living and entertaining. A large dining area flows into the kitchen, where an oversized center island provides seating for four. A dedicated pocket office off the kitchen creates a convenient work from home space, while a double wide pantry provides excellent additional storage. A low maintenance composite deck off the dining area extends the living space outdoors.  The 3rd floor features conveniently located laundry and a generously sized primary suite with large walk in closet. The en suite includes a double head Roman shower, private water closet and double vanity with dedicated makeup counter.  Community amenities include a clubhouse with gym and games, outdoor fitness stations and children's playground.  NTN + POI required.  Tenant responsible for 1st $100 of each repair.  Owner is a NJ real estate licensee.  Photos are from a previous listing/occupancy.

AMENITIES
Private Outdoor Space
Dishwasher
Parking Space
Home Office

ADDITIONAL INFORMATION
Interior

    Bathroom Information

  • Half Bathrooms: 1
  • Full Bathrooms: 3

    Interior Information

  • Appliances: Dishwasher, Dryer, Microwave, Refrigerator, Washer, Range/Oven-Gas

    Room Information

  • Rooms: 8
Exterior

    Property Information

  • Has Property Attached
  • Year Built: 2020

    Building Information

  • Patio and Porch Features: Deck

    Lot Information

  • Lot Size Area: 4356
  • Lot Size Units: Square Feet
  • Lot Size Acres: 0.1
  • Square Footage: 4,356

    Land Information

  • Water Source: Public
Utilities

    Utilities Information

  • Cooling Type: Central Air, 1 Unit
  • Heating Type: Forced Air, 1 Unit
  • Sewer : Public Sewer
Parking

    Parking Information

  • Has Garage
  • Parking Features: Attached
  • Garage Spaces: 2

MAP


07828

LISTING QUALITY
▲ Features and amenities are properly noted
▲ RentHop has data for this building
▼ Listing agent has an unconfirmed email address
▼ The manager has not yet mailed us a photo copy of his or her government identification and proof or property ownership.
▼ Manager has not logged in recently
▼ Manager does not yet have user reviews

RENTHOP DESCRIPTION
The apartment is a unit offered at a monthly price of $3,900. The person posting the listing did not specify that any pets were allowed. It may be the case that pets are ok and the manager simply has not yet filled out all the details. The kitchen conveniently includes a dishwasher.

We have 24 photos of this particular unit, building, and surrounding areas.
See available units at 8 Swackhammer Way.

SIMILAR NEARBY LISTINGS
9 Peckwell St
Morris
07828-1454
$3,800
By DANA DONALDSON, 1 day ago
bedrooms
3 Bed
|
bathrooms
3 Bath
21 Peckwell St
Morris
07828-1454
$3,800
By DANA DONALDSON, 1 day ago
bedrooms
3 Bed
|
bathrooms
3 Bath
|
square feet
2,412 Sqft

Does something look off?

GSMLS

Last Updated: 21 hours ago
Data Source: GSMLS
MLS# 4052290
List Agent Name: MARYBETH ECKHARDT
List Office Name: KL SOTHEBY'S INT'L. REALTY
IDX information is provided exclusively for personal, non-commercial use, and may not be used for any purpose other than to identify prospective properties consumers may be interested in purchasing. Information is deemed reliable but not guaranteed. The listing broker’s offer of compensation is made only to participants of the MLS where the listing is filed.
Courtesy of RH Advisors, Inc. and RHP Realty NJ, Inc.