Check Availability

8 Salida Drive

Trophy Club Village West, Trophy Club, Justin-Roanoke, 76262
$2,450
Posted 16 hours ago, Immediate Move-In
bedrooms
3 Bed
bathrooms
2 Bath
square feet
1,464 Sqft
Listing by Cyndia Moore, Century 21 Mike Bowman, Inc.
Save Listing

DESCRIPTION
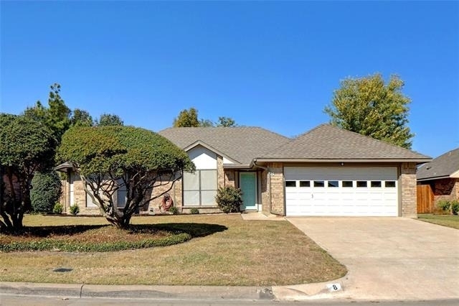
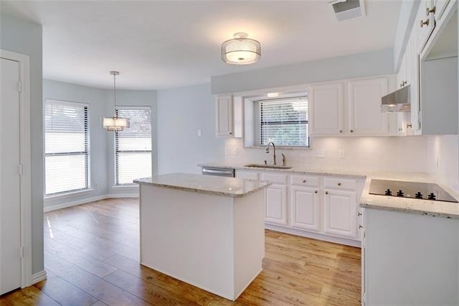
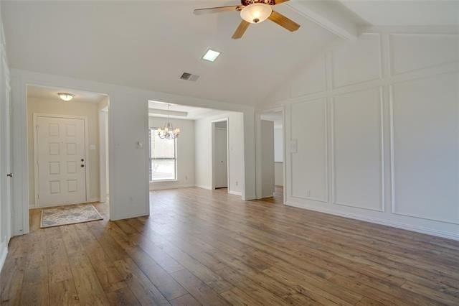
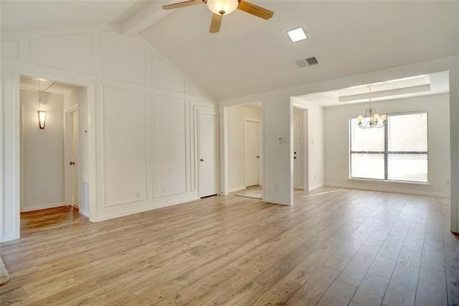
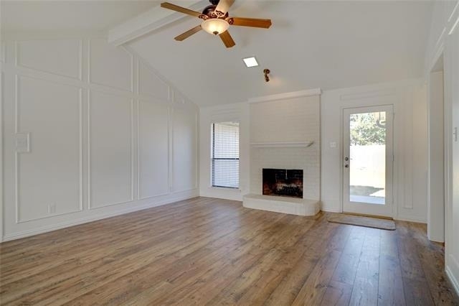
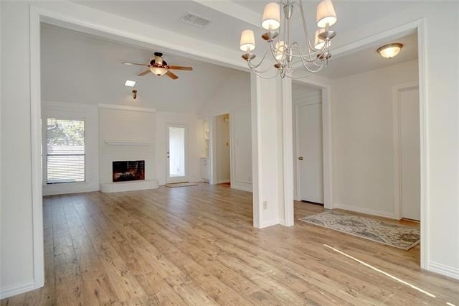
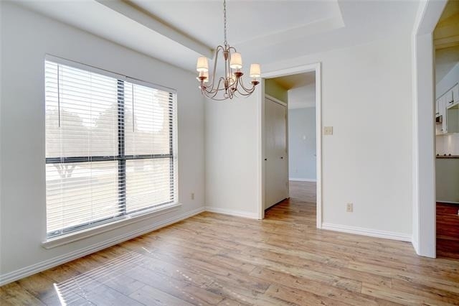
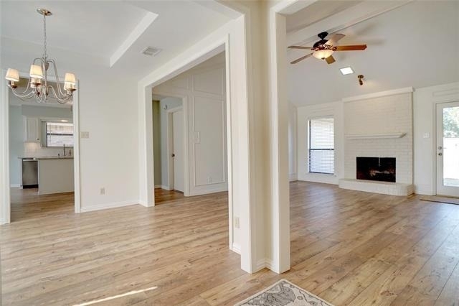
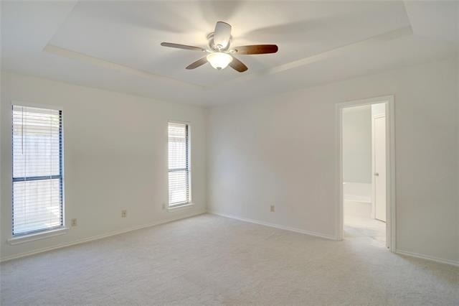
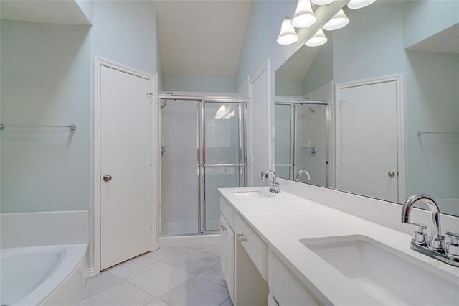
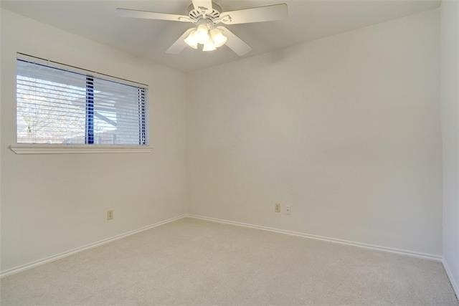
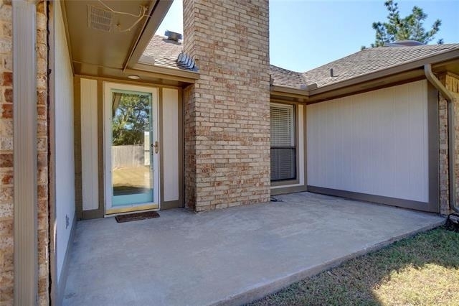
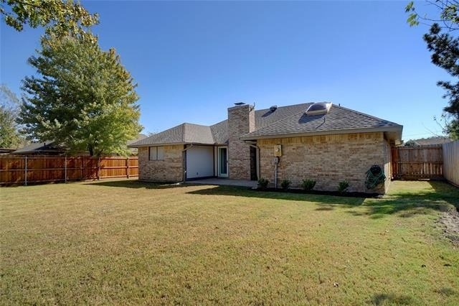
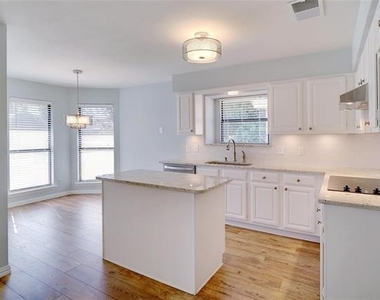
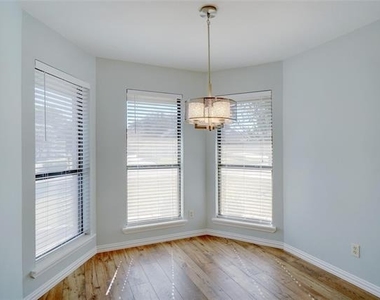
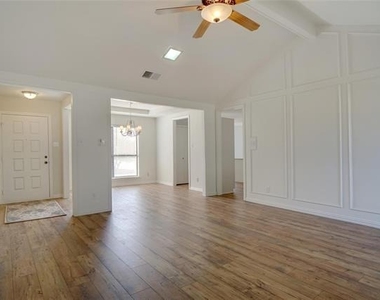
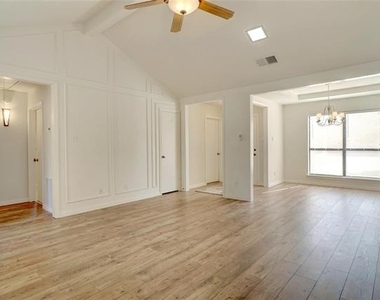
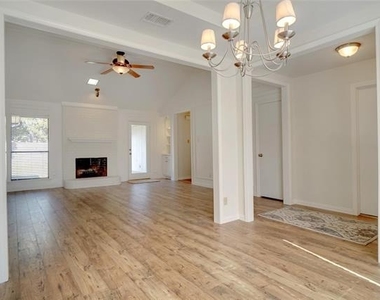
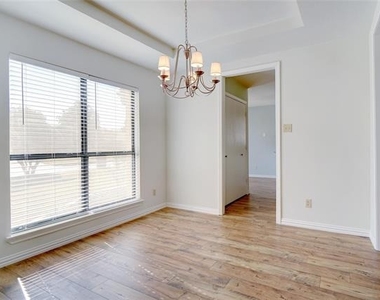
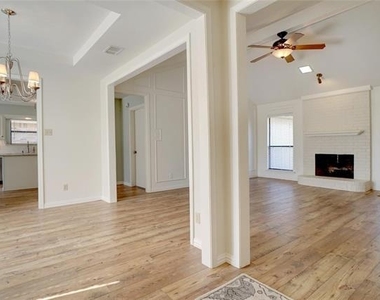
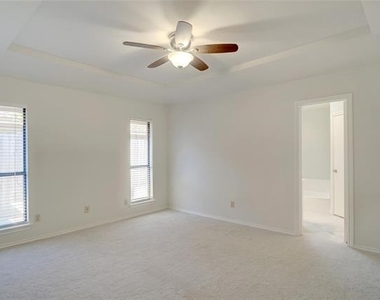
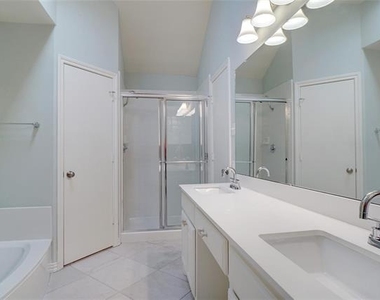
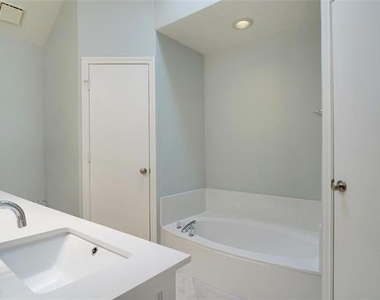
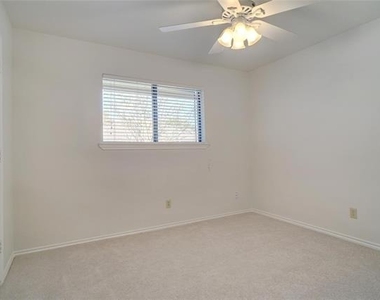
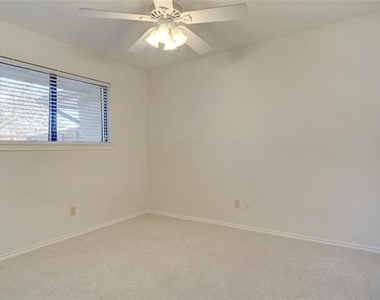
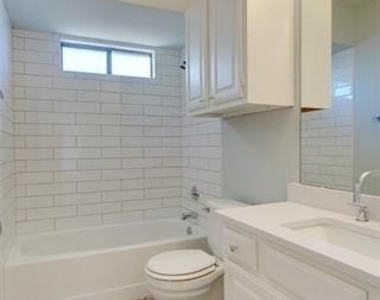
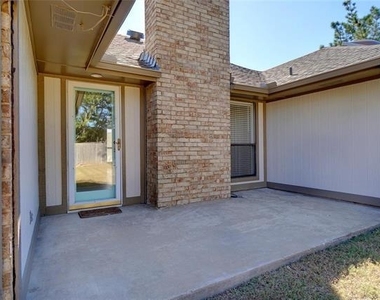
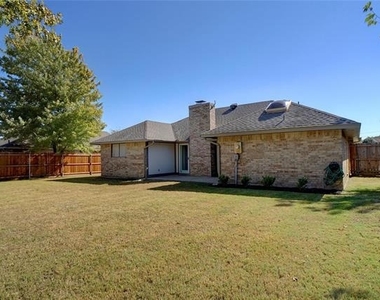
Lovely $60k remodel with split floor plan, and NO POPCORN CEILINGS!  Repainted inside and out in fresh transitional colors - light, bright and airy!  Island kitchen - granite countertops, subway tile backsplash, under cabinet lighting, undermount sink & stainless steel appliances. Wide plank laminate wood floors, updated carpet & tile.  Both bathrooms redone - quartz countertops, undermount sinks & porcelain tile. Updated plumbing & electrical fixtures.  Open patio, large fenced backyard & sprinkler system. New HVAC Unit. Pets accepted on a case by case basis. $750 Pet Deposit; additional $250 for a second pet.  CREDIT SCORE OF 690+ REQUIRED. NON SMOKING.  2 Year Term - Looking for tenants who will love and care for this property. One year term may be available at a higher rate.  Listing agent is also the owner.

AMENITIES
Attached Garage
Fireplace
Dishwasher
Parking Space

ADDITIONAL INFORMATION
Interior

    Bathroom Information

  • Full Bathrooms: 2

    Interior Information

  • Interior Features: Vaulted Ceiling(s), Cable TV Available, Decorative Lighting, High Speed Internet Available
  • Appliances: Dishwasher, Disposal, Electric Cooktop, Electric Oven, Electric Water Heater, Microwave, Vented Exhaust Fan
  • Flooring Type: Carpet, Ceramic Tile, Laminate, Wood

    Fireplace Information

  • Has Fireplace
  • Fireplace Features: Masonry, Brick
  • Fireplaces: 1
Exterior

    Property Information

  • Square Footage: 1,464
  • Security Features: Smoke Detector(s)
  • Architectural Style: Traditional
  • Year Built: 1984

    Building Information

  • Levels: One
  • Construction Materials: Brick

    Lot Information

  • Lot Features: Interior Lot, Lrg. Backyard Grass, Sprinkler System
  • Lot Size Area: 0.185
  • Lot Size Units: Acres
  • Lot Size Acres: 0.185
  • Square Footage: 8,059
  • Tax Lot: 1065
Utilities

    Utilities Information

  • Cooling Type: Ceiling Fan(s), Central Air, Electric
  • Heating Type: Central, Electric
Parking

    Parking Information

  • Has Garage
  • Attached Garage
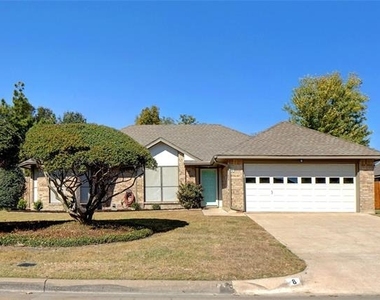
  • Parking Features: Garage, Garage Faces Front
  • Garage Spaces: 2

MAP


TROPHY CLUB

LISTING QUALITY
Features and amenities are properly noted
RentHop has data for this building
The manager has not yet mailed us a photo copy of his or her government identification and proof or property ownership.
Manager has not logged in recently
Manager does not yet have user reviews

RENTHOP DESCRIPTION
The apartment is a unit offered at a monthly price of $2,450. The person posting the listing did not specify that any pets were allowed. It may be the case that pets are ok and the manager simply has not yet filled out all the details. The kitchen conveniently includes a dishwasher.

We have 18 photos of this particular unit, building, and surrounding areas.
See available units at 8 Salida Drive.

Does something look off?

Ntreis MLS

Last Updated: 11 hours ago
Data Source: Ntreis MLS
MLS# 21325268
List Agent Name: Cyndia Moore
List Office Name: Century 21 Mike Bowman, Inc.
IDX information is provided exclusively for personal, non-commercial use, and may not be used for any purpose other than to identify prospective properties consumers may be interested in purchasing. Information is deemed reliable but not guaranteed. The listing broker’s offer of compensation is made only to participants of the MLS where the listing is filed.
Courtesy of RH Advisors, Inc. and RHP Realty NJ, Inc.
Quantcast