8 Holton Lane

Burlington, 08046
$3,200
LEASED / EXPIRED
Posted 1 week ago, Immediate Move-In
bedrooms
4 Bed
bathrooms
2 Bath
bathrooms
1 Half Bath
square feet
1,871 Sqft
Listing by Jessianne Allen
Save Listing

SIMILAR NEARBY LISTINGS
24 Peachtree Ln
Burlington
08016-2304
$2,800
By RICOT CASIMIR, 17 hours ago
bedrooms
4 Bed
|
bathrooms
2 Bath
25 Express Lane
Burlington
08046
$3,000
By Veronica Vetro, 1 day ago
bedrooms
4 Bed
|
bathrooms
2 Bath
|
square feet
2,144 Sqft
39 Babcock Lane
Burlington
08046
$3,500
By Dilip S Luthra, 22 hours ago
bedrooms
4 Bed
|
bathrooms
2 Bath
|
square feet
1,624 Sqft
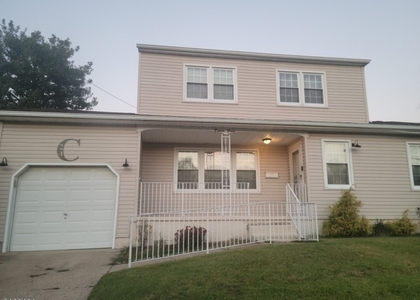
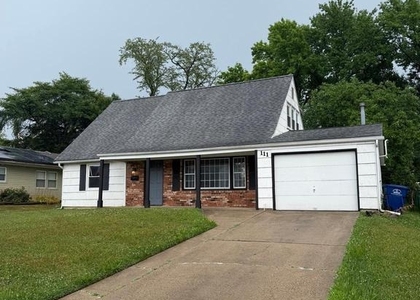
111 Edge Lane
Burlington
08046
$2,900
By Merlin Thompson, 1 day ago
bedrooms
4 Bed
|
bathrooms
2 Bath
|
square feet
1,573 Sqft

DESCRIPTION
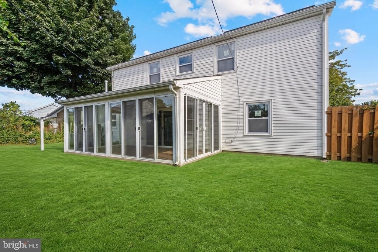
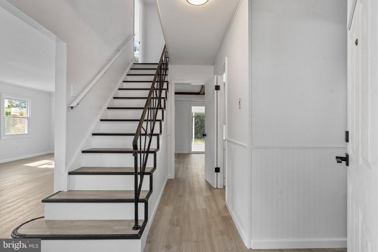
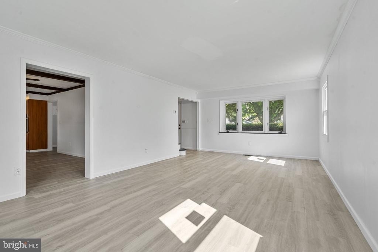
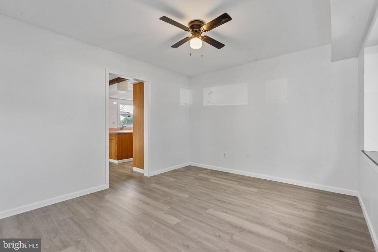
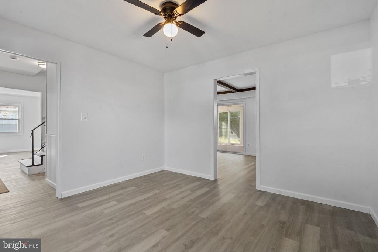
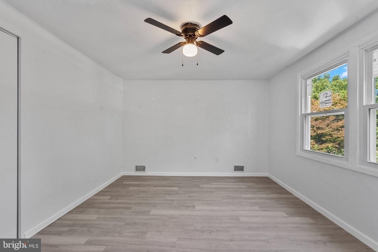
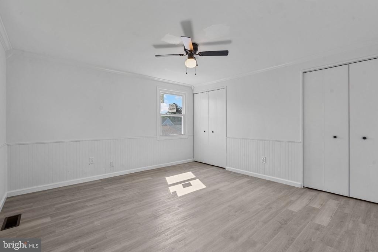
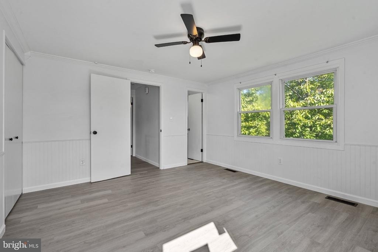
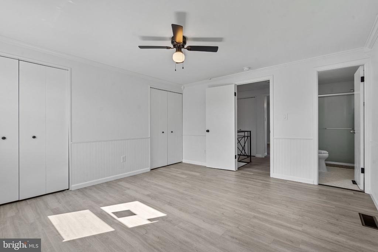
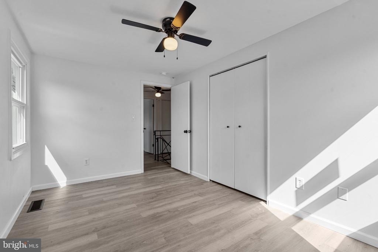
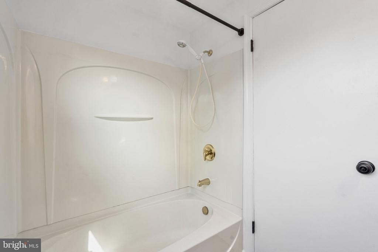
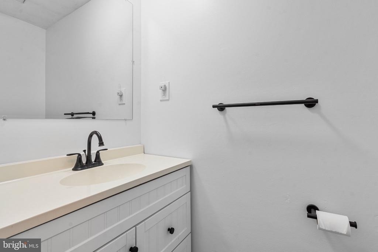
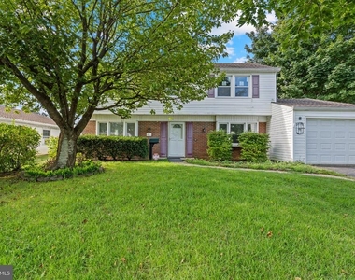
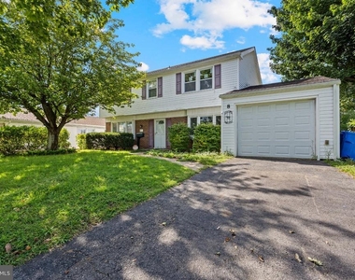
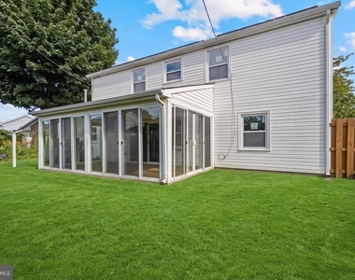
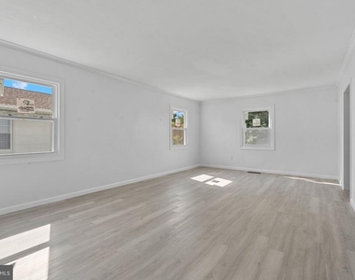
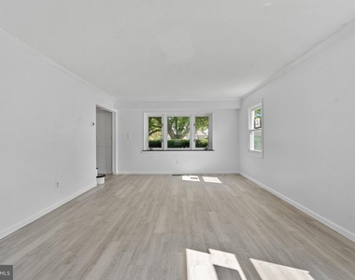
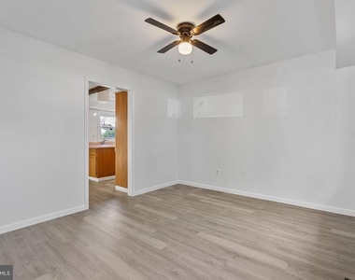
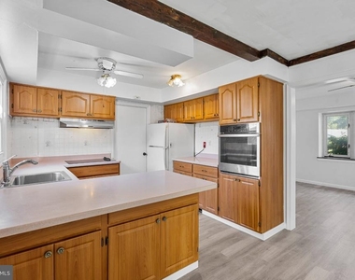
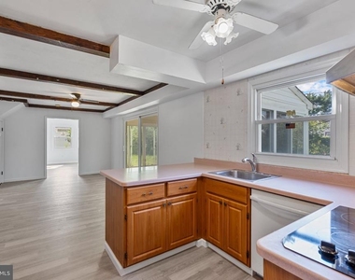
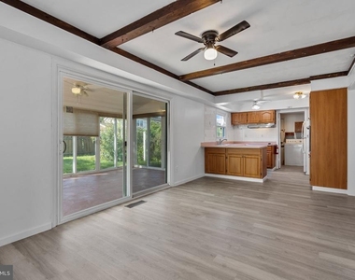
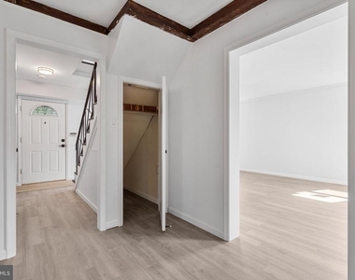
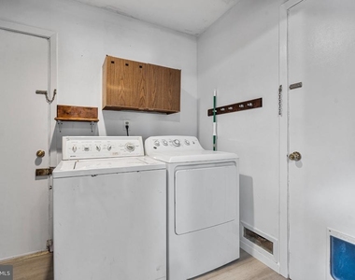
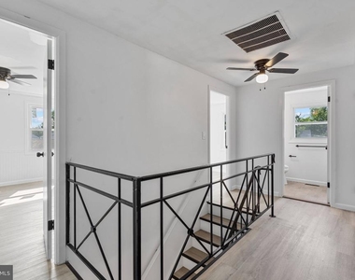
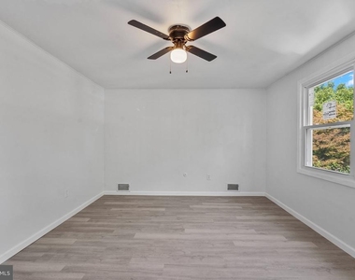
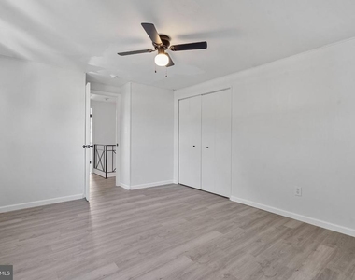
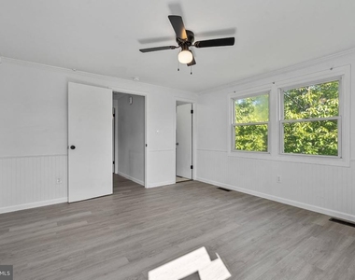
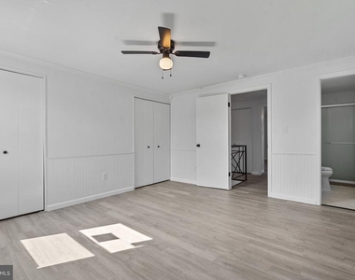
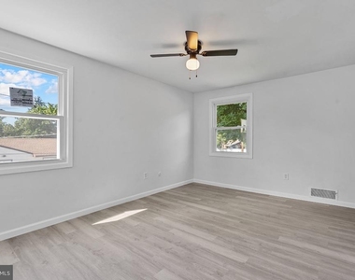
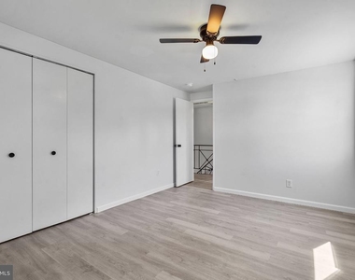
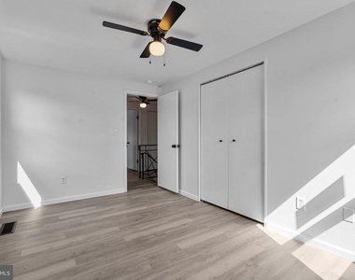
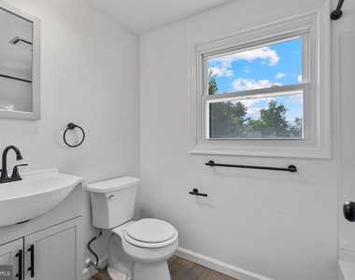
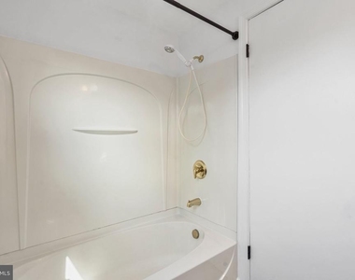
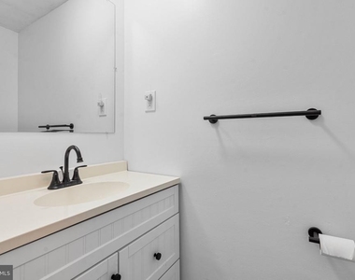
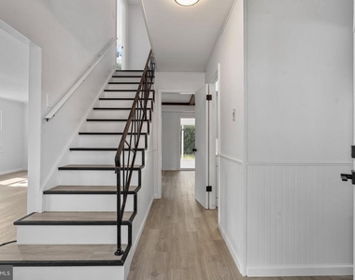
Right now is your chance to rent a spacious 4 bedroom, 2.5 bathroom colonial style home in the lovely Hawthorne Park section of Willingboro. Luxury vinyl planking throughout the home and plenty of windows creates a bright and airy feel. Formal living room, dining room, kitchen and breakfast nook as well as a 3-season sunroom to enjoy that first cup of morning coffee! Sunroom has a mini-split system that allows you to enjoy this room longer throughout the seasons. The main floor also includes a half bathroom and the laundry room located just off the kitchen. Also, there is direct interior access to the garage. Upstairs are 4 good sized bedrooms including the primary suite with its own full bathroom. An additional full sized bathroom on this floor as well.  Solar panels are paid for by the landlord and you will enjoy a lower electric bill!  Located in a peaceful neighborhood close to parks, dining, shopping, and major commuting routes like I295 and I95, this is an excellent opportunity to rent in Hawthorne Park!

AMENITIES
Dishwasher
Parking Space

ADDITIONAL INFORMATION
Interior

    Bathroom Information

  • Half Bathrooms: 1
  • Full Bathrooms: 2

    Interior Information

  • Interior Features: Breakfast Bar, Ceiling Fan(s), Eat-in Kitchen, Bathroom - Tub Shower, Bathroom - Walk-In Shower, Carpet, Combination Kitchen/Dining, Dining Area, Floor Plan - Traditional, Primary Bath(s)
  • Appliances: Dishwasher, Dryer, Microwave, Oven, Refrigerator, Range Hood, Washer
  • Flooring Type: Luxury Vinyl Plank

    Room Information

  • Rooms: 8
Exterior

    Property Information

  • Square Footage: 1,871
  • Square Footage Source: $0
  • Architectural Style: Colonial
  • Year Built Source: Estimated
  • Year Built: 1963

    Building Information

  • Levels: 2
  • Other Structures: Above Grade, Below Grade
  • Construction Materials: Frame

    Lot Information

  • Lot Size Area: 6500
  • Lot Size Units: Square Feet
  • Lot Size Acres: 0.15
  • Square Footage: 6,500
  • Lot Size Dimensions: 65.00 x 100.00

    Land Information

  • Water Source: Public
Utilities

    Utilities Information

  • Cooling Type: Central Air
  • Heating Type: Forced Air
  • Sewer : Public Sewer
Parking

    Parking Information

  • Has Garage
  • Parking Features: Driveway, Garage, Asphalt Driveway
  • Garage Spaces: 1
Financial

    Tax Information

  • Tax Assessed Value: $180,700

MAP


BURLINGTON

LISTING QUALITY
▲ Features and amenities are properly noted
▲ RentHop has data for this building
▼ The manager has not yet mailed us a photo copy of his or her government identification and proof or property ownership.
▼ Manager has not logged in recently
▼ Manager does not yet have user reviews

RENTHOP DESCRIPTION
The apartment is a unit offered at a monthly price of $3,200. The person posting the listing did not specify that any pets were allowed. It may be the case that pets are ok and the manager simply has not yet filled out all the details. The kitchen conveniently includes a dishwasher.

We have 32 photos of this particular unit, building, and surrounding areas.
See available units at 8 Holton Lane.

Does something look off?

Courtesy of RH Advisors, Inc. and RHP Realty NJ, Inc.