8 Greentwig Place

Cochran's Crossing, The Woodlands, Southeast Montgomery, 77381
$3,000
LEASED / EXPIRED
Posted 4 weeks ago, Immediate Move-In
bedrooms
4 Bed
bathrooms
2 Bath
bathrooms
1 Half Bath
square feet
2,626 Sqft
Listing by Connie Renouard
Save Listing

SIMILAR NEARBY LISTINGS
86 W Stony Bridge Circle
Cochran's Crossing, The Woodlands, Southeast Montgomery
77381
$3,250
By Pedro Zaldivar Rabago, 13 hours ago
bedrooms
4 Bed
|
bathrooms
2 Bath
|
square feet
2,118 Sqft
2 Amber Fire Place
Cochran's Crossing, The Woodlands, Southeast Montgomery
77381
$3,295
By Paul Edwards, 13 hours ago
bedrooms
4 Bed
|
bathrooms
2 Bath
|
square feet
2,331 Sqft
80 Fallenstone Drive
Cochran's Crossing, The Woodlands, Southeast Montgomery
77381
$2,650
By Karen Rainer, 13 hours ago
bedrooms
4 Bed
|
bathrooms
2 Bath
|
square feet
1,580 Sqft
27 W Stony Bridge Court
Cochran's Crossing, The Woodlands, Southeast Montgomery
77381
$2,650
By Diane Kink, 14 hours ago
bedrooms
4 Bed
|
bathrooms
2 Bath
|
square feet
2,033 Sqft
71 W Indian Sage Circle
Cochran's Crossing, The Woodlands, Southeast Montgomery
77381
$2,800
By Heather Warson, 11 hours ago
bedrooms
4 Bed
|
bathrooms
2 Bath
|
square feet
2,012 Sqft

DESCRIPTION
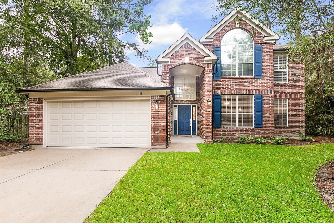
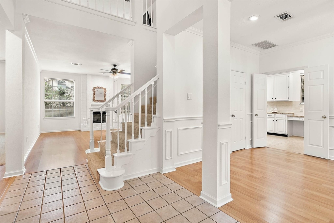
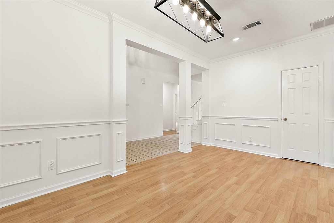
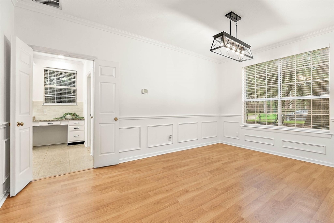
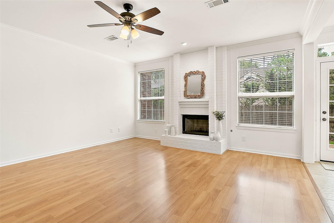
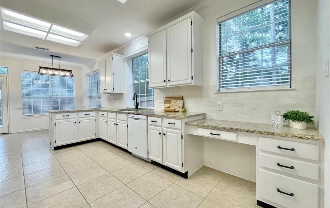
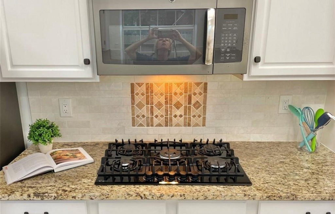
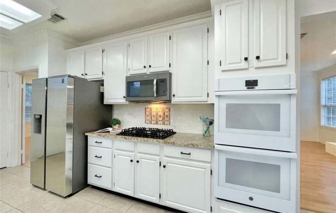
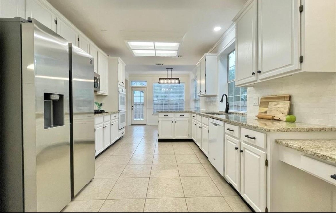
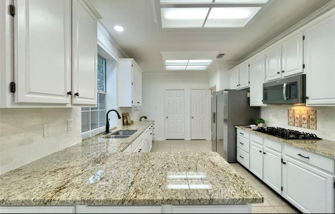
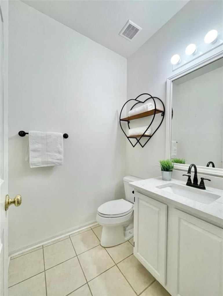
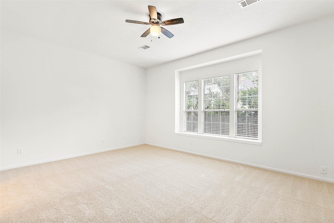
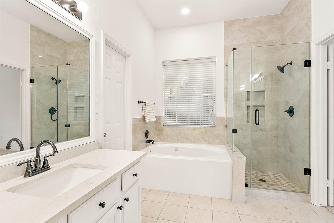
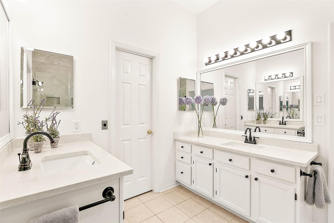
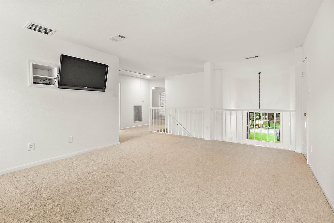
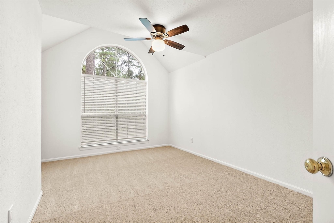
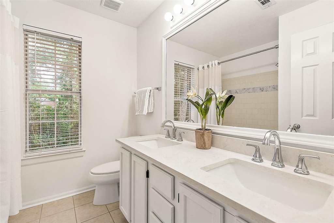
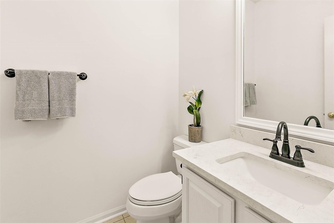
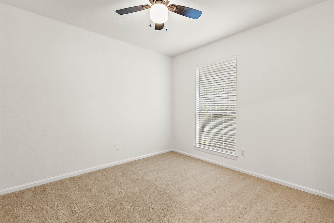
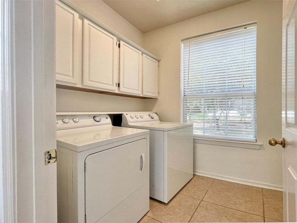
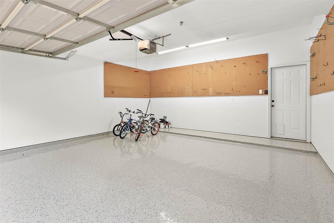
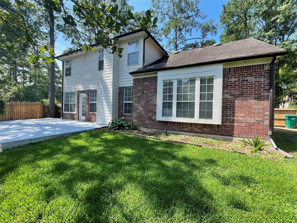
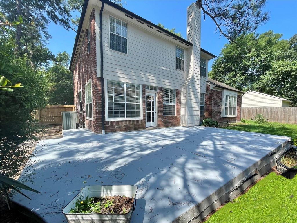
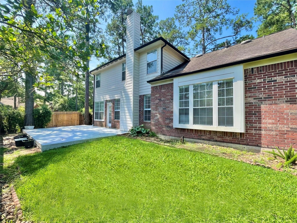
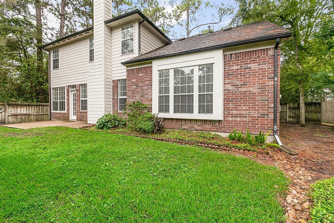
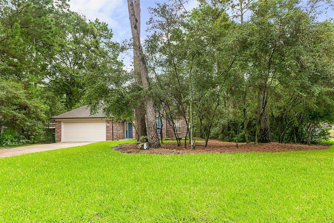
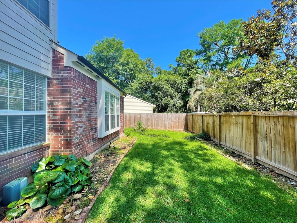
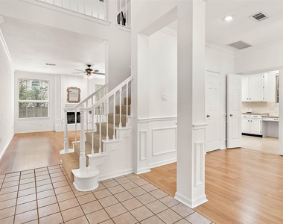
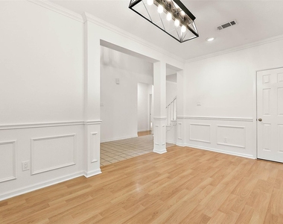
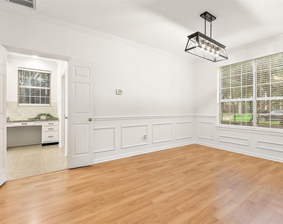
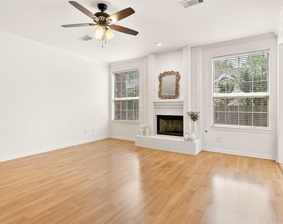
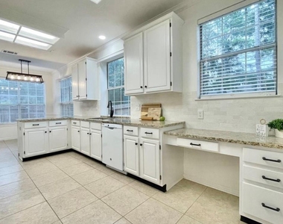
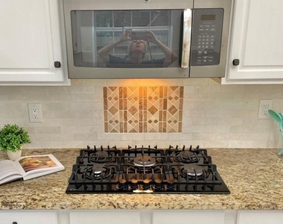
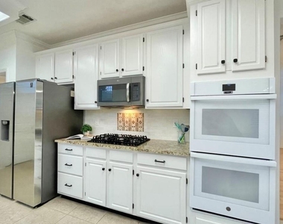
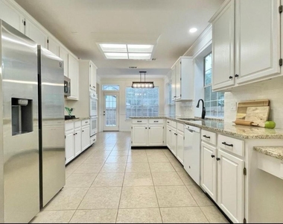
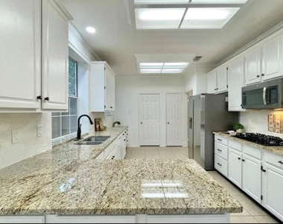
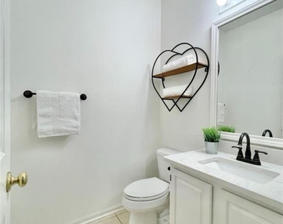
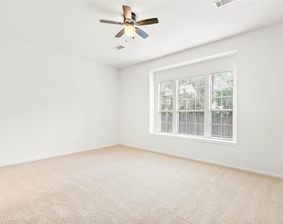
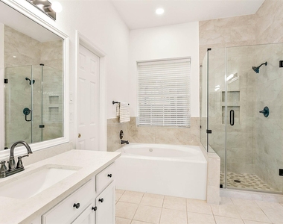
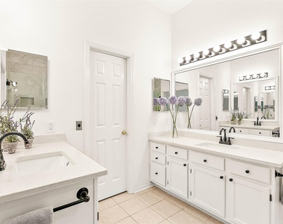
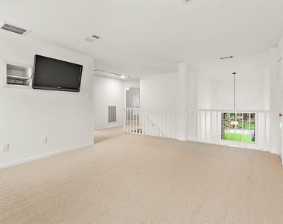
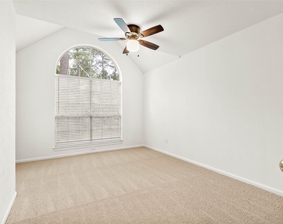
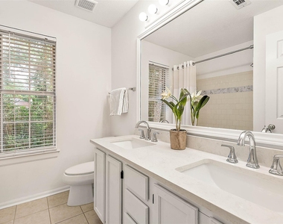
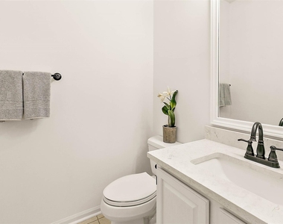
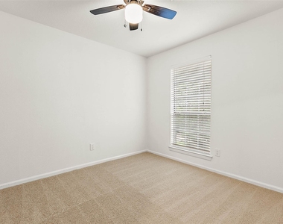
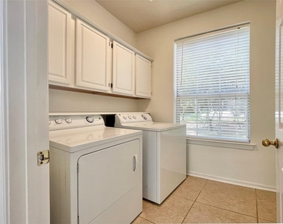
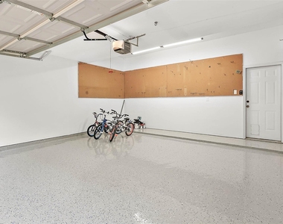
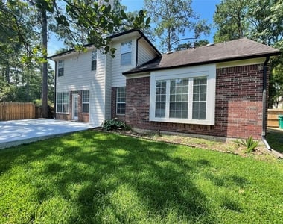
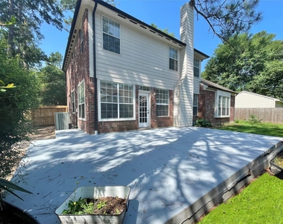
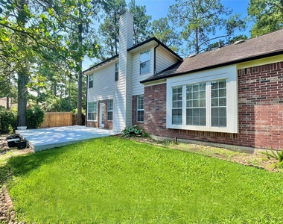
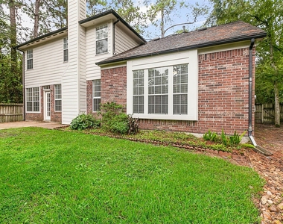
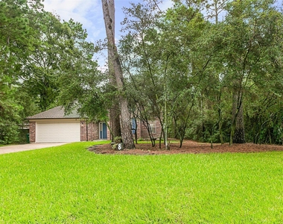
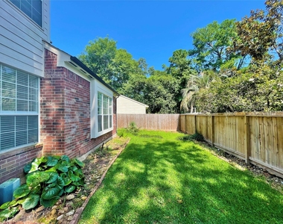
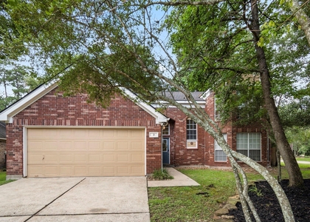
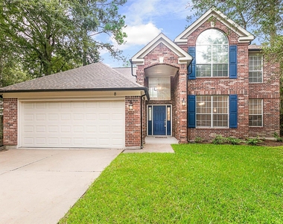
Fabulous 2-story, 4 bedroom, 2-1/2 bath home, centrally located in The Woodlands! Discover the many recent updates/upgrades this home offer; from fresh paint, light fixtures, new kitchen appliances, plus more! Baths boast quartz counters and new faucet fixtures! Gorgeous white cabinetry & granite graces the kitchen counters! Enjoy the abundance of cabinet storage space. The formal dining rooms is steps away, too! Party & meal planning is a breeze at the kitchen desk nook! Your owner's retreat is conveniently located on ground floor! Three additional bedrooms & a game room found on the upper level. Be sure to take a peek in the garage - the beauty continues with the newly epoxied garage floor! So much to love and appreciate in this home! Comes w/ Refrigerator, Washer & Dryer. Zoned for exemplary Woodlands Schools!!!

AMENITIES
Attached Garage
Fireplace
Storage Facility
Private Outdoor Space
Dishwasher
Parking Space

ADDITIONAL INFORMATION
Interior

    Bathroom Information

  • Half Bathrooms: 1
  • Full Bathrooms: 2

    Interior Information

  • Interior Features: Crown Molding, High Ceilings, Storage, Formal Entry/Foyer, Open Ceiling, Primary Bed - 1st Floor, Walk-In Closet(s)
  • Appliances: Disposal, Refrigerator, Double Oven, Microwave, Gas Cooktop, Dryer, Washer, Dishwasher, Dryer Included, Washer Included, Full Size
  • Flooring Type: Carpet, Tile
  • Laundry Features: Electric Dryer Hookup, Gas Dryer Hookup, Washer Hookup, Electric Dryer Connection, Gas Dryer Connections

    Fireplace Information

  • Has Fireplace
  • Fireplaces: 1
Exterior

    Property Information

  • Square Footage: 2,626
  • Architectural Style: Traditional
  • Year Built: 1990

    Building Information

  • Building Area Total: 2626
  • Window Features: Screens, Window Coverings
  • Patio and Porch Features: Patio

    Lot Information

  • Lot Features: Back Yard, Cul-De-Sac, Subdivided, Wooded
  • Lot Size Area: 0.2316
  • Lot Size Units: Acres
  • Lot Size Acres: 0.2316
  • Square Footage: 10,088

    Land Information

  • Water Source: Water District
Utilities

    Utilities Information

  • Cooling Type: Electric
  • Heating Type: Natural Gas
Parking

    Parking Information

  • Has Garage
  • Attached Garage
  • Parking Features: Attached
  • Garage Spaces: 2

MAP


COCHRAN'S CROSSING

PRICE COMPARISON
This apartment's rent is 9.02% cheaper than the median rent of $3,298 for a 4-bedroom apartment in Cochran's Crossing, The Woodlands, TX.
The median is solely based on the area and the number of bedrooms. Listing-specific characteristics such as the number of bathrooms and the amenities will also impact the price.

LISTING QUALITY
▲ Listing location is an exact address
▲ Features and amenities are properly noted
▲ RentHop has data for this building
▼ Listing agent has an unconfirmed email address
▼ The manager has not yet mailed us a photo copy of his or her government identification and proof or property ownership.
▼ Manager has not logged in recently
▼ Manager does not yet have user reviews

RENTHOP DESCRIPTION
The apartment is a unit offered at a monthly price of $3,000. The person posting the listing did not specify that any pets were allowed. It may be the case that pets are ok and the manager simply has not yet filled out all the details. The kitchen conveniently includes a dishwasher.

We have 37 photos of this particular unit, building, and surrounding areas.
See available units at 8 Greentwig Place.

Does something look off?

Courtesy of RH Advisors, Inc. and RHP Realty NJ, Inc.