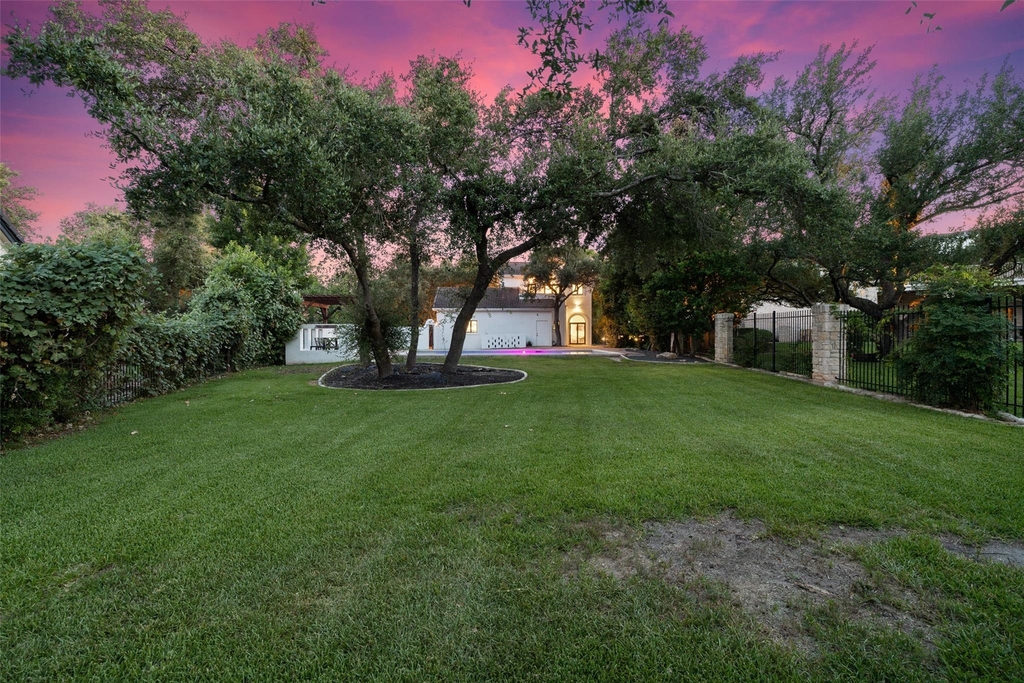
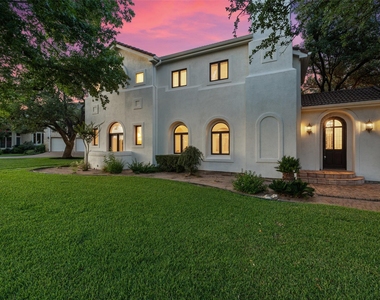
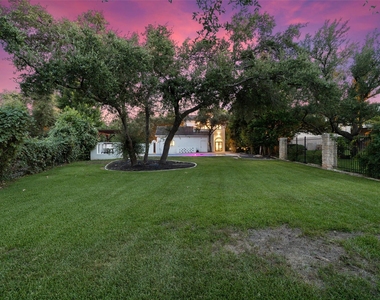
Welcome to your furnished and move in ready home in the gated Hills of Lakeway. This amazing property sits on a .36
acre lot with mature trees. Inside you will find a neutral palate with warm hues, natural light throughout plus
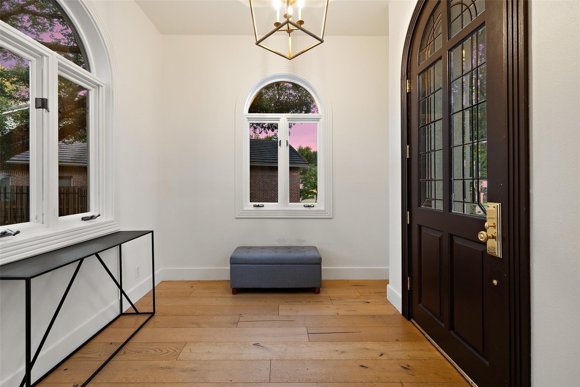
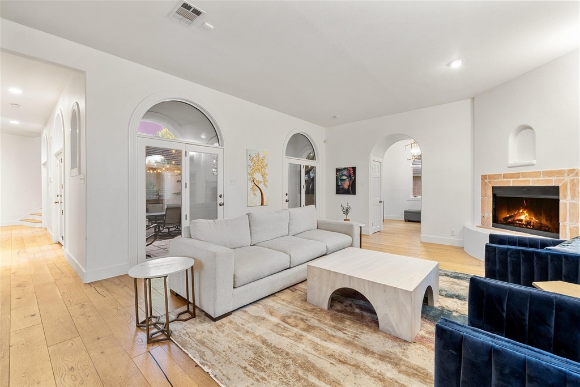
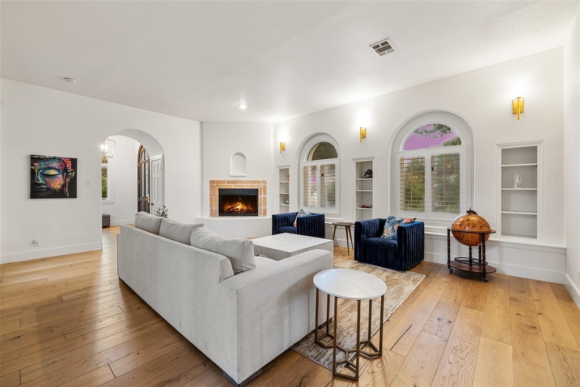
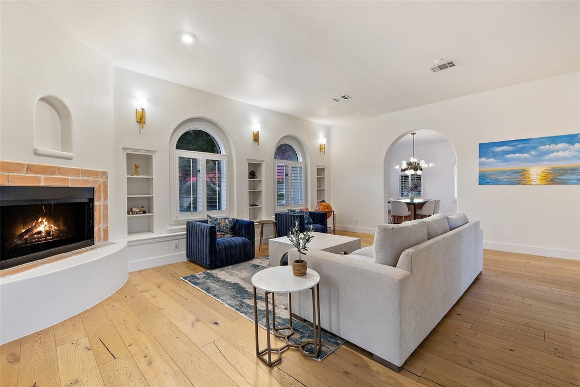
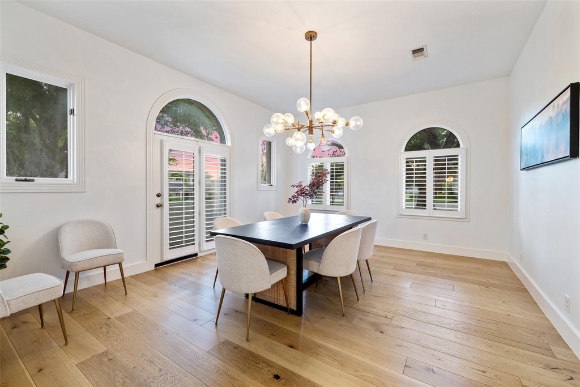
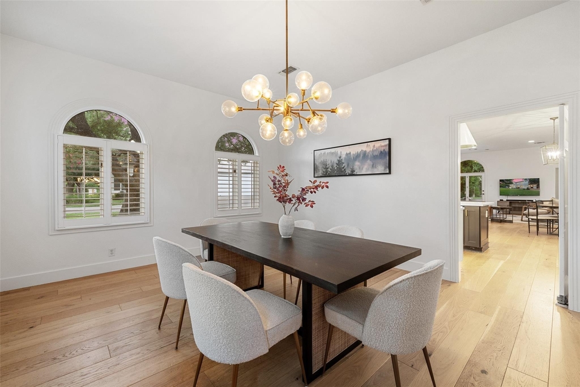
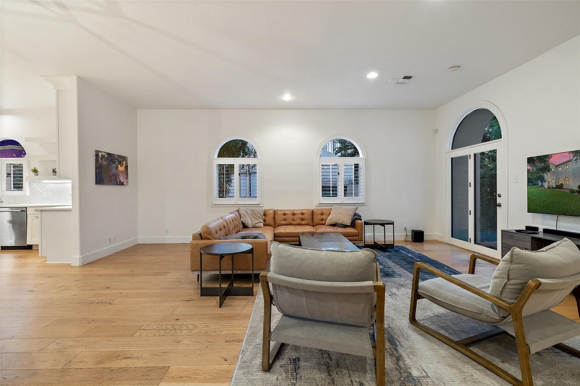
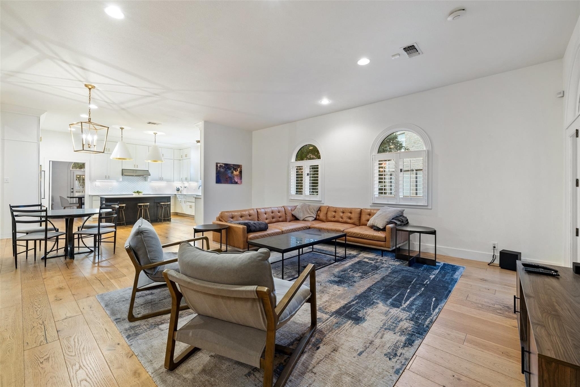
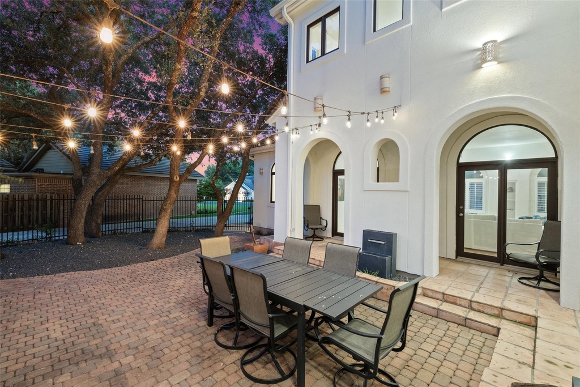
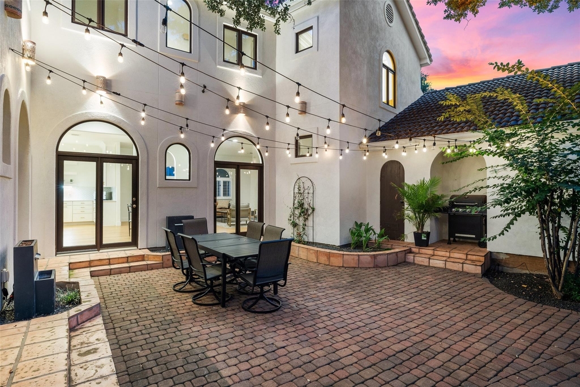
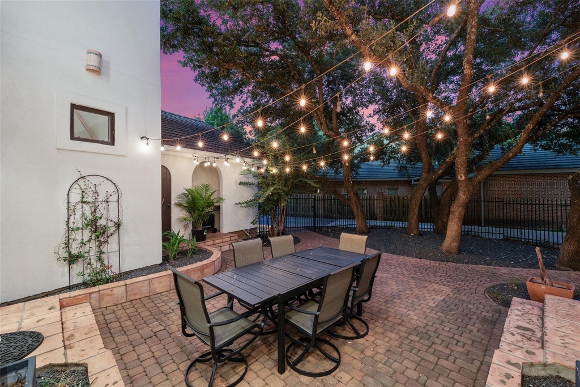
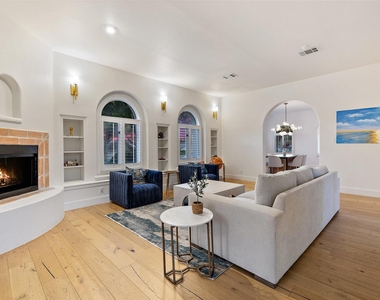
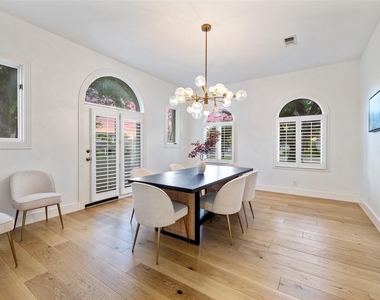
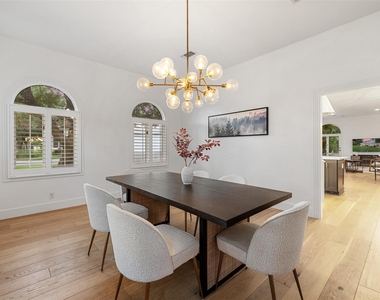
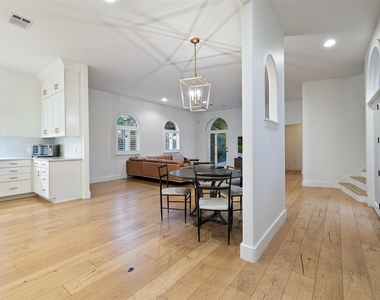
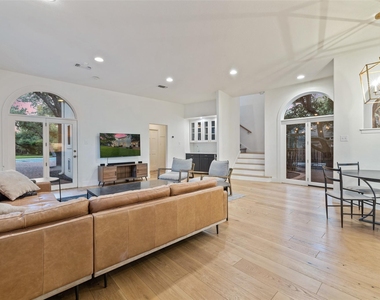
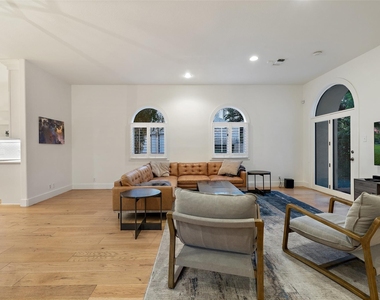
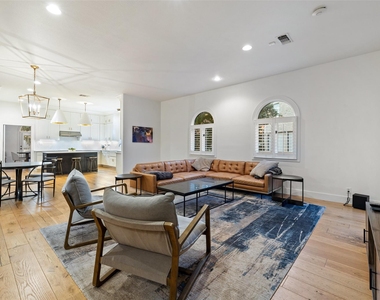
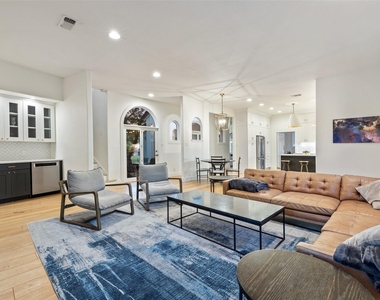
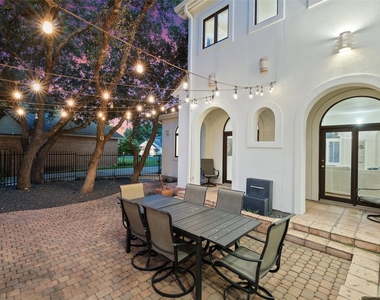
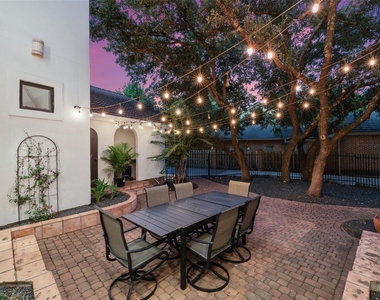
wood/tile/carpeted floors. Wonderful foyer with dual closets. Formal dining and living with fireplace and access to
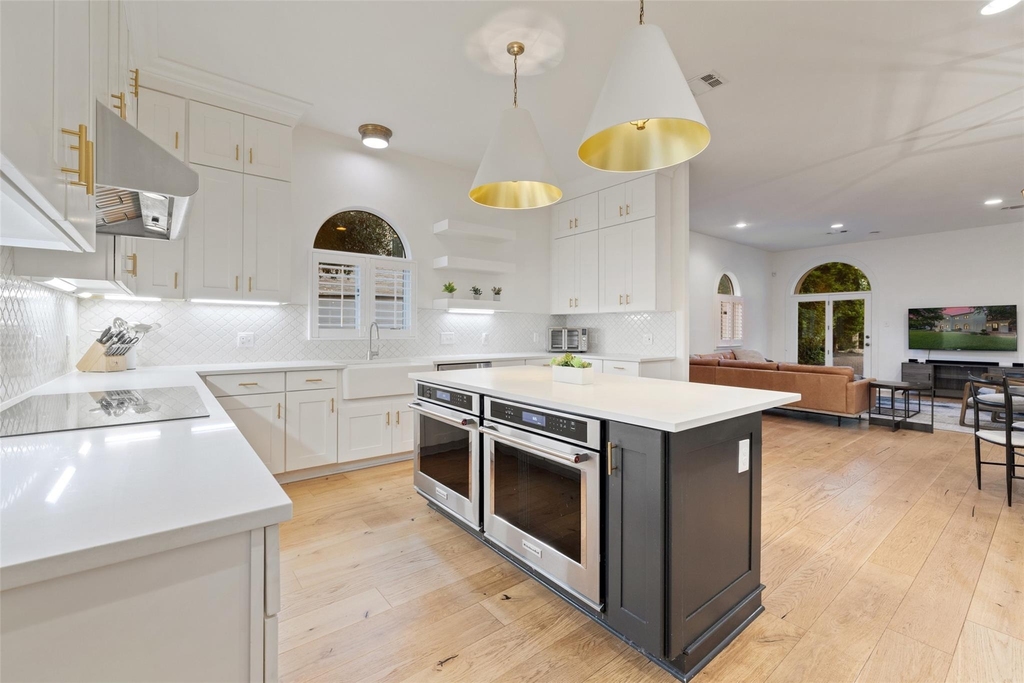
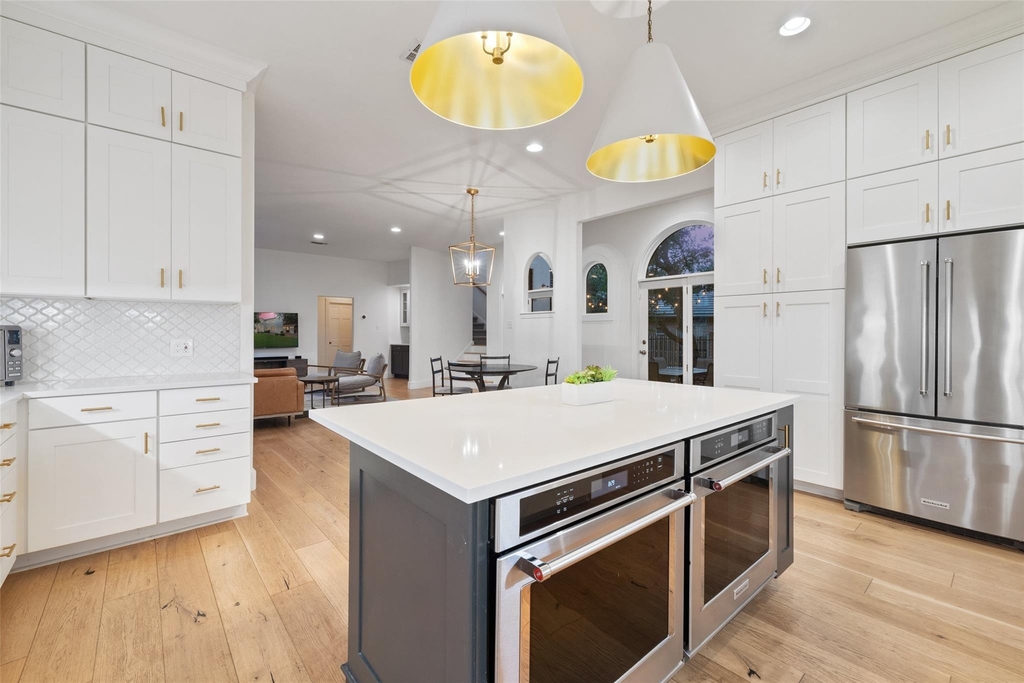
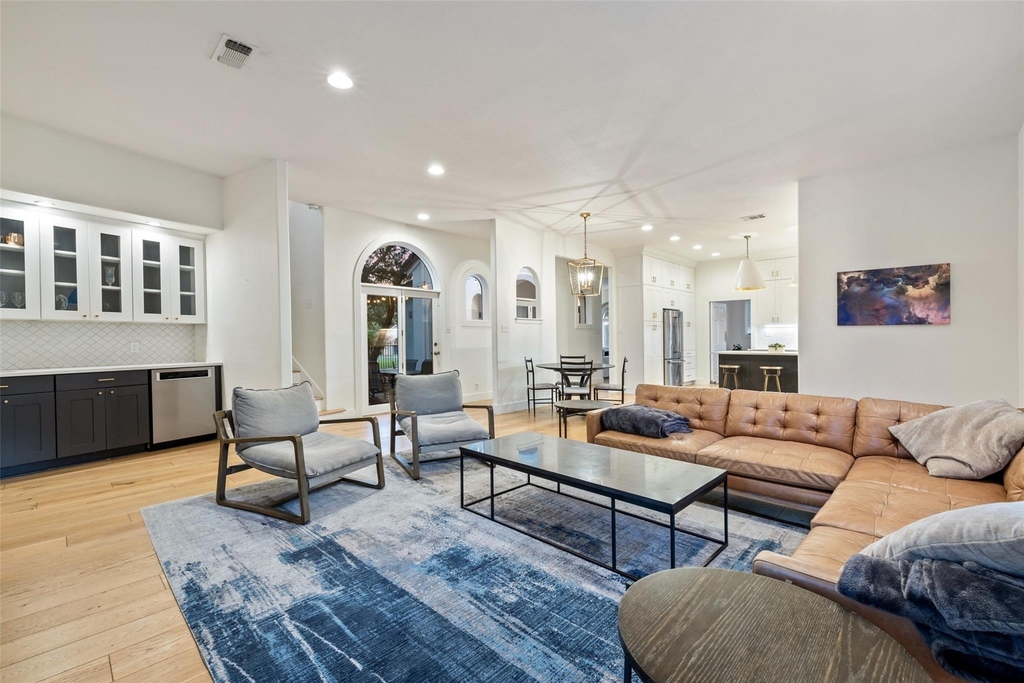
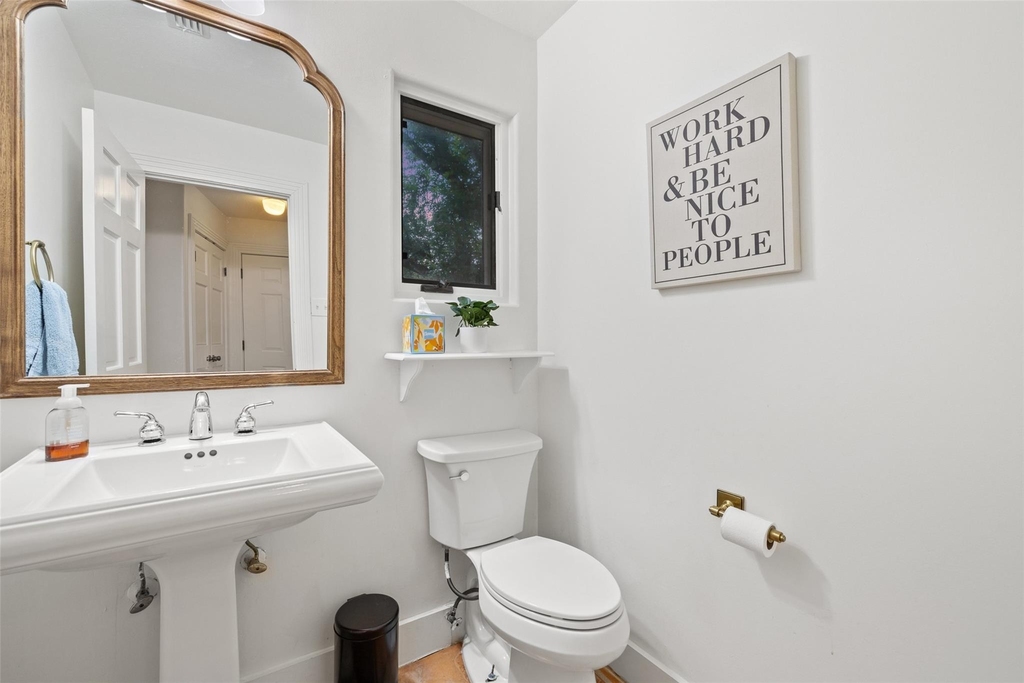
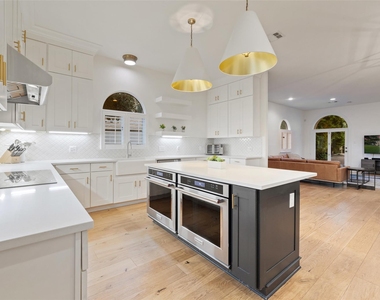
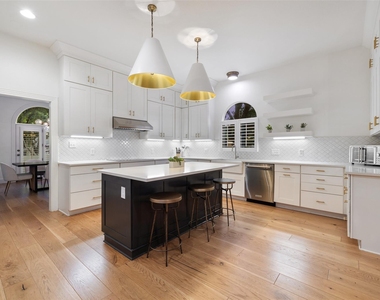
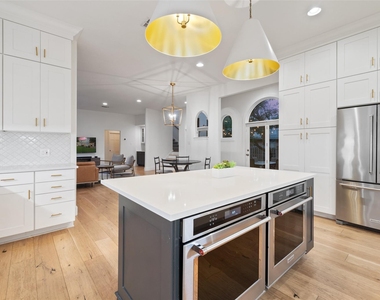
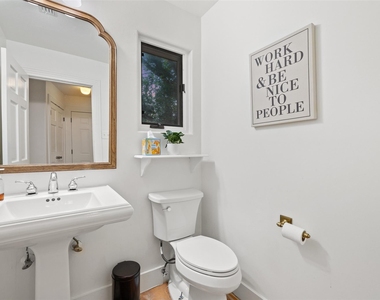
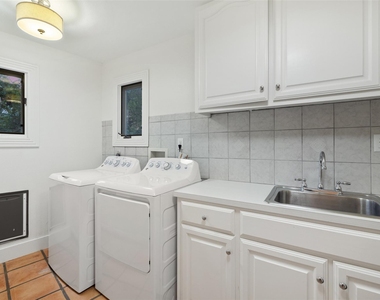
courtyard. Open kitchen, breakfast and second living room with wet bar. First floor laundry room and guest half bath.
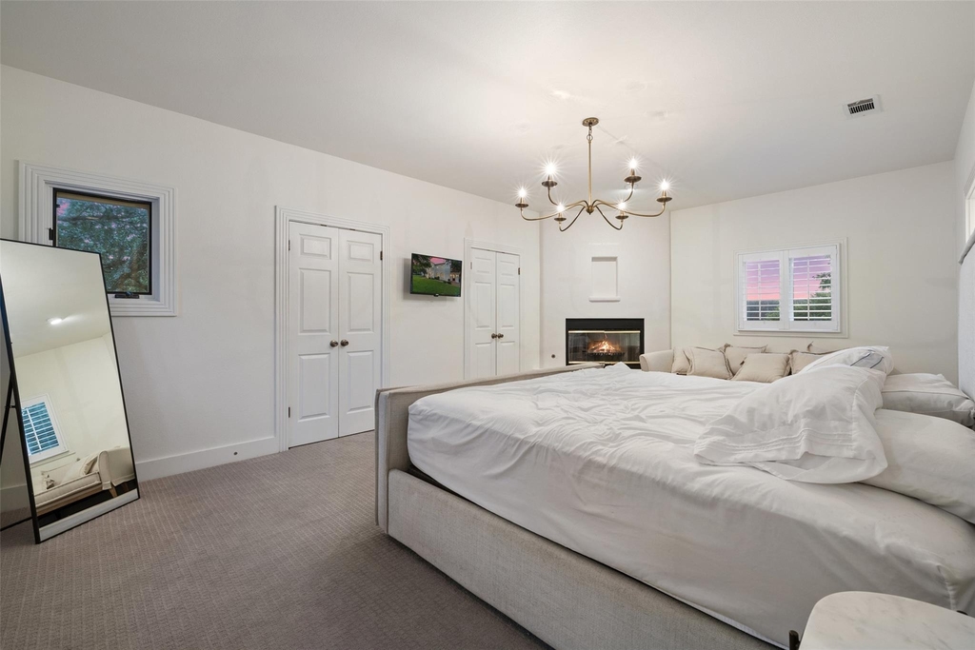
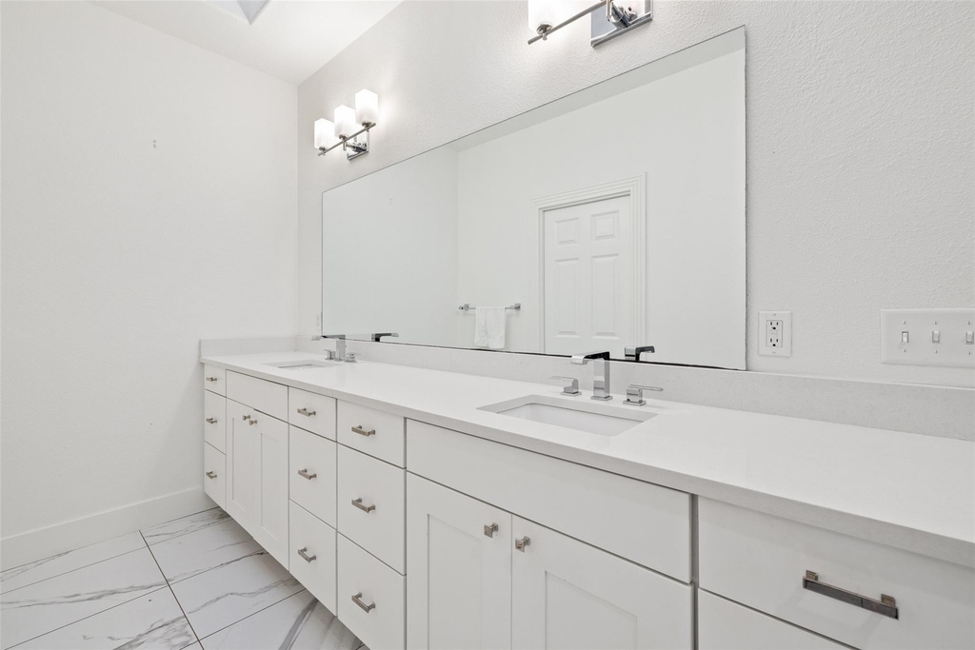
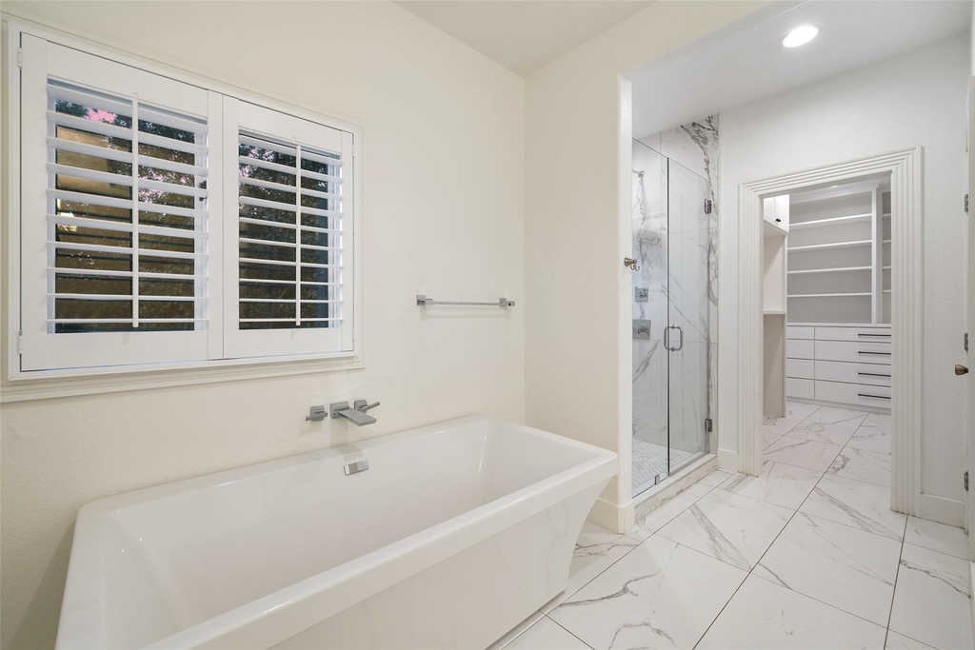
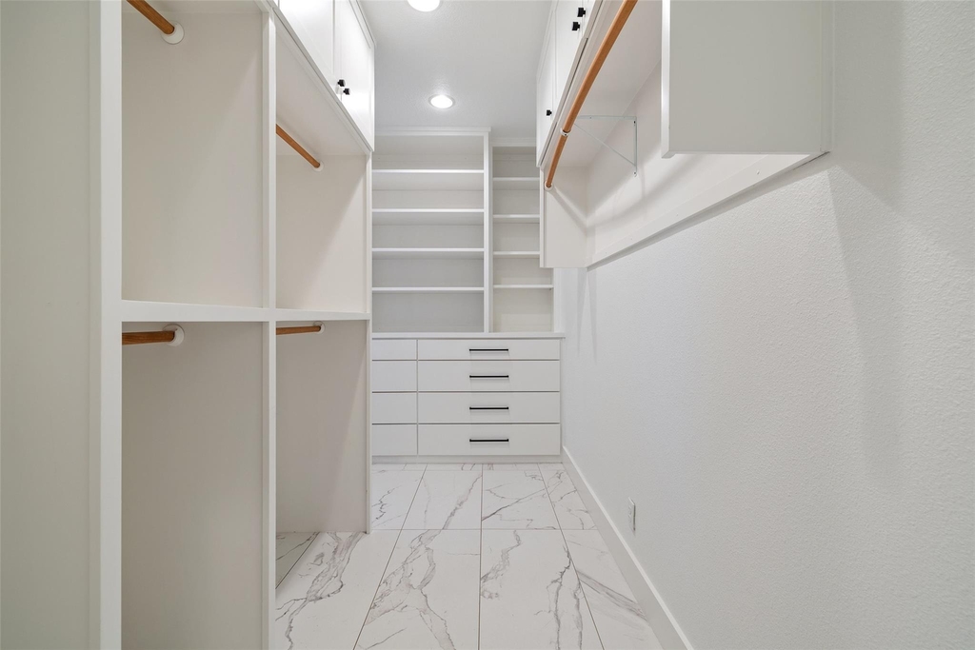
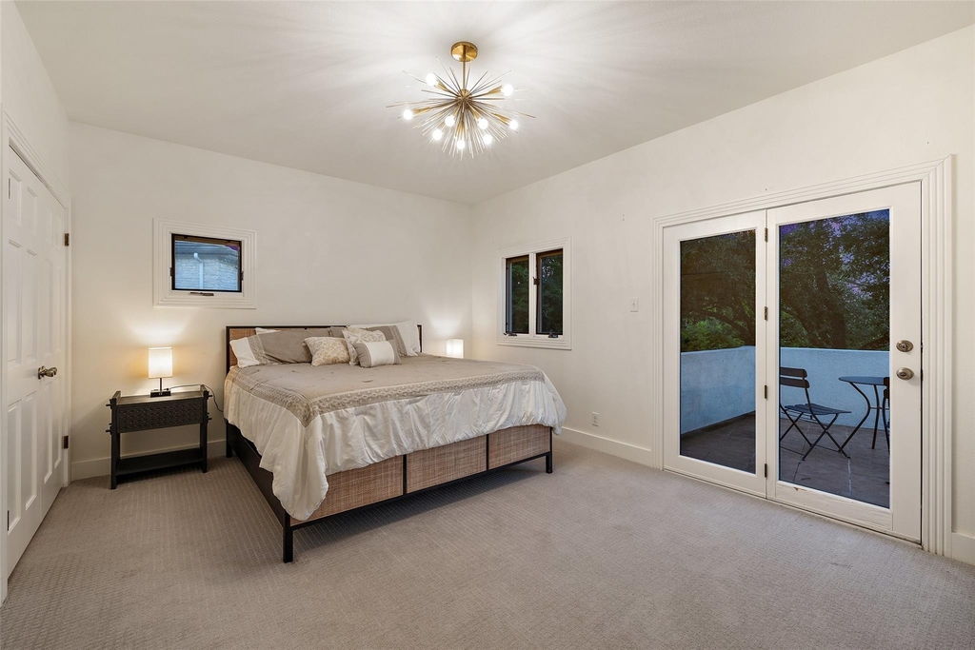
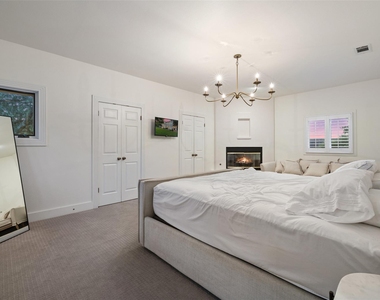
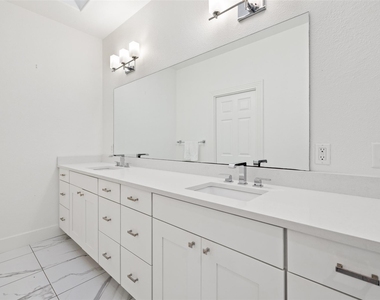
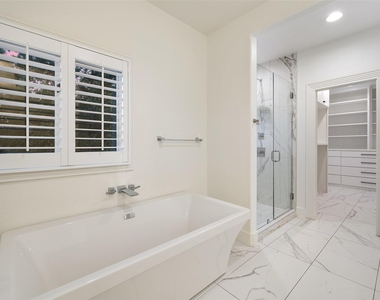
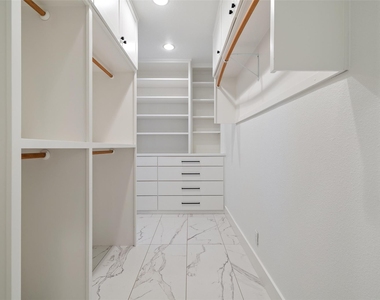
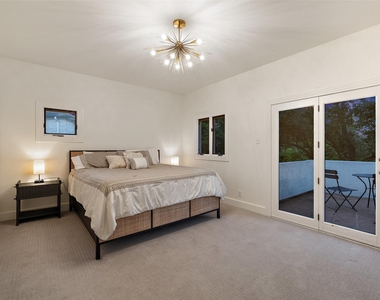
Upstairs in the primary suite there is a corner fireplace, 3 closets, soaking tub, walk in shower, dual vanities, and
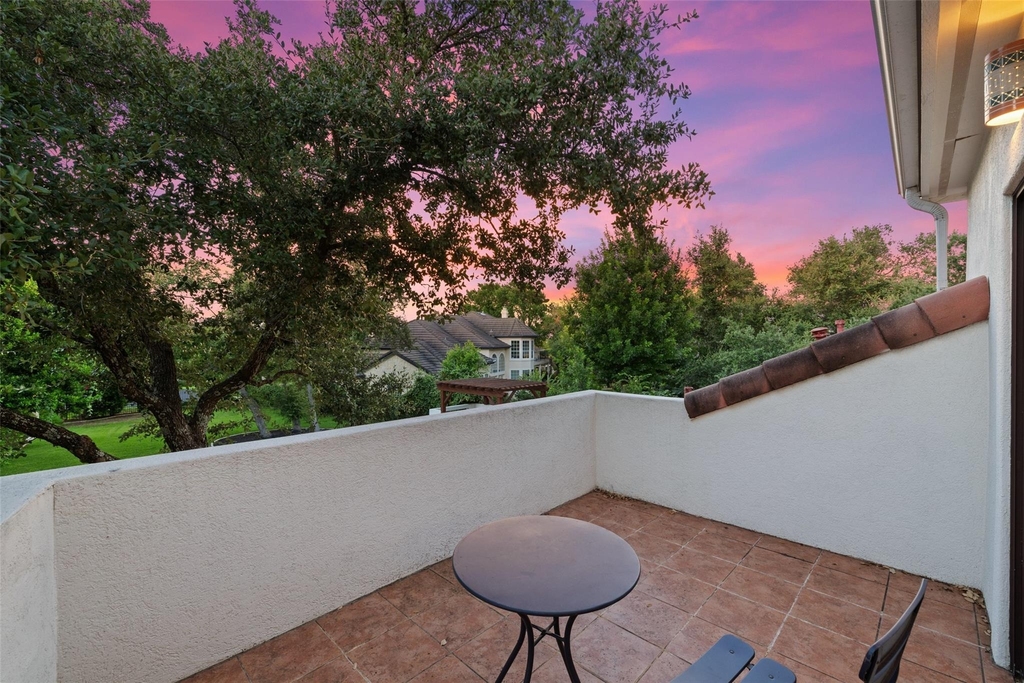
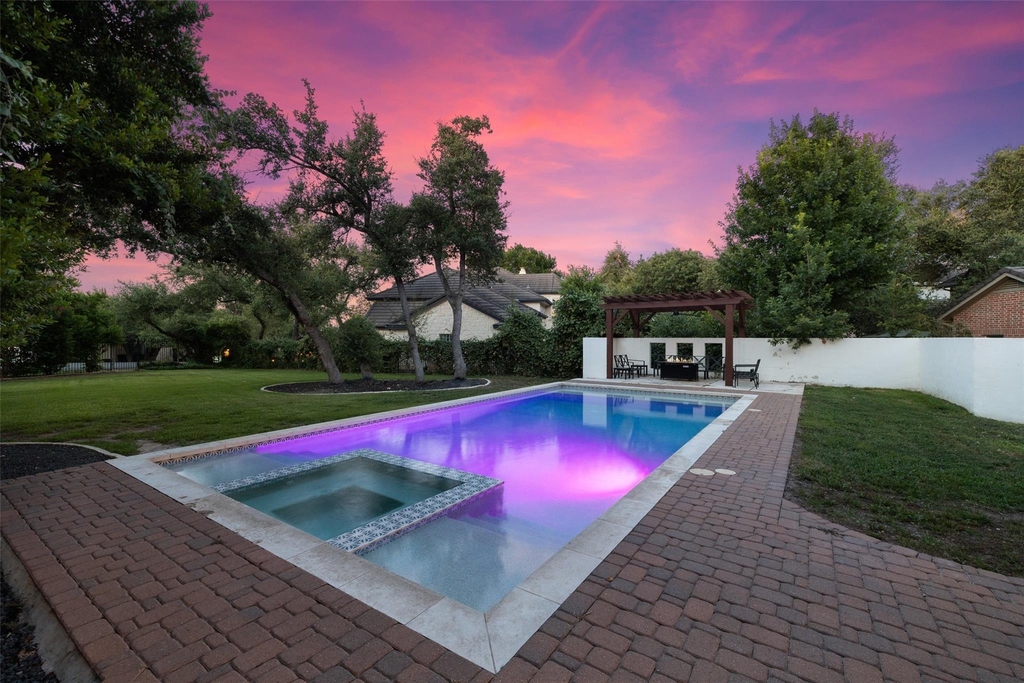
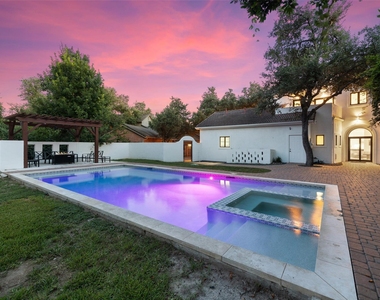
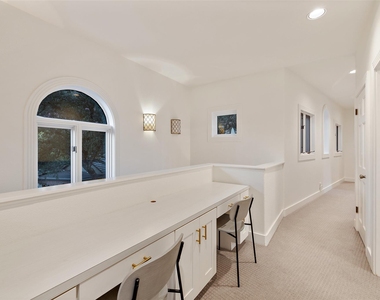
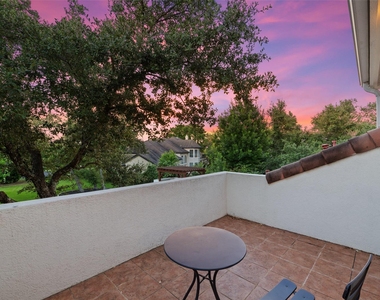
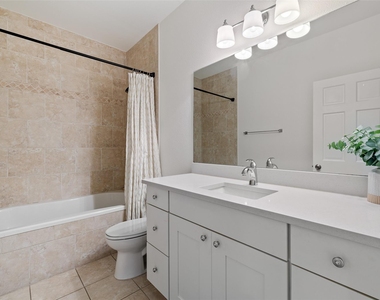
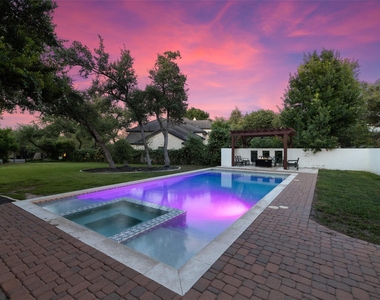
skylight. 3 additional bedrooms and 2 bathrooms plus a balcony round out the upper floor. Out back is a huge fenced
in yard with pool, spa, and deck. Tenant is responsible for yard and pool/spa maintenance. Enjoy the communities 4
golf courses, parks, basketball court, playgrounds, skate park, soccer field, lap pool, kiddie pool and waterslides plus
the World of Tennis. Lots of shopping, dining, and entertainment in nearby Lakeway, Bee Cave, Dripping Springs, and
Spicewood. Come live it up out near Lake Travis.
AMENITIES
Fireplace
Private Outdoor Space
Dishwasher
Furnished
Parking Space
ADDITIONAL INFORMATION
Interior
Bathroom Information
Half Bathrooms: 1
Full Bathrooms: 2
Interior Information
Interior Features: Bookcases, Ceiling Fan(s), Chandelier, Granite Counters, Crown Molding, Double Vanity, Entrance Foyer, Kitchen Island, Open Floorplan, Pantry, Recessed Lighting, Smart Thermostat, Walk-In Closet(s), Wet Bar, High Speed Internet, Ceiling-High, Interior Steps, Multiple Dining Areas, Multiple Living Areas, Two Primary Closets
Appliances: Convection Oven, Dishwasher, Disposal, Dryer, Gas Cooktop, Microwave, Gas Oven, Refrigerator, Vented Exhaust Fan, Washer, Built-In Oven(s)
Flooring Type: Carpet, Tile, Wood
Fireplace Information
Has Fireplace
Fireplace Features: Living Room, Bedroom
Fireplaces: 2
Exterior
Property Information
Square Footage: 3,585
Square Footage Source: $0
Green Sustainability
Security Features: See Remarks
Property Condition: Resale
Year Built: 1993
Waterfront Features: None
Building Information
Levels: Two
Other Structures: None
Window Features: Skylight(s), Window Treatments
Construction Materials: Stucco
Patio and Porch Features: Patio
Pool Information
Pool Features: In Ground
Pool is Private
Lot Information
Lot Features: Back Yard, Front Yard, Landscaped, Level, Near Golf Course, Private, Wooded, Many Trees, Sprinkler - Automatic, Xeriscape
Lot Size Area: 15768.72
Lot Size Units: Square Feet
Lot Size Acres: 0.362
Square Footage: 15,769
Land Information
Water Source: MUD
Utilities
Utilities Information
Cooling Type: Ceiling Fan(s), Central Air
Heating Type: Central
Sewer : MUD
Parking
Parking Information
Has Garage
Has Open Parking
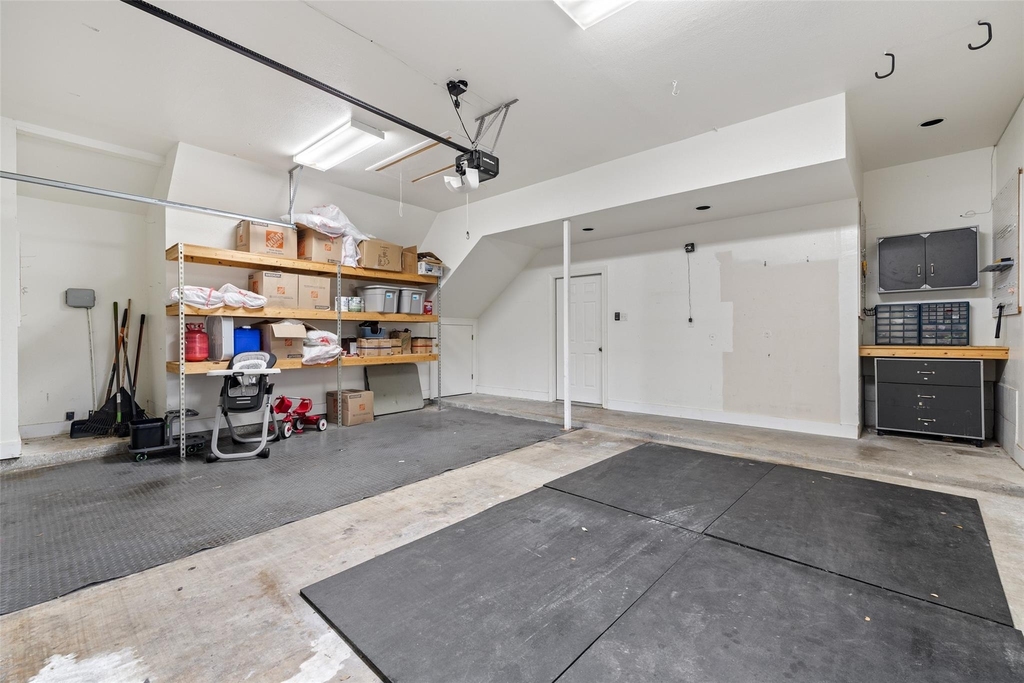
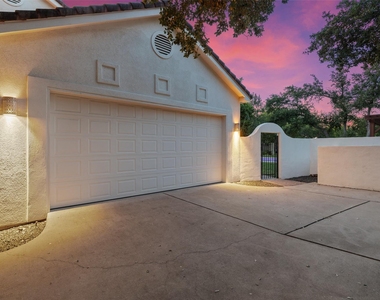
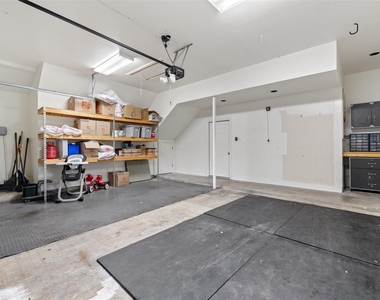
Parking Features: Attached, Driveway, Garage, Garage Door Opener, Garage Faces Side, Lighted, Off Street, Paved, Door-Single
Garage Spaces: 2
Location
HOA Information
HOA/Condo/Coop Amenities: Dog Park, Picnic Area, Trail(s)
The manager has not yet mailed us a photo copy of his or her government identification and proof or property ownership.
▼
Manager has not logged in recently
▼
Manager does not yet have user reviews
RENTHOP DESCRIPTION
The apartment is a unit offered at a monthly price of $7,000. The person posting the listing did not specify that any pets were allowed. It may be the case that pets are ok and the manager simply has not yet filled out all the details. The kitchen conveniently includes a dishwasher.
We have 40 photos of this particular unit, building, and surrounding areas.
MLS# ACT3241614
List Agent Name: Amber Hart
List Office Name: Keller Williams - Lake Travis
IDX information is provided exclusively for personal, non-commercial use, and may not be used for any purpose other than to identify prospective properties consumers may be interested in purchasing. Information is deemed reliable but not guaranteed. The listing broker’s offer of compensation is made only to participants of the MLS where the listing is filed.
Courtesy of RH Advisors, Inc. and RHP Realty NJ, Inc.
By selecting Check Availability, you agree that RentHop and real estate professionals may call or text you about your inquiry. Message/data rates may apply. Terms & Privacy. California Privacy Notice
We found some very similar listings nearby
Select those you'd like to message
Your messages have been sent!
Check Availability
By selecting Check Availability, you agree that RentHop and real estate professionals may call or text you about your inquiry. Message/data rates may apply. Terms & Privacy. California Privacy Notice






























 Your Privacy Choices
