Check Availability

8 Driftway Road #B3

Danbury, 06811
$2,800
Posted 12 hours ago, Immediate Move-In
bedrooms
2 Bed
bathrooms
1 Bath
bathrooms
1 Half Bath
square feet
1,080 Sqft
Listing by Sandra Schmidt
Save Listing

DESCRIPTION
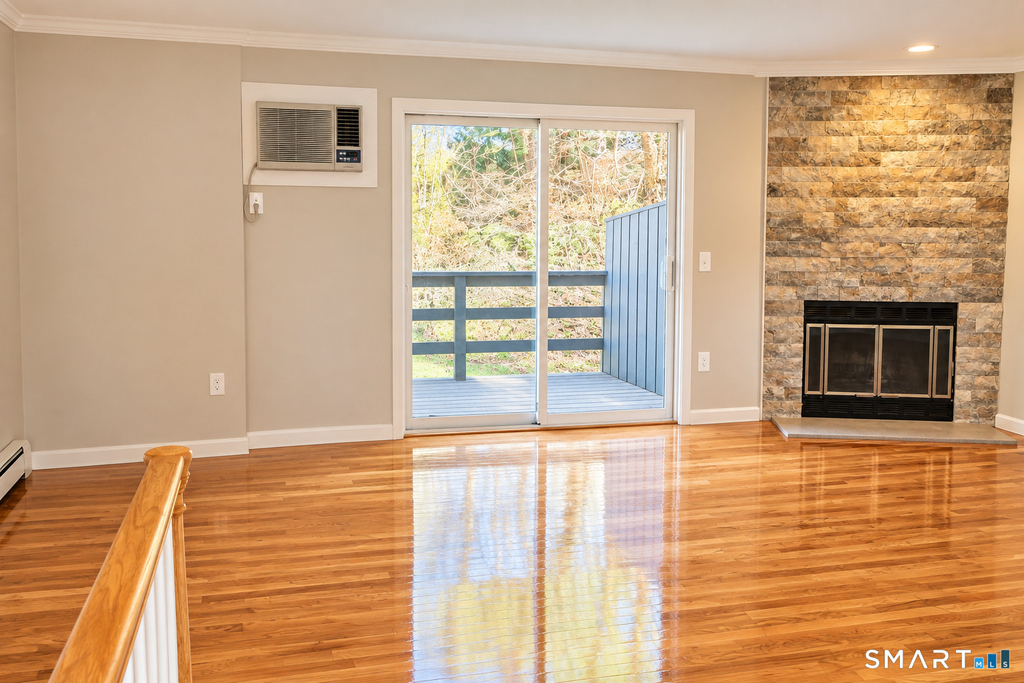
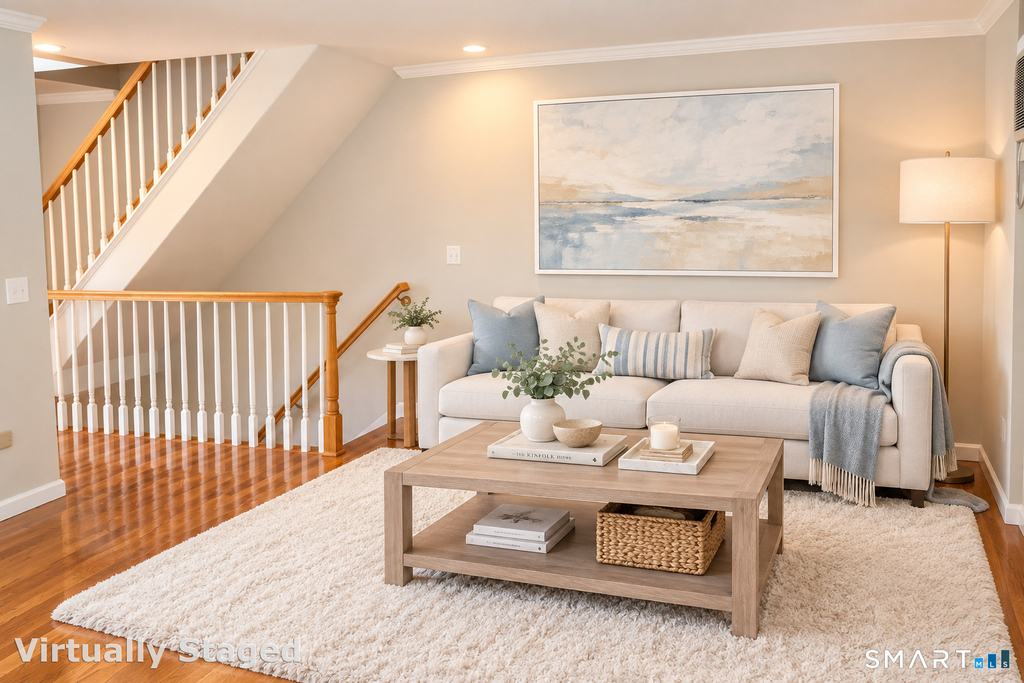
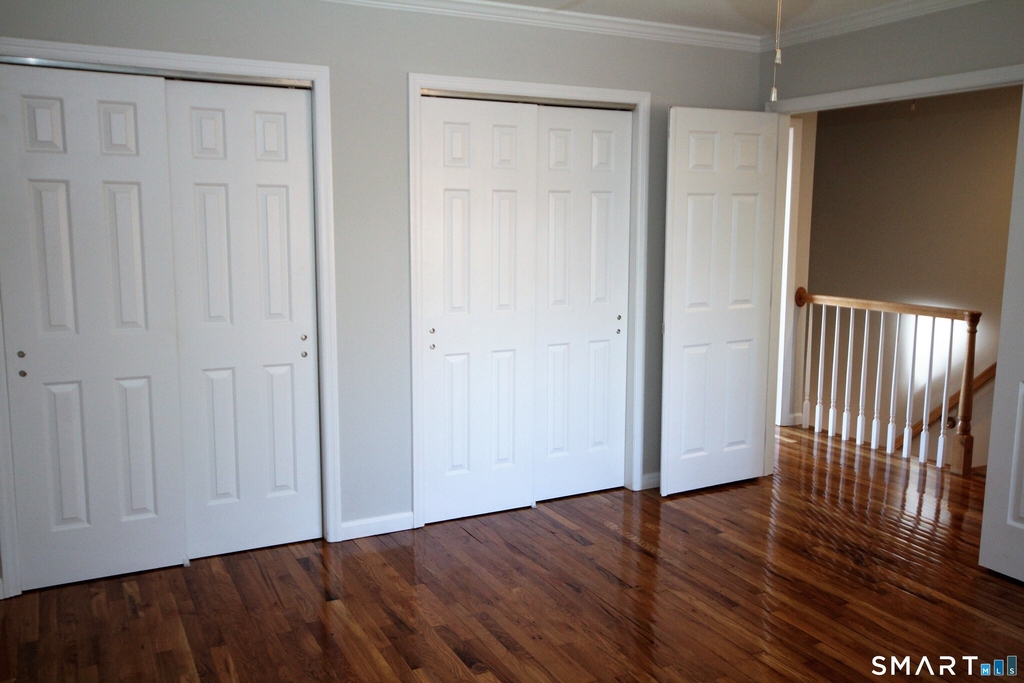
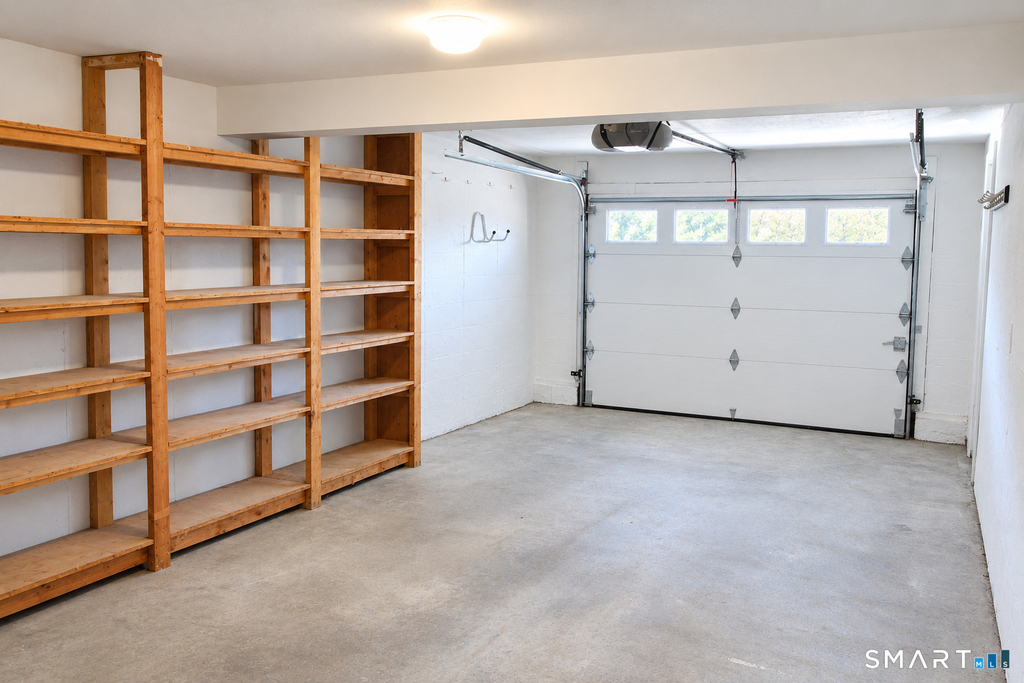
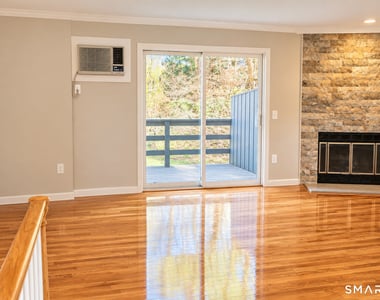
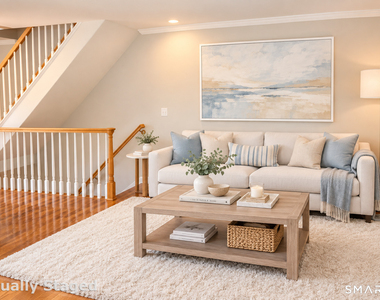
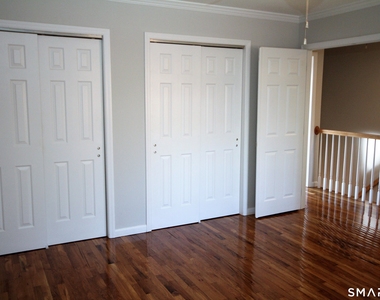
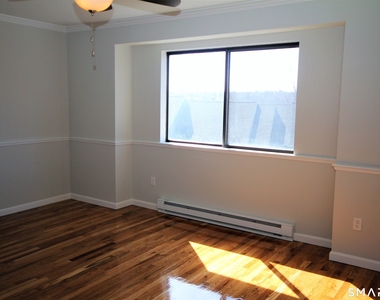
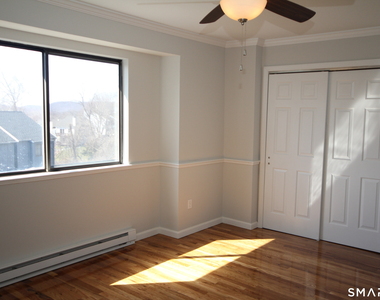
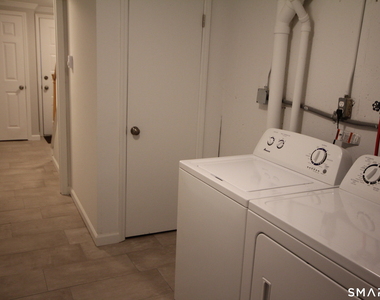
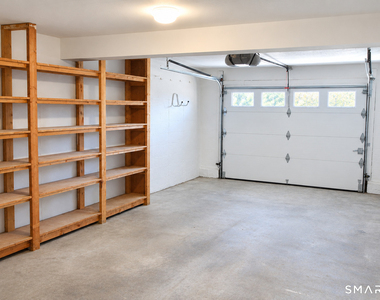
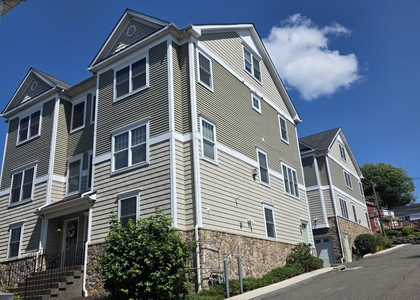
Perfect for NY commuters! Spectacularly updated 2-bedroom townhouse located on the desirable west side of Danbury. This bright and inviting home features an open floor plan, a stunning granite fireplace, crown molding, gleaming hardwood floors throughout, and recessed lighting. The sun-filled kitchen offers stainless steel appliances, granite countertops, and sliding doors leading to a sunny deck. The spacious primary bedroom features a double closet, while the second bedroom includes a large closet for ample storage. The living room also provides access to a very private rear deck, perfect for relaxing or entertaining. Additional features include updated bathrooms, a laundry room with a newer washer and dryer, and an oversized one-car garage with extra storage space. Located in a quiet, well-maintained complex just minutes from the Mill Plain shopping and dining district, I-84, and the Danbury Fair Mall. No pets permitted, please do not ask. Landlord requires a minimum 690 credit score and proof of gross monthly income equal to at least three times the monthly rent.

AMENITIES
Fireplace
Dishwasher
Parking Space

ADDITIONAL INFORMATION
Interior

    Bathroom Information

  • Half Bathrooms: 1
  • Full Bathrooms: 1

    Interior Information

  • Appliances: Dishwasher, Dryer, Microwave, Refrigerator, Washer, Oven/Range

    Fireplace Information

  • Has Fireplace
  • Fireplaces: 1
Exterior

    Property Information

  • Square Footage: 1,080
  • Property Condition: No/Resale
  • Architectural Style: Townhouse
  • Year Built Source: Public Records
  • Year Built: 1984

    Building Information

  • Levels: 3
  • Construction Materials: Wood Siding

    Lot Information

  • Lot Features: Secluded, Interior Lot, Lightly Wooded

    Land Information

  • Water Source: Public Water Connected
Utilities

    Utilities Information

  • Cooling Type: Ceiling Fan(s), Wall Unit(s)
  • Heating Type: Baseboard
Parking

    Parking Information

  • Has Garage
  • Garage Spaces: 1
Location

    HOA Information

  • HOA/Condo/Coop Fee Includes: Trash, Snow Removal, Sewer, Grounds Maintenance, Property Management

MAP


06811

LISTING QUALITY
▲ Features and amenities are properly noted
▲ RentHop has data for this building
▼ The manager has not yet mailed us a photo copy of his or her government identification and proof or property ownership.
▼ Manager has not logged in recently
▼ Manager does not yet have user reviews

RENTHOP DESCRIPTION
The apartment is a unit offered at a monthly price of $2,800. The person posting the listing did not specify that any pets were allowed. It may be the case that pets are ok and the manager simply has not yet filled out all the details. The kitchen conveniently includes a dishwasher.

We have 9 photos of this particular unit, building, and surrounding areas.
See available units at 8 Driftway Road.

SIMILAR NEARBY LISTINGS
$2,600
By Rafat Fahim, 15 hours ago
bedrooms
2 Bed
|
bathrooms
2 Bath
|
square feet
1,114 Sqft
$2,850
By Rafat Fahim, 11 hours ago
bedrooms
2 Bed
|
bathrooms
2 Bath
|
square feet
1,156 Sqft
$3,100
By Matt Rose, 20 hours ago
bedrooms
2 Bed
|
bathrooms
2 Bath
|
square feet
1,650 Sqft
$2,750
By Michele Isenberg, 22 hours ago
bedrooms
2 Bed
|
bathrooms
1 Bath
|
square feet
1,160 Sqft
$2,900
By Jehad Sabbagh, 12 hours ago
bedrooms
2 Bed
|
bathrooms
2 Bath
|
square feet
2,078 Sqft

Does something look off?

Smart MLS

Last Updated: 10 hours ago
Data Source: Smart MLS
MLS# 24206955
List Agent Name: Sandra Schmidt
List Office Name: Coldwell Banker Realty
IDX information is provided exclusively for personal, non-commercial use, and may not be used for any purpose other than to identify prospective properties consumers may be interested in purchasing. Information is deemed reliable but not guaranteed. The listing broker’s offer of compensation is made only to participants of the MLS where the listing is filed.
Courtesy of RH Advisors, Inc. and RHP Realty NJ, Inc.