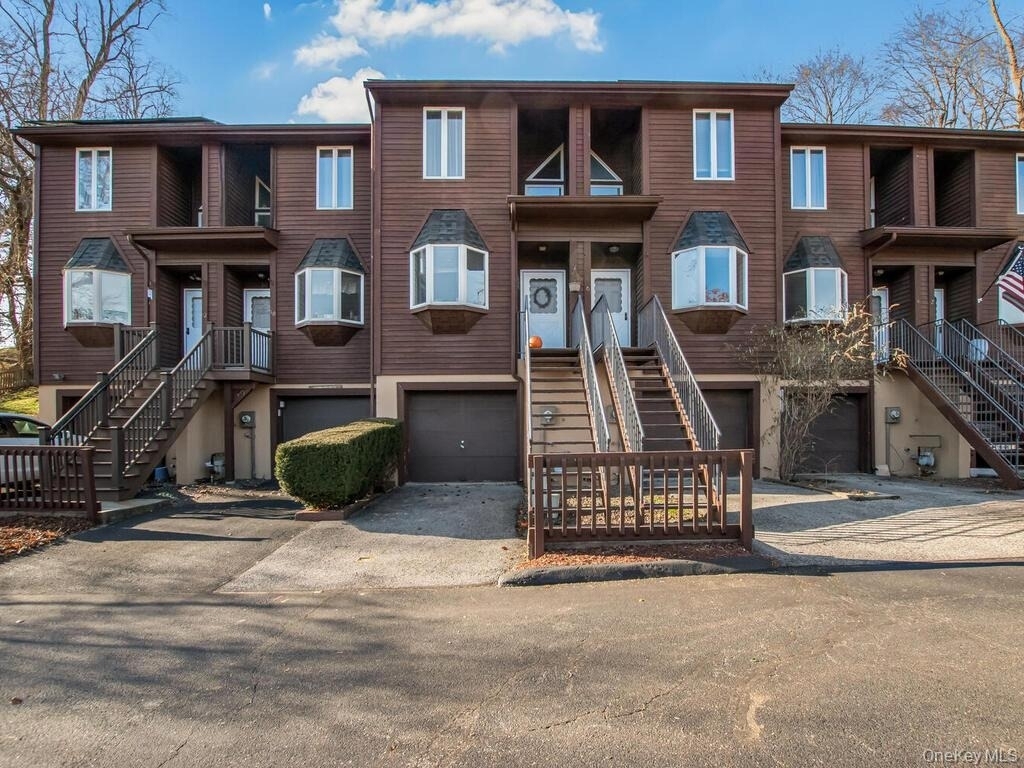
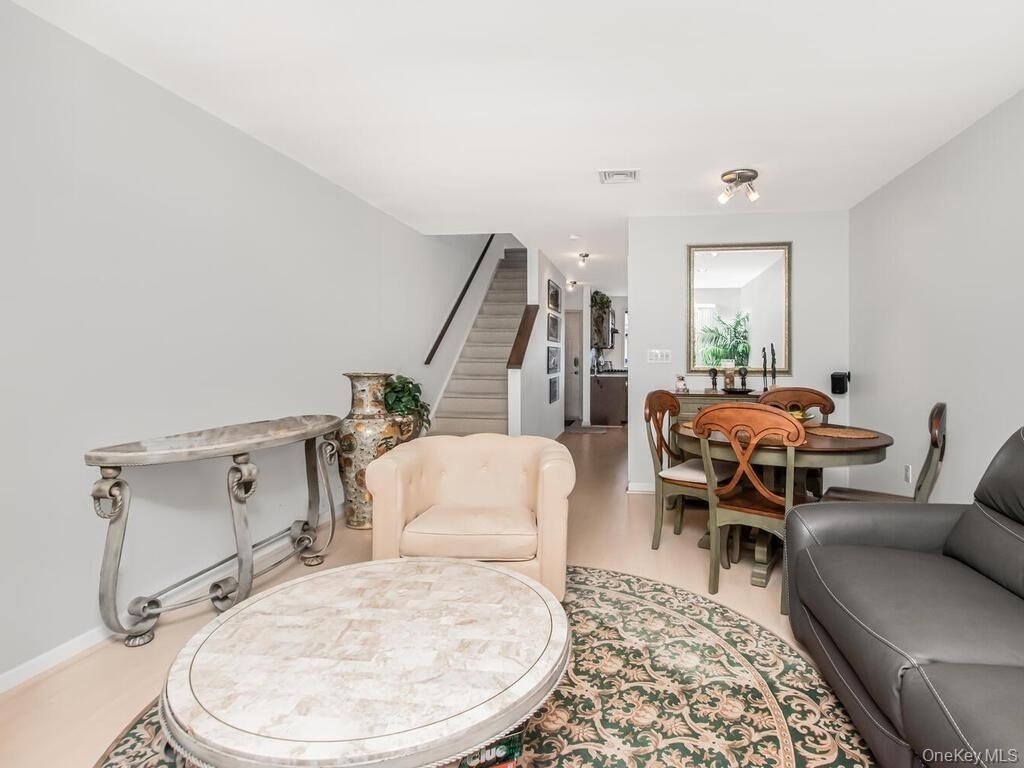
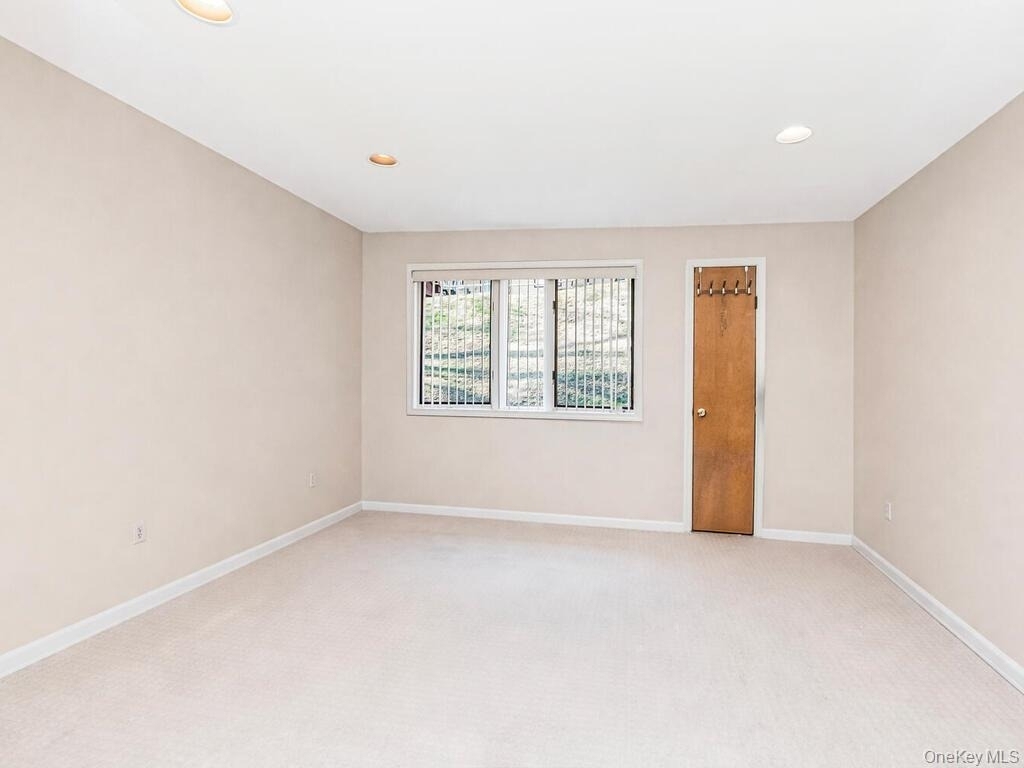
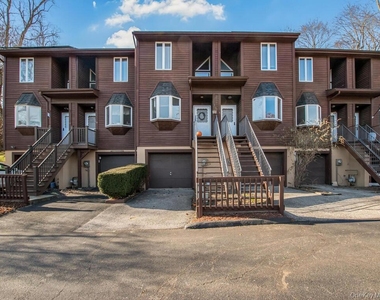
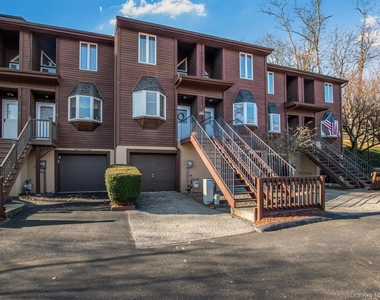
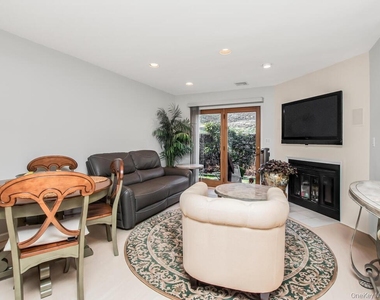
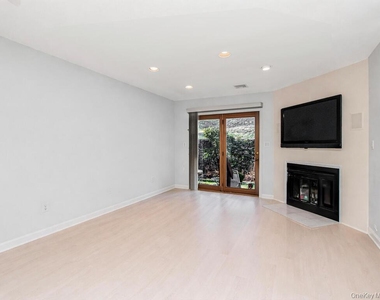
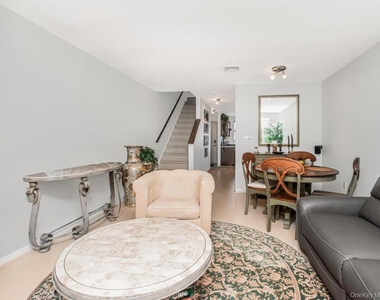
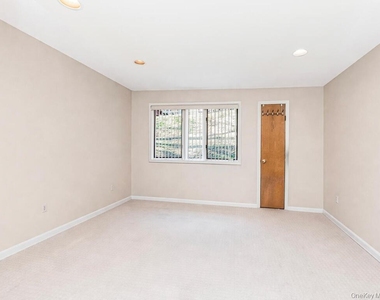
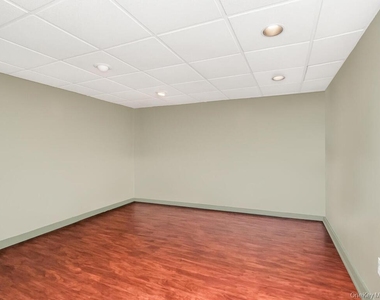
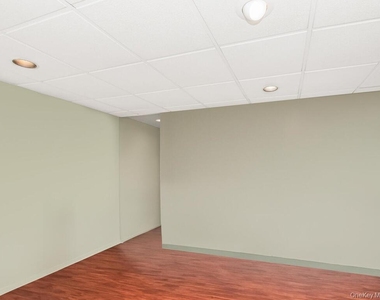
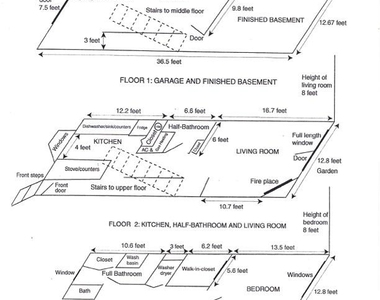
Rare and expansive 1-bedroom triplex with office/den/finished basement offering approximately 1,450 square feet of living space, featuring a large bonus room ideal for a home office, den, or entertaining space. This sun-filled residence enjoys beautiful natural light throughout, with morning sun in the kitchen and warm sunset light in the living room. The multi-level layout provides a unique sense of space and separation rarely found in a 1-bedroom rental.
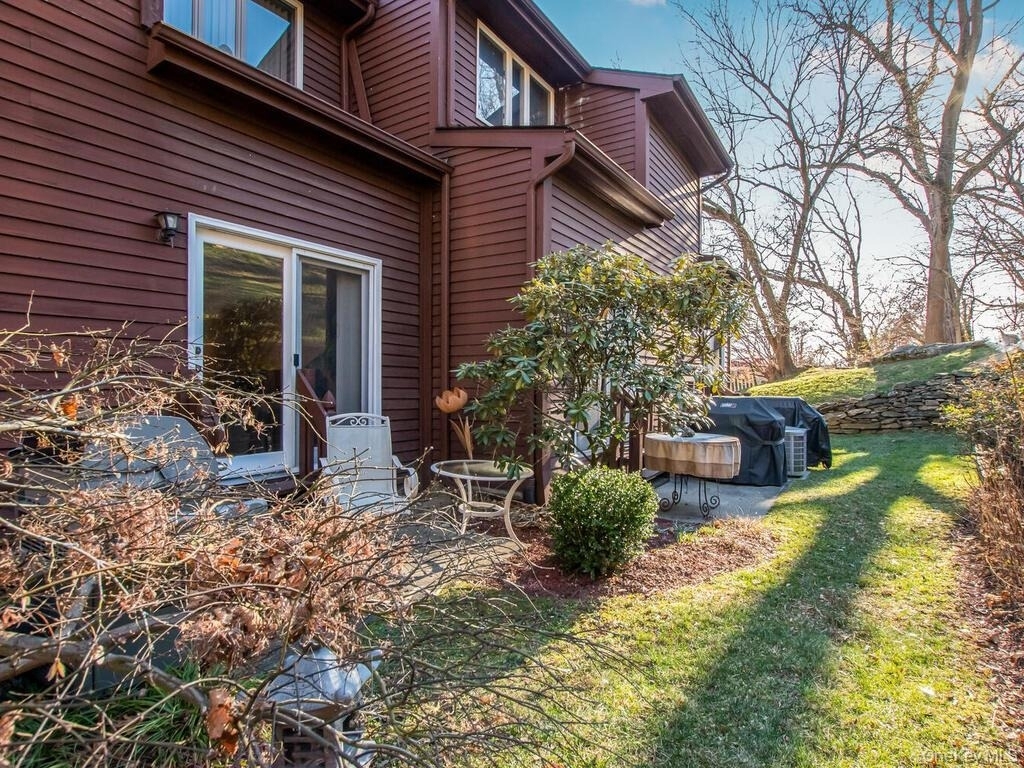
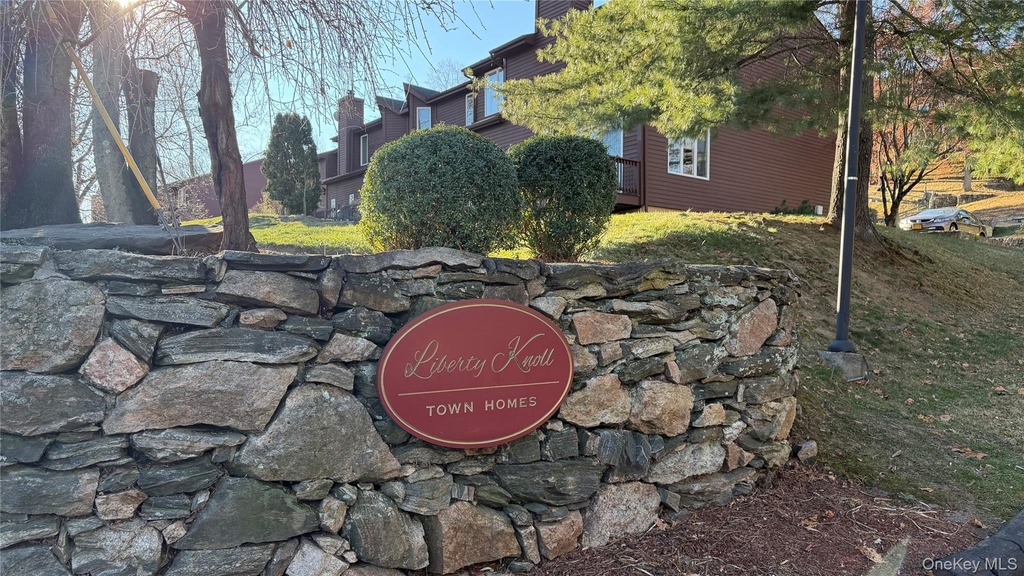
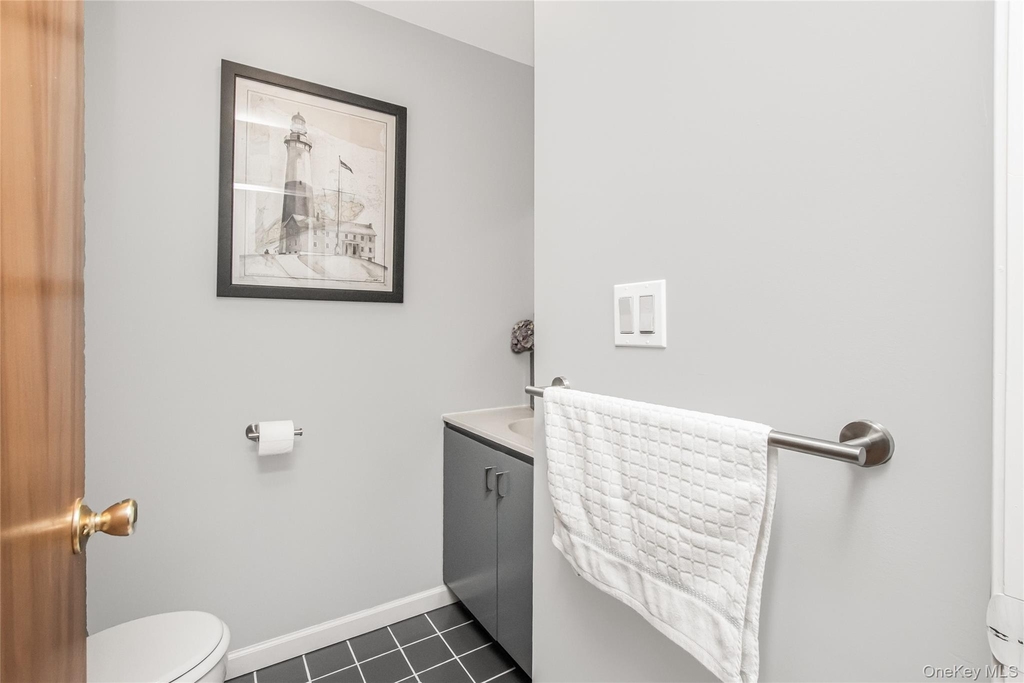
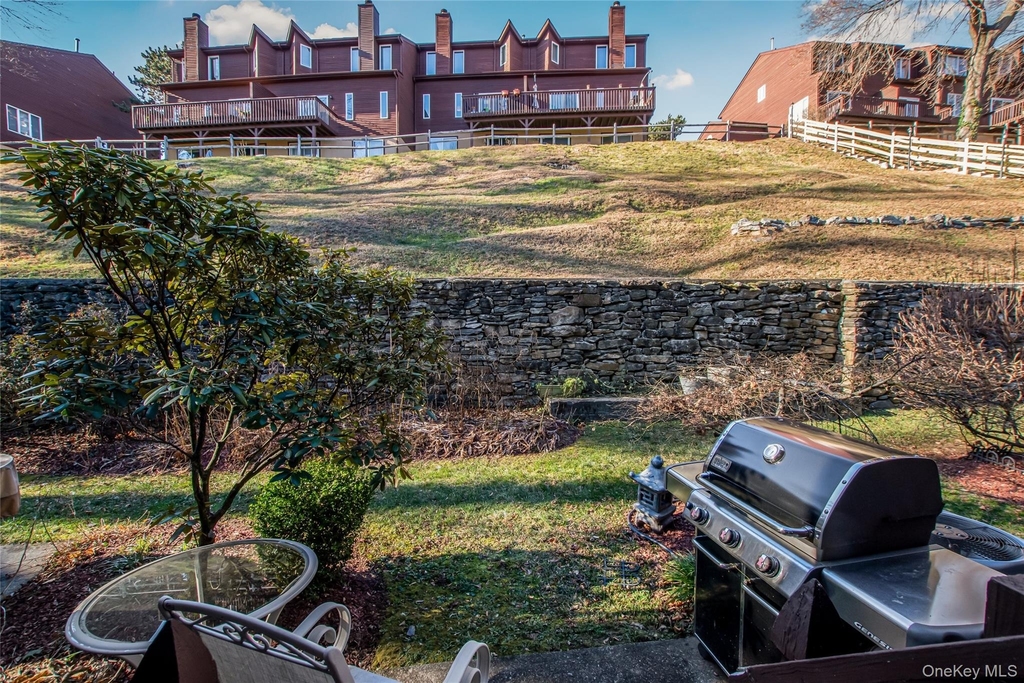
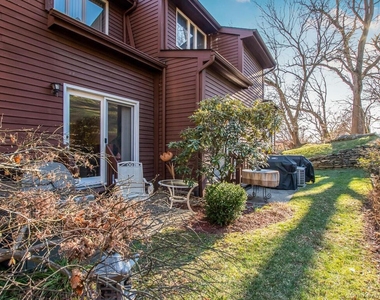
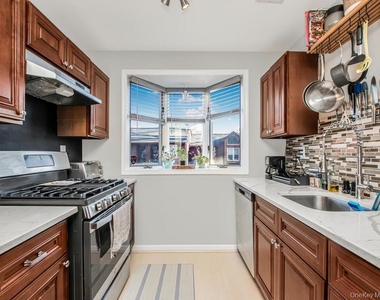
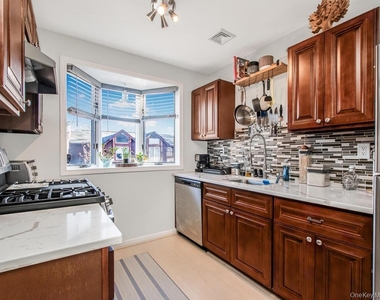
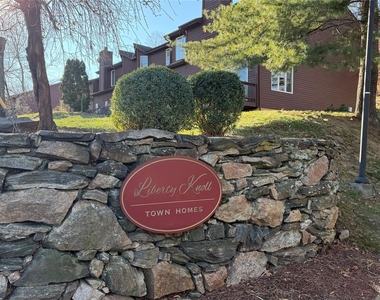
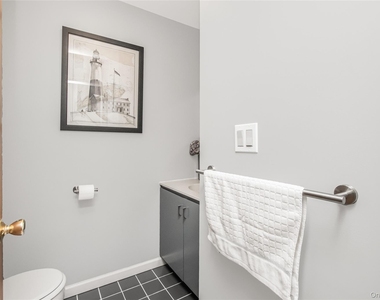
Located in Liberty Knoll, a hidden enclave in Ossining's sought-after Sparta neighborhood near the Hudson River, this home offers both comfort and convenience. The main level features an open living and dining area, updated powder room, and French doors leading to a private patio-perfect for outdoor dining or relaxing. The renovated kitchen includes solid wood cabinetry, quartz countertops, tiled backsplash, recessed lighting, and stainless steel appliances.
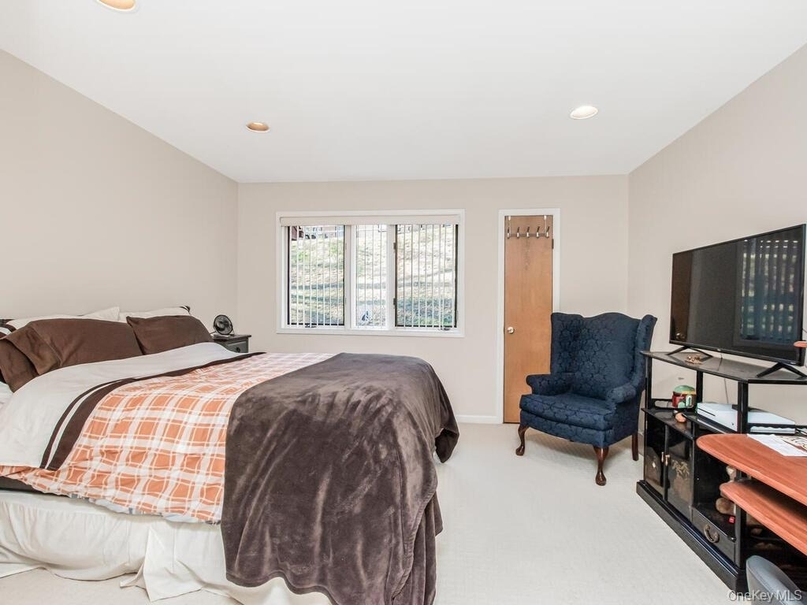
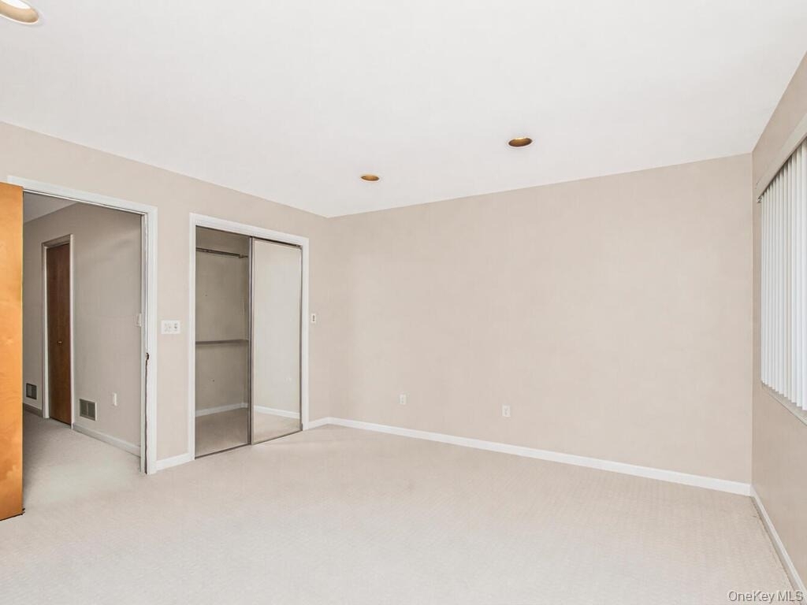
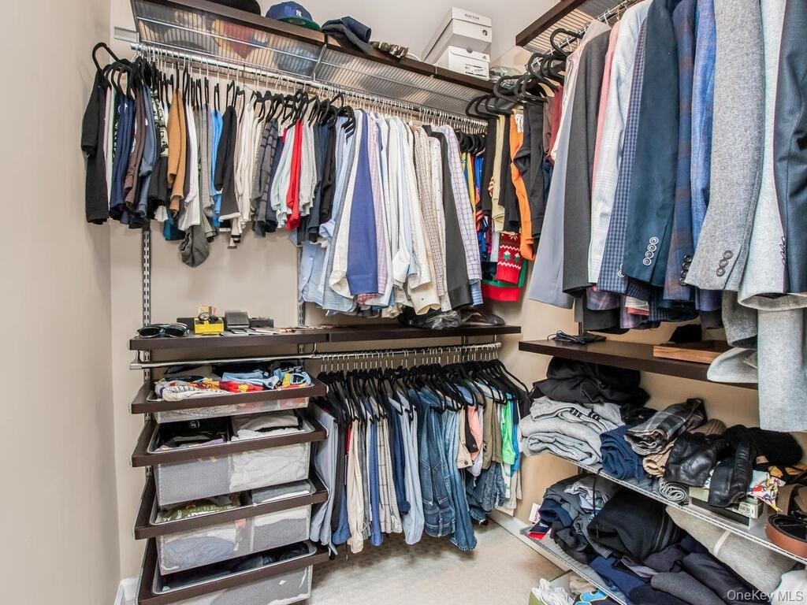
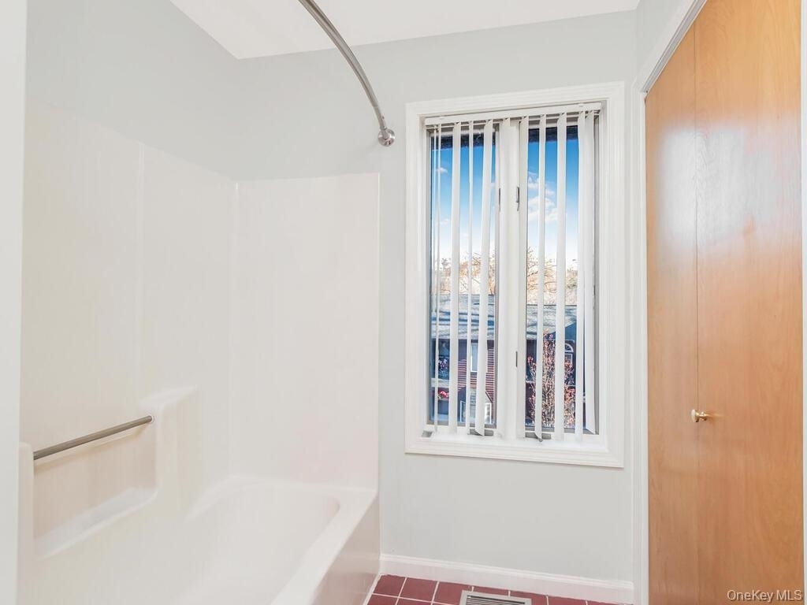
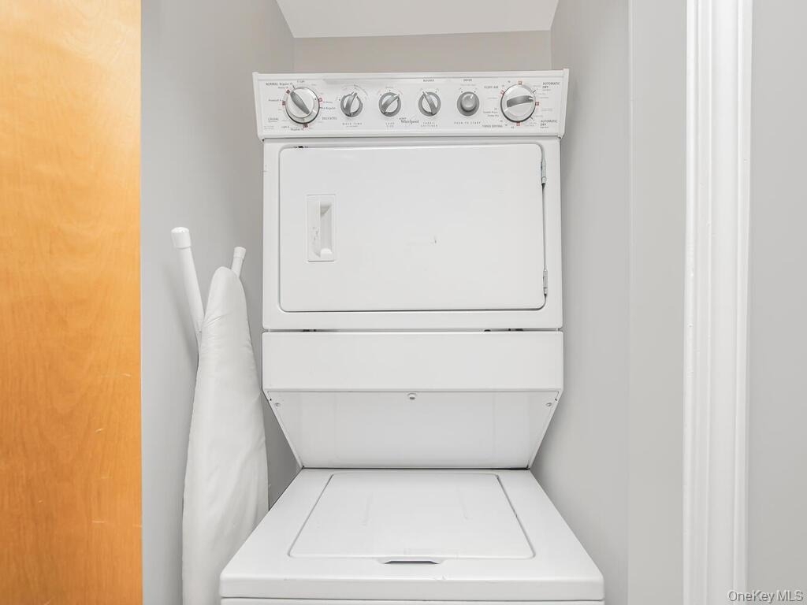
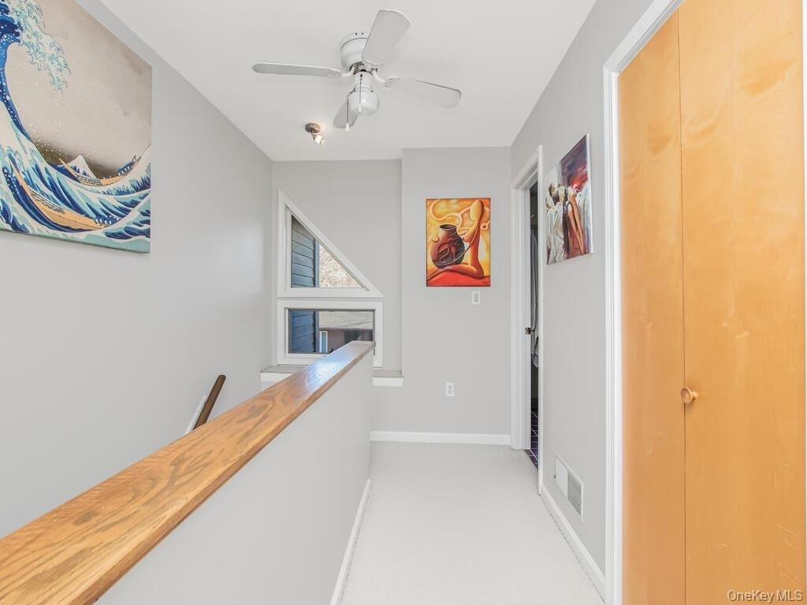
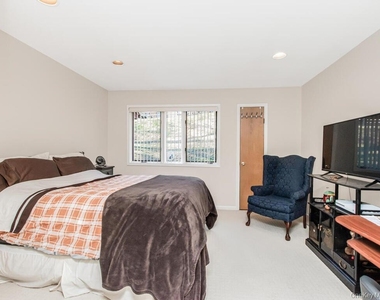
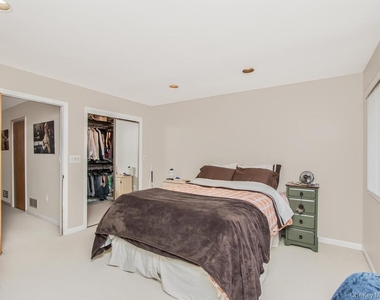
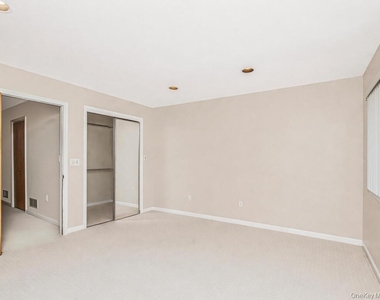
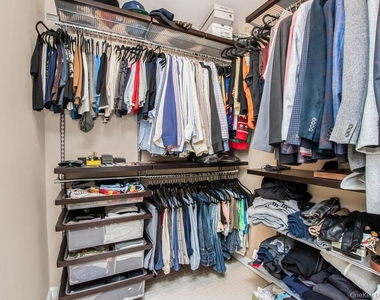
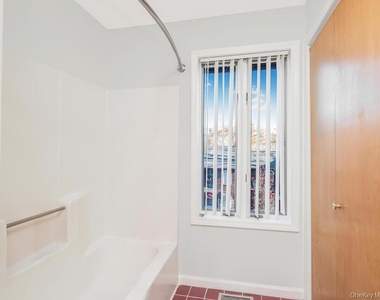
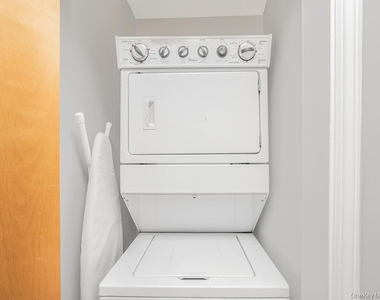
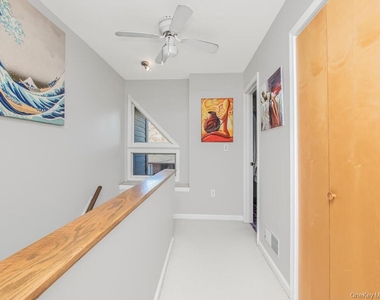
Upstairs, the spacious primary bedroom offers a walk-in closet, full bathroom, and in-unit washer/dryer. The finished lower level provides flexible additional living space ideal for a home office, gym, or media room.
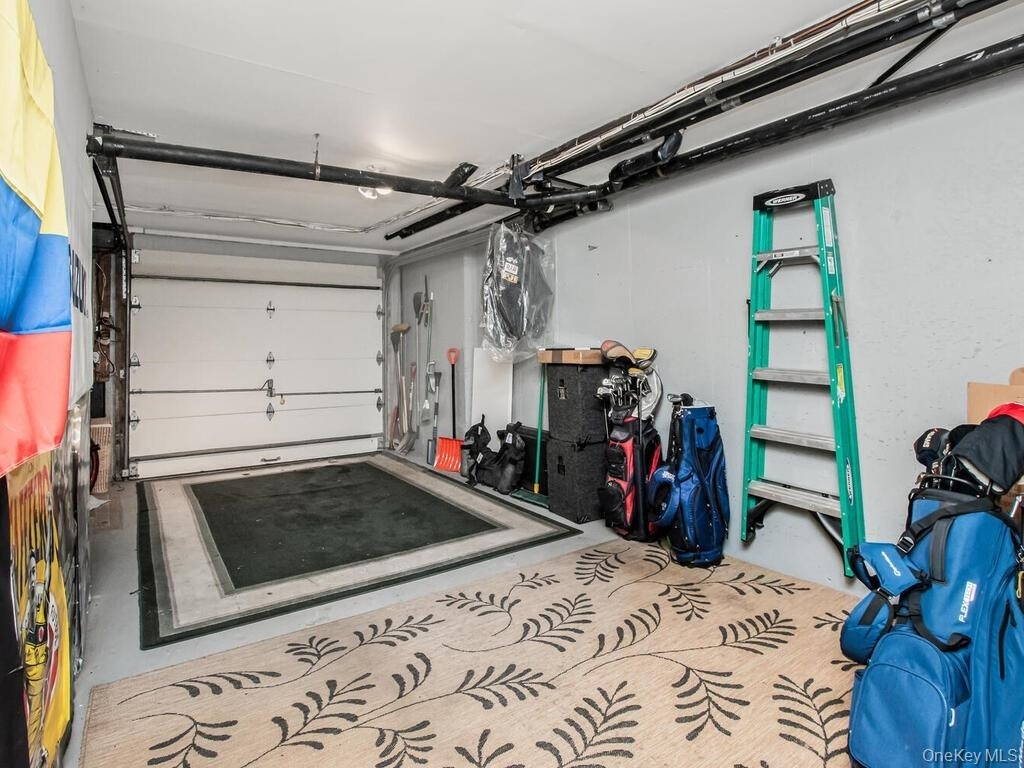
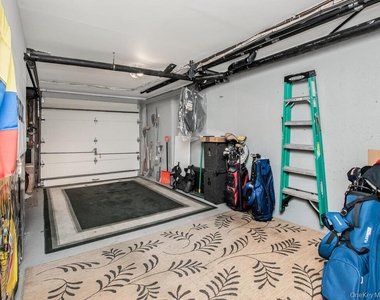
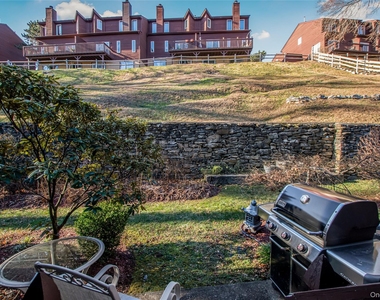
Additional highlights include a one-car garage, driveway parking, pet-friendly living, and the ability to BBQ outdoors. The home may be delivered furnished or unfurnished.
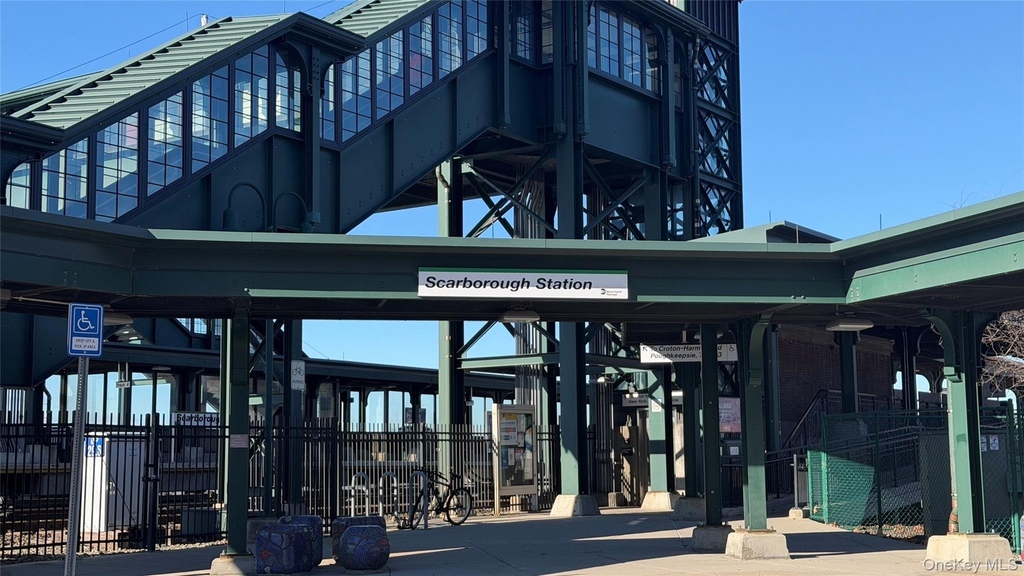
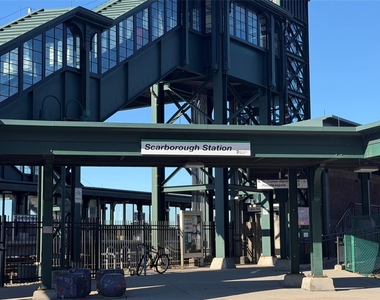
Community amenities include a swimming pool, playground, and a newly updated clubhouse. Conveniently located near shops, supermarkets, and the Scarborough Metro-North station, with an easy 45–50 minute commute to Grand Central. Close to major parkways, Hudson River parks, and Ossining's vibrant dining and historic downtown.
Manager has many listings with high listing quality!
RENTHOP DESCRIPTION
The apartment is a unit offered at a monthly price of $3,700. The person posting the listing did not specify that any pets were allowed. It may be the case that pets are ok and the manager simply has not yet filled out all the details. The kitchen conveniently includes a dishwasher.
We have 27 photos of this particular unit, building, and surrounding areas.
We found some very similar listings nearby
Select those you'd like to message
Your messages have been sent!
Check Availability
By selecting Check Availability, you agree that RentHop and real estate professionals may call or text you about your inquiry. Message/data rates may apply. Terms & Privacy. California Privacy Notice



















 Your Privacy Choices
