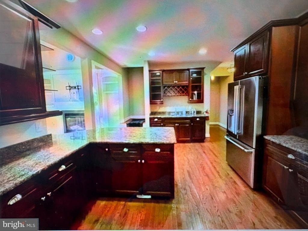
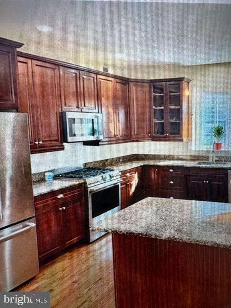
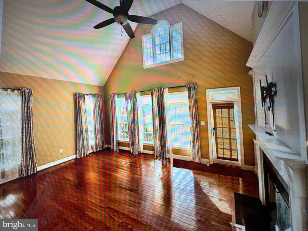
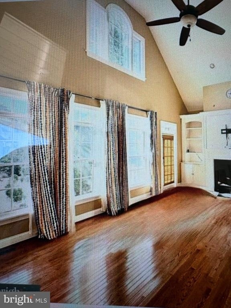
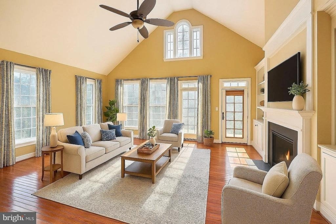
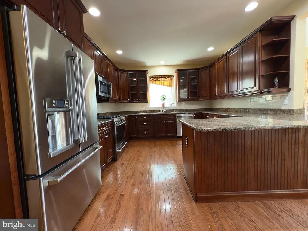
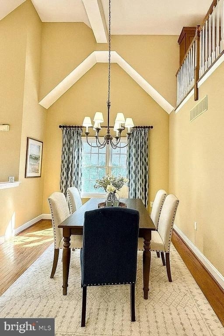
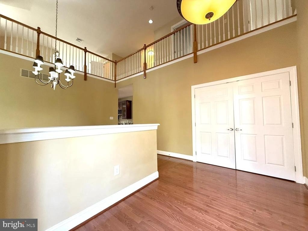
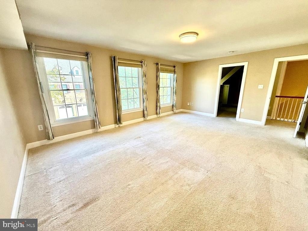
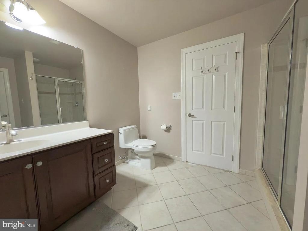
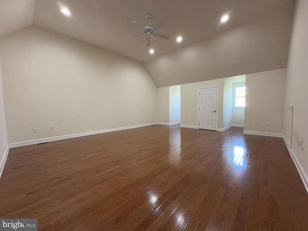
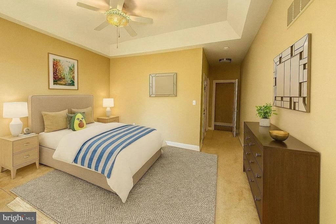
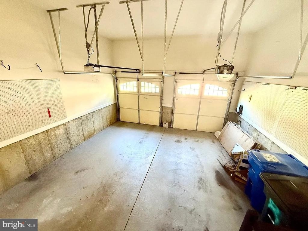
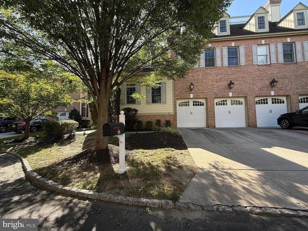
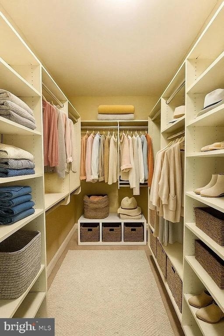
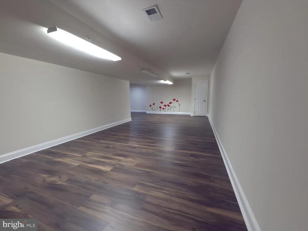
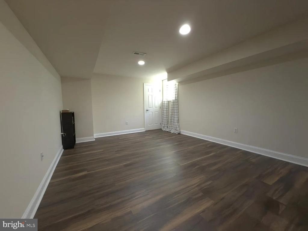
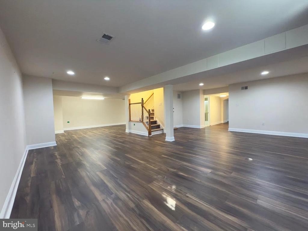
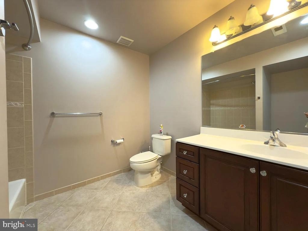
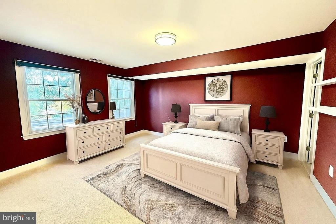
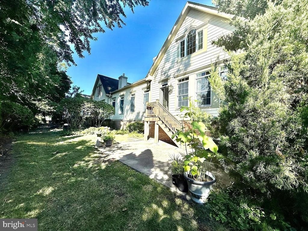
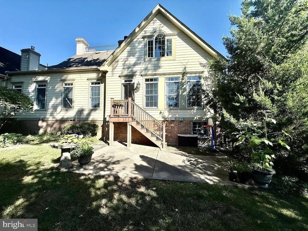
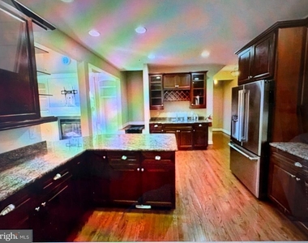
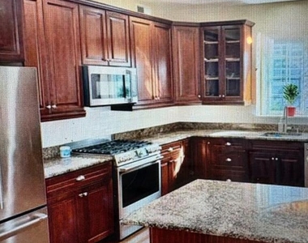
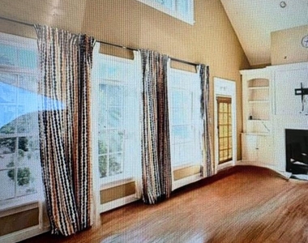
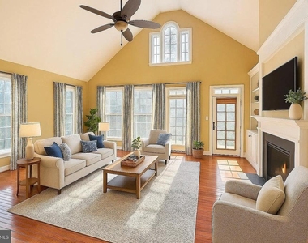
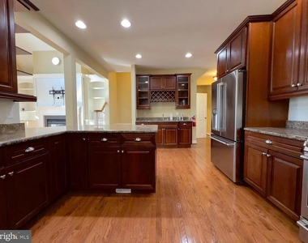
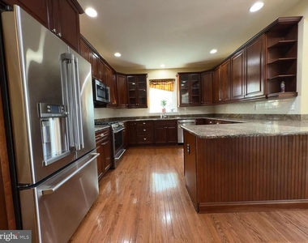
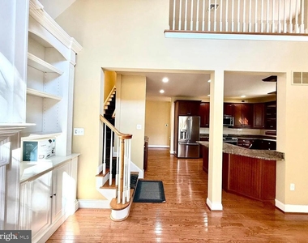
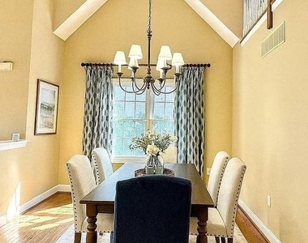
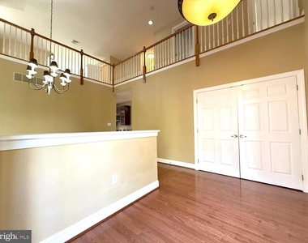
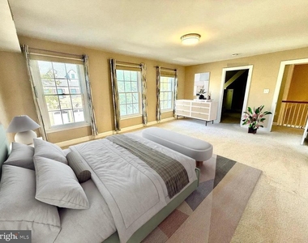
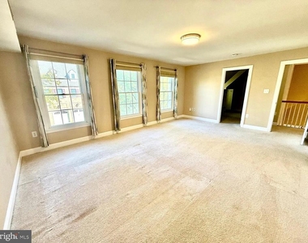
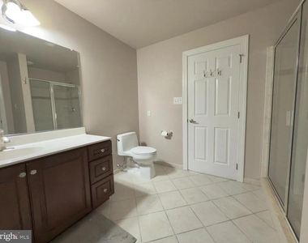
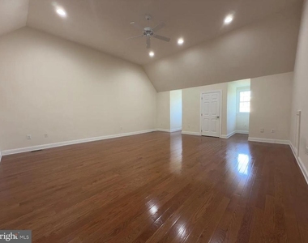
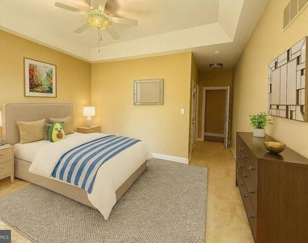
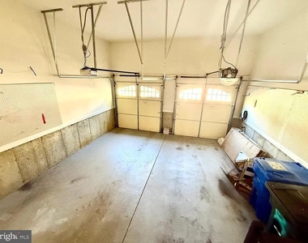
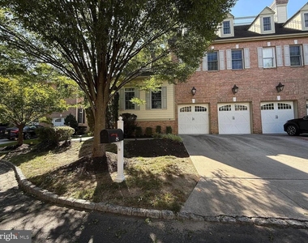
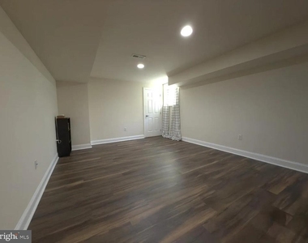
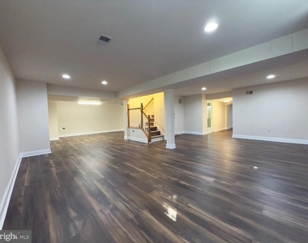
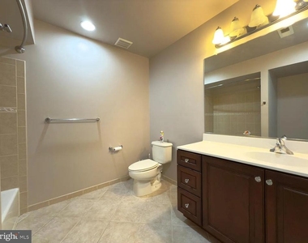
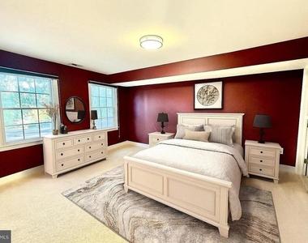
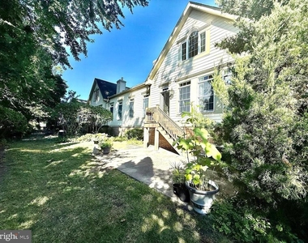
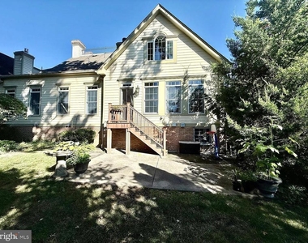
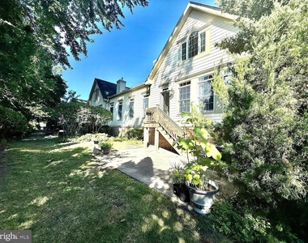
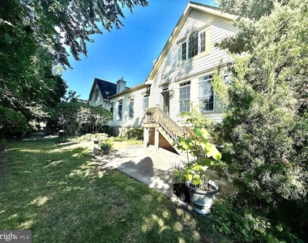
***Gorgeous 4 (Possibly 5) Bedroom Family Home in Moorestown!*** DISCOVER YOUR DREAM HOME! Welcome to this stunning 4-bedroom, 3 and ½ bathroom residence is nestled in a serene neighborhood cul-de-sac, offering the perfect blend of luxury, spaciousness, comfort, style, and convenience. From the moment you step inside, you'll be captivated by the elegant design and thoughtful details that make this house truly special. Tons of natural light flood this home from large, beautiful windows. Glistening Hardwood and numerous architectural details abound, welcoming you and your guests. If anyone in the family works remotely, you will love the CAT 6 cables in the home which can handle all your internet needs. At lunch or in the evenings, stroll Moorestown and enjoy the community. Great restaurants await and everyone should have some pie from local pie place! *Spacious Living Areas* Highlighted by soaring cathedral ceilings, the open concept living room is bathed in natural light, creating a warm and inviting atmosphere. With built-ins and a cozy fireplace, it's the ideal spot for family gatherings or relaxing with a good book. Adjacent to the living room is a formal dining area that is perfect for hosting dinner parties. This home features so much space for the whole family. From the office and desk/study area in the loft, to the fully finished basement, everyone in the family will find a special area. *Gourmet Kitchen* The modern kitchen is a chef's delight, featuring stainless steel appliances, granite countertops, and ample cabinet space. Tons of room for a large center island, perfect for meal preparation and casual dining. Under cabinet lighting highlights the counter space. Additionally, there is a butler's pantry, a wet and dry bar with plenty of room for wine storage. Whether you're cooking a quick breakfast or a gourmet feast, this kitchen has everything you need. *Luxurious Main Floor Primary Suite* Retreat to the primary suite, a true sanctuary with a spacious walk-in closet and a private en-suite bathroom. The bathroom boasts a soaking tub, double vanity, and a glass-enclosed shower, providing a spa-like experience right at home. *Loft AND Basement Space* Huge loft area with built-ins and desk. Perfect for a playroom, game room, second living room - let your imagination run wild! With the additional space in the basement, you can have an extra (5th!) bedroom, a home gym, art studio - the possibilities are endless! *Additional Bedrooms and Bathrooms* The three additional bedrooms are generously sized, each with large closets and plenty of natural light. They share access to two well-appointed bathrooms, ensuring convenience and privacy for family members and guests alike. *Maintenance Free Outdoor Space* The lawn, leaves, and snow removal are handled completely by the HOA. Imagine - no mulching and no leaf blowing - while still having a great space for coffee outside! Enjoy the outdoor space without the hassle of weekend lawn care! *Convenient Location* Situated in a friendly community, this home is just minutes away from top-rated schools, shopping centers, and recreational facilities. Easy access to major highways makes commuting a breeze. *SMART HOME* ADDITIONAL FEATURES - 2-Car Garage: Spacious and secure, providing ample storage space. Laundry Room: Equipped with modern appliances and plenty of storage. Energy-Efficient Windows: Ensuring comfort and savings on utility bills. Tesla Car Charger already installed Security camera system - already installed CAT 6 cable installed throughout the home Brand new flooring in the amply sized basement Two zone Air conditioning Central vacuuming system NEST Thermostat Safety windows in the basement HOME WARRANTY FOR PEACE OF MIND Don't miss the opportunity to make this incredible house your home. Enjoy the walkability of all the downtown Moorestown area has to offer! Schedule a viewing today and experience all it has to offer!
The manager has not yet mailed us a photo copy of his or her government identification and proof or property ownership.
▼
Manager has not logged in recently
▼
Manager does not yet have user reviews
RENTHOP DESCRIPTION
The apartment is a unit offered at a monthly price of $4,950. The person posting the listing did not specify that any pets were allowed. It may be the case that pets are ok and the manager simply has not yet filled out all the details. The kitchen conveniently includes a dishwasher.
We have 33 photos of this particular unit, building, and surrounding areas.
Last Updated: 23 hours ago
Data Source: Bright MLS
MLS# NJBL2123188
List Agent Name: Diane C DiPietro
List Office Name: HomeSmart First Advantage Realty
IDX information is provided exclusively for personal, non-commercial use, and may not be used for any purpose other than to identify prospective properties consumers may be interested in purchasing. Information is deemed reliable but not guaranteed. The listing broker’s offer of compensation is made only to participants of the MLS where the listing is filed.
Courtesy of RH Advisors, Inc. and RHP Realty NJ, Inc.
By selecting Check Availability, you agree that RentHop and real estate professionals may call or text you about your inquiry. Message/data rates may apply. Terms & Privacy. California Privacy Notice
We found some very similar listings nearby
Select those you'd like to message
Your messages have been sent!
Check Availability
By selecting Check Availability, you agree that RentHop and real estate professionals may call or text you about your inquiry. Message/data rates may apply. Terms & Privacy. California Privacy Notice























 Your Privacy Choices
