8 Blvd West #404

Pelham, 10803
$9,950
LEASED / EXPIRED
Posted 15 weeks ago, Immediate Move-In
bedrooms
3 Bed
bathrooms
2 Bath
bathrooms
1 Half Bath
square feet
2,309 Sqft
Listing by Holly Mellstrom
Save Listing

DESCRIPTION
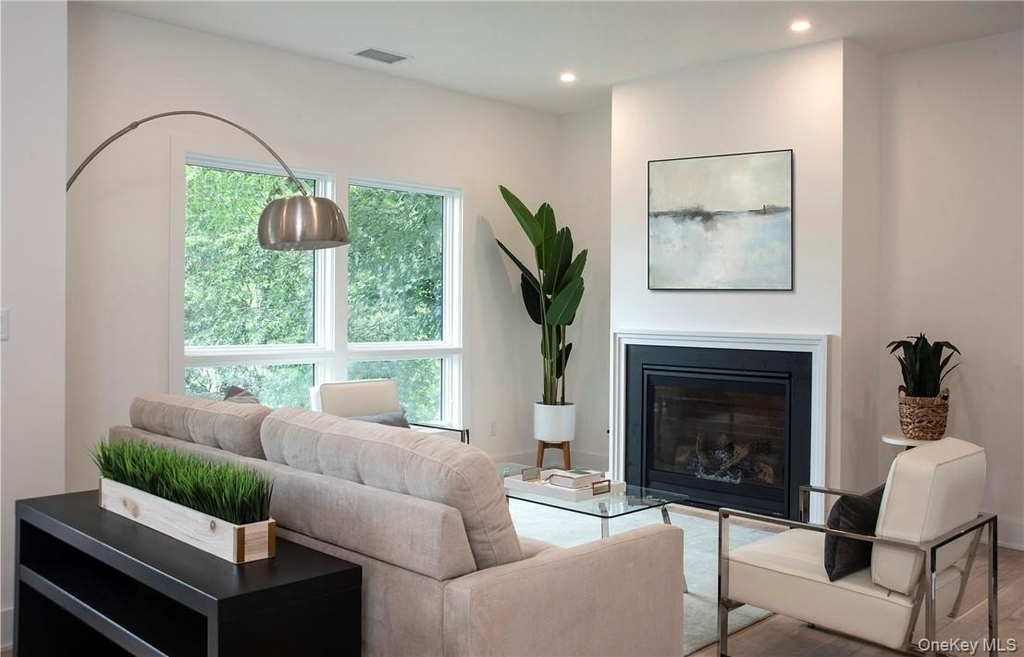
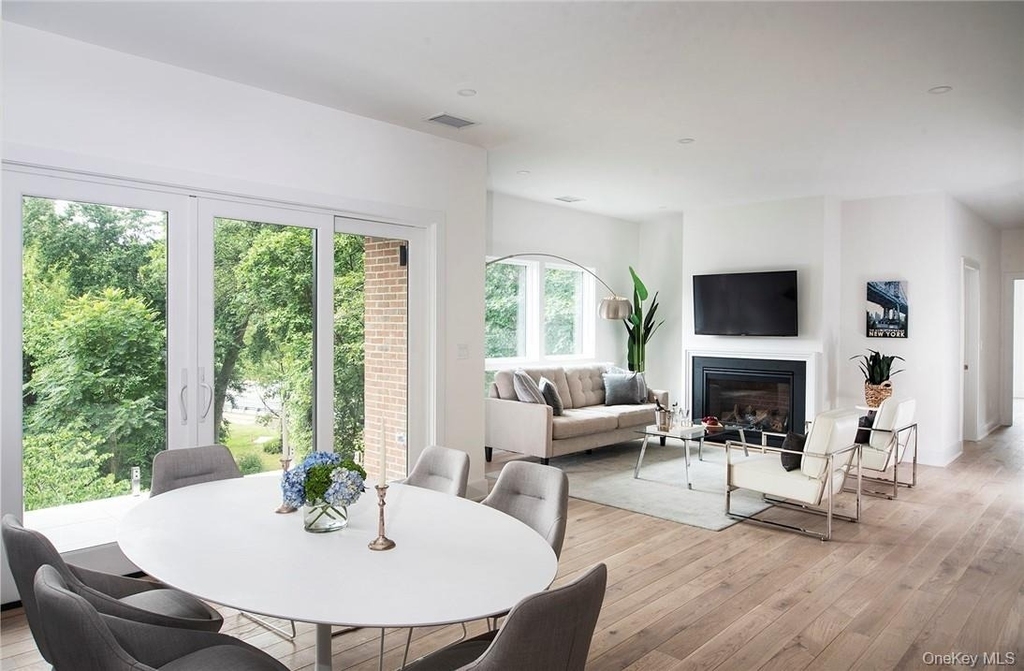
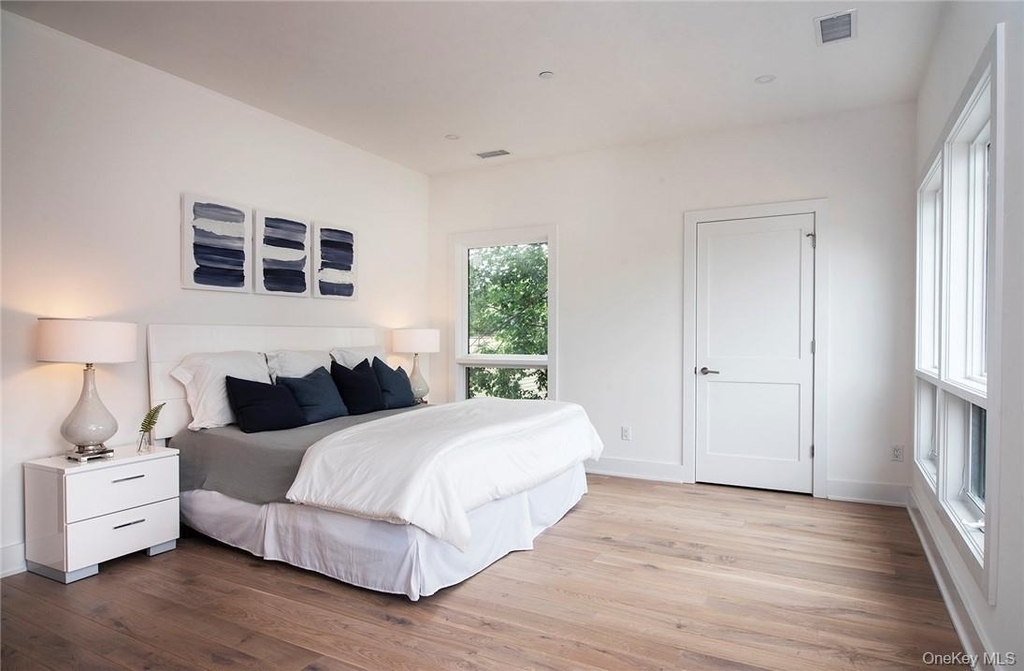
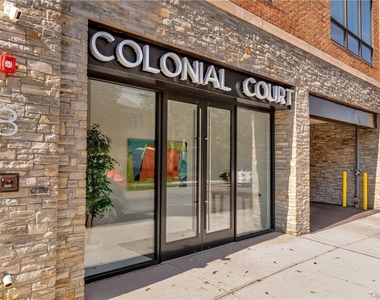
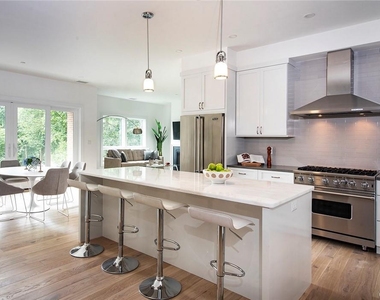
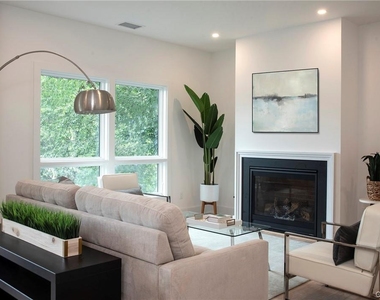
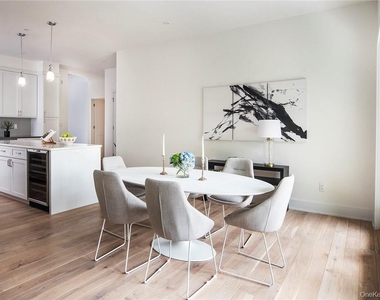
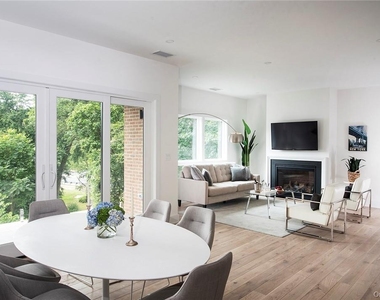
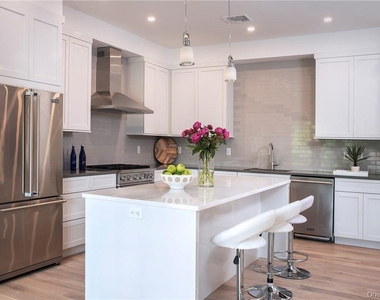
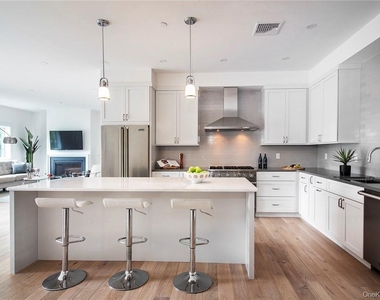
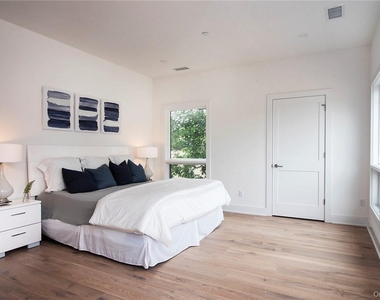
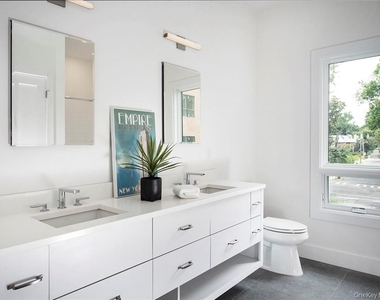
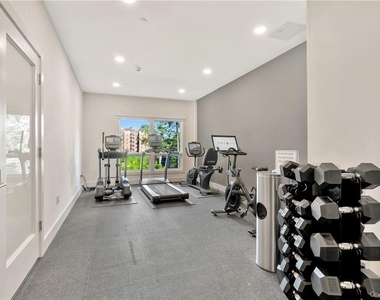
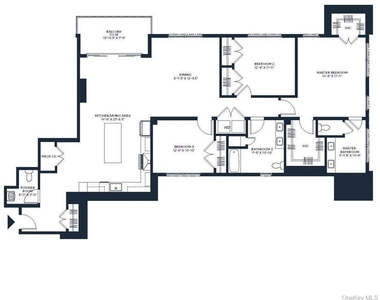
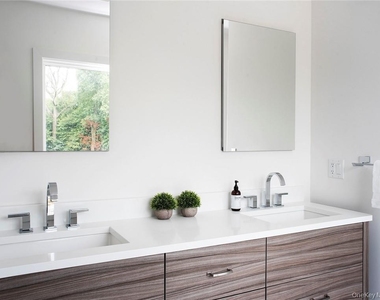
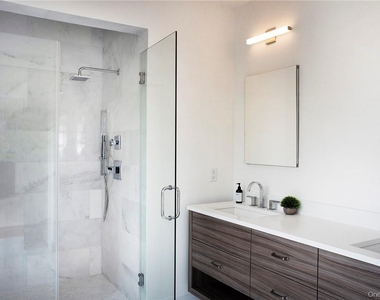
Soaring ceilings and sun-drenched rooms greet you each day in this incredible 3 bedroom, 2.5-bathroom apartment that truly functions like a home. This spectacular 2,309-sf apartment with an open floor plan features a gourmet kitchen with top-of-the-line appliances, quartz/natural stone countertops, and island seating, while a gas-burning fireplace warms the living area. A private balcony provides outdoor space and south-facing views. A luxurious master suite features walk-in closets and a spa-like marble bathroom including a double vanity and a walk-in shower. Additional luxury details include hardwood flooring and window shades throughout and a full-size washer and dryer. Built and professionally managed by Elk Homes, Colonial Court's amenities include a rooftop terrace with a BBQ and seating with New York City skyline views, a fitness center, a pet spa, and covered parking. Walk to the train, parks, library, and restaurants. Available September 18th
AMENITIES
Fireplace
Dishwasher
Elevator
Parking Space

ADDITIONAL INFORMATION
Interior

    Bathroom Information

  • Half Bathrooms: 1
  • Full Bathrooms: 2

    Interior Information

  • Interior Features: Built-in Features, Eat-in Kitchen, Elevator, Walk-In Closet(s), Primary Bathroom
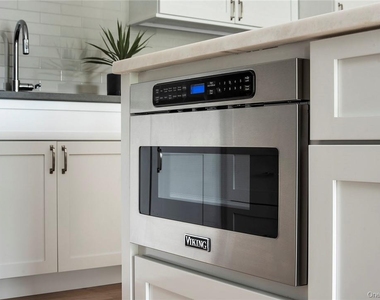
  • Appliances: Dishwasher, Dryer, Microwave, Refrigerator, Tankless Water Heater, Washer
  • Flooring Type: Hardwood

    Room Information

  • Rooms: 6

    Fireplace Information

  • Has Fireplace
  • Fireplace Features: Gas
  • Fireplaces: 1

    Basement Information

  • Basement: None
Exterior

    Property Information

  • Square Footage: 2,309
  • Square Footage Source: $0
  • Security Features: Security System
  • Property Condition: Actual
  • Architectural Style: Contemporary
  • Year Built: 2019

    Building Information

  • Builder Model: 404
  • Levels: One
  • Building Area Units: Square Feet
  • Construction Materials: Structurally Insulated Panels

    Lot Information

  • Lot Features: Level, Near Public Transit, Near School, Near Shops
  • Lot Size Area: 10528
  • Lot Size Units: Square Feet
  • Lot Size Acres: 0.2417
  • Square Footage: 10,528

    Land Information

  • Water Source: Public
Utilities

    Utilities Information

  • Cooling Type: Central Air
  • Heating Type: Forced Air, Natural Gas
  • Sewer : Public Sewer
Parking

    Parking Information

  • Has Garage
  • Parking Features: Covered, Garage Door Opener, Garage
  • Garage Spaces: 1
Location

    HOA Information

  • HOA/Condo/Coop Amenities: Receiving Room

MAP


10803

LISTING QUALITY
▲ Features and amenities are properly noted
▲ RentHop has data for this building
▲ Manager has many listings with high listing quality!

RENTHOP DESCRIPTION
The apartment is a unit offered at a monthly price of $9,950. The building allows easy access via an elevator. The person posting the listing did not specify that any pets were allowed. It may be the case that pets are ok and the manager simply has not yet filled out all the details. The kitchen conveniently includes a dishwasher.

We have 25 photos of this particular unit, building, and surrounding areas.
See available units at 8 Blvd West.

Does something look off?

Courtesy of RH Advisors, Inc. and RHP Realty NJ, Inc.