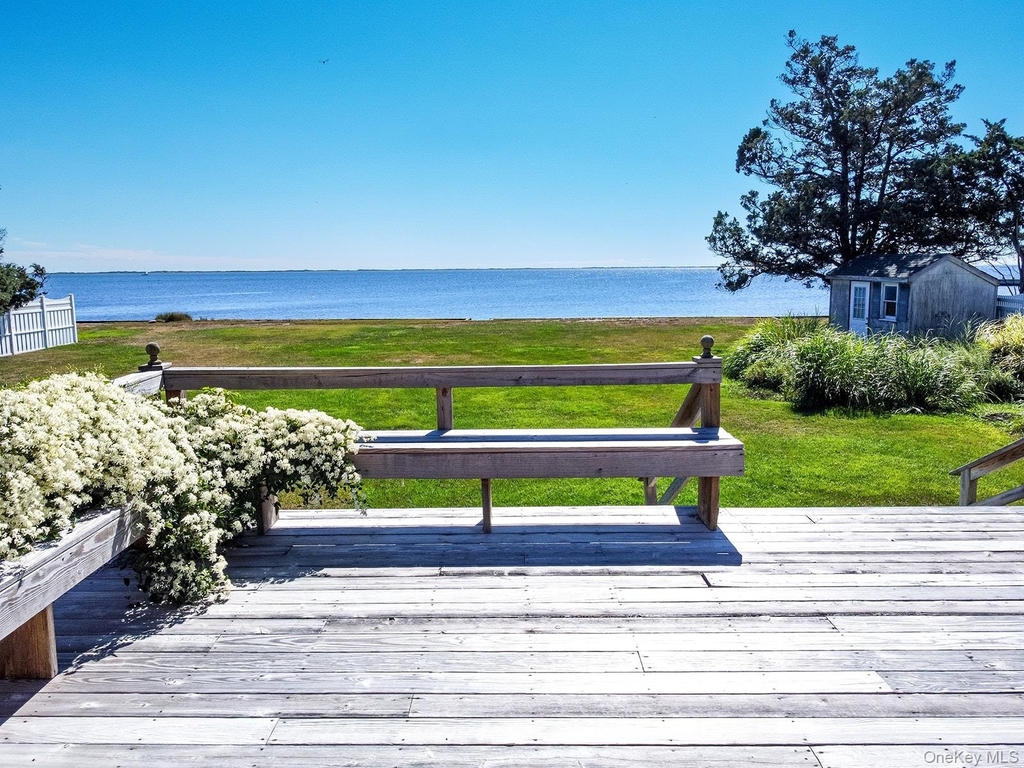
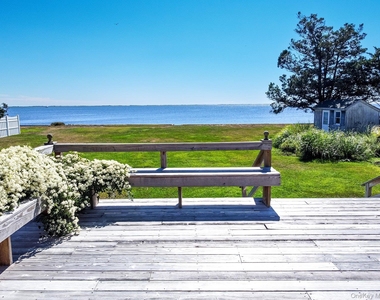
Discover coastal luxury in this stunning 3-bedroom, 2-bathroom bayfront retreat, perfectly positioned on a quiet, dead-end street just minutes from the vibrant shops and dining in the Village of Bellport and the Village of Patchogue.
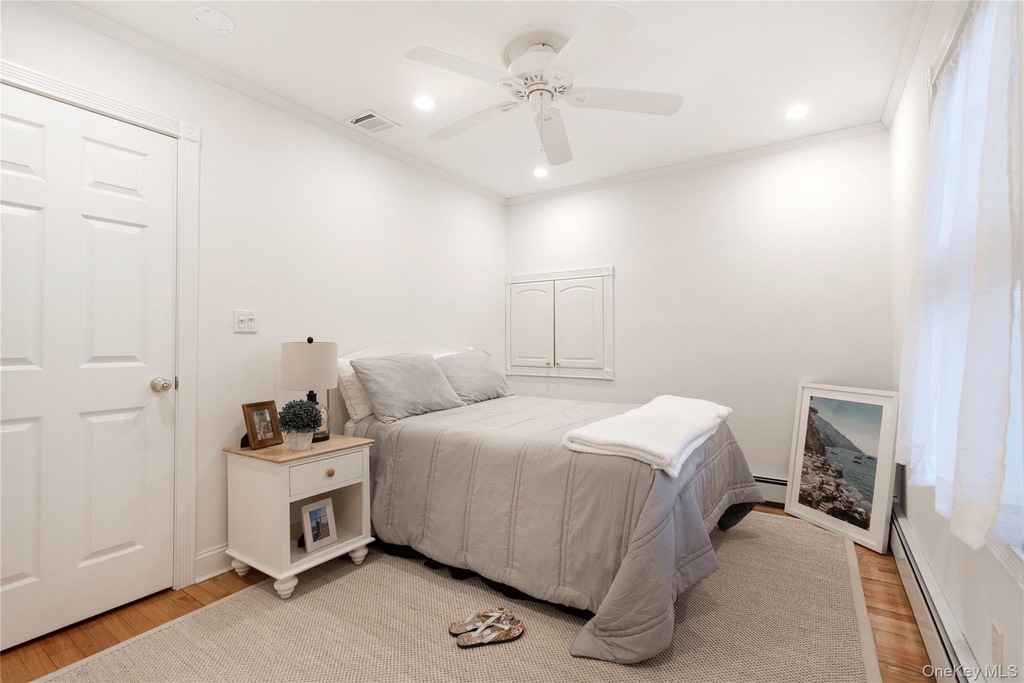
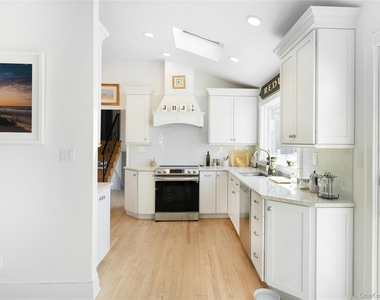
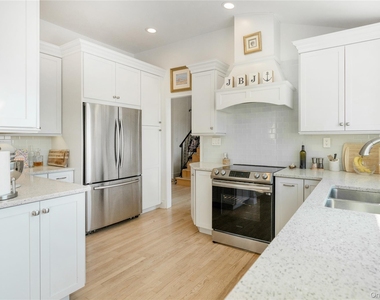
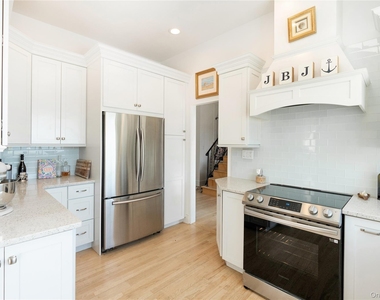
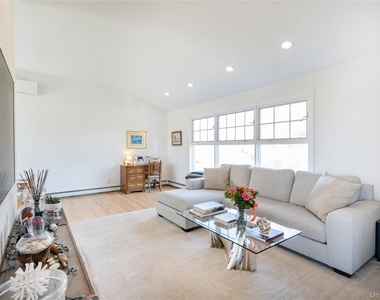
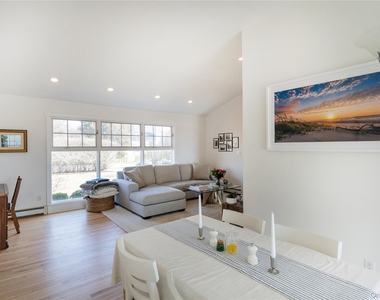
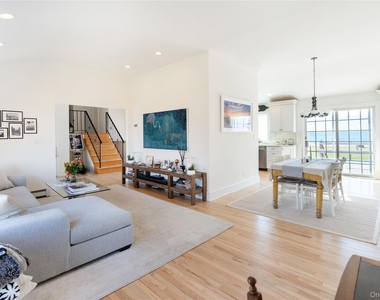
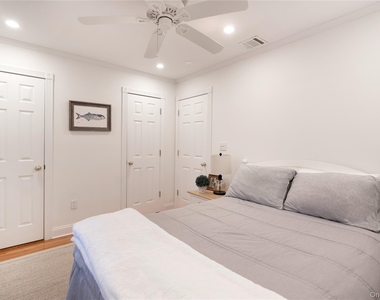
Offering breathtaking, panoramic bay views from every level, this home combines effortless elegance with everyday leisure. Wake up to shimmering waters from the private deck off your luxurious primary suite, while two additional bedrooms provide comfort and privacy. The main floor features an large foyer, a soaring living room with dramatic high ceilings, and an elegant formal dining area. Culinary enthusiasts will love the sleek kitchen equipped with top-of-the-line stainless steel appliances and gorgeous quartz countertops, all set against a backdrop of captivating bay vistas.
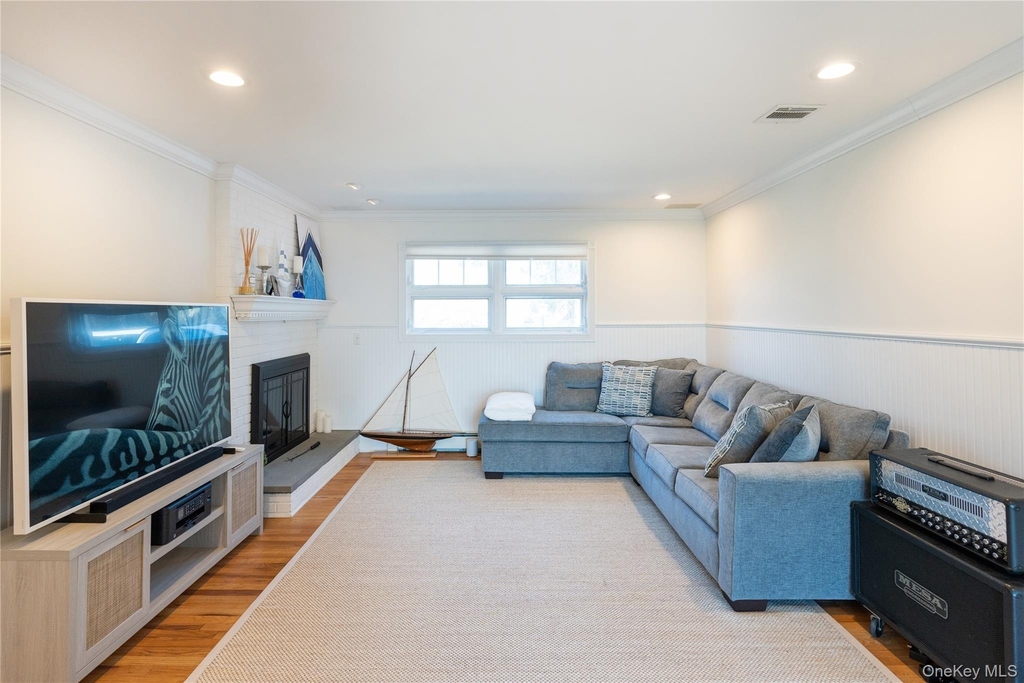
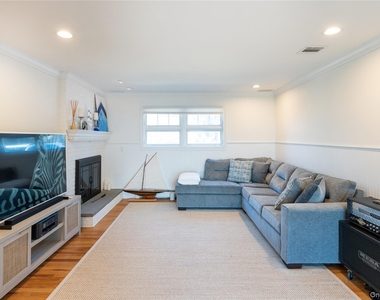
Venture to the lower level to find a spacious den featuring a cozy wood-burning fireplace-ideal for relaxing evenings. Step outside through direct lower-level access into your ultimate outdoor oasis: a paved patio outfitted with a built-in BBQ, sink, and refrigerator, all framed by unobstructed waterfront views.
As a resident, you will also enjoy exclusive access to the private beach, playground, patio, and boat launch owned and operated by the Bellport Beach Property Owners Association. Experience an idyllic waterfront lifestyle with unmatched convenience.
AMENITIES
Fireplace
Waterfront
Laundry In Unit
Private Outdoor Space
Dishwasher
Parking Space
ADDITIONAL INFORMATION
Interior
Bathroom Information
Full Bathrooms: 2
Interior Information
Interior Features: Cathedral Ceiling(s), Ceiling Fan(s), Low Flow Plumbing Fixtures, Smart Thermostat, Walk-In Closet(s), ENERGY STAR Qualified Door(s), Formal Dining
Appliances: Convection Oven, Cooktop, Dishwasher, Dryer, ENERGY STAR Qualified Appliances, Microwave, Refrigerator, Washer, Water Heater
Flooring Type: Hardwood
Laundry Features: In Basement
Room Information
Rooms: 7
Fireplace Information
Has Fireplace
Fireplace Features: Wood Burning
Fireplaces: 1
Basement Information
Basement: Full, Unfinished
Exterior
Property Information
Square Footage: 1,538
Square Footage Source: $0
Security Features: Security System
Property Condition: Actual
Architectural Style: Split Level, Ranch
Year Built: 1961
Waterfront Features: Beach Access, Waterfront, Water Access
Manager has many listings with high listing quality!
RENTHOP DESCRIPTION
The apartment is a unit offered at a monthly price of $6,500. The person posting the listing did not specify that any pets were allowed. It may be the case that pets are ok and the manager simply has not yet filled out all the details. The kitchen conveniently includes a dishwasher.
We have 21 photos of this particular unit, building, and surrounding areas.
MLS# KEY1042828
List Agent Name: Tanya Negron CBR GREEN RENE PSA E-
List Office Name: Marylou Swan Realty Corp
IDX information is provided exclusively for personal, non-commercial use, and may not be used for any purpose other than to identify prospective properties consumers may be interested in purchasing. Information is deemed reliable but not guaranteed. The listing broker’s offer of compensation is made only to participants of the MLS where the listing is filed.
Courtesy of RH Advisors, Inc. and RHP Realty NJ, Inc.
By selecting Check Availability, you agree that RentHop and real estate professionals may call or text you about your inquiry. Message/data rates may apply. Terms & Privacy. California Privacy Notice
We found some very similar listings nearby
Select those you'd like to message
Your messages have been sent!
Check Availability
By selecting Check Availability, you agree that RentHop and real estate professionals may call or text you about your inquiry. Message/data rates may apply. Terms & Privacy. California Privacy Notice





















 Your Privacy Choices
