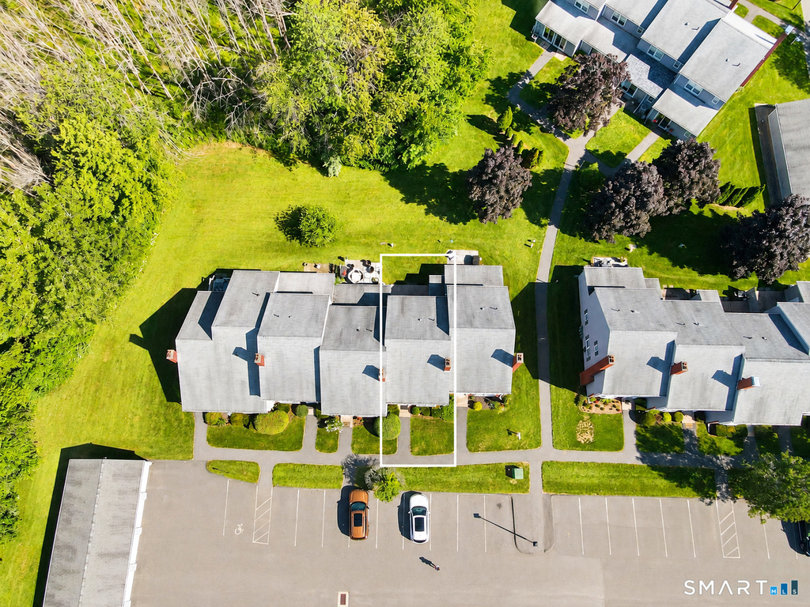
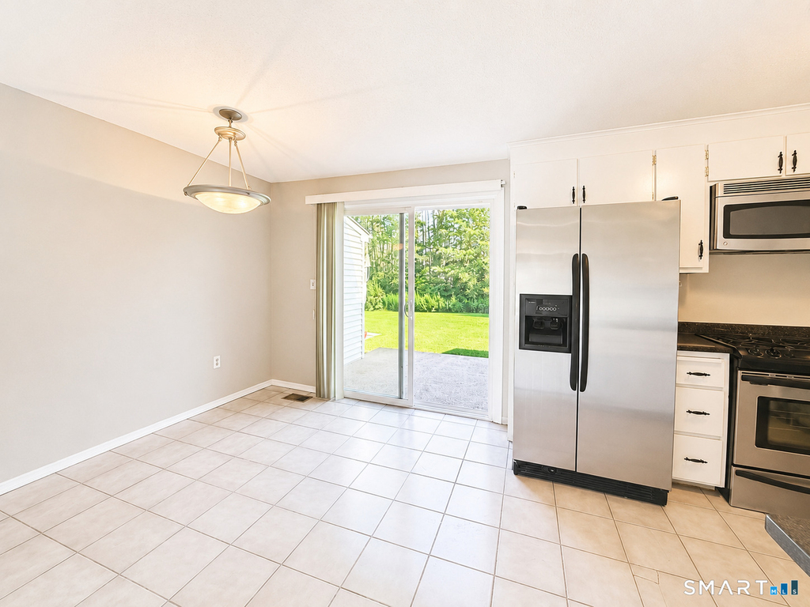
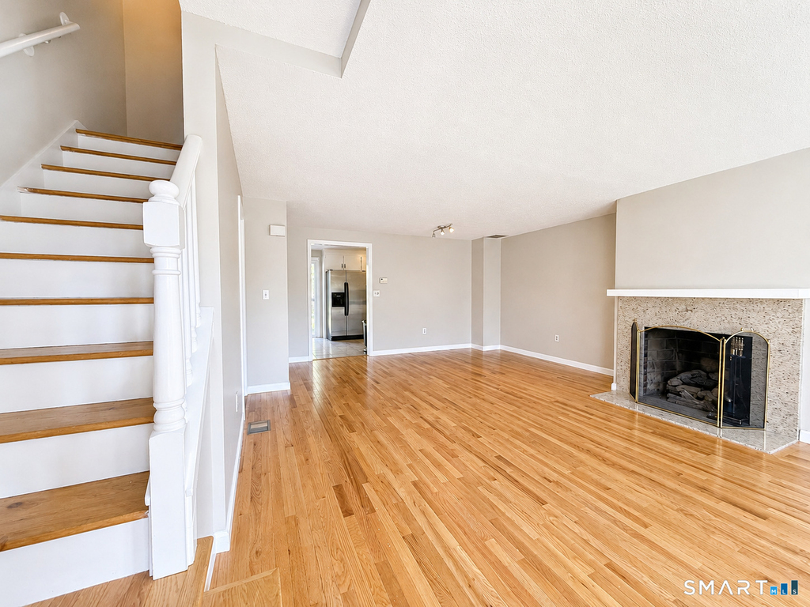
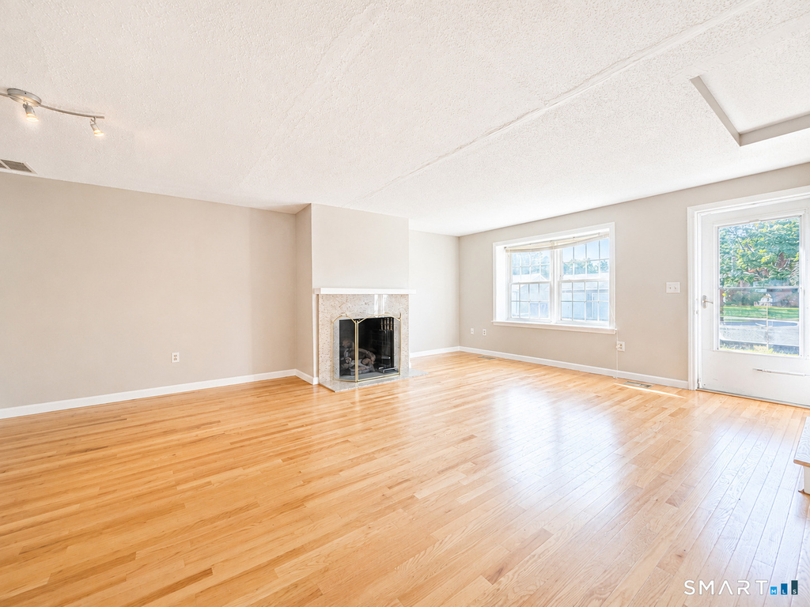
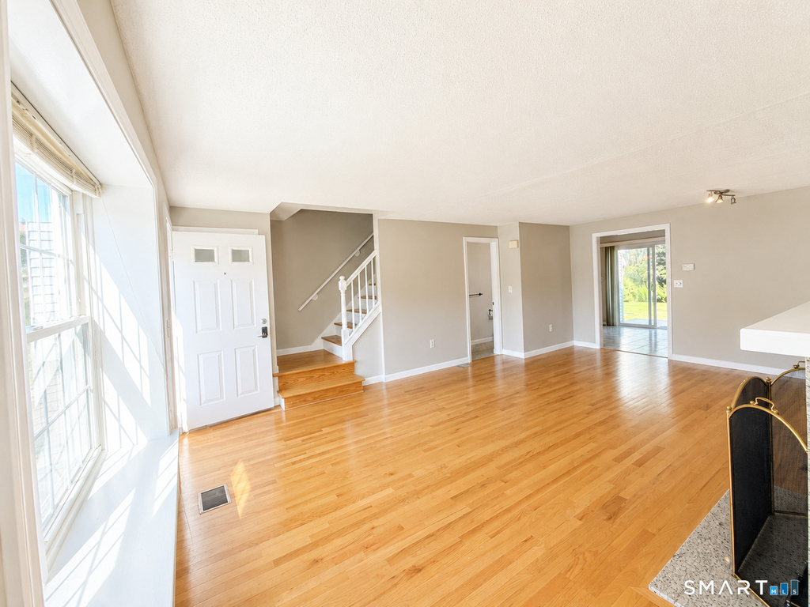
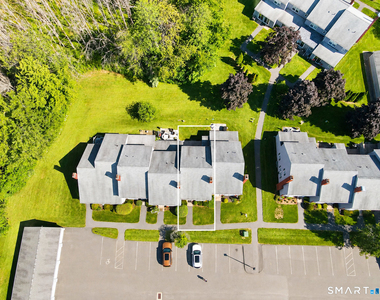
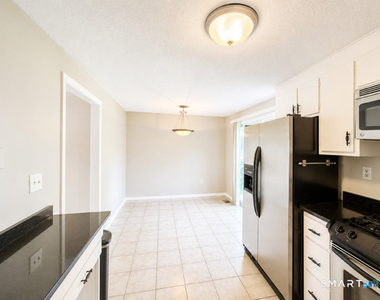
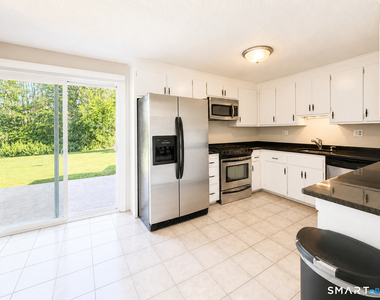
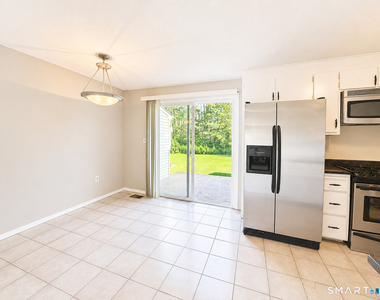
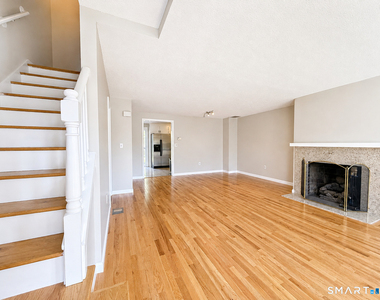
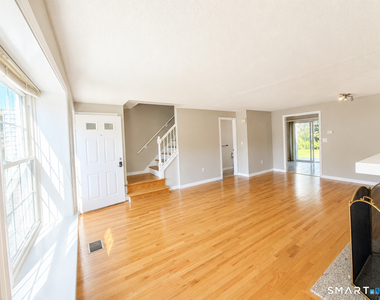
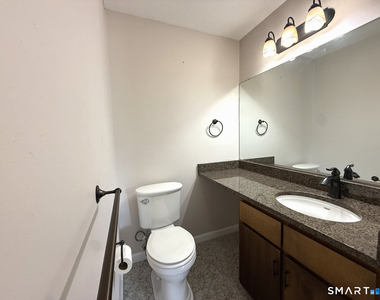
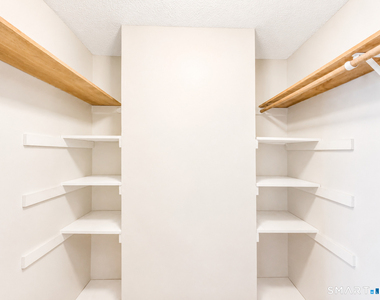
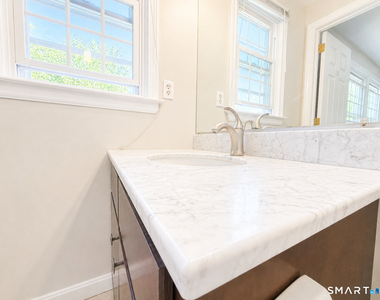
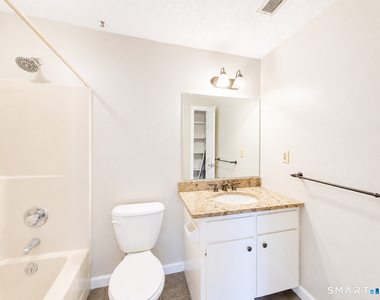
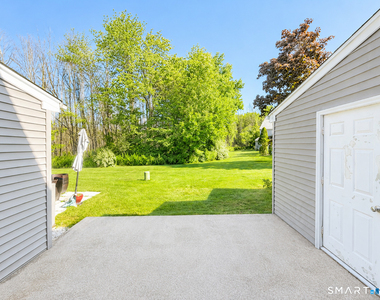
Welcome to Brandywine Village, a peaceful community tucked away in a quiet residential setting in Wethersfield! This spacious 2-bedroom, 2.5-bath townhouse offers a bright, open and comfortable floor plan with plenty of room for everyday living and entertaining. The main level features an open-concept living and dining area with a gas-log fireplace, creating a warm and inviting space to relax or gather with friends and family. The spacious eat-in kitchen offers abundant cabinetry, granite countertops, stainless steel appliances, a natural gas range and plenty of room for a large dining table. Sliders provide access to the private outdoor patio and backyard area, perfect for morning coffee, outdoor dining or simply unwinding at the end of the day. A convenient half bath completes the main level. Upstairs, you'll find two generously sized bedrooms, each with its own private FULL bathroom, offering an ideal layout for privacy and convenience. The primary bedroom features a large walk-in closet, while conveniently located second-floor laundry makes everyday living that much easier. Generous closets and additional storage can be found throughout the home. An abundance of natural light fills the townhouse throughout the day, creating a bright and welcoming atmosphere. Additional features include natural gas heat, central air conditioning, newer thermo-pane windows, a detached garage (#27), an abundance of guest parking spots and additional crawl-space storage... CONTINUED
AMENITIES
Fireplace
Private Outdoor Space
Dishwasher
Parking Space
ADDITIONAL INFORMATION
Interior
Bathroom Information
Half Bathrooms: 1
Full Bathrooms: 2
Interior Information
Interior Features: Open Floorplan
Appliances: Gas Cooktop, Microwave, Refrigerator, Dishwasher, Disposal, Washer, Dryer, Oven/Range
Fireplace Information
Has Fireplace
Fireplaces: 1
Exterior
Property Information
Square Footage: 1,300
Property Condition: No/Resale
Architectural Style: Townhouse
Year Built Source: Public Records
Year Built: 1984
Building Information
Levels: 2
Construction Materials: Vinyl Siding, Brick
Lot Information
Lot Features: Level Lot, Professionally Landscaped
The manager has not yet mailed us a photo copy of his or her government identification and proof or property ownership.
▼
Manager has not logged in recently
▼
Manager does not yet have user reviews
RENTHOP DESCRIPTION
The apartment is a unit offered at a monthly price of $2,995. The person posting the listing did not specify that any pets were allowed. It may be the case that pets are ok and the manager simply has not yet filled out all the details. The kitchen conveniently includes a dishwasher.
We have 21 photos of this particular unit, building, and surrounding areas.
MLS# 24194510
List Agent Name: Teresa Dudzikowski
List Office Name: Coldwell Banker Realty
IDX information is provided exclusively for personal, non-commercial use, and may not be used for any purpose other than to identify prospective properties consumers may be interested in purchasing. Information is deemed reliable but not guaranteed. The listing broker’s offer of compensation is made only to participants of the MLS where the listing is filed.
Courtesy of RH Advisors, Inc. and RHP Realty NJ, Inc.
By selecting Check Availability, you agree that RentHop and real estate professionals may call or text you about your inquiry. Message/data rates may apply. Terms & Privacy. California Privacy Notice
We found some very similar listings nearby
Select those you'd like to message
Your messages have been sent!
Check Availability
By selecting Check Availability, you agree that RentHop and real estate professionals may call or text you about your inquiry. Message/data rates may apply. Terms & Privacy. California Privacy Notice























 Your Privacy Choices
