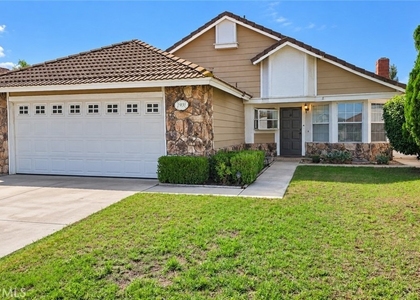
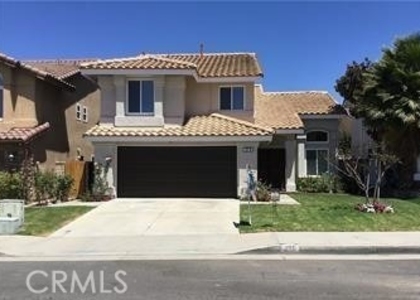
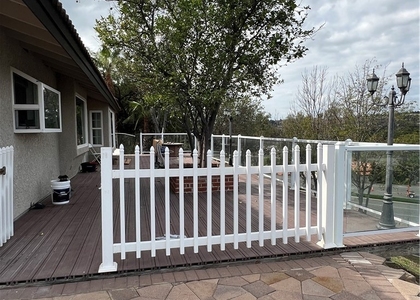
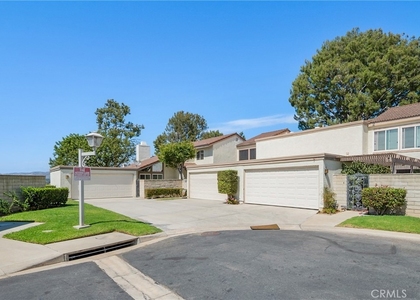
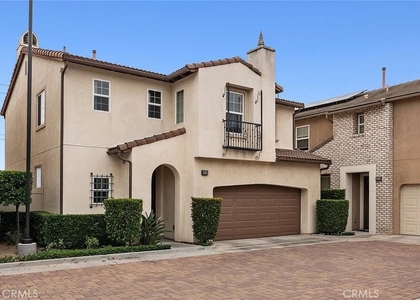
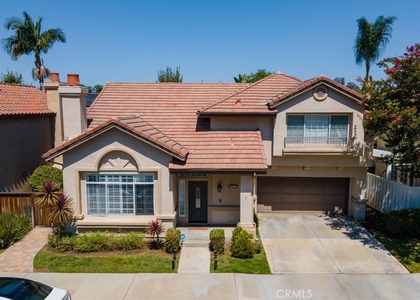
Welcome to this beautiful, fully detached 3-bedroom, 3-bathroom home offering nearly 2,000 square feet of living space in the highly desirable Serrano Heights (Casita) community of Orange Hills! Situated in a private hillside setting, this pristine home combines charm, comfort, and functionality with an open, light-filled floor plan, soaring ceilings, generous living spaces, mountain views, and no shared walls. The elegant entry welcomes you into a formal dining area and a spacious living environment designed for everyday living and entertaining. The upgraded kitchen features a center island, modern stainless steel appliances, built-in gas cooktop, electric oven, ample cabinetry, walk-in pantry, and a breakfast area that opens to the inviting family room with a cozy fireplace and media center. The spacious primary suite offers double-door entry, a generous walk-in closet, and a luxurious bathroom featuring dual vanities, a relaxing soaking tub, and a separate glass-enclosed shower. Additional highlights include fresh interior paint, neutral color palette, recessed lighting, plantation shutters, water softener, upstairs laundry room with utility sink, and abundant storage. Enjoy seamless indoor-outdoor living in the private, low-maintenance backyard with beautiful stone flooring, perfect for relaxing or entertaining. The attached two-car garage offers direct access and built-in storage cabinets. Residents enjoy access to a gated community recreation area featuring a sparkling swimming pool, spa, covered patio, shower facilities, and beautifully landscaped common areas. Ideally located near Anaheim Hills Elementary, El Rancho Charter, and Canyon High School, as well as parks, scenic hiking and biking trails, shopping, and convenient access to the 91 and 55 freeways. Experience the perfect combination of privacy, space, comfort, and resort-style community living in one of Orange's most desirable neighborhoods. A wonderful opportunity you won't want to miss!
AMENITIES
Attached Garage
Fireplace
Laundry In Unit
Storage Facility
Private Outdoor Space
Dishwasher
Parking Space
ADDITIONAL INFORMATION
Interior
Bathroom Information
Half Bathrooms: 1
Full Bathrooms: 2
Interior Information
Interior Features: High Ceilings, Open Floorplan, Pantry, Recessed Lighting, Storage, Tile Counters, Walk-In Closet(s), BreakfastArea, SeparateFormalDiningRoom, Unfurnished, AllBedroomsUp, PrimarySuite, WalkInPantry
Appliances: Built-In Range, Dishwasher, Electric Oven, Disposal, Gas Range, Microwave, Refrigerator, Water Softener
The manager has not yet mailed us a photo copy of his or her government identification and proof or property ownership.
▼
Manager has not logged in recently
▼
Manager does not yet have user reviews
RENTHOP DESCRIPTION
The apartment is a unit offered at a monthly price of $4,500. The person posting the listing did not specify that any pets were allowed. It may be the case that pets are ok and the manager simply has not yet filled out all the details. The kitchen conveniently includes a dishwasher.
We have 16 photos of this particular unit, building, and surrounding areas.
MLS# CV26235352
List Agent Name: Tommy Figueroa
List Office Name: DREAM CASTLE HOMES
IDX information is provided exclusively for personal, non-commercial use, and may not be used for any purpose other than to identify prospective properties consumers may be interested in purchasing. Information is deemed reliable but not guaranteed. The listing broker’s offer of compensation is made only to participants of the MLS where the listing is filed.
Courtesy of RH Advisors, Inc. and RHP Realty NJ, Inc.
By selecting Check Availability, you agree that RentHop and real estate professionals may call or text you about your inquiry. Message/data rates may apply. Terms & Privacy. California Privacy Notice
We found some very similar listings nearby
Select those you'd like to message
Your messages have been sent!
Check Availability
By selecting Check Availability, you agree that RentHop and real estate professionals may call or text you about your inquiry. Message/data rates may apply. Terms & Privacy. California Privacy Notice






 Your Privacy Choices
