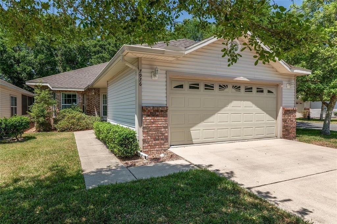
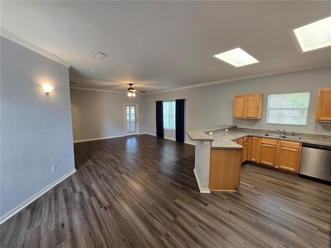
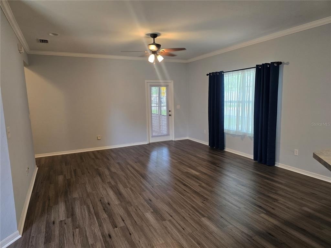
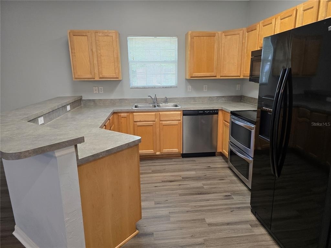
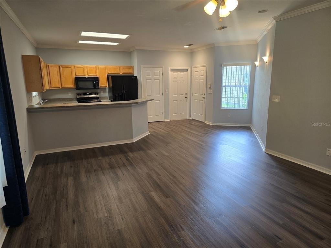
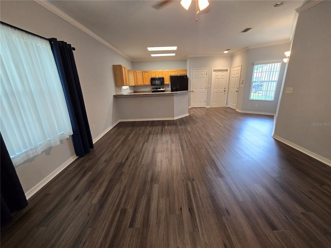
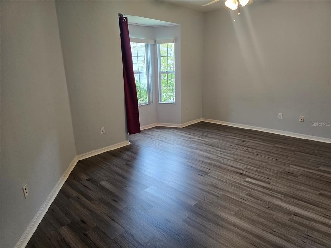
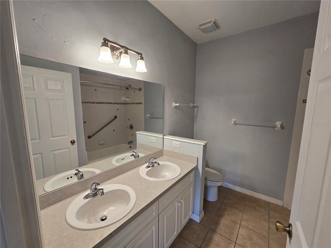
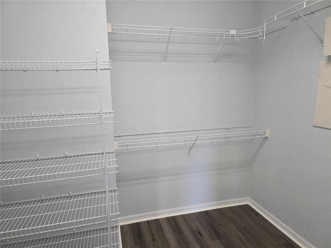
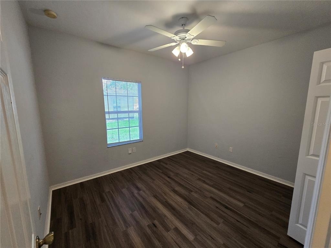
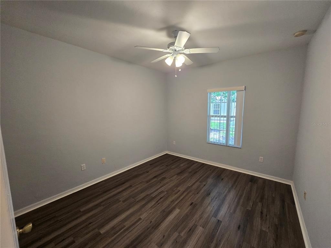
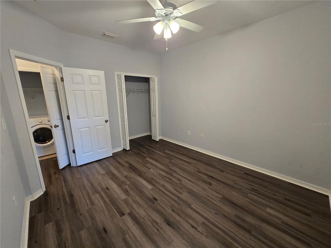
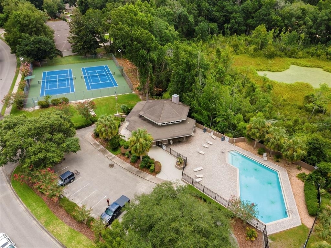
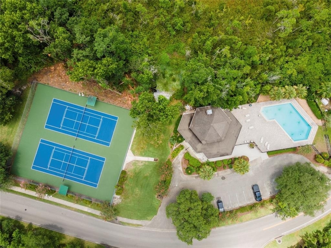
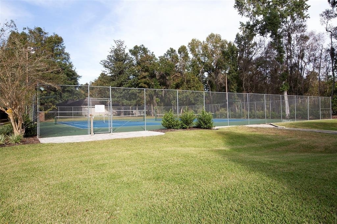
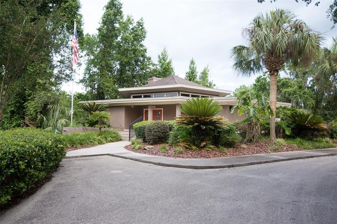
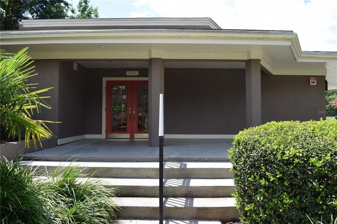
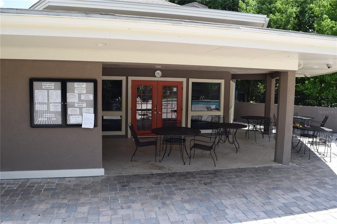
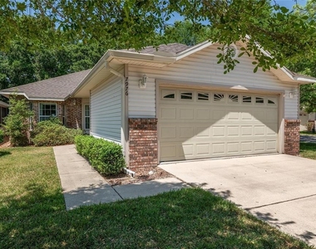
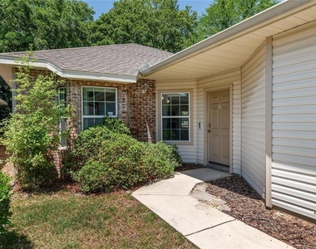
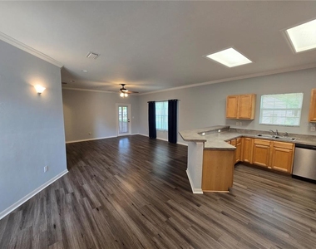
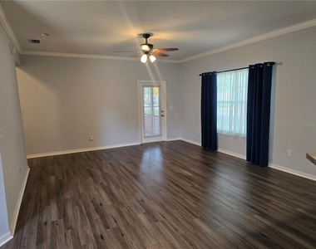
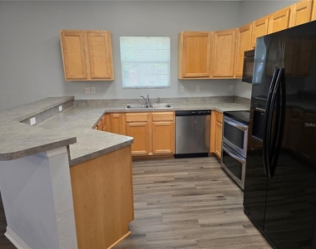
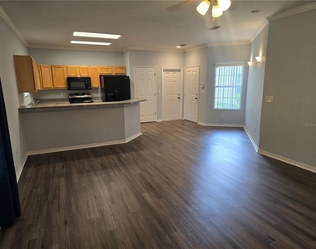
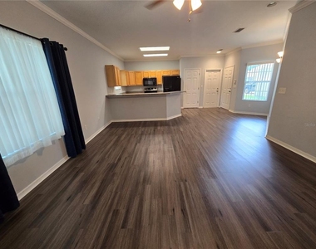
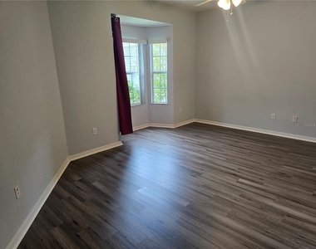
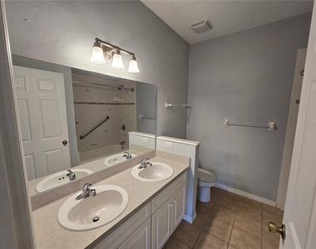
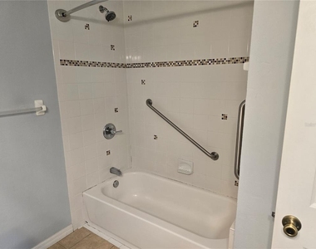
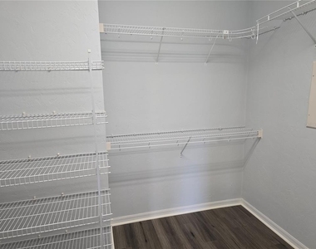
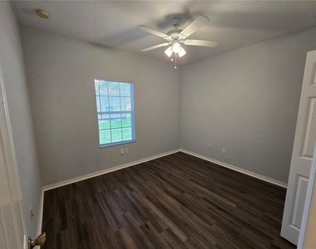
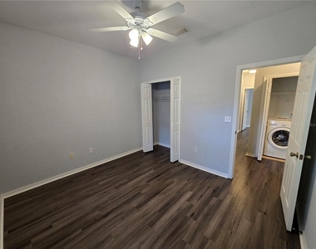
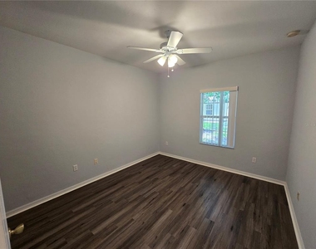
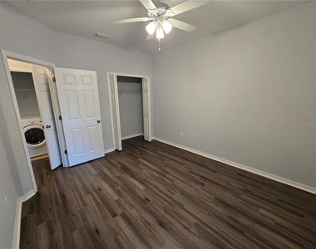
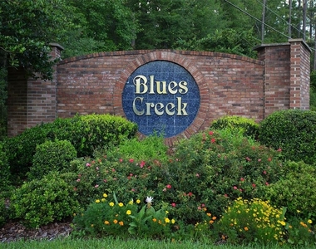
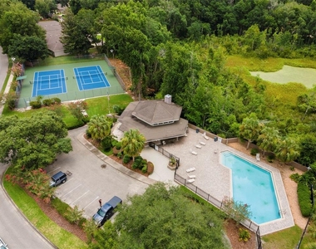
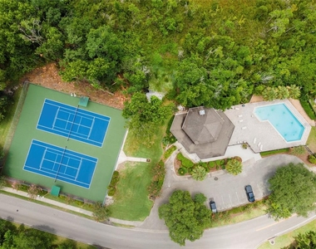
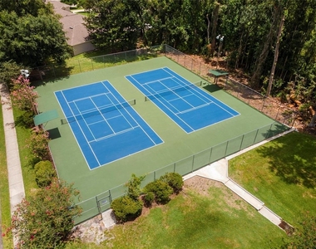
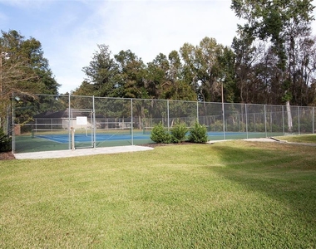
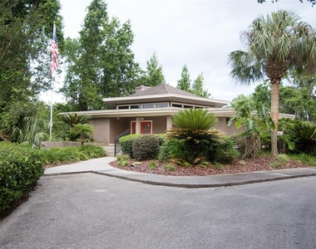
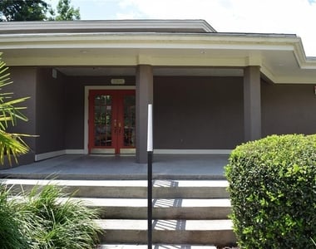
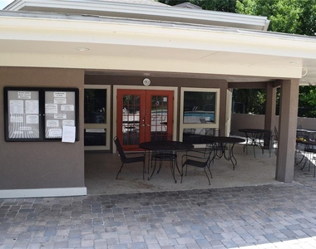
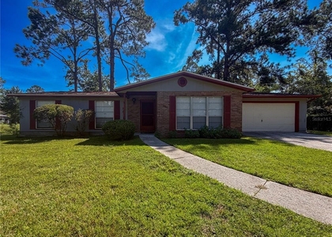
Well maintained, 3-bedroom, 2-bathroom home in The Gardens at Blues Creek. Inside, an open floor plan seamlessly connects the living, dining area, and kitchen, fostering a sense of space and unity. The primary bedroom features a bay window, a spacious walk-in closet, and an en-suite bathroom boasting double sinks and a tub/shower.. The two additional rooms share a hallway bathroom. Luxury Vinyl flooring spans throughout, ensuring a carpet-free environment. With a maintenance-free exterior, this property allows for carefree living, as it covers essential services like lawn care. The community's splendid amenities include a refreshing pool, tennis facilities, and a welcoming clubhouse. Convenient location close to state parks, schools, diverse dining options, and grocery shopping.
AMENITIES
Attached Garage
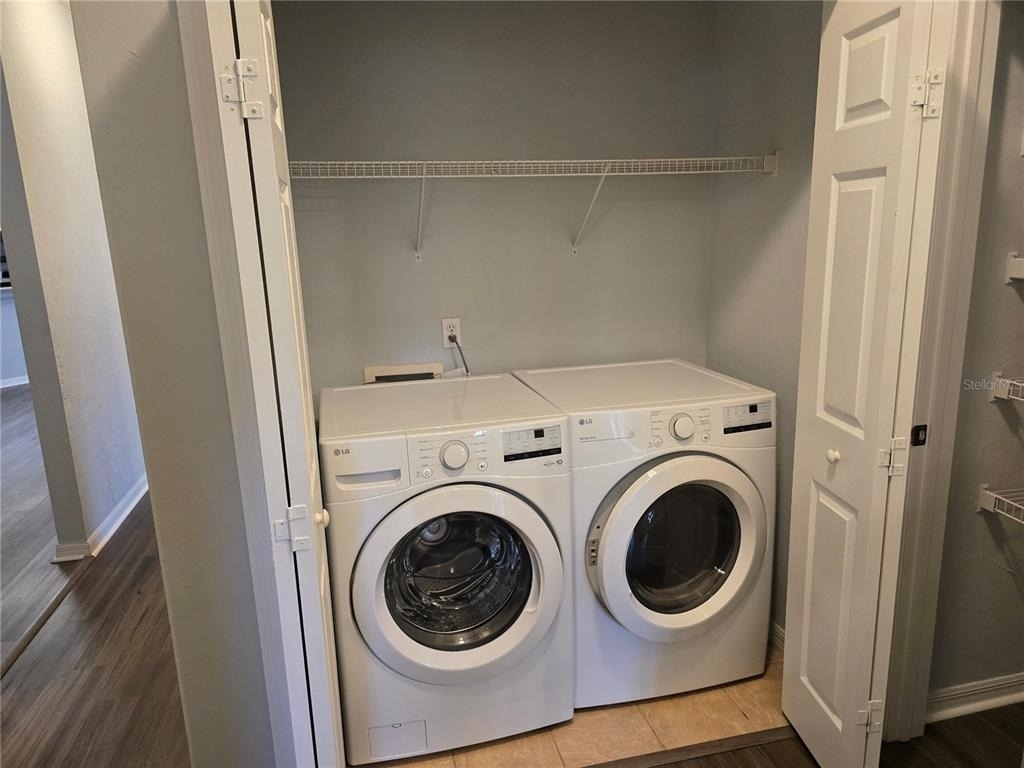
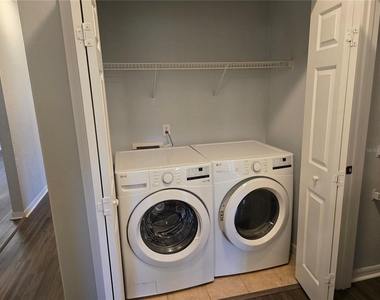
Laundry In Unit
Dishwasher
Parking Space
ADDITIONAL INFORMATION
Interior
Bathroom Information
Full Bathrooms: 2
Interior Information
Interior Features: Ceiling Fan(s), Crown Molding, High Ceilings, Open Floorplan, Tray Ceiling(s), Walk-In Closet(s), Primary Bedroom Main Floor
Appliances: Oven, Dishwasher, Disposal, Dryer, Electric Water Heater, Microwave, Range, Refrigerator, Washer
Flooring Type: Ceramic Tile, Luxury Vinyl
Laundry Features: Inside
Room Information
Rooms: 4
Exterior
Property Information
Square Footage: 1,380
Square Footage Source: $0
Year Built: 2004
Building Information
Building Area Total: 1996
Levels: One
Building Area Units: Square Feet
Lot Information
Lot Features: Corner Lot, Cul-De-Sac
Lot Size Area: 2614
Lot Size Units: Square Feet
Lot Size Acres: 0.06
Square Footage: 2,614
Land Information
Water Source: None
Utilities
Utilities Information
Cooling Type: Central Air
Heating Type: Central, Electric
Sewer : Public Sewer
Parking
Parking Information
Has Garage
Attached Garage
Garage Spaces: 2
Location
HOA Information
HOA/Condo/Coop Amenities: Clubhouse, Maintenance, Pool, Tennis Court(s)
The manager has not yet mailed us a photo copy of his or her government identification and proof or property ownership.
▼
Manager has not logged in recently
▼
Manager does not yet have user reviews
RENTHOP DESCRIPTION
The apartment is a unit offered at a monthly price of $2,075. The person posting the listing did not specify that any pets were allowed. It may be the case that pets are ok and the manager simply has not yet filled out all the details. The kitchen conveniently includes a dishwasher.
We have 26 photos of this particular unit, building, and surrounding areas.
We found some very similar listings nearby
Select those you'd like to message
Your messages have been sent!
Check Availability
By selecting Check Availability, you agree that RentHop and real estate professionals may call or text you about your inquiry. Message/data rates may apply. Terms & Privacy. California Privacy Notice















 Your Privacy Choices
