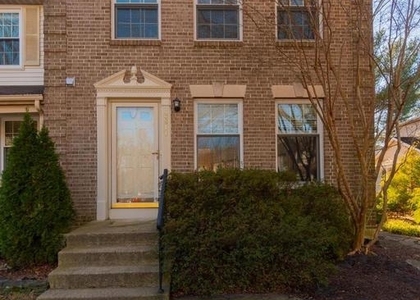
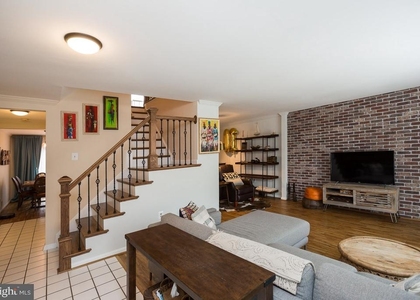
Nestled in the serene community of Lakeford, this exquisite end-of-row brick-front townhouse offers a luxurious lifestyle. PRIME location so convenient to Dunn Loring Metro, Jefferson Park featuring a mini- golf course & tennis courts, the vibrant Mosaic District offering exciting dining options, multiple retail stores, a movie theatre, seasonal farmers market, and much more. Easy access to 495/ Capital Beltway, I66, Rt 50 & Tysons Corner! The home backs to lush woods & a trail for walking around the nearby lake.The open floor plan invites natural light to dance across the rich hardwood floors. The gourmet kitchen features a convenient island, newer dishwasher, new microwave, recessed lighting, & a bright breakfast area w/ an angle bay window. The spacious formal dining room & living room are enhanced by chair railings & crown molding. Two elegant fireplaces (one wood burning & one electric) are beautiful focal points.The home boasts three freshly painted generously sized bedrooms w/ceiling fans. The home offers three & 1/2 bathrooms, w/ the upper bathrooms updated w/ new vanities, fixtures & toilets. The main bedroom suite features a walk-in closet & an en-suite bathroom. The Walk-out lower level provides a large Recreation room, a full bathroom, & a spacious Laundry room. Other updates include a newer HVAC, newer Water Heater & Clothes Dryer. Venture outside to enjoy the beautifully landscaped lot, featuring a large brick patio & fully fenced back yard. The community amenities include walking trails, play areas & a small lake. With TWO assigned parking spaces this residence offers both comfort & accessibility.
The median is solely based on the area and the number of bedrooms.
Listing-specific characteristics such as the number of bathrooms and the amenities will also impact the price.
LISTING QUALITY
▲
Features and amenities are properly noted
▲
RentHop has data for this building
▼
The manager has not yet mailed us a photo copy of his or her government identification and proof or property ownership.
▼
Manager has not logged in recently
▼
Manager does not yet have user reviews
RENTHOP DESCRIPTION
The apartment is a unit offered at a monthly price of $3,900. The person posting the listing did not specify that any pets were allowed. It may be the case that pets are ok and the manager simply has not yet filled out all the details. The kitchen conveniently includes a dishwasher.
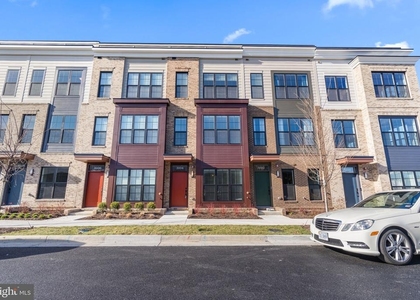
We have 42 photos of this particular unit, building, and surrounding areas.
We found some very similar listings nearby
Select those you'd like to message
Your messages have been sent!
Check Availability
By selecting Check Availability, you agree that RentHop and real estate professionals may call or text you about your inquiry. Message/data rates may apply. Terms & Privacy. California Privacy Notice





 Your Privacy Choices
