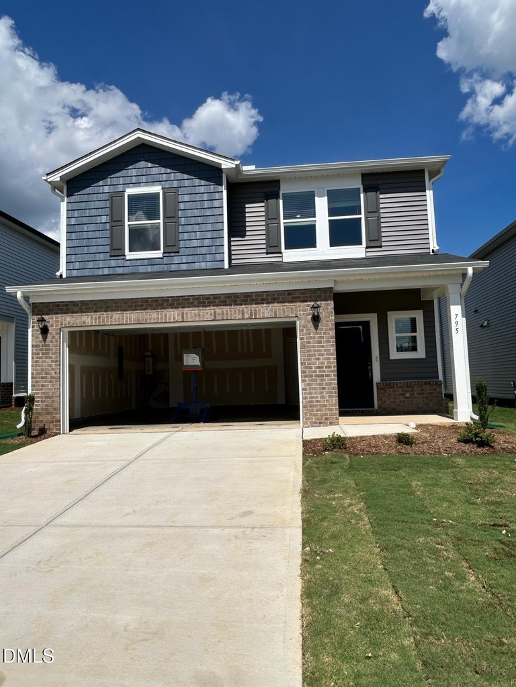
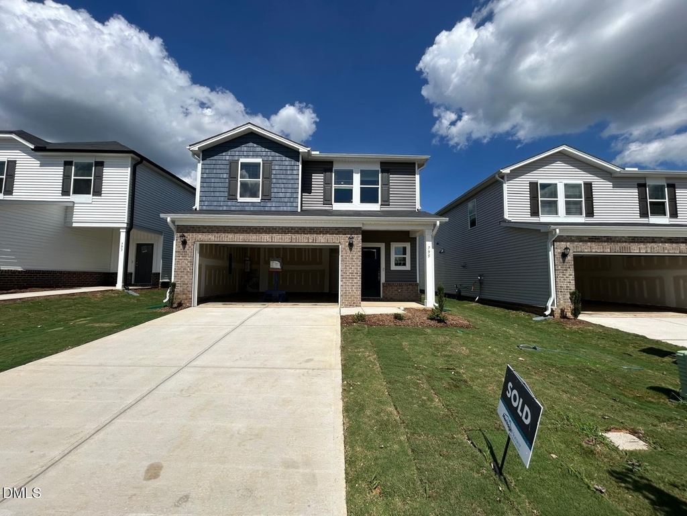
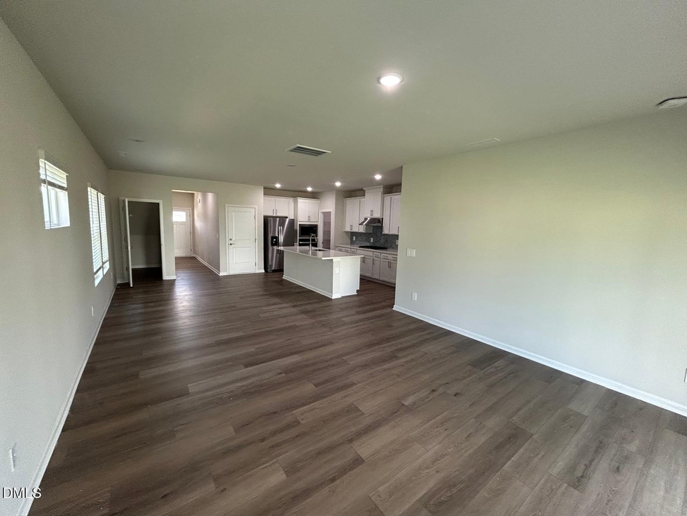
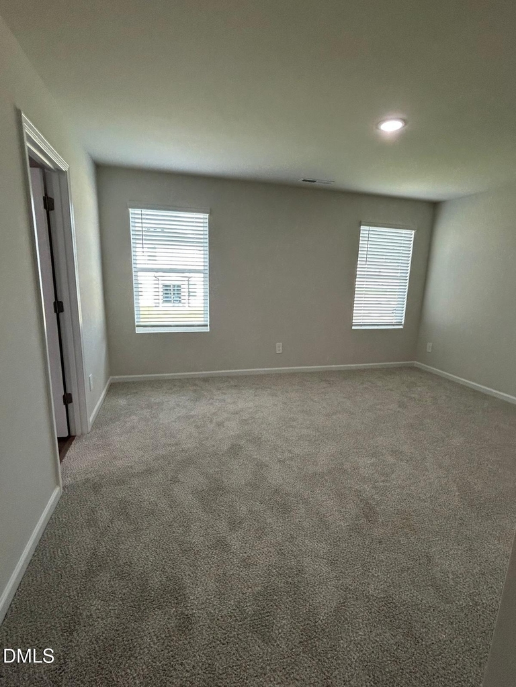
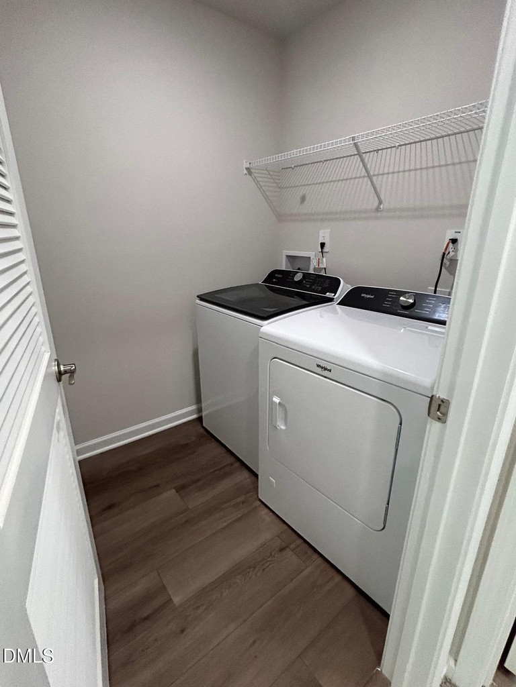
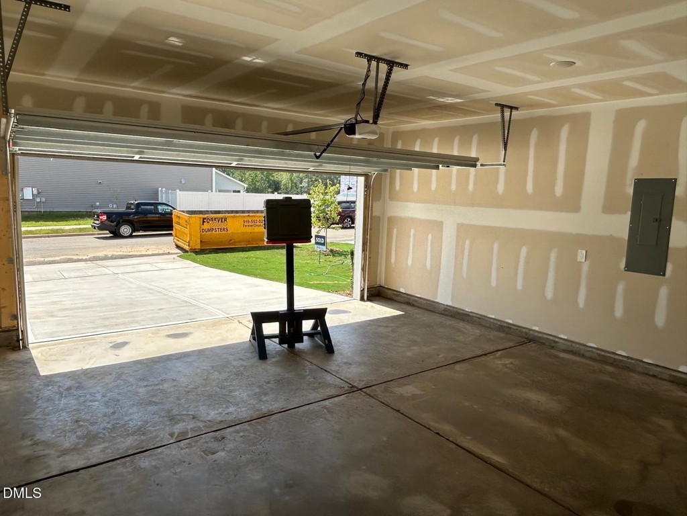
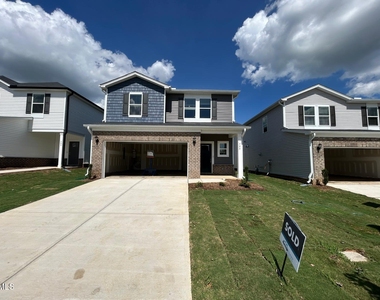
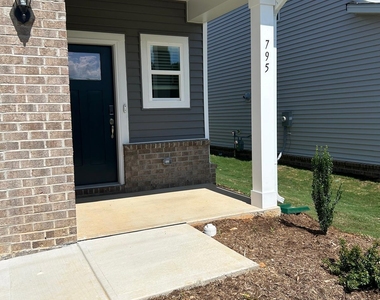
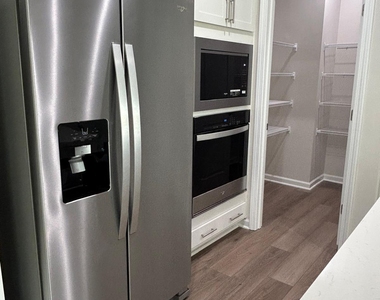
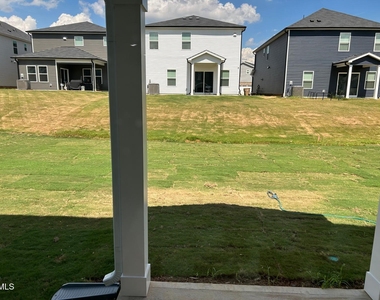
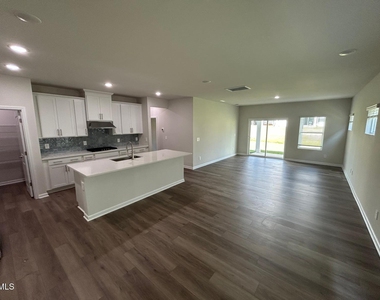
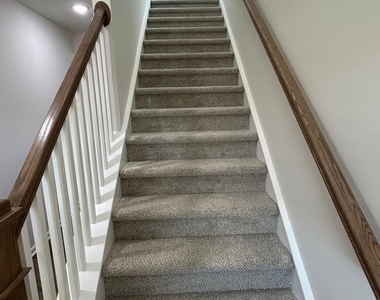
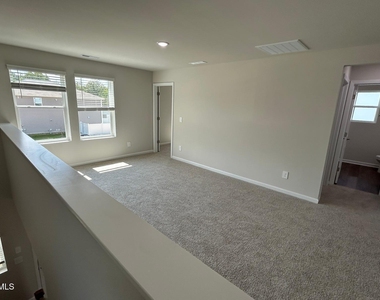
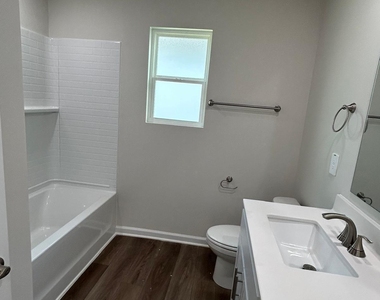
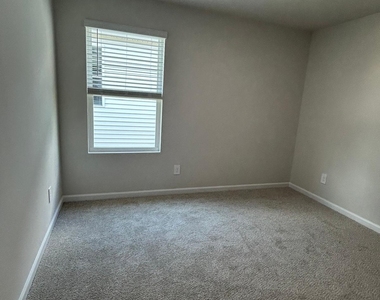
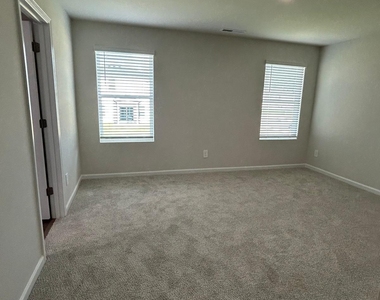
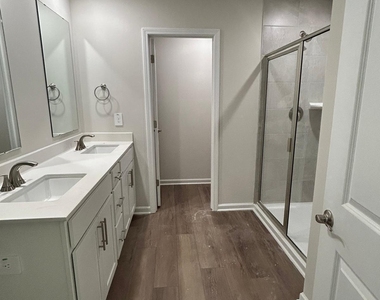
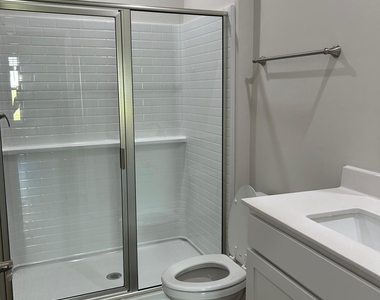
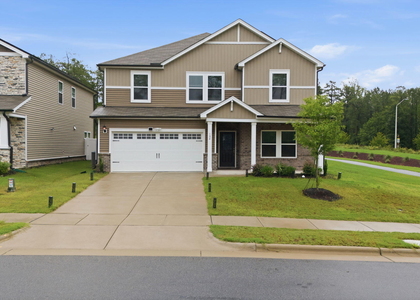
Be the first to live in this brand-new home at 795 Red River Dr in Garner's Oak Manor community! Offering approximately 2,400 heated sq. ft., this spacious 5-bedroom, 3.5-bath home features a bright open-concept layout, 2-car attached garage, and flexible living spaces designed for today's lifestyle. The upgraded gourmet kitchen is the centerpiece of the home, featuring generous counter and cabinet space, a walk-in pantry, and all major kitchen appliances included. A first-floor bedroom is perfect for guests, a home office, or multigenerational living. Upstairs features a spacious primary suite with private bath and walk-in closet, additional bedrooms, a versatile loft, convenient laundry room, and plenty of room to spread out. Enjoy outdoor living on the covered rear patio. Oak Manor offers a community pool and paved walking trails, with convenient access to shopping, dining, I-40, and the I-540 extension for an easy commute throughout Garner, Raleigh, RTP, and the Triangle. **Lease Terms** * Minimum 12-month lease * Security deposit: One month's rent * Minimum credit score: 650+ * Gross household income: Minimum 3x monthly rent * Application required for all occupants age 18+ * Credit, income, employment, rental history, and background verification required * Tenant responsible for utilities * Small pets considered with owner approval and applicable fees * No smoking * School assignments should be verified directly with Wake County Public School System Brand-new home, spacious layout, upgraded kitchen, community amenities, and a convenient Garner location-schedule your showing today! Equal Housing Opportunity.
AMENITIES
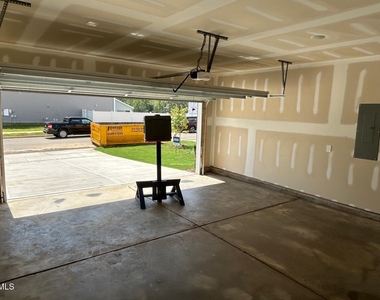
Attached Garage
New Construction
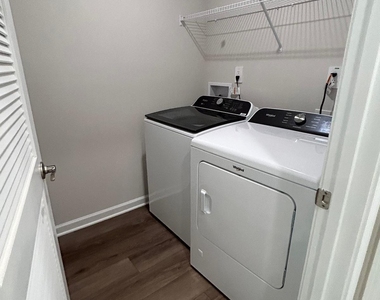
Laundry In Unit
Private Outdoor Space
Dishwasher
Parking Space
Home Office
ADDITIONAL INFORMATION
Interior
Bathroom Information
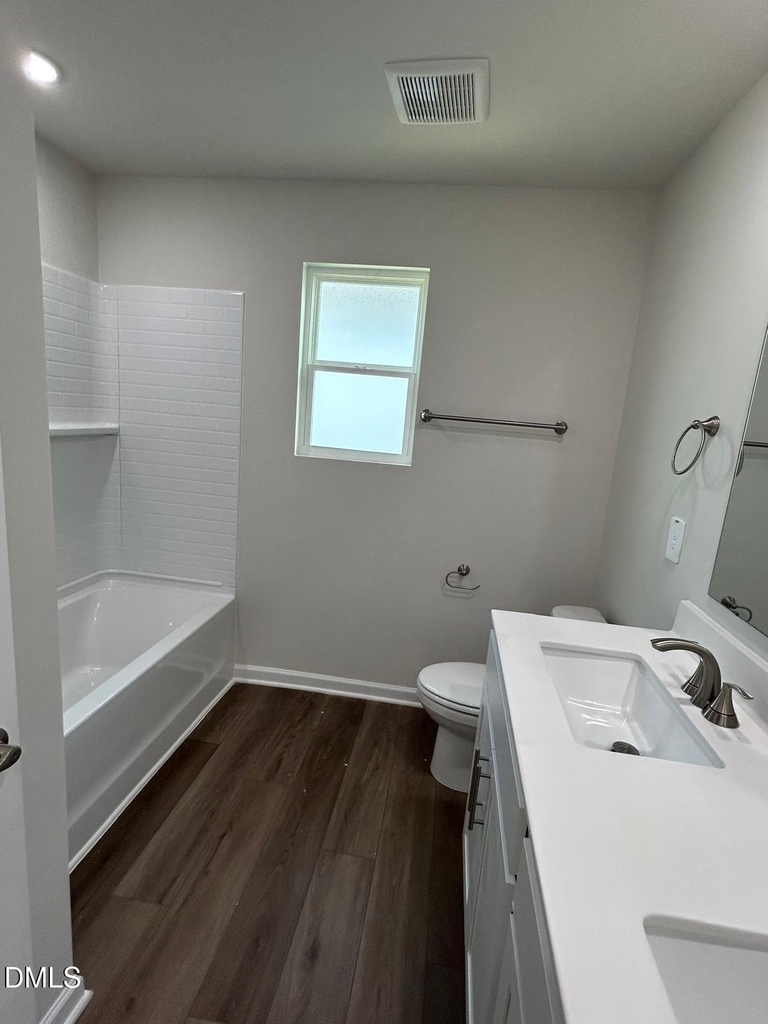
Full Bathrooms: 3
Interior Information
Interior Features: Breakfast Bar, Central Vacuum, Double Vanity, High Ceilings, Kitchen Island, Open Floorplan, Pantry, Recessed Lighting, Smart Thermostat, Soaking Tub, Stone Counters, Walk-In Closet(s), His and Hers Closets, Smooth Ceilings, Walk-In Shower
Appliances: Cooktop, Dishwasher, Double Oven, Dryer, ENERGY STAR Qualified Appliances, ENERGY STAR Qualified Dishwasher, ENERGY STAR Qualified Dryer, ENERGY STAR Qualified Freezer, ENERGY STAR Qualified Refrigerator, ENERGY STAR Qualified Washer, ENERGY STAR Qualified Water Heater, Free-Standing Refrigerator, Ice Maker, Microwave, Oven, Range Hood, Refrigerator, Stainless Steel Appliance(s), Washer, Washer/Dryer
The manager has not yet mailed us a photo copy of his or her government identification and proof or property ownership.
▼
Manager has not logged in recently
▼
Manager does not yet have user reviews
RENTHOP DESCRIPTION
The apartment is a unit offered at a monthly price of $2,350. Everything is still in great condition as the building only recently completed construction. The person posting the listing did not specify that any pets were allowed. It may be the case that pets are ok and the manager simply has not yet filled out all the details. The kitchen conveniently includes a dishwasher.
We have 20 photos of this particular unit, building, and surrounding areas.
We found some very similar listings nearby
Select those you'd like to message
Your messages have been sent!
Check Availability
By selecting Check Availability, you agree that RentHop and real estate professionals may call or text you about your inquiry. Message/data rates may apply. Terms & Privacy. California Privacy Notice

















 Your Privacy Choices
