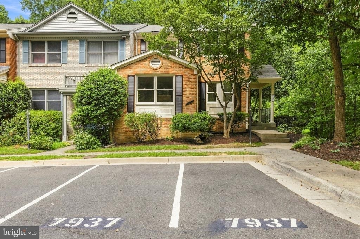
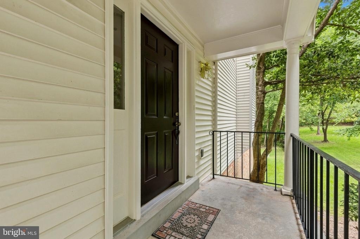
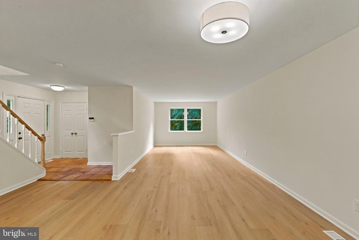
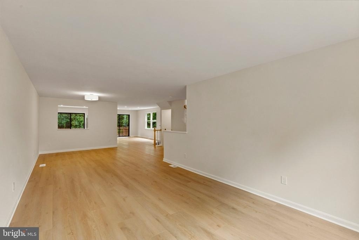
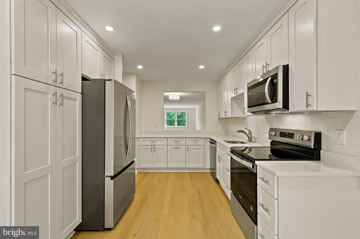
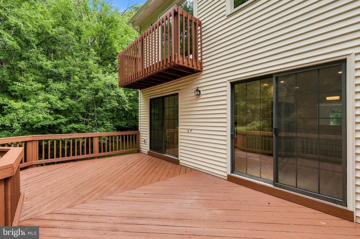
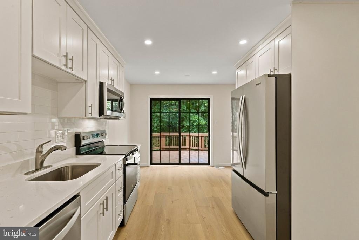
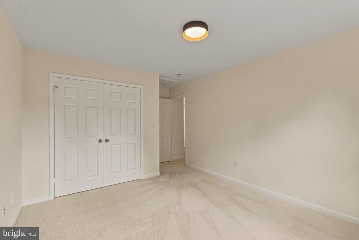
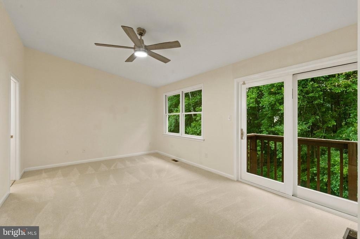
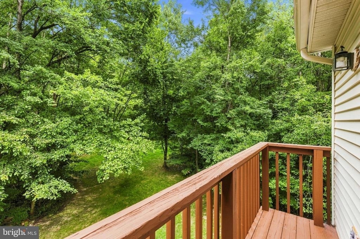
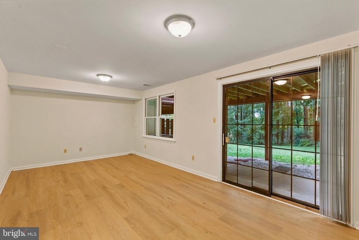
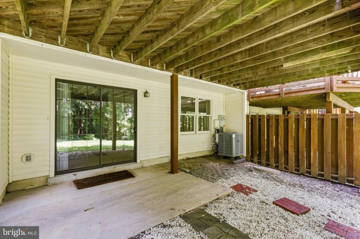
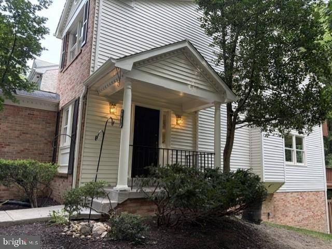
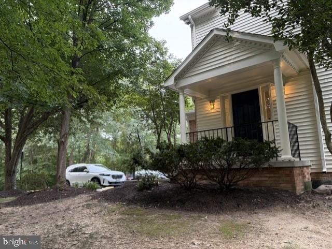
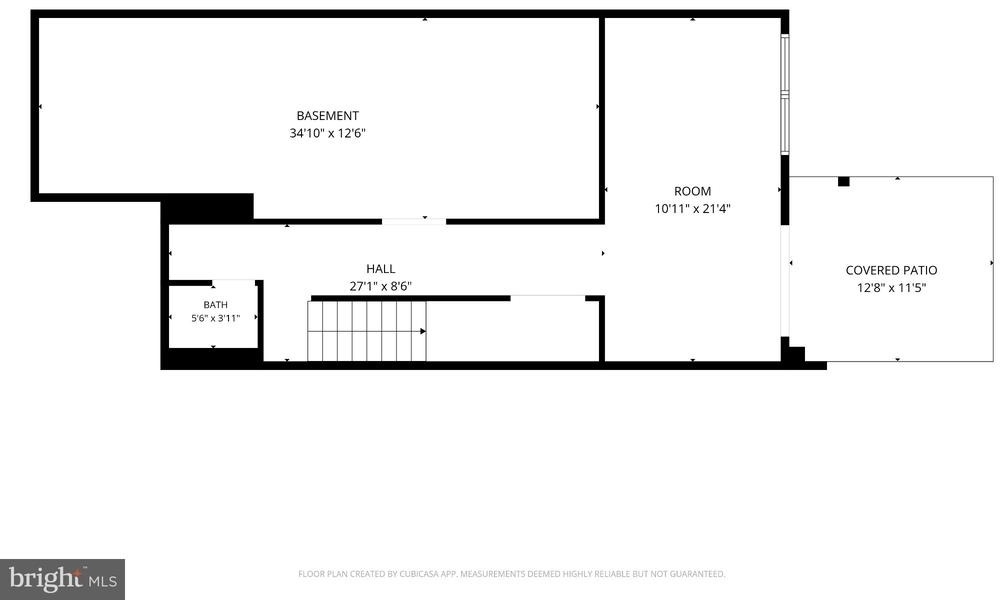
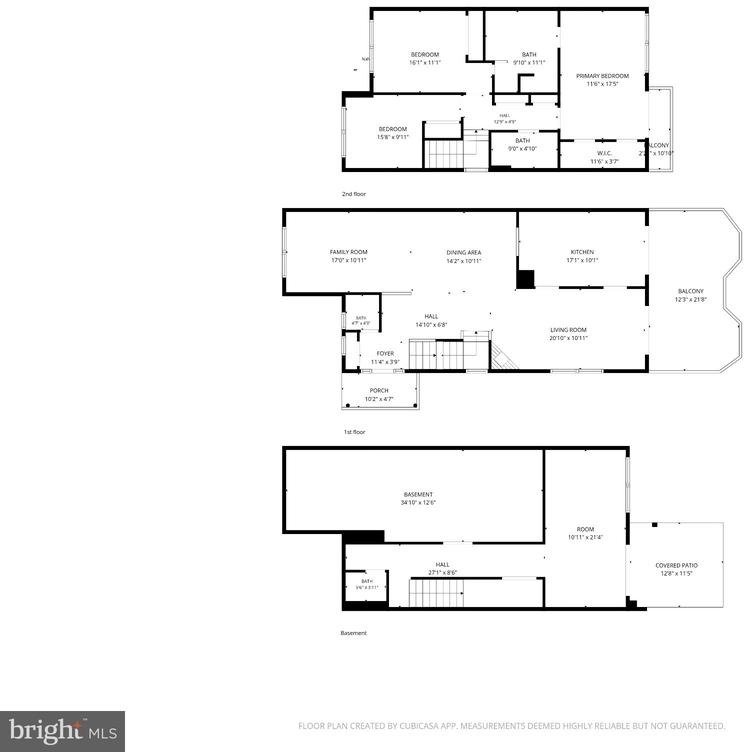
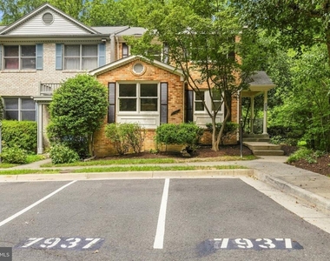
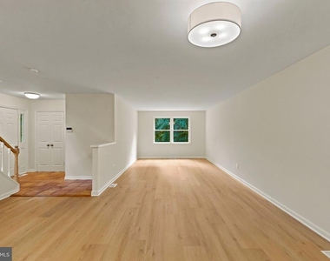
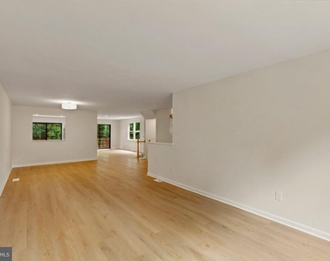
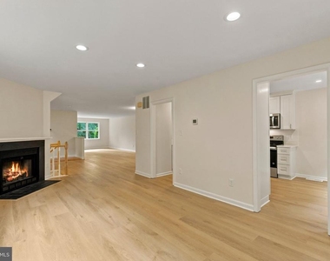
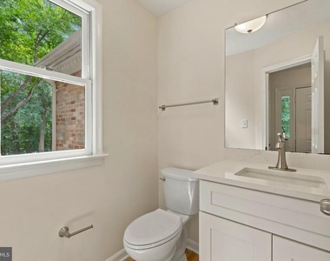
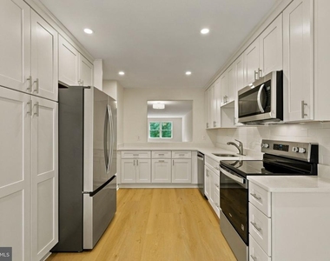
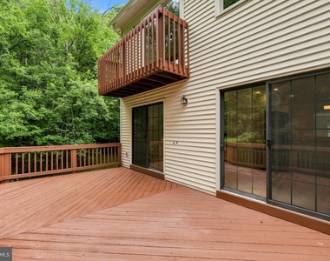
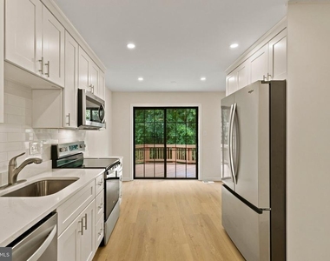
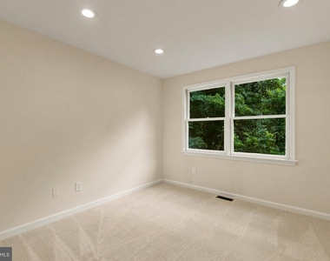
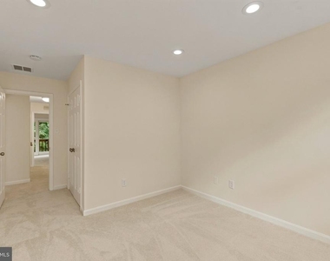
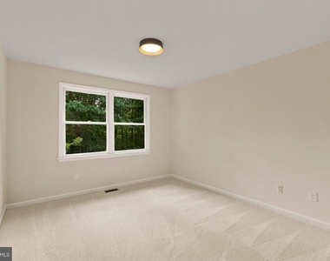
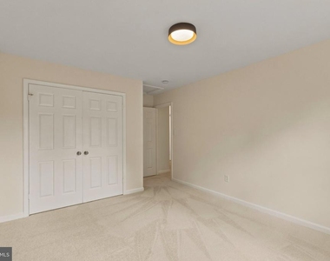
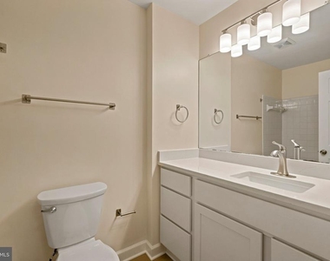
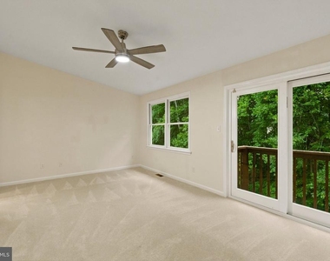
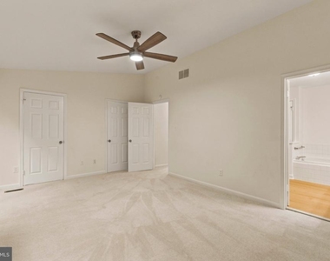
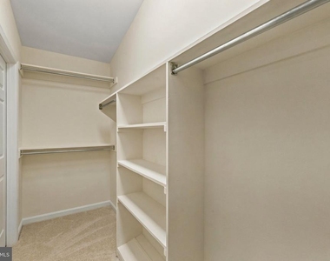
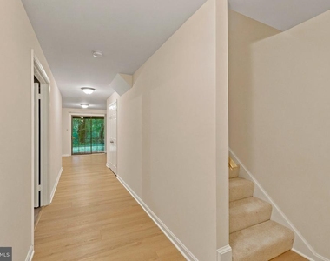
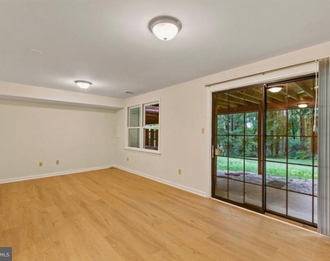
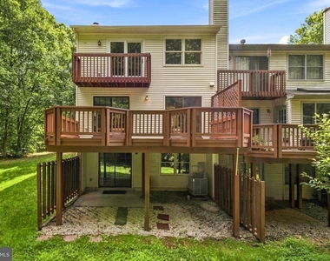
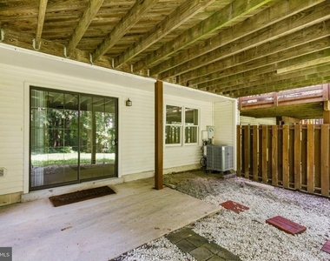
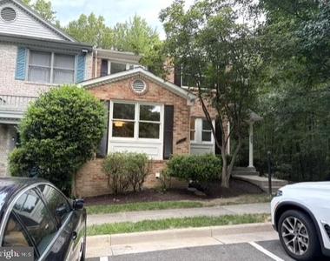
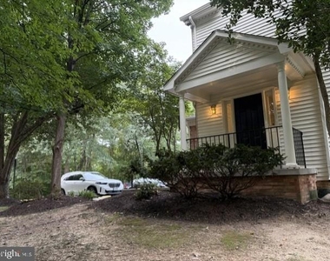
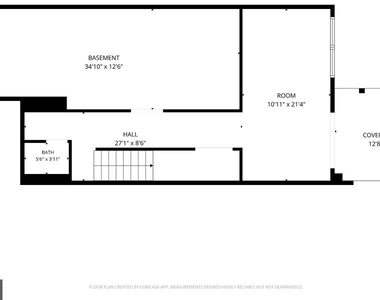
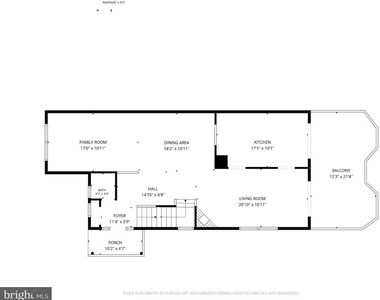
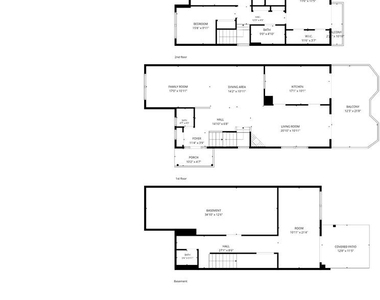
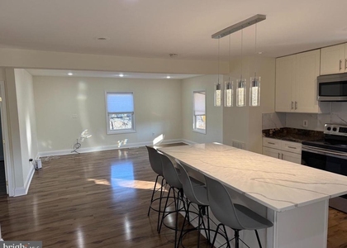
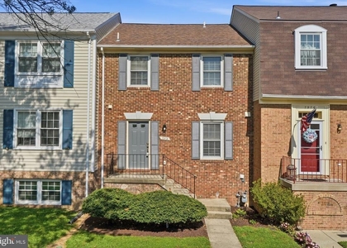
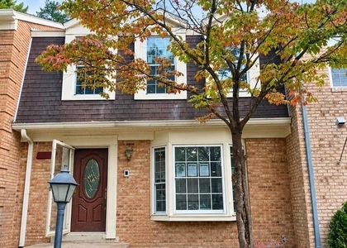
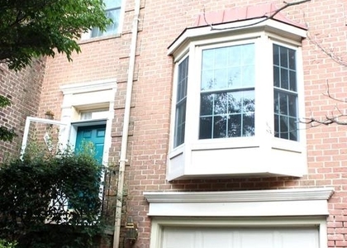
Discover an exquisite blend of comfort and elegance in this stunning end-of-row townhouse located in the desirable Somerset at South Run community. This newly remodeled home boasts a timeless Colonial architectural style with a charming brick facade. Step inside to find a spacious 1,896 sq. ft. layout featuring an open floor plan that seamlessly connects the dining and living areas, perfect for entertaining. The family room, conveniently located off the kitchen, invites warmth with its cozy fireplace adorned with a classic mantel. The gourmet kitchen is equipped with high-end stainless steel appliances, ensuring both style and functionality. Retreat to the luxurious primary suite, complete with an en-suite bath, and enjoy the beauty of nature from your private balcony, overlooking a serene garden and lawn, creating a peaceful oasis. The top floor also features two additional bedrooms and a full bath, providing ample space for guests or a home office.The property is enhanced by modern conveniences such as double-pane windows and luxury vinyl plank flooring, ensuring a blend of comfort and efficiency. With assigned parking for two vehicles and a location just a mile from public transportation, this home offers both accessibility and tranquility. Available for lease starting September 11, 2026, this residence promises an exclusive lifestyle in a vibrant community. Experience the perfect balance of luxury and comfort in your new home.
Lake Mercer is a scenic, 43-acre reservoir tucked away in a heavily wooded 154-acre park in Springfield; it sits directly adjacent to the Somerset at South Run neighborhood
Managed by Promax Management, a professional property management company. No smoking- No pets- Maximum 2 unrelated adults- Application fee of $70 and earnest money deposit check(s) made payable to Promax Management Inc.- Landlord requires credit with scores at a minimum of 675 and a minimum rent-to-income ratio of at least 33%
AMENITIES
Fireplace
New Construction
Private Outdoor Space
Dishwasher
Home Office
ADDITIONAL INFORMATION
Interior
Bathroom Information
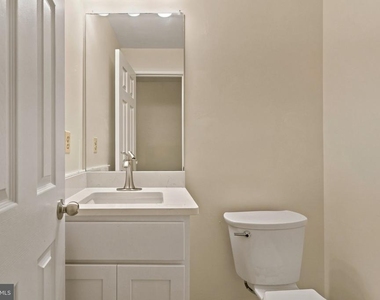
Half Bathrooms: 2
Full Bathrooms: 2
Interior Information
Interior Features: Combination Dining/Living, Dining Area, Family Room Off Kitchen, Floor Plan - Open, Floor Plan - Traditional, Kitchen - Table Space, Primary Bath(s), Wood Floors
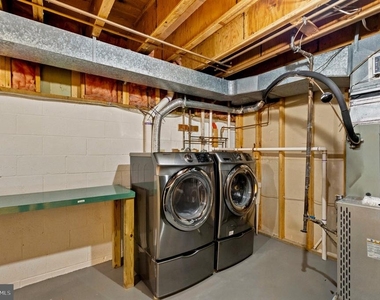
Appliances: Dishwasher, Disposal, Electric Oven, Refrigerator, Stainless Steel Appliance(s), Washer, Water Heater, Dryer, Ice Maker
Flooring Type: Carpet, Brick, Luxury Vinyl Plank
Door Features: Insulated, Six Panel, Sliding Glass
Manager has many listings with high listing quality!
▼
The manager has not yet mailed us a photo copy of his or her government identification and proof or property ownership.
▼
Manager has not logged in recently
▼
Manager does not yet have user reviews
RENTHOP DESCRIPTION
The apartment is a unit offered at a monthly price of $3,195. Everything is still in great condition as the building only recently completed construction. The person posting the listing did not specify that any pets were allowed. It may be the case that pets are ok and the manager simply has not yet filled out all the details. The kitchen conveniently includes a dishwasher.
We have 42 photos of this particular unit, building, and surrounding areas.
MLS# VAFX2339452
List Agent Name: Gerald A Hodges Sr.
List Office Name: Promax Management, Inc.
IDX information is provided exclusively for personal, non-commercial use, and may not be used for any purpose other than to identify prospective properties consumers may be interested in purchasing. Information is deemed reliable but not guaranteed. The listing broker’s offer of compensation is made only to participants of the MLS where the listing is filed.
Courtesy of RH Advisors, Inc. and RHP Realty NJ, Inc.
By selecting Check Availability, you agree that RentHop and real estate professionals may call or text you about your inquiry. Message/data rates may apply. Terms & Privacy. California Privacy Notice
We found some very similar listings nearby
Select those you'd like to message
Your messages have been sent!
Check Availability
By selecting Check Availability, you agree that RentHop and real estate professionals may call or text you about your inquiry. Message/data rates may apply. Terms & Privacy. California Privacy Notice






































 Your Privacy Choices
