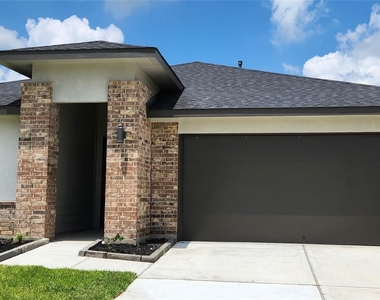
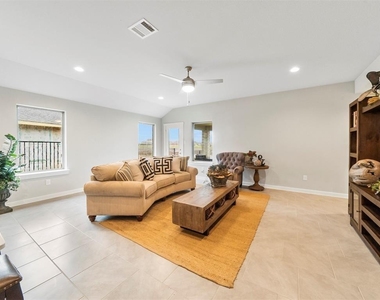
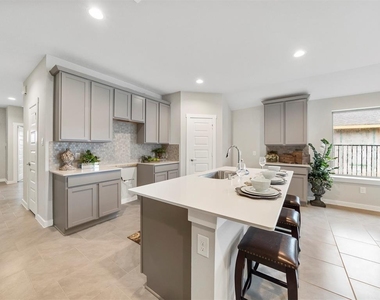
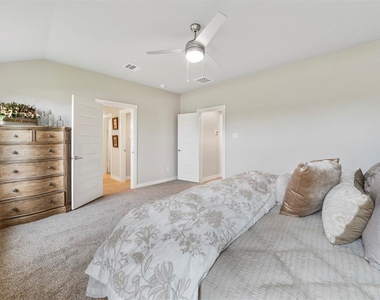
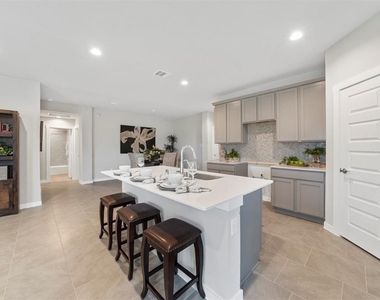
Step into this beautiful open-concept home with soaring ceilings, abundant natural light, and modern finishes throughout. The spacious living area is anchored by dramatic walls of windows overlooking the backyard, creating a bright and inviting atmosphere ideal for both everyday living and entertaining. The chef-inspired kitchen showcases an oversized granite island with designer detailing, rich dark wood cabinetry, stainless steel appliances, gas cooktop, and ample prep and storage space. The expansive primary suite offers vaulted ceilings and a spa-like ensuite complete with dual vanities, an oversized mirror, soaking tub, separate shower, and contemporary finishes. Wood-look tile flooring flows throughout the main living areas, complementing the home's neutral modern palette and clean architectural lines. With spacious entertaining areas, covered outdoor space, and a thoughtful layout throughout, this home offers the perfect blend of comfort, functionality, and modern luxury.
AMENITIES
Attached Garage
Dishwasher
Parking Space
ADDITIONAL INFORMATION
Interior
Bathroom Information
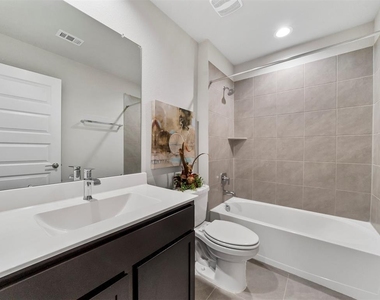
Full Bathrooms: 3
Interior Information
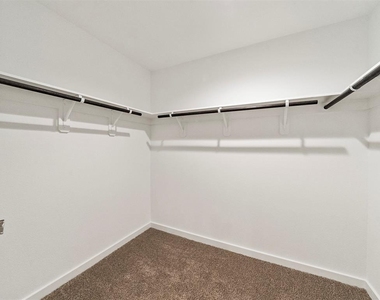
Interior Features: Brick Walls, Concrete Walls, Formal Entry/Foyer, Prewired for Alarm System, All Bedrooms Down, Walk-In Closet(s)
Appliances: Water Heater, Disposal, Gas Oven, Trash Compactor, Microwave, Gas Range, Dryer, Refrigerator, Washer, Dishwasher, Dryer Included, Refrigerator Included, Washer Included
Flooring Type: Carpet, Vinyl Plank
Laundry Features: Electric Dryer Hookup, Gas Dryer Hookup, Washer Hookup
The manager has not yet mailed us a photo copy of his or her government identification and proof or property ownership.
▼
Manager has not logged in recently
▼
Manager does not yet have user reviews
RENTHOP DESCRIPTION
The apartment is a unit offered at a monthly price of $2,500. The person posting the listing did not specify that any pets were allowed. It may be the case that pets are ok and the manager simply has not yet filled out all the details. The kitchen conveniently includes a dishwasher.
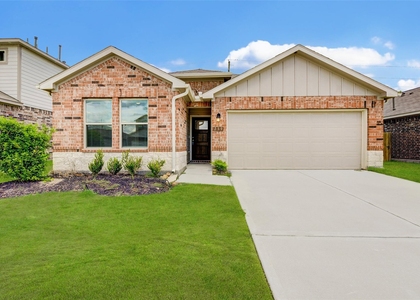
We have 18 photos of this particular unit, building, and surrounding areas.
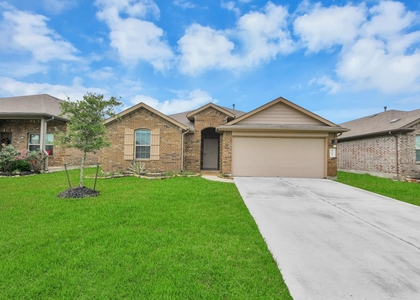
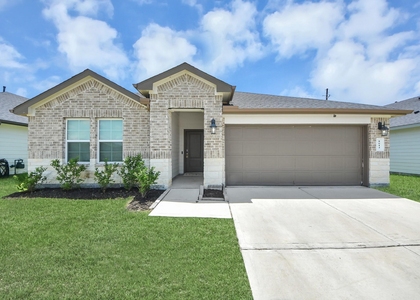
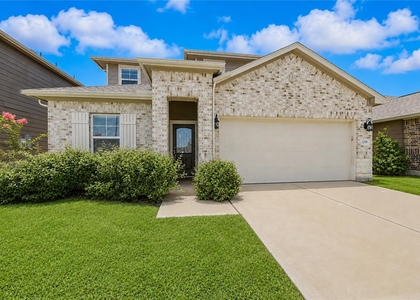
We found some very similar listings nearby
Select those you'd like to message
Your messages have been sent!
Check Availability
By selecting Check Availability, you agree that RentHop and real estate professionals may call or text you about your inquiry. Message/data rates may apply. Terms & Privacy. California Privacy Notice

















 Your Privacy Choices
