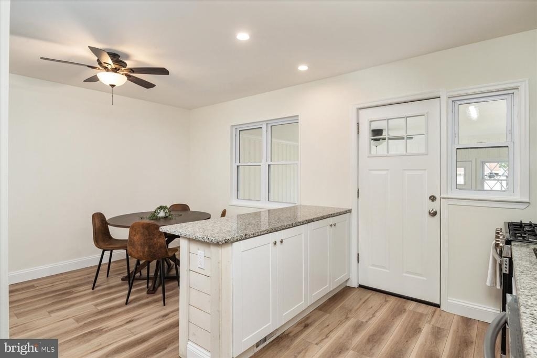
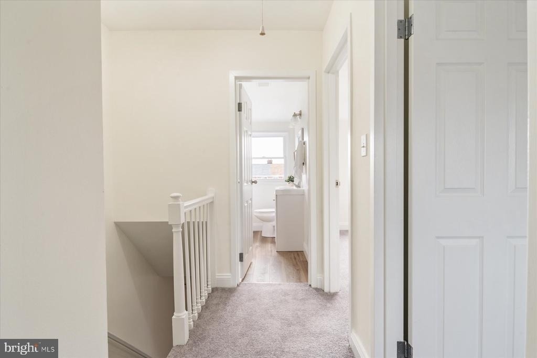
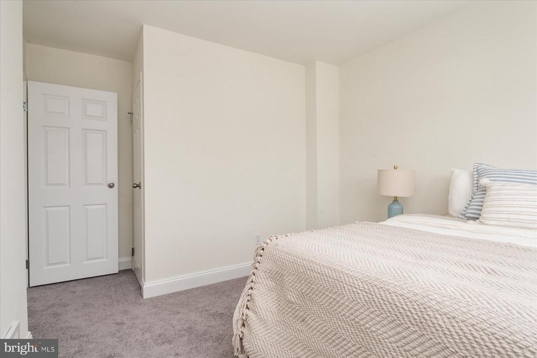
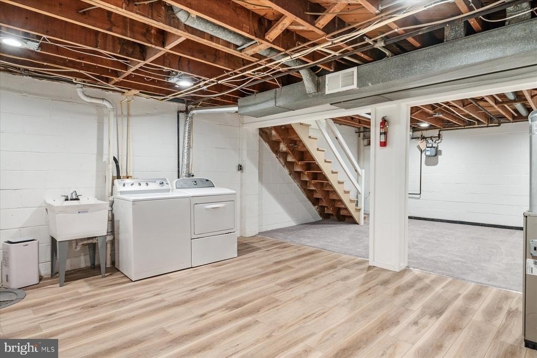
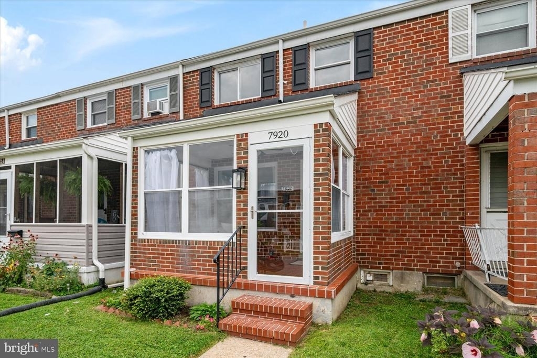
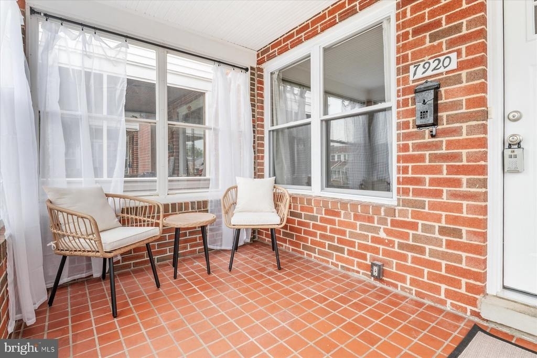
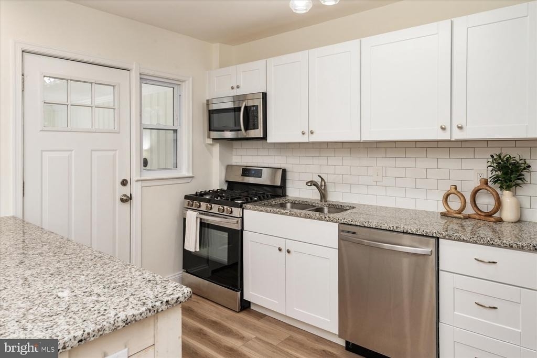
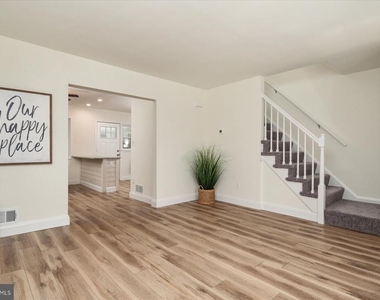
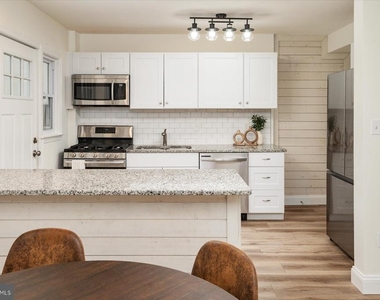
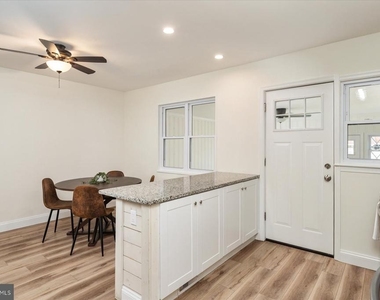
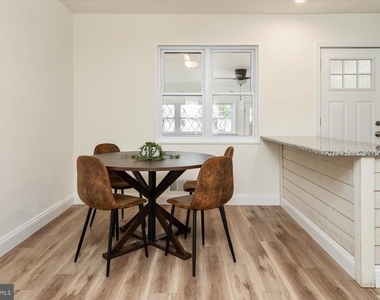
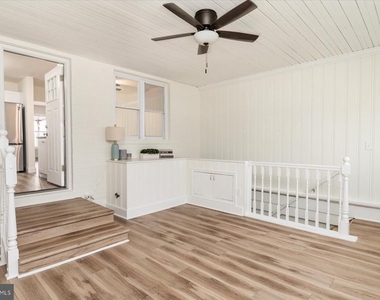
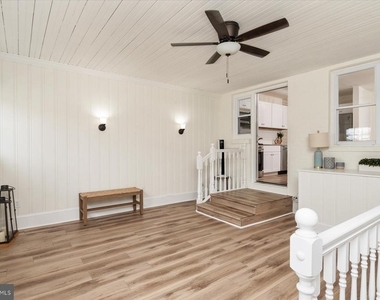
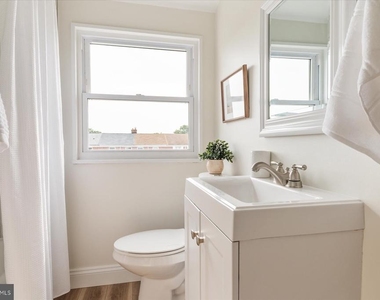
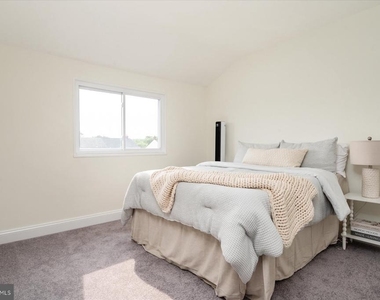
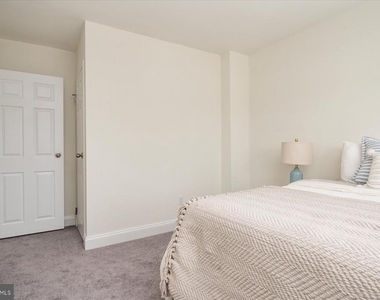
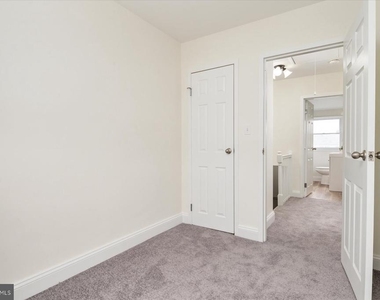
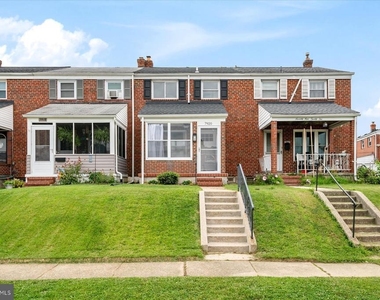
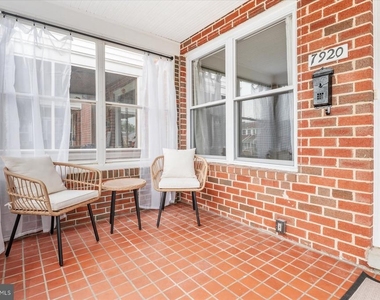
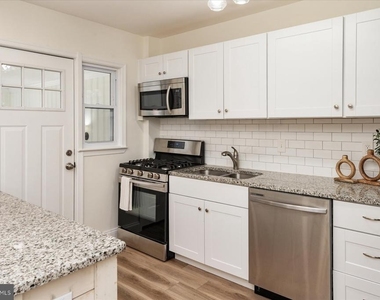
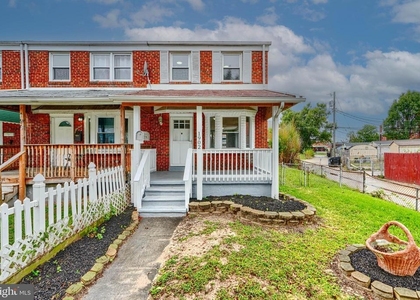
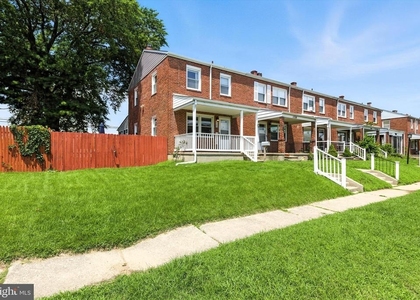
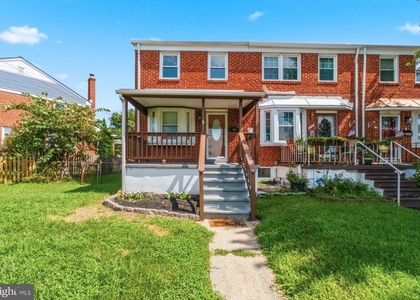
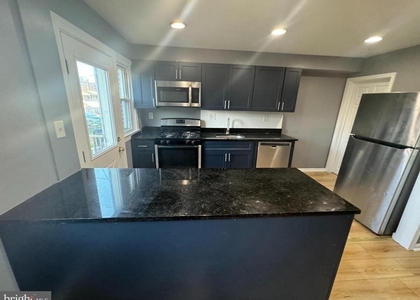
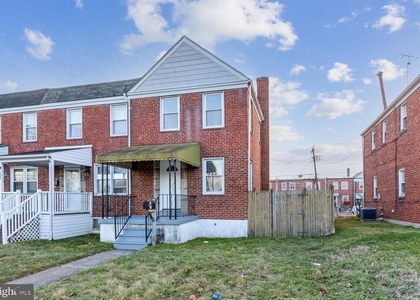
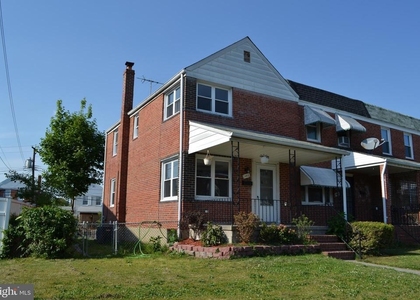
Welcome to 7920 Charlesmont Road, a thoughtfully updated home offering flexible living space, everyday convenience, and inviting areas to enjoy both indoors and out. The enclosed front porch creates a comfortable setting for morning coffee, reading, or relaxing at the end of the day, while the addition provides valuable extra space for a family room, dining area, home office, playroom, or hobby area. Outside, the concrete driveway and storage shed provide convenient parking and space to keep tools, bikes, and seasonal items organized. Inside, fresh paint and new carpet completed in 2026 create a clean, move-in-ready feel. The beautifully updated kitchen (2021) features cabinetry, granite countertops, a tile backsplash, and stainless steel appliances. The renovated bathroom (2021) includes a tiled shower, updated vanity, toilet, and fixtures. Major improvements completed in 2021 include a new roof, HVAC system, water heater, exterior doors, kitchen, and bathroom. For additional peace of mind, the basement was professionally waterproofed in 2026 and includes a lifetime transferable warranty. Enjoy convenient access to Merritt Point Park, historic Battle Acre Park, and North Point State Park, where visitors can experience Chesapeake Bay views, fishing piers, picnic areas, and scenic hiking trails. The home is also convenient to local shopping, dining, recreation, and commuter routes connecting Dundalk with Baltimore. With valuable improvements already completed and flexible spaces designed for real life, this welcoming Dundalk home is ready for its next chapter. Schedule your private tour today!
AMENITIES
Dishwasher
Home Office
ADDITIONAL INFORMATION
Interior
Bathroom Information
Full Bathrooms: 1
Interior Information
Interior Features: Breakfast Bar, Ceiling Fan(s), Kitchen Island, Recessed Lighting, Bathroom - Tub Shower, Combination Dining/Living, Combination Kitchen/Dining, Combination Kitchen/Living, Dining Area, Floor Plan - Open, Kitchen - Gourmet, Kitchen - Table Space
The median is solely based on the area and the number of bedrooms.
Listing-specific characteristics such as the number of bathrooms and the amenities will also impact the price.
LISTING QUALITY
▲
Features and amenities are properly noted
▲
RentHop has data for this building
▼
The manager has not yet mailed us a photo copy of his or her government identification and proof or property ownership.
▼
Manager has not logged in recently
▼
Manager does not yet have user reviews
RENTHOP DESCRIPTION
The apartment is a unit offered at a monthly price of $2,250. The person posting the listing did not specify that any pets were allowed. It may be the case that pets are ok and the manager simply has not yet filled out all the details. The kitchen conveniently includes a dishwasher.
We have 30 photos of this particular unit, building, and surrounding areas.
Last Updated: 17 hours ago
Data Source: Bright MLS
MLS# MDBC2171260
List Agent Name: Samantha Boone
List Office Name: Keller Williams Flagship
IDX information is provided exclusively for personal, non-commercial use, and may not be used for any purpose other than to identify prospective properties consumers may be interested in purchasing. Information is deemed reliable but not guaranteed. The listing broker’s offer of compensation is made only to participants of the MLS where the listing is filed.
Courtesy of RH Advisors, Inc. and RHP Realty NJ, Inc.
By selecting Check Availability, you agree that RentHop and real estate professionals may call or text you about your inquiry. Message/data rates may apply. Terms & Privacy. California Privacy Notice
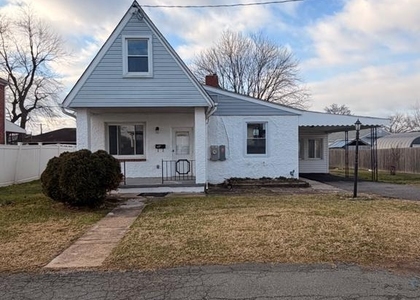
We found some very similar listings nearby
Select those you'd like to message
Your messages have been sent!
Check Availability
By selecting Check Availability, you agree that RentHop and real estate professionals may call or text you about your inquiry. Message/data rates may apply. Terms & Privacy. California Privacy Notice
































 Your Privacy Choices