This house is larger than it looks!
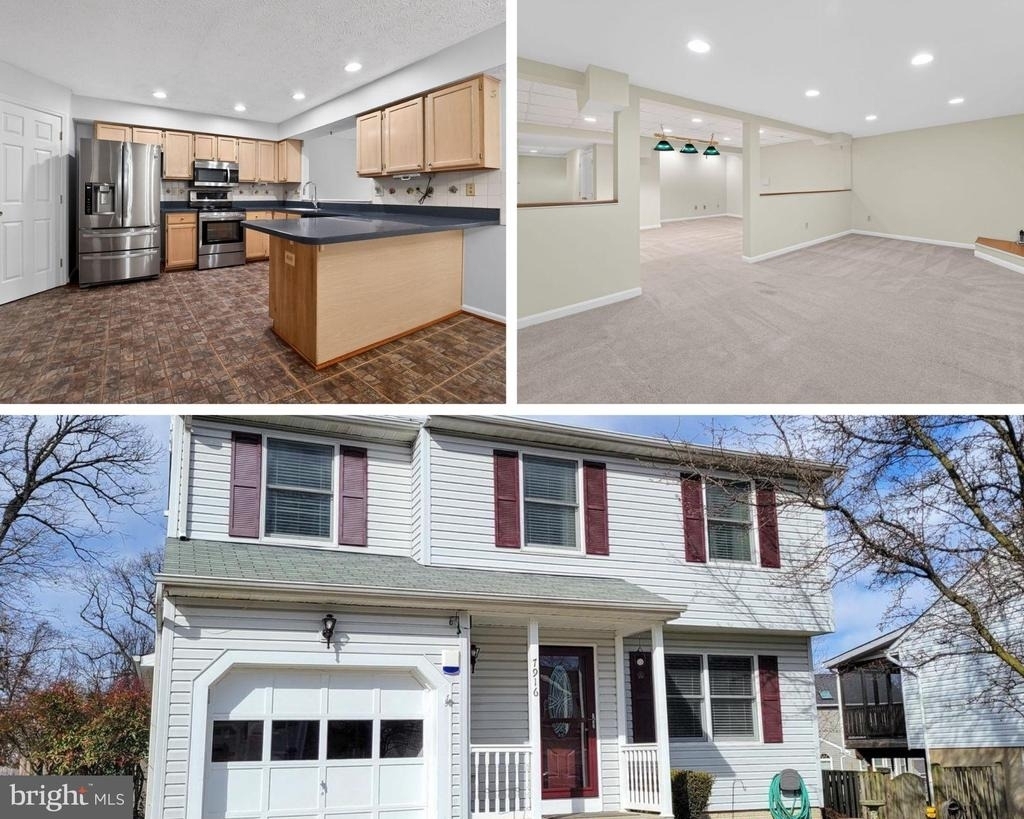
Welcome to 7916 Evesboro Drive in Severn, MD-a spacious and beautifully designed home offering the perfect blend of comfort, functionality, and location.
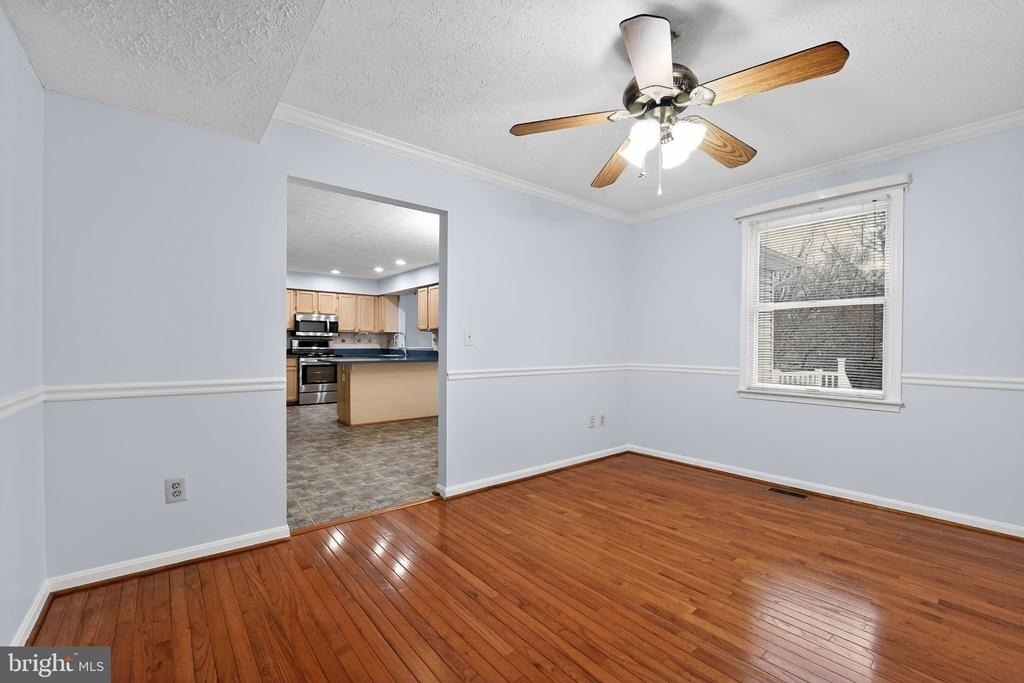
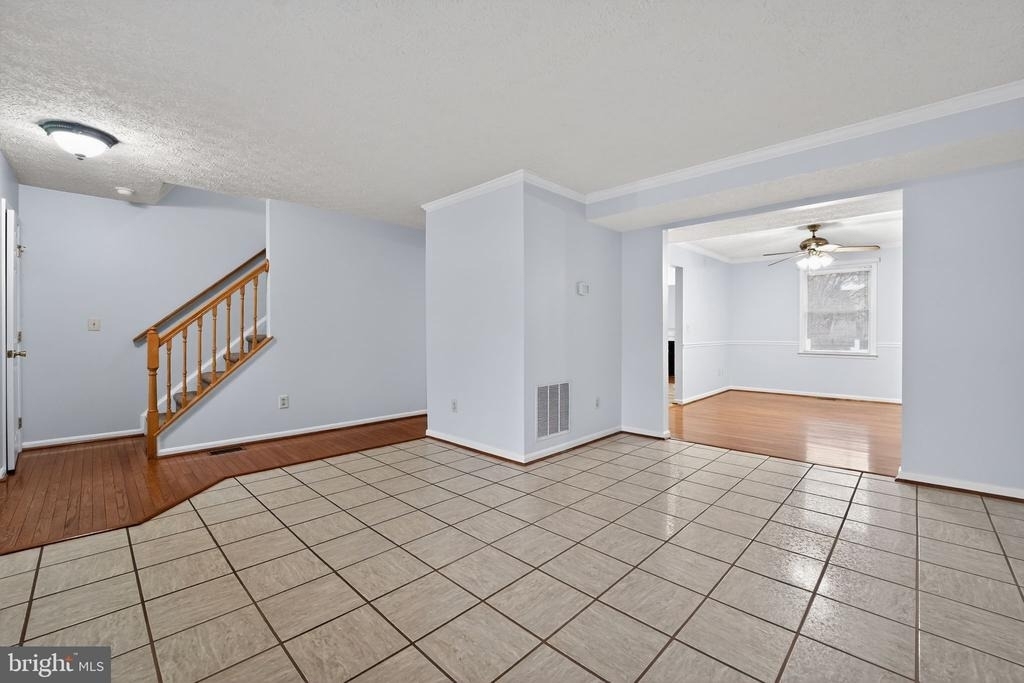
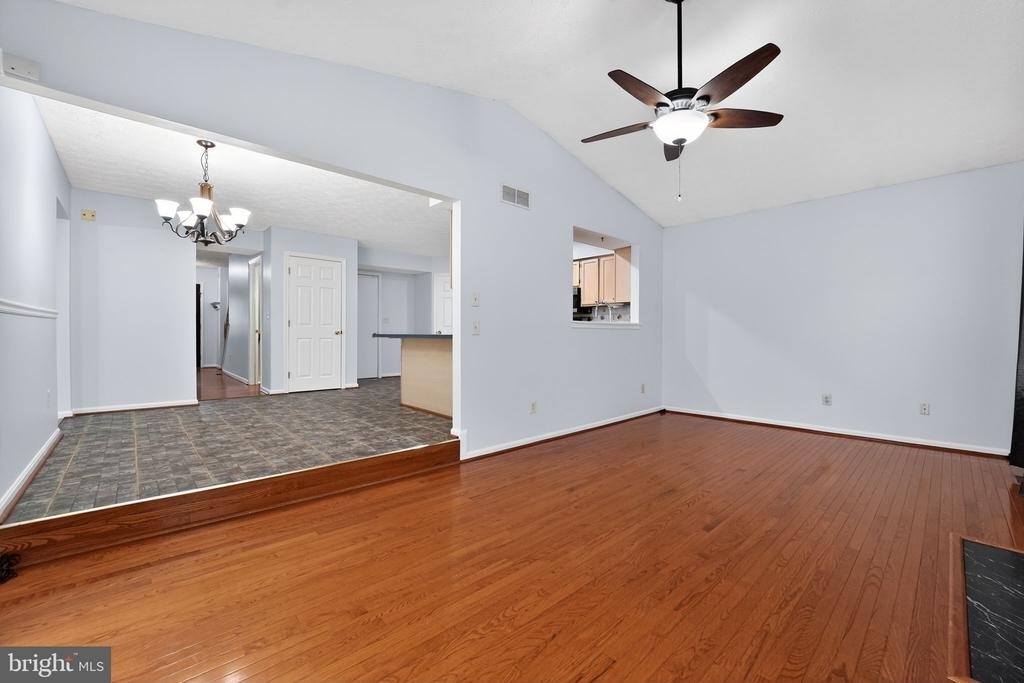
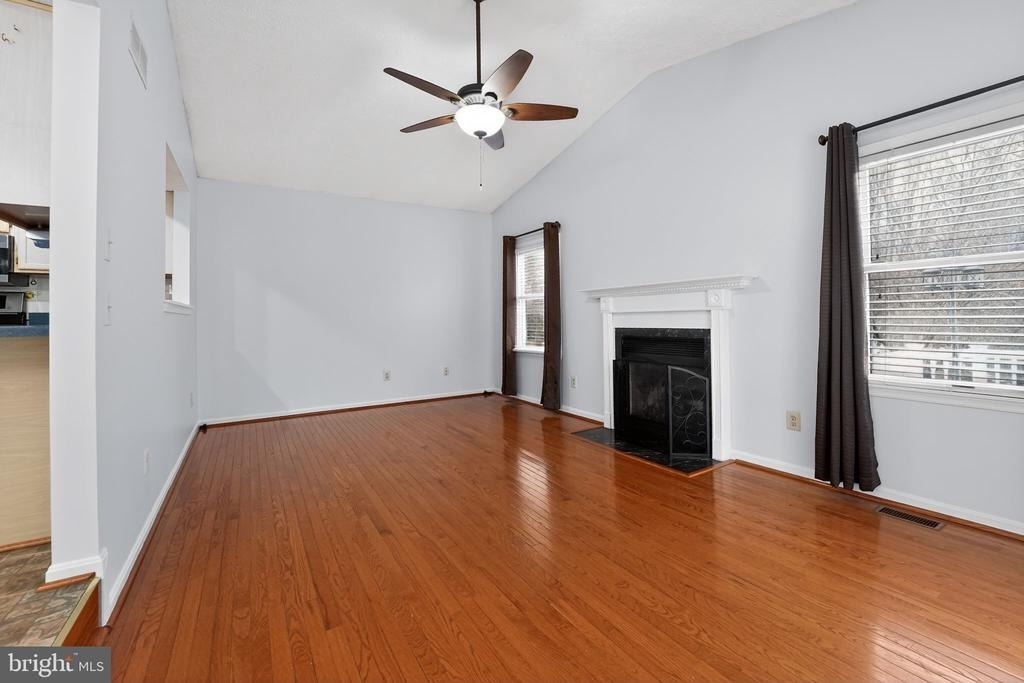
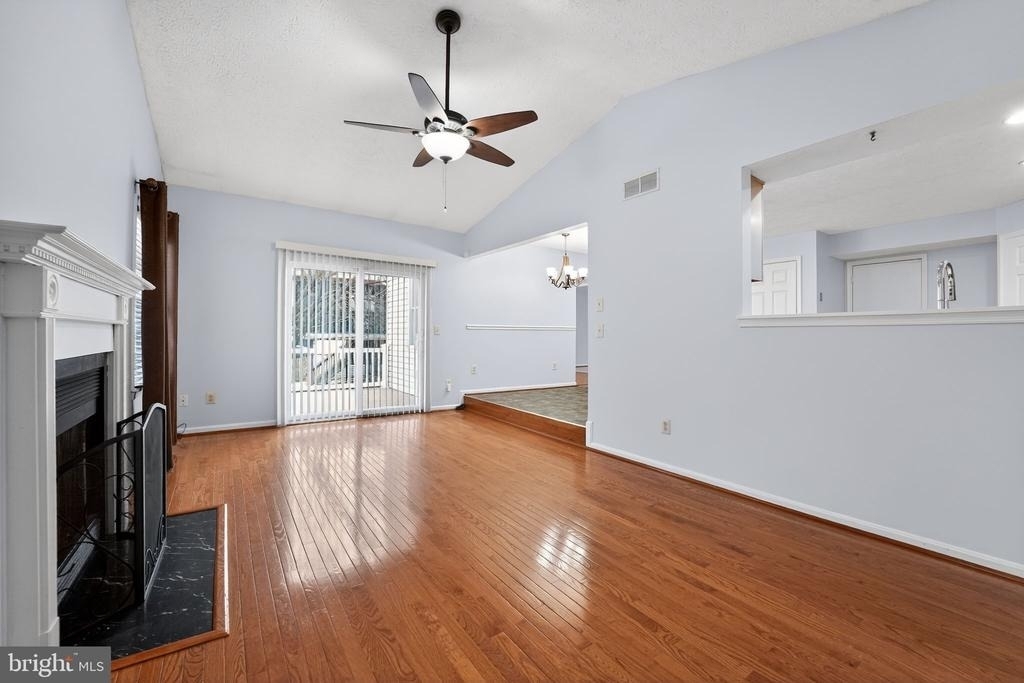
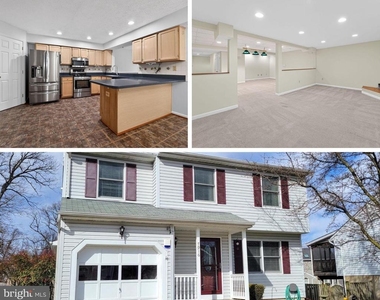
The main level features a well-appointed layout with a separate living room, formal dining room, and a generous family room, providing plenty of space for both everyday living and entertaining. The kitchen is a standout, boasting abundant cabinetry and a large workspace ideal for meal prep, hosting, and staying organized.
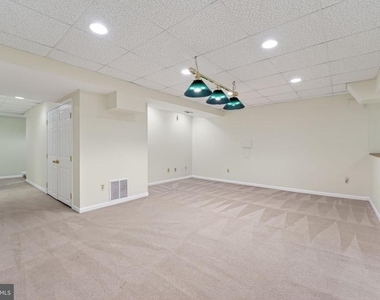
Upstairs, you'll find four spacious bedrooms and two full baths, offering comfortable accommodations for everyone. The fully finished walk out basement expands your living space even further, creating the perfect setting for game nights, movie marathons, home gym space, or large gatherings.
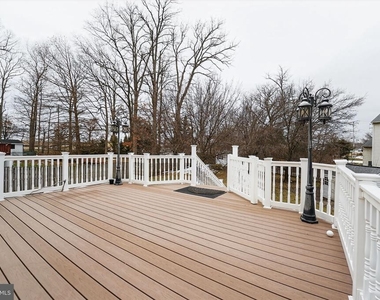
The expansive rear deck overlooking the flat backyard is perfect for summer barbecues, outdoor dining, relaxing evenings, or creating your own backyard retreat.
Conveniently located near major shopping centers, restaurants, and commuter routes, this home offers easy access to key highways for seamless travel to Baltimore, Washington, D.C., Fort Meade, and surrounding areas.
If you're looking for space, comfort, and convenience all in one place, this home is ready to welcome you.
AMENITIES
Fireplace
Storage Facility
Private Outdoor Space
Dishwasher
Parking Space
ADDITIONAL INFORMATION
Interior
Bathroom Information
Half Bathrooms: 1
Full Bathrooms: 2
Interior Information
Interior Features: Ceiling Fan(s), Crown Molding, Kitchen Island, Walk-In Closet(s), Attic, Attic/House Fan, Butlers Pantry, Carpet, Combination Kitchen/Dining, Family Room Off Kitchen, Floor Plan - Traditional, Upgraded Countertops, Wood Floors
Appliances: Microwave, Dishwasher, Dishwasher, Ice Maker, Electric Oven, Range Hood, Refrigerator, Stainless Steel Appliance(s)
The median is solely based on the area and the number of bedrooms.
Listing-specific characteristics such as the number of bathrooms and the amenities will also impact the price.
LISTING QUALITY
▲
Features and amenities are properly noted
▲
RentHop has data for this building
▼
Listing agent has an unconfirmed email address
▼
The manager has not yet mailed us a photo copy of his or her government identification and proof or property ownership.
▼
Manager has not logged in recently
▼
Manager does not yet have user reviews
RENTHOP DESCRIPTION
The apartment is a unit offered at a monthly price of $3,800. The person posting the listing did not specify that any pets were allowed. It may be the case that pets are ok and the manager simply has not yet filled out all the details. The kitchen conveniently includes a dishwasher.
We have 31 photos of this particular unit, building, and surrounding areas.
We found some very similar listings nearby
Select those you'd like to message
Your messages have been sent!
Check Availability
By selecting Check Availability, you agree that RentHop and real estate professionals may call or text you about your inquiry. Message/data rates may apply. Terms & Privacy. California Privacy Notice













 Your Privacy Choices
