$3,300
LEASED / EXPIRED
Posted 16 weeks ago, Immediate Move-In
bedrooms
3 Bed
bathrooms
2 Bath
bathrooms
2 Half Bath
square feet
1,682 Sqft
Listing by Shannon Lee
Save Listing

SIMILAR NEARBY LISTINGS
8608 Rocky Gap Court
Lorton, Fairfax
22079
$3,300
By Viktar Kutsevich, 14 hours ago
bedrooms
3 Bed
|
bathrooms
2 Bath
|
square feet
1,452 Sqft
6484 Fenestra Court
Burke, Fairfax
22015
$3,000
By Hassan Malik Naeem, 14 hours ago
bedrooms
3 Bed
|
bathrooms
2 Bath
|
square feet
1,460 Sqft
9152 Power House Road
Lorton, Fairfax
22079
$3,500
By Leslie R Reisinger, 15 hours ago
bedrooms
3 Bed
|
bathrooms
2 Bath
|
square feet
1,826 Sqft
8273 Raindrop Way
Lorton, Fairfax
22153
$3,450
By Norval Peabody, 17 hours ago
bedrooms
3 Bed
|
bathrooms
3 Bath
|
square feet
2,384 Sqft
6649 Summer Grape Court
Burke, Fairfax
22152
$3,200
By Tapos Das, 22 hours ago
bedrooms
3 Bed
|
bathrooms
3 Bath
|
square feet
2,264 Sqft
7385 Jiri Woods Court
Newington, Fairfax
22153
$3,300
By Anjana Budhathoki, 1 day ago
bedrooms
3 Bed
|
bathrooms
3 Bath
|
square feet
1,584 Sqft
7962 Revenna Lane
Newington, Fairfax
22153
$3,250
By Maria Daniela Gravina, 1 day ago
bedrooms
3 Bed
|
bathrooms
2 Bath
|
square feet
2,247 Sqft
6279 Kerrydale Drive
Burke, Fairfax
22152
$2,999
By Shohina Touraeva, 16 hours ago
bedrooms
3 Bed
|
bathrooms
3 Bath
|
square feet
1,954 Sqft

DESCRIPTION
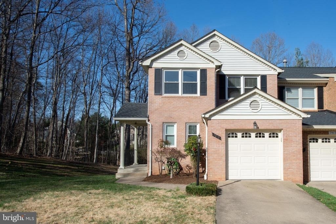
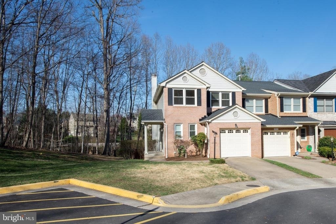
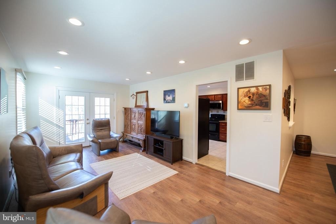
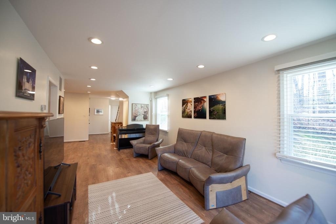
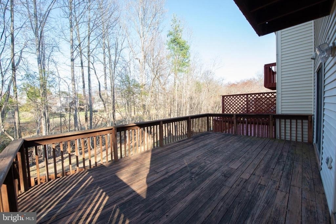
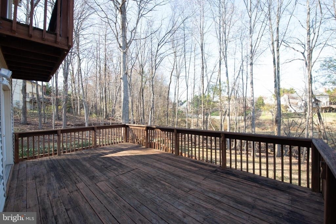
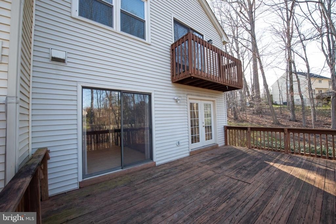
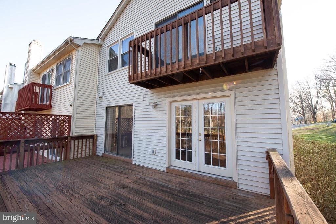
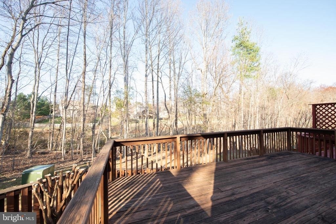
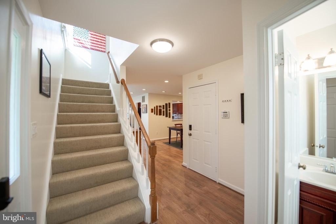
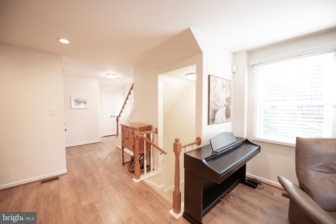
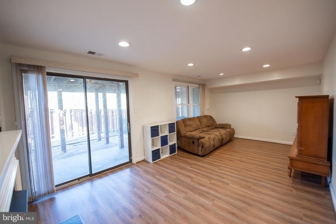
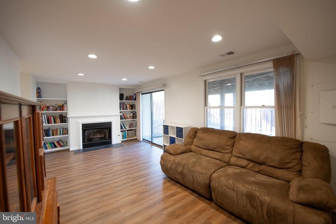
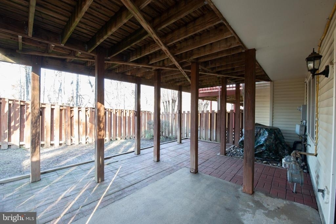
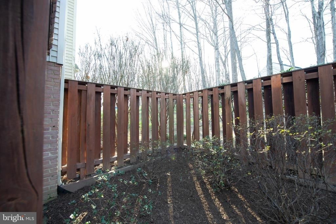
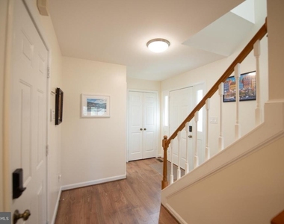
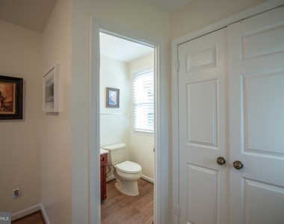
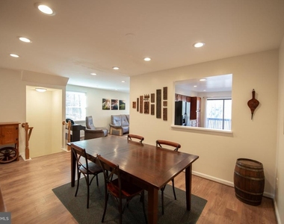
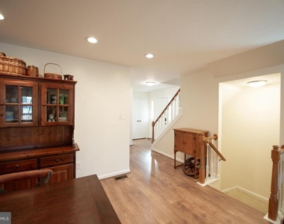
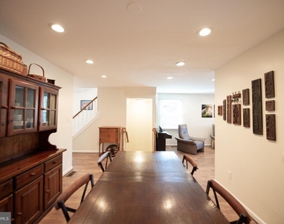
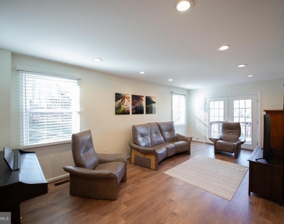
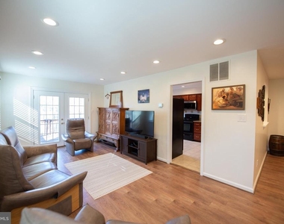
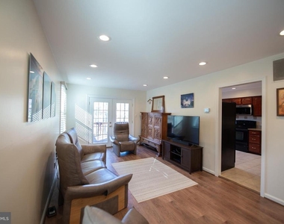
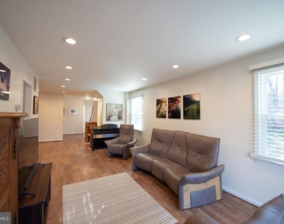
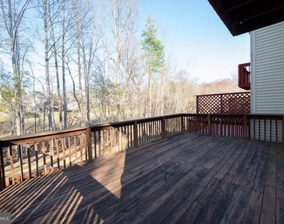
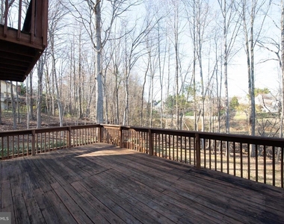
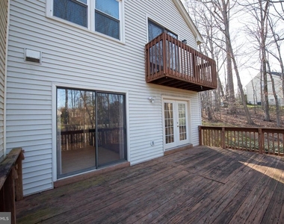
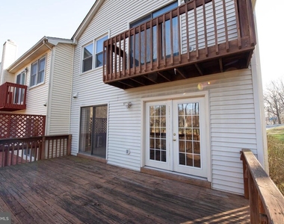
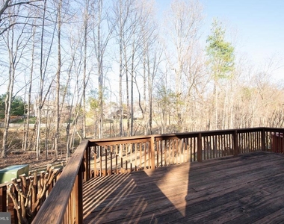
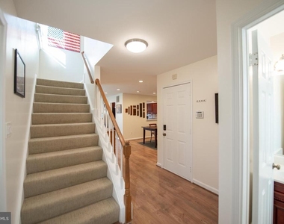
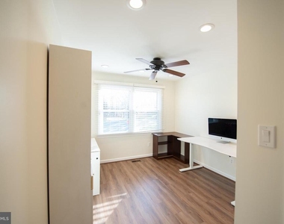
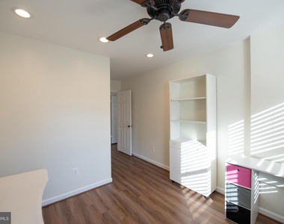
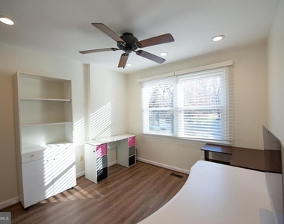
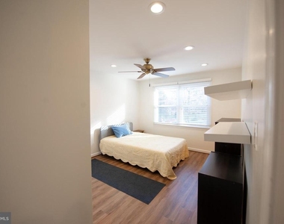
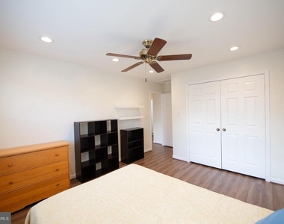
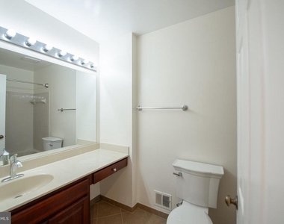
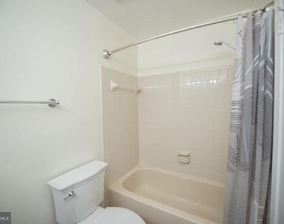
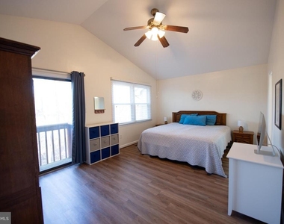
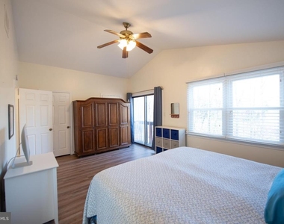
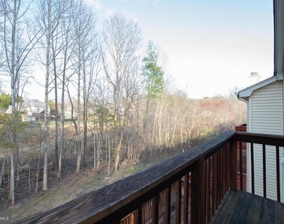
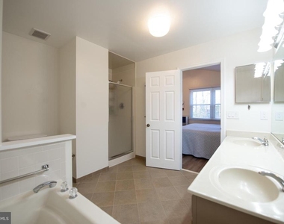
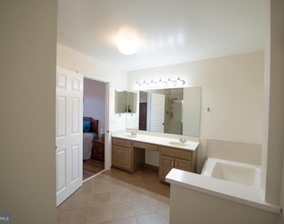
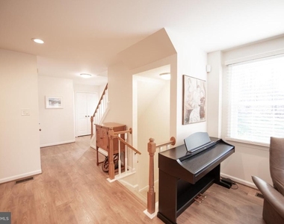
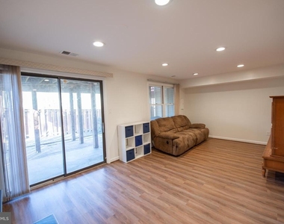
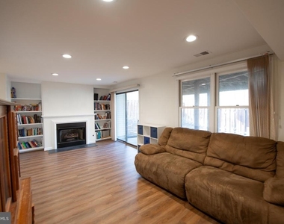
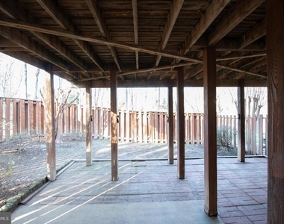
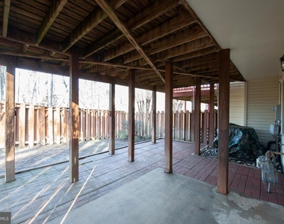
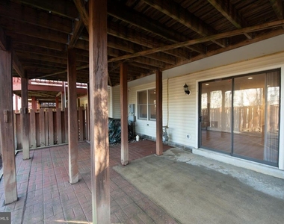
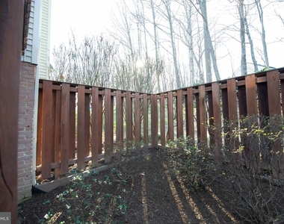
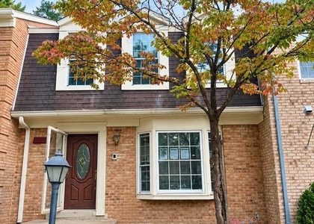
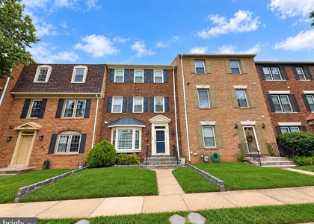
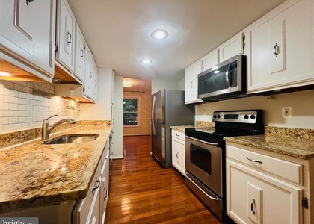
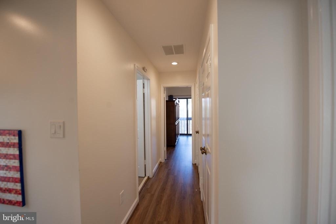
Stunning brick, end-unit townhouse with garage is ready for you! Large primary bedroom with huge bathroom to include a separate shower and soaker tub. Enjoy the new memories made in the basement   recreation room with a gas fireplace, built-ins, walkout to patio and a fenced backyard.  Balconies off of primary bedroom and living room bring the outside in. You will love the lovely wooded areas with community lake privileges and easy commute options.

AMENITIES
Fireplace
Dishwasher
Parking Space

ADDITIONAL INFORMATION
Interior

    Bathroom Information

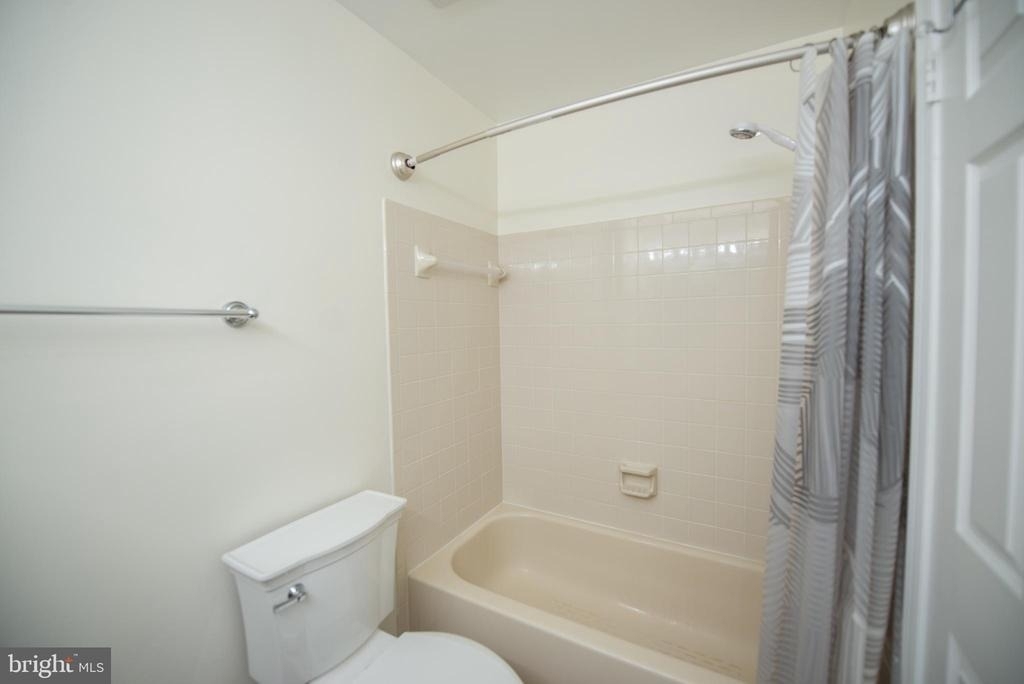
  • Half Bathrooms: 2
  • Full Bathrooms: 2

    Interior Information

  • Interior Features: Built-in Features, Kitchen - Table Space, Primary Bath(s), Chair Railings, Floor Plan - Traditional
  • Appliances: Dishwasher, Disposal, Dryer, Exhaust Fan, Ice Maker, Microwave, Range Hood, Refrigerator, Washer, Washer/Dryer Hookups Only, Stove

    Fireplace Information

  • Has Fireplace
  • Fireplace Features: Gas/Propane
  • Fireplaces: 1

    Basement Information

  • Basement: Rear Entrance, Walkout Level
Exterior

    Property Information

  • Has Property Attached
  • Square Footage: 1,682
  • Square Footage Source: $0
  • Architectural Style: Colonial
  • Year Built Source: Assessor
  • Year Built: 1988

    Building Information

  • Builder Model: Dorset
  • Levels: 3
  • Other Structures: Above Grade, Below Grade
  • Window Features: Double Pane Windows
  • Construction Materials: Brick, Combination

    Lot Information

  • Lot Size Area: 3102
  • Lot Size Units: Square Feet
  • Lot Size Acres: 0.07
  • Square Footage: 3,102

    Land Information

  • Water Source: Public
Utilities

    Utilities Information

  • Cooling Type: Central Air
  • Heating Type: Forced Air
  • Sewer : Public Sewer
Parking

    Parking Information

  • Has Garage
  • Garage Spaces: 1
Location

    HOA Information

  • HOA/Condo/Coop Fee Includes: Maintenance Grounds, Snow Removal, Trash, Management, Reserve Funds
  • HOA/Condo/Coop Amenities: Jog/Walk Path, Water/Lake Privileges

MAP


22153

LISTING QUALITY
▲ Features and amenities are properly noted
▲ RentHop has data for this building
▼ Listing agent has an unconfirmed email address
▼ The manager has not yet mailed us a photo copy of his or her government identification and proof or property ownership.
▼ Manager has not logged in recently
▼ Manager does not yet have user reviews

RENTHOP DESCRIPTION
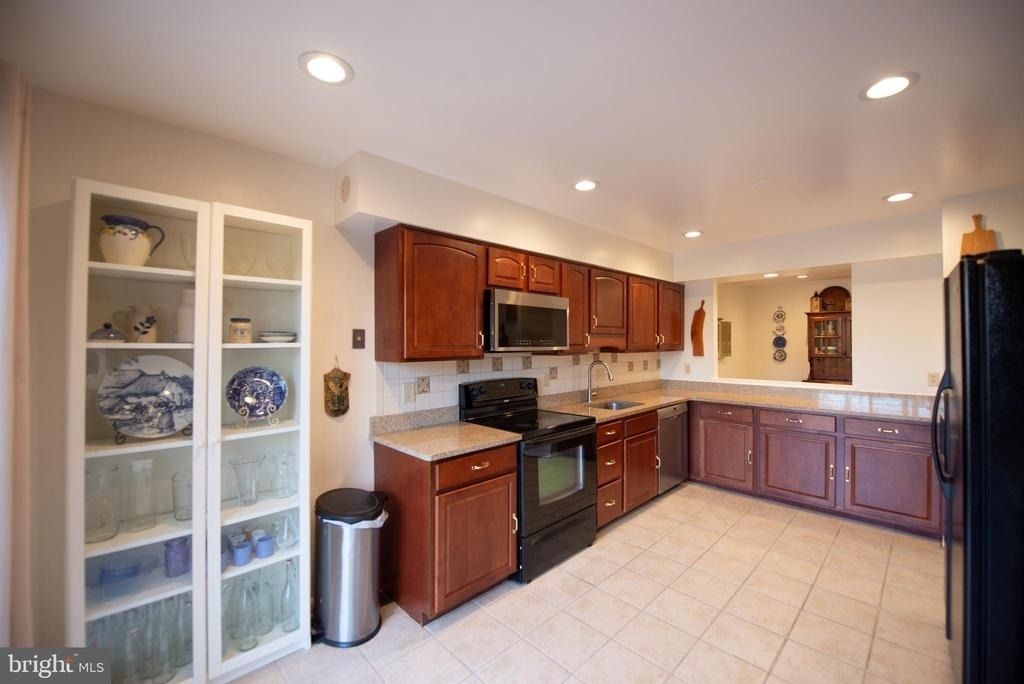
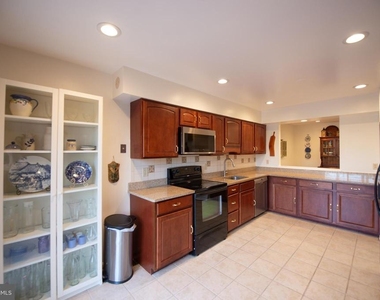
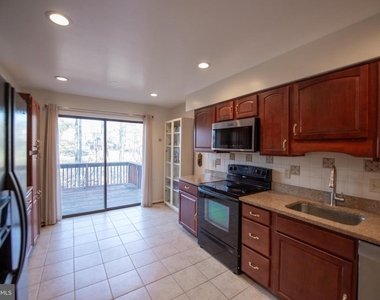
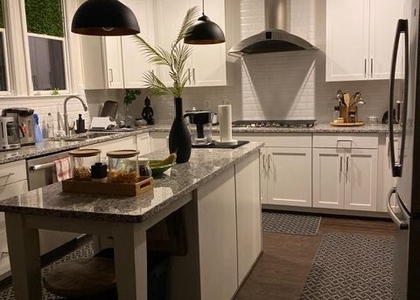
The apartment is a unit offered at a monthly price of $3,300. The person posting the listing did not specify that any pets were allowed. It may be the case that pets are ok and the manager simply has not yet filled out all the details. The kitchen conveniently includes a dishwasher.

We have 58 photos of this particular unit, building, and surrounding areas.
See available units at 7915 Valleyfield Drive.

Does something look off?

Courtesy of RH Advisors, Inc. and RHP Realty NJ, Inc.