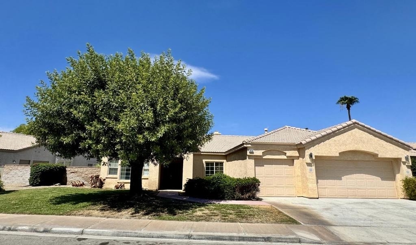
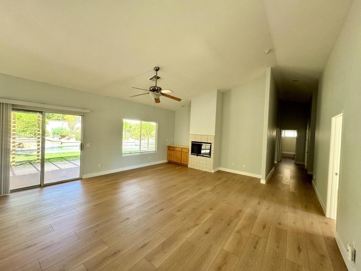
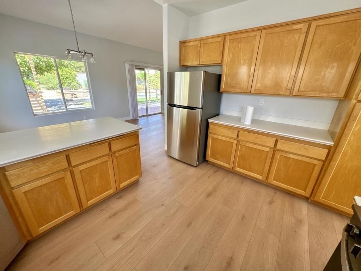
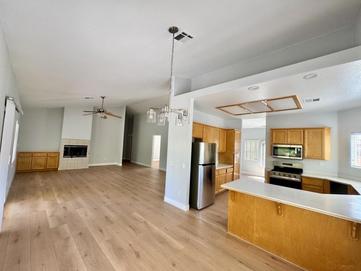
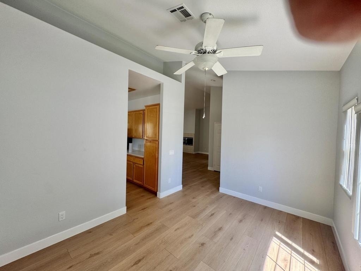
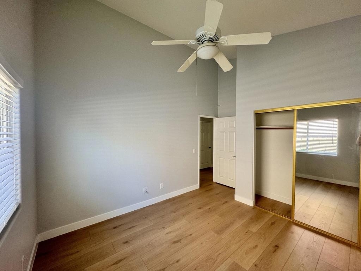
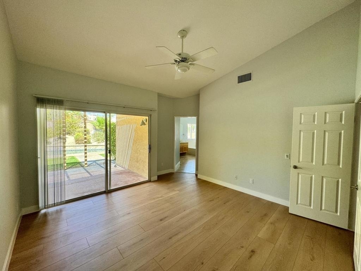
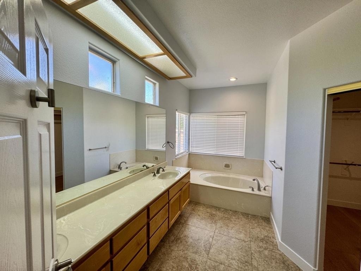
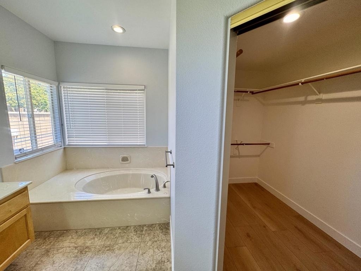
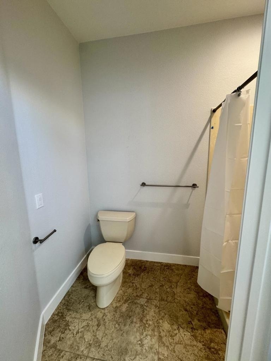
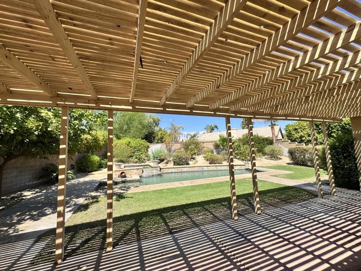
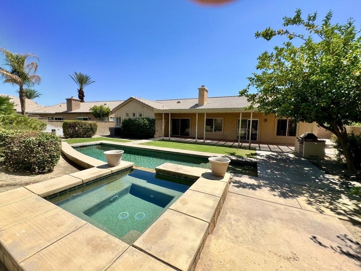
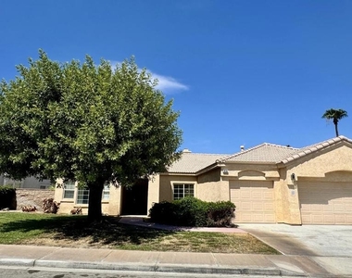
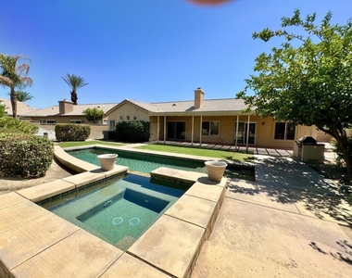
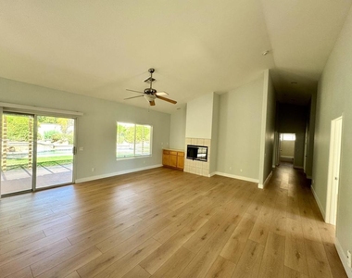
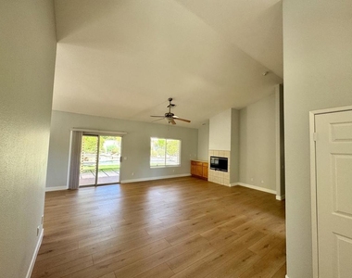
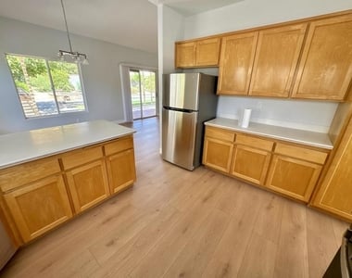
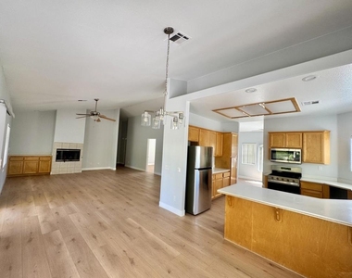
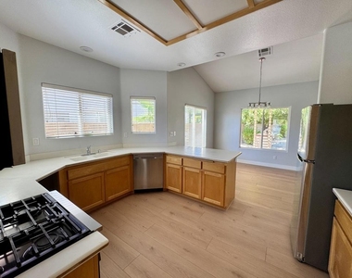
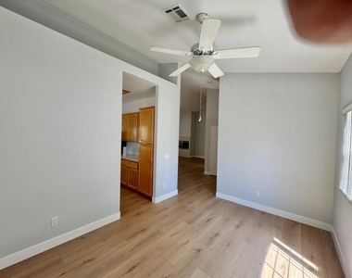
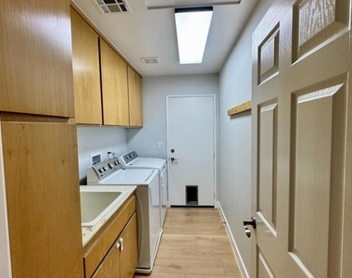
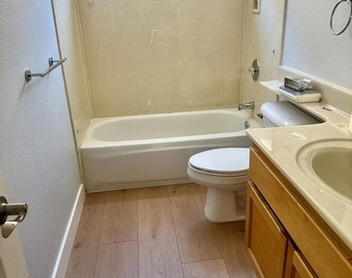
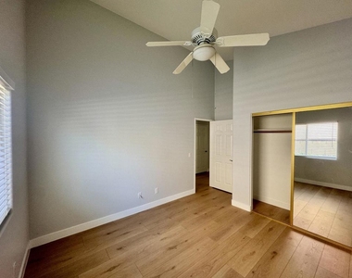
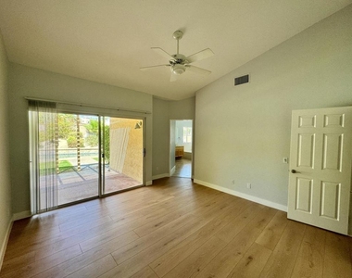
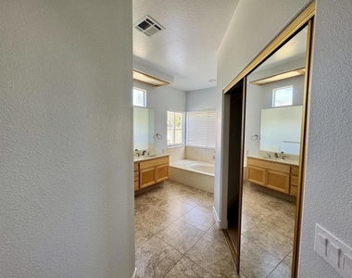
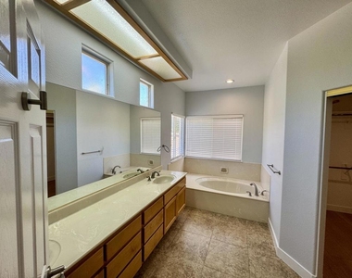
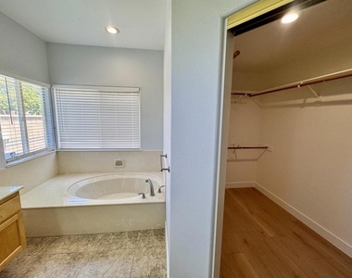
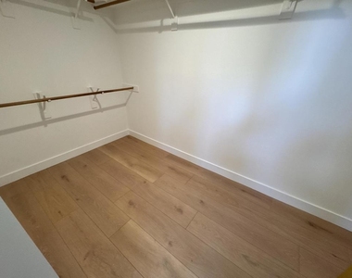
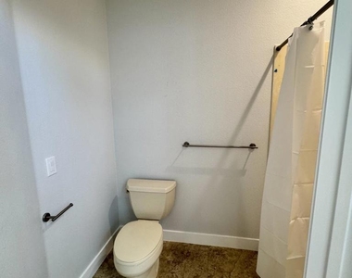
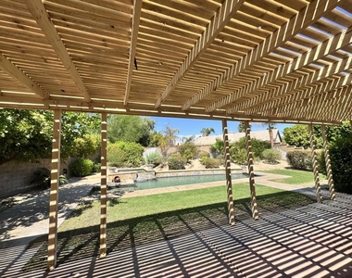
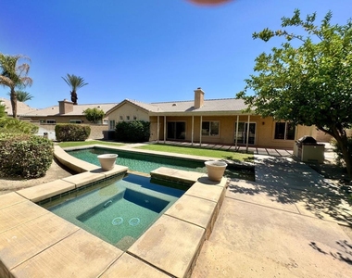
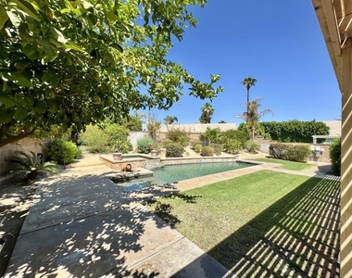
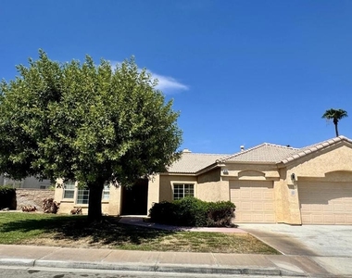
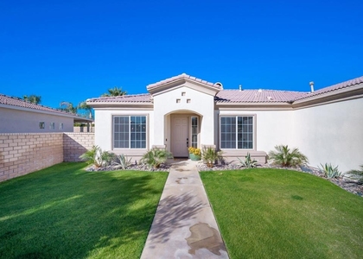
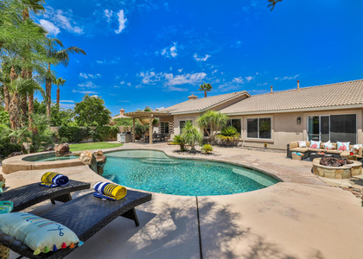
Pristine & beautifully updated, this 4-bedroom, 2-bathroom home located in Quintera, a prime North La Quinta neighborhood within walking distance to Amelia Earhart Elementary, John Glenn Middle School, and La Quinta High School. A 3-car garage, double front doors, and lush landscaping create striking curb appeal. Inside, dramatic 12-foot cathedral ceilings run the length of the home, leading into a spacious great room complete with a fireplace. The interior features fresh paint & new luxury vinyl plank flooring. The versatile floor plan includes a flexible room off the kitchen that is perfect for a study, home office, or formal dining room. The kitchen is large and has a breakfast bar & a casual dining area as well. Double doors open to the primary suite, which highlights a walk-in closet and a sliding glass door to the lovely welcoming backyard. The primary bath features dual sinks, maple cabinets, an oversized soaking tub, a stall shower, and 20-inch tile flooring. The guest bedrooms are well-appointed, with two featuring mirrored wardrobe doors and the third offering a walk-in closet. Spacious rear yard is an entertainer's dream, showcasing an extended patio, lush landscaping, a built-in BBQ, and a salt-water, PebbleTec pool and spa with a cascading waterfall.
AMENITIES
Attached Garage
Fireplace
Dishwasher
Parking Space
Home Office
ADDITIONAL INFORMATION
Interior
Bathroom Information
Full Bathrooms: 2
Interior Information
Interior Features: Breakfast Bar, BreakfastArea, SeparateFormalDiningRoom
Appliances: Dishwasher, Disposal, Gas Range, Microwave
Flooring Type: Tile, Vinyl
Laundry Features: Laundry Room
Fireplace Information
Has Fireplace
Fireplace Features: Gas, Living Room
Exterior
Property Information
Square Footage: 2,132
Square Footage Source: $0
Property Condition: Updated/Remodeled
Year Built Source: Assessor
Year Built: 1996
Building Information
Levels: One
Patio and Porch Features: Covered
Pool Information
Pool Features: In Ground
Pool is Private
Lot Information
Lot Features: DripIrrigationBubblers, SprinklersTimer, SprinklerSystem
Lot Size Area: 8712
Lot Size Units: Square Feet
Lot Size Acres: 0.2
Square Footage: 8,712
Utilities
Utilities Information
Cooling Type: Central Air
Heating Type: Forced Air
Parking
Parking Information
Has Garage
Attached Garage
Has Open Parking
Parking Features: Direct Access, Driveway, Garage, Garage Door Opener, On Street
The manager has not yet mailed us a photo copy of his or her government identification and proof or property ownership.
▼
Manager has not logged in recently
▼
Manager does not yet have user reviews
RENTHOP DESCRIPTION
The apartment is a unit offered at a monthly price of $3,850. The person posting the listing did not specify that any pets were allowed. It may be the case that pets are ok and the manager simply has not yet filled out all the details. The kitchen conveniently includes a dishwasher.
We have 29 photos of this particular unit, building, and surrounding areas.
MLS# 219152281DA
List Agent Name: Elizabeth Glass
List Office Name: Las Palmas Realty
IDX information is provided exclusively for personal, non-commercial use, and may not be used for any purpose other than to identify prospective properties consumers may be interested in purchasing. Information is deemed reliable but not guaranteed. The listing broker’s offer of compensation is made only to participants of the MLS where the listing is filed.
Courtesy of RH Advisors, Inc. and RHP Realty NJ, Inc.
By selecting Check Availability, you agree that RentHop and real estate professionals may call or text you about your inquiry. Message/data rates may apply. Terms & Privacy. California Privacy Notice
We found some very similar listings nearby
Select those you'd like to message
Your messages have been sent!
Check Availability
By selecting Check Availability, you agree that RentHop and real estate professionals may call or text you about your inquiry. Message/data rates may apply. Terms & Privacy. California Privacy Notice





























 Your Privacy Choices