$2,100
Posted 7 hours ago,
Immediate Move-In
3 Bed
2 Bath
1,260 Sqft
Link copied to clipboard!
DESCRIPTION
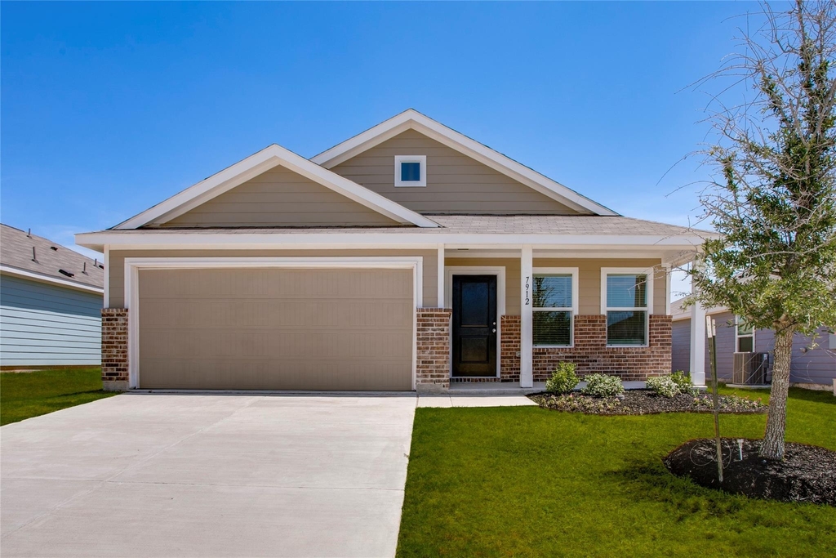
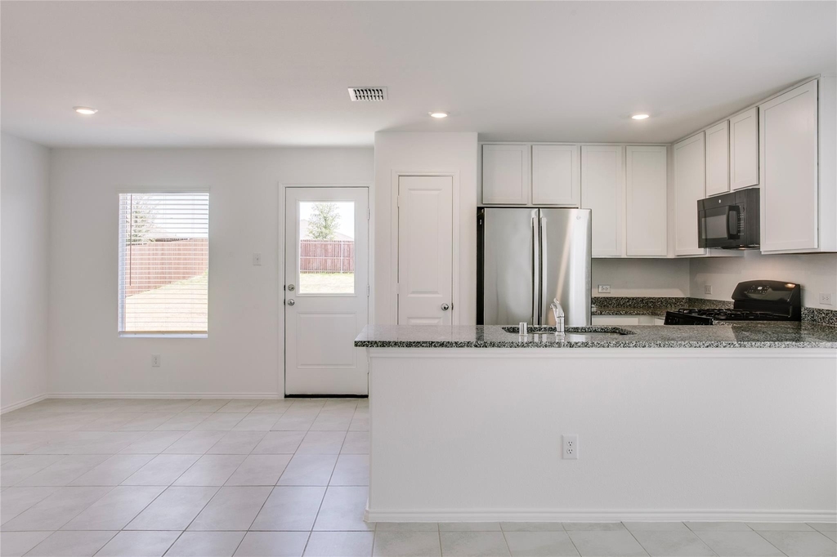
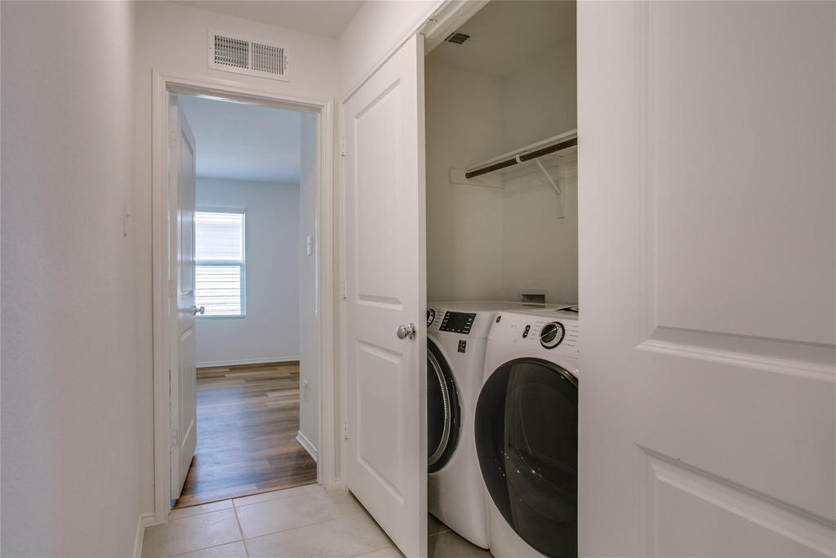
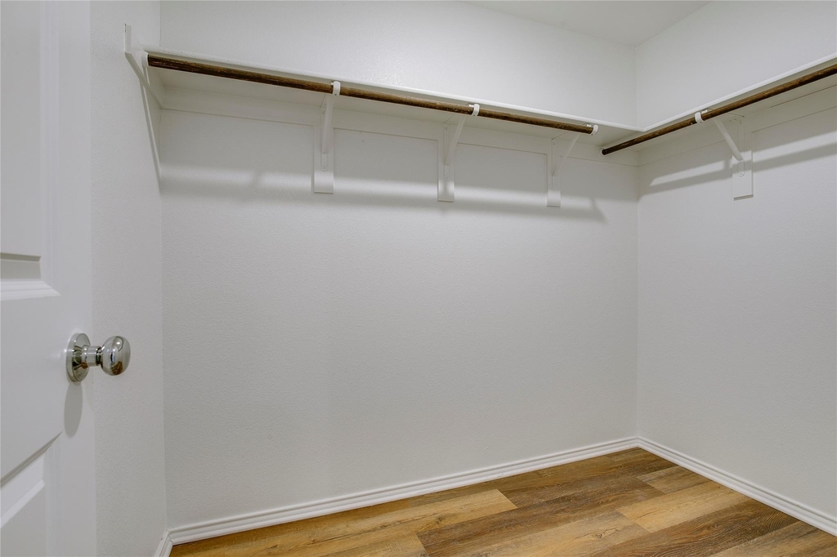
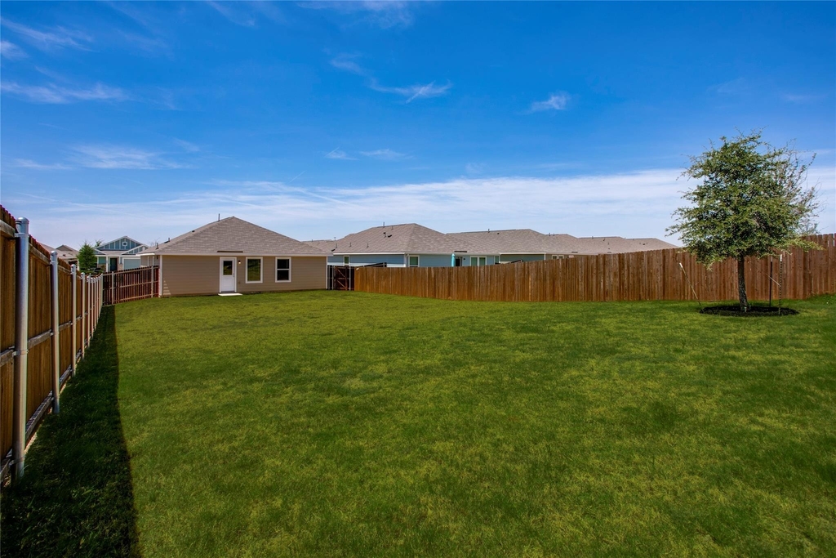
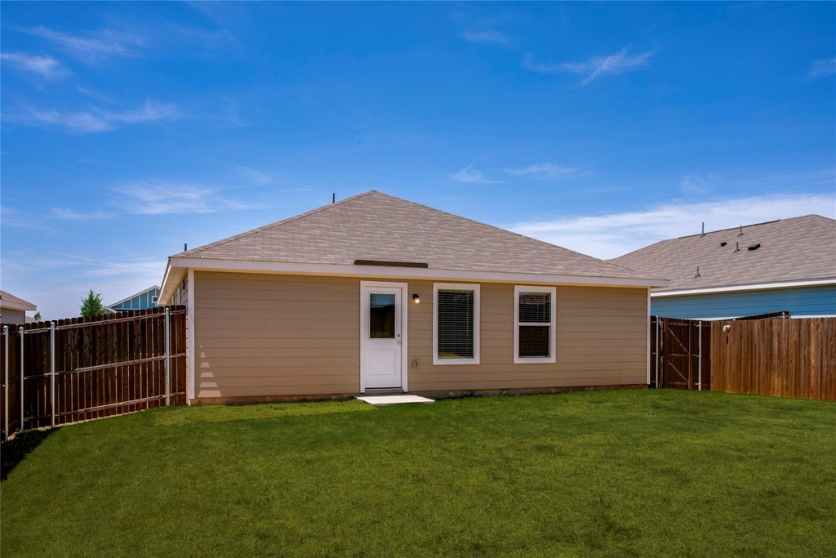
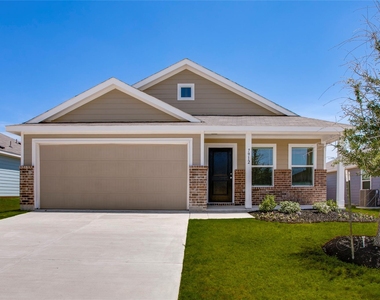
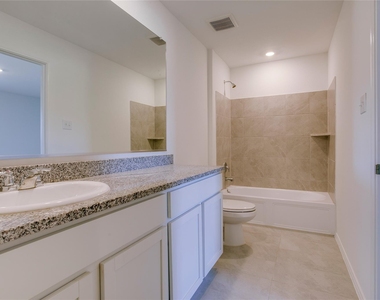
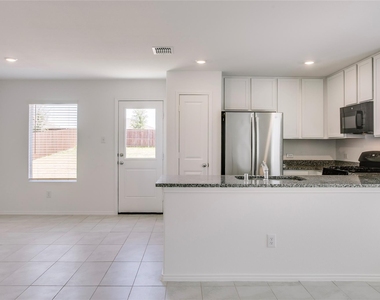
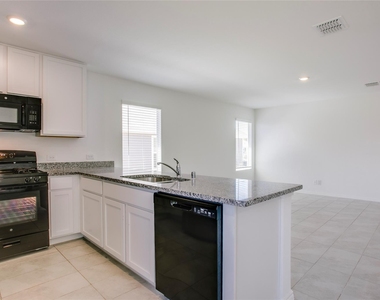
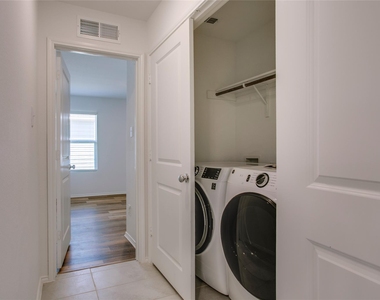
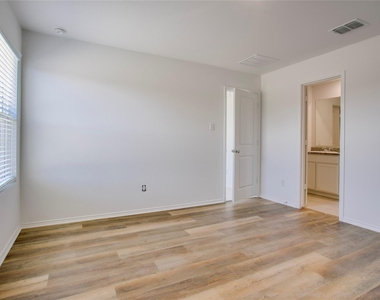
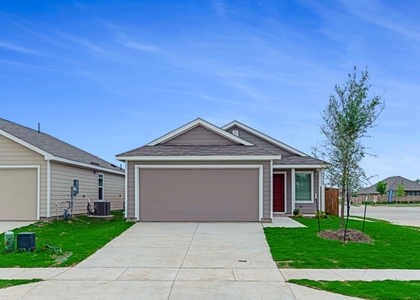
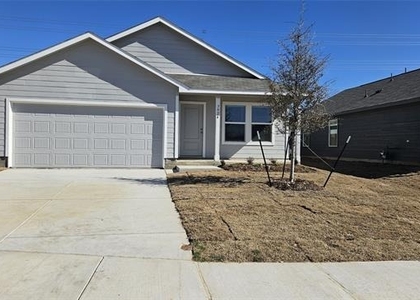
Welcome to this beautiful single-story home in McKinney's Preserve at Honey Creek. The open floor plan offers a spacious kitchen with granite countertops, gas range, plenty of cabinet space, and a pantry that opens to the dining and living areas, making the home feel comfortable and connected. The private primary suite features a walk-in closet and ensuite bath, with two additional bedrooms that offer flexibility for guests, a home office, or whatever fits your needs. Outside, the huge backyard is a standout feature, offering plenty of room to relax, play, entertain, and enjoy. The home also comes with a refrigerator and full-size washer and dryer, and residents have access to the neighborhood community pool. Conveniently located near shopping, dining, parks, and major roads, this is an easy to love home with great space both inside and out.
AMENITIES
Attached Garage
Dishwasher
Parking Space
Short Term Allowed
Home Office
Bathroom Information
- Full Bathrooms: 2
Interior Information
- Appliances: Dishwasher, Disposal, Dryer, Gas Range, Microwave, Refrigerator, Washer
Property Information
- Square Footage: 1,260
- Year Built: 2023
Building Information
- Levels: One
Lot Information
- Lot Size Area: 0.191
- Lot Size Units: Acres
- Lot Size Acres: 0.191
- Square Footage: 8,320
- Tax Lot: 6
Parking Information
- Has Garage
- Attached Garage
- Parking Features: Driveway, Garage
- Garage Spaces: 2
MAP
75071
LISTING QUALITY
| ▲ |
Listing location is an exact address
|
| ▲ |
Features and amenities are properly noted
|
| ▲ |
RentHop has data for this building
|
| ▼ |
The manager has not yet mailed us a photo copy of his or her government identification and proof or property ownership.
|
| ▼ |
Manager has not logged in recently
|
| ▼ |
Manager does not yet have user reviews
|
RENTHOP DESCRIPTION
The apartment is a unit offered at a monthly price of $2,100. The person posting the listing did not specify that any pets were allowed. It may be the case that pets are ok and the manager simply has not yet filled out all the details. The kitchen conveniently includes a dishwasher.
We have 26 photos of this particular unit, building, and surrounding areas.
SIMILAR NEARBY LISTINGS
3 Bed
|

2 Bath
|

1,750 Sqft
3 Bed
|
2 Bath
|
1,266 Sqft
3 Bed
|
2 Bath
|
1,262 Sqft
3 Bed
|
2 Bath
|
1,594 Sqft
3 Bed
|
2 Bath
|
1,407 Sqft
3 Bed
|
3 Bath
|
1,403 Sqft
3 Bed
|
2 Bath
|
1,505 Sqft
3 Bed
|
2 Bath
|
1,861 Sqft
Does something look off?
Report this listing here.
Last Updated: 22 minutes ago
Data Source: Ntreis MLS
MLS# 21367005
List Agent Name: Emma Allred
List Office Name: Compass RE Texas, LLC
IDX information is provided exclusively for personal, non-commercial use, and may not be used for any purpose other than to identify prospective properties consumers may be interested in purchasing. Information is deemed reliable but not guaranteed. The listing broker’s offer of compensation is made only to participants of the MLS where the listing is filed.
Courtesy of RH Advisors, Inc. and RHP Realty NJ, Inc.






























 Your Privacy Choices
