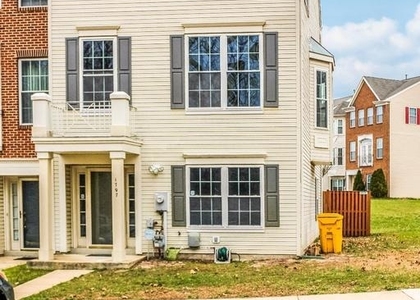
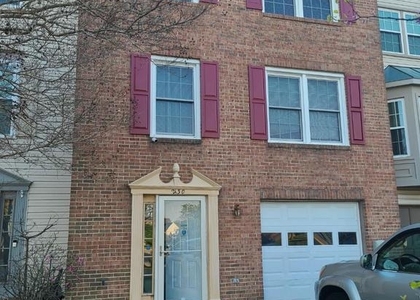
Welcome to this spacious, beautifully appointed, and thoughtfully designed townhouse, offering three fully finished levels of comfortable and versatile living. Boasting an abundance of space, a functional layout, and charming architectural details, this inviting home features four generously sized bedrooms, three full bathrooms, and a convenient half bathroom, making it ideal for a variety of lifestyles and living arrangements. From the moment you enter, you will appreciate the home's welcoming atmosphere, spacious interiors, and well-designed living areas that provide the perfect combination of comfort, functionality, and style. The main level offers an inviting living room accented by a beautiful bay window, creating an ideal space to relax, unwind, and entertain while allowing natural light to brighten the room. The generous proportions and thoughtful layout throughout the main living areas provide plenty of room for comfortable everyday living as well as hosting family and friends. The upper level continues to impress with spacious bedrooms featuring soaring vaulted ceilings that add architectural character, enhance the sense of openness, and create a bright and airy atmosphere. The additional ceiling height, combined with the natural light flowing throughout the rooms, gives the upper-level living spaces an inviting and comfortable feel. Each bedroom offers flexibility to accommodate a variety of needs, whether used as a peaceful personal retreat, guest accommodations, or additional workspace. Adding even more value and versatility to this exceptional home is the fully finished lower level, which provides an abundance of additional living space and endless possibilities. This level features a true 4th bedroom, full bathroom, and a rec room or family room, creating an ideal setup for overnight guests, extended family, multigenerational living, a private home office, or a recreation and relaxation area. The thoughtfully arranged lower-level space offers added privacy and flexibility while allowing homeowners to customize the area to best suit their individual needs and lifestyle. Ideally situated near a variety of shopping centers, restaurants, parks, and major commuter routes, this home offers the convenience of nearby amenities while providing a comfortable place to call home. Whether you are looking for additional space, flexible living arrangements, room to entertain, or a home that can comfortably accommodate your changing needs, this property has so much to offer. With its spacious three-level design, generous bedroom accommodations, distinctive architectural features, and versatile finished living areas, this move-in-ready townhouse presents a wonderful opportunity to enjoy comfort, convenience, and functionality all in one. Don't miss the opportunity to make this beautiful home your own!
The median is solely based on the area and the number of bedrooms.
Listing-specific characteristics such as the number of bathrooms and the amenities will also impact the price.
LISTING QUALITY
▲
Listing location is an exact address
▲
Features and amenities are properly noted
▲
RentHop has data for this building
▼
The manager has not yet mailed us a photo copy of his or her government identification and proof or property ownership.
▼
Manager has not logged in recently
▼
Manager does not yet have user reviews
RENTHOP DESCRIPTION
The apartment is a unit offered at a monthly price of $2,800. The person posting the listing did not specify that any pets were allowed. It may be the case that pets are ok and the manager simply has not yet filled out all the details. The kitchen conveniently includes a dishwasher.
We have 36 photos of this particular unit, building, and surrounding areas.
MLS# MDAA2161640
List Agent Name: Jessica S Alperstein
List Office Name: Yaffe Real Estate
IDX information is provided exclusively for personal, non-commercial use, and may not be used for any purpose other than to identify prospective properties consumers may be interested in purchasing. Information is deemed reliable but not guaranteed. The listing broker’s offer of compensation is made only to participants of the MLS where the listing is filed.
Courtesy of RH Advisors, Inc. and RHP Realty NJ, Inc.
By selecting Check Availability, you agree that RentHop and real estate professionals may call or text you about your inquiry. Message/data rates may apply. Terms & Privacy. California Privacy Notice
We found some very similar listings nearby
Select those you'd like to message
Your messages have been sent!
Check Availability
By selecting Check Availability, you agree that RentHop and real estate professionals may call or text you about your inquiry. Message/data rates may apply. Terms & Privacy. California Privacy Notice







 Your Privacy Choices
