Stunning Fully Renovated South Austin Home – Prime Location! Welcome to 7905 Wycombe Dr., a beautifully
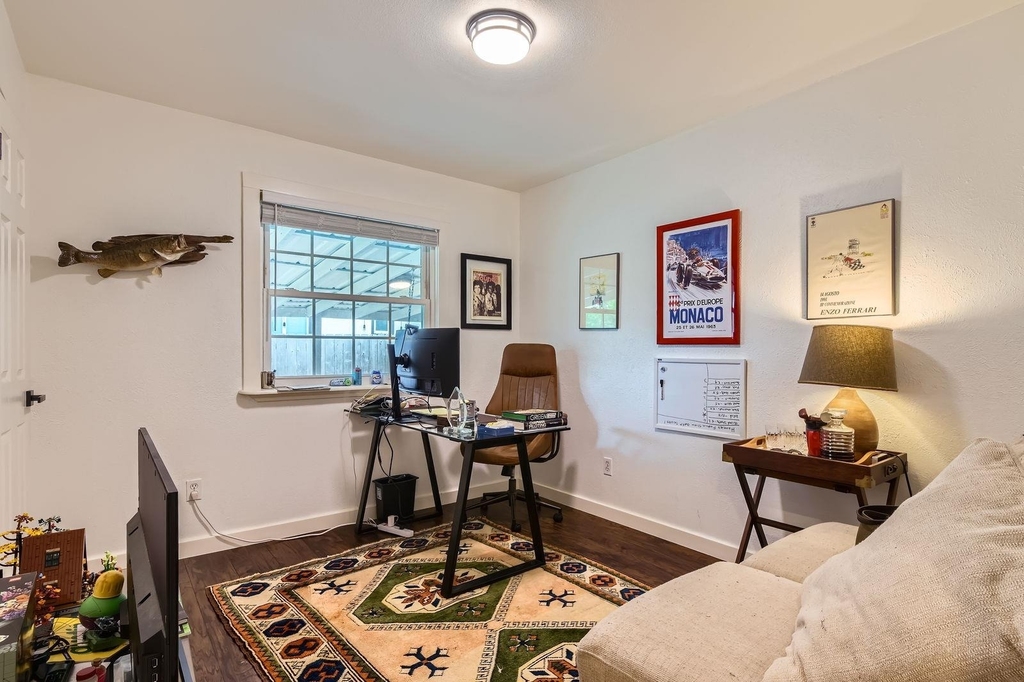
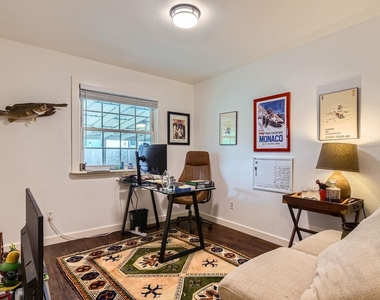
remodeled single-story home in the desirable Woodstone Village neighborhood. This thoughtfully updated 3-bedroom,
2-bathroom home offers 1,469 sq ft of stylish living space with a 2-car garage, nestled steps from the local elementary
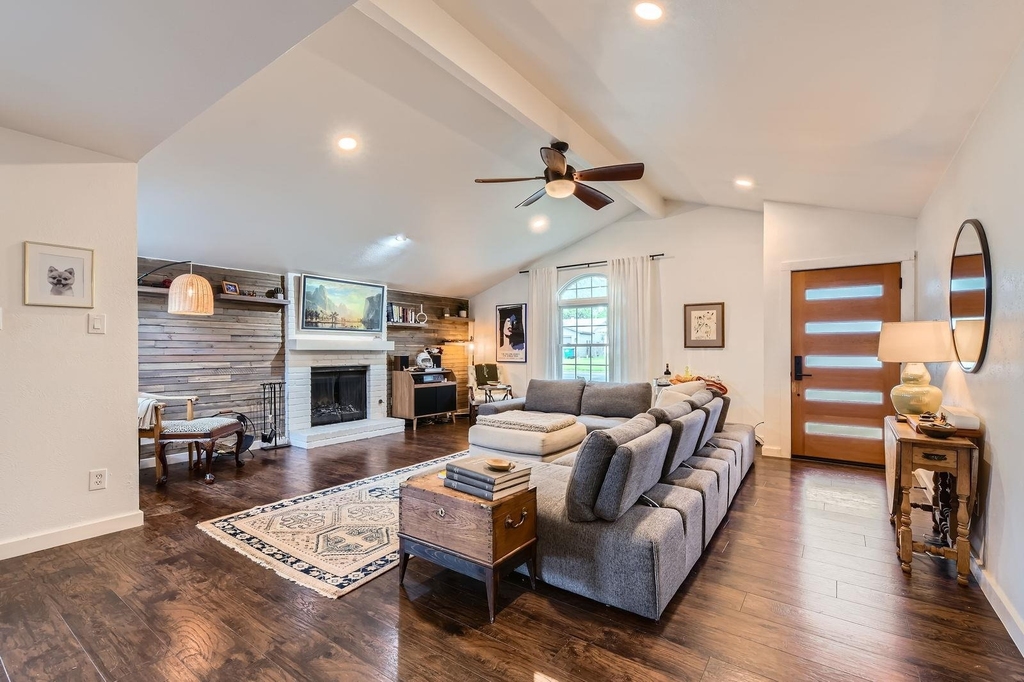
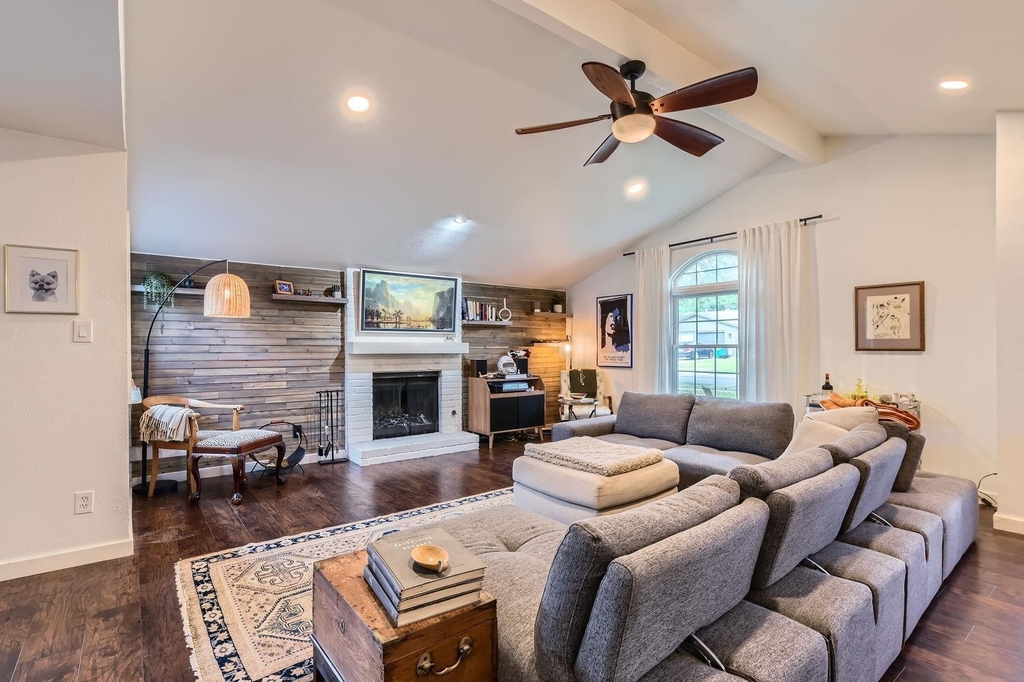
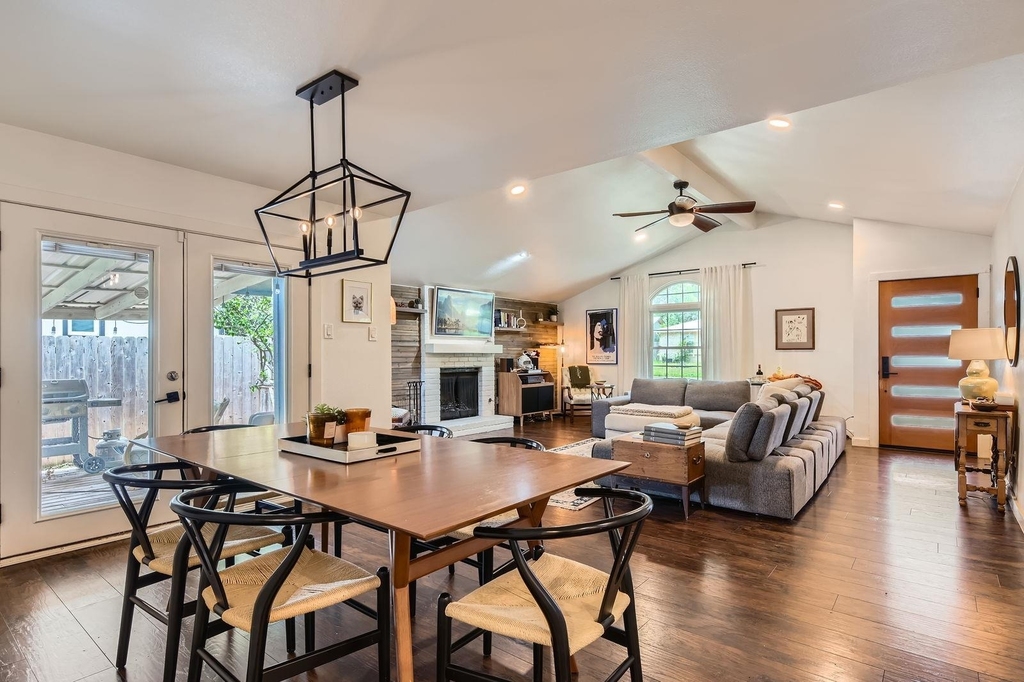
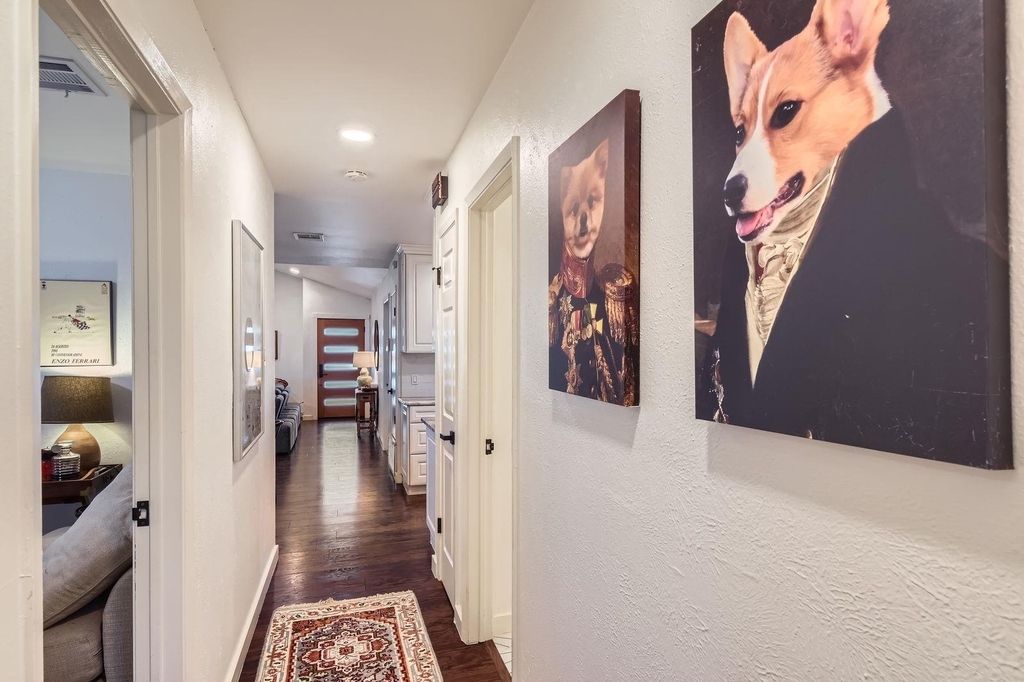
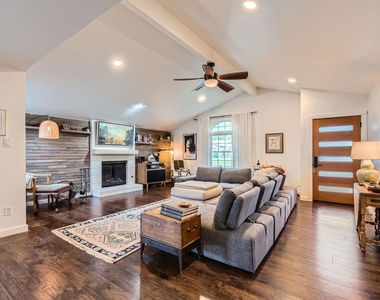
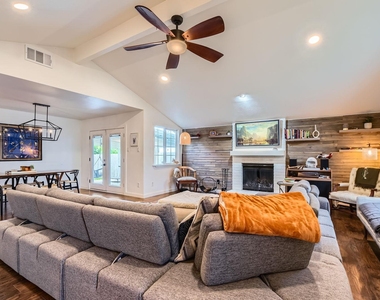
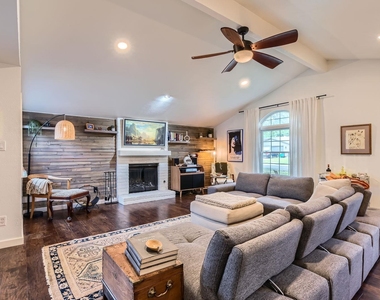
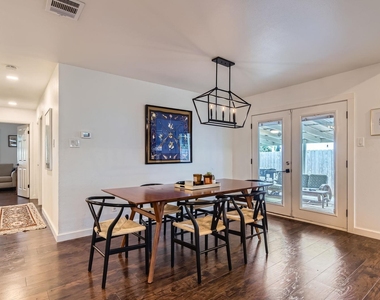
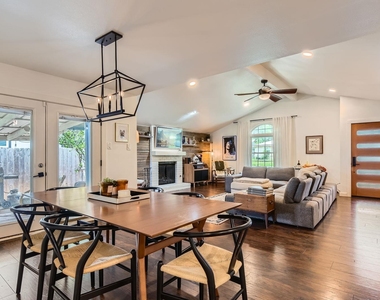
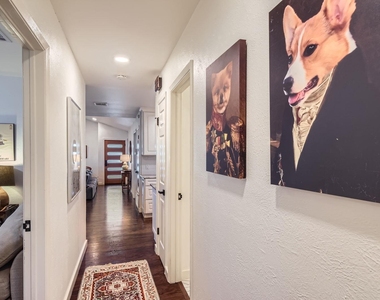
school. Step inside to discover a modern, open-concept layout featuring contemporary laminate and tile flooring, a
cozy living room fireplace, and a standout custom wood-slat accent wall with built-in shelving. The designer kitchen
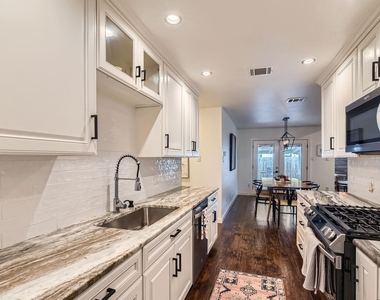
boasts custom cabinetry, granite countertops, a coordinating backsplash, and stainless steel appliances-ideal for
home chefs. The updates continue throughout with double-pane Argon gas windows, upgraded faucets, hardware, and
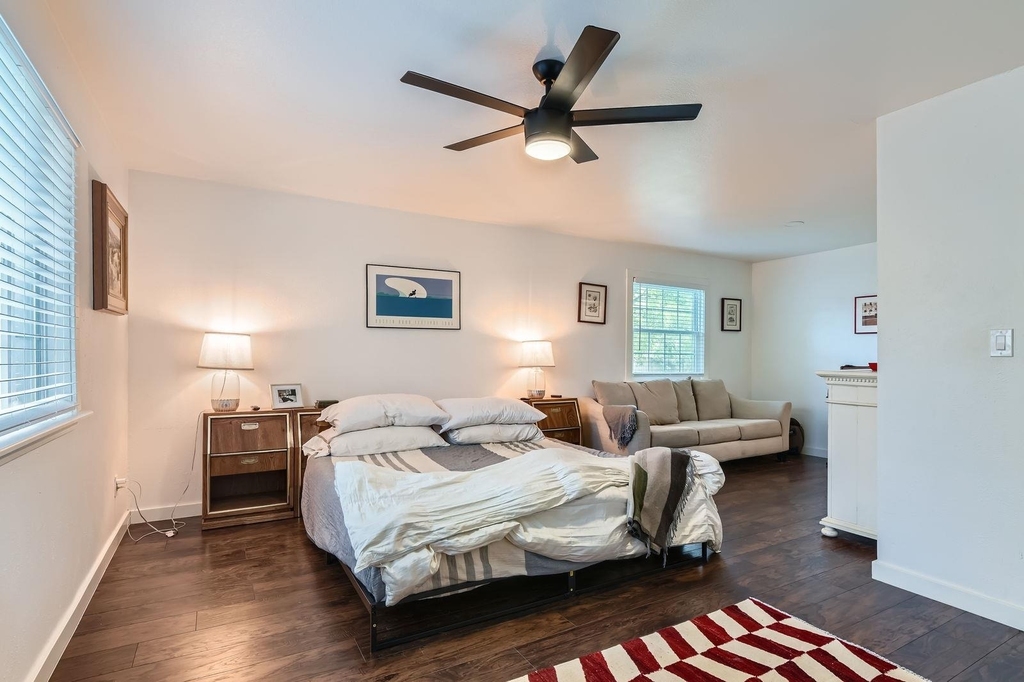
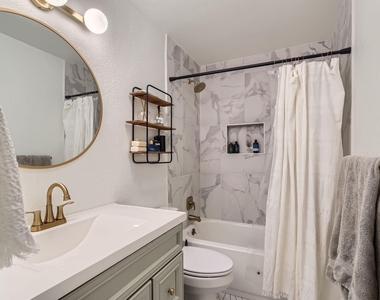
window trim, and a fully remodeled primary suite with a walk-in shower. Interior and exterior paint gives the home a
clean, modern feel. Enjoy peace of mind with a HVAC system equipped with an advanced air purifier, and a
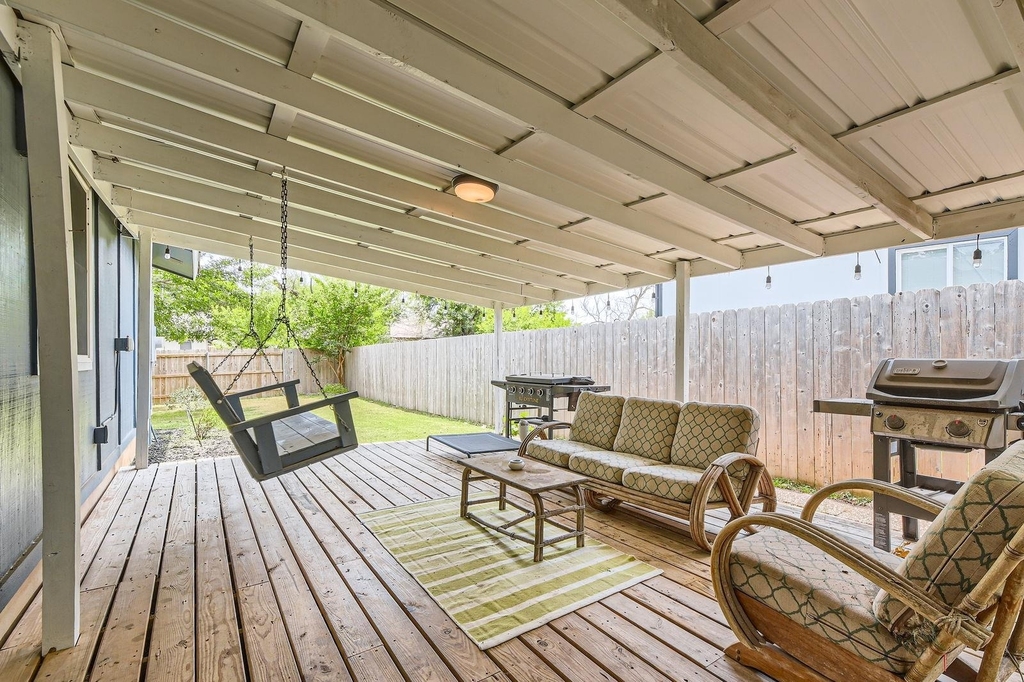
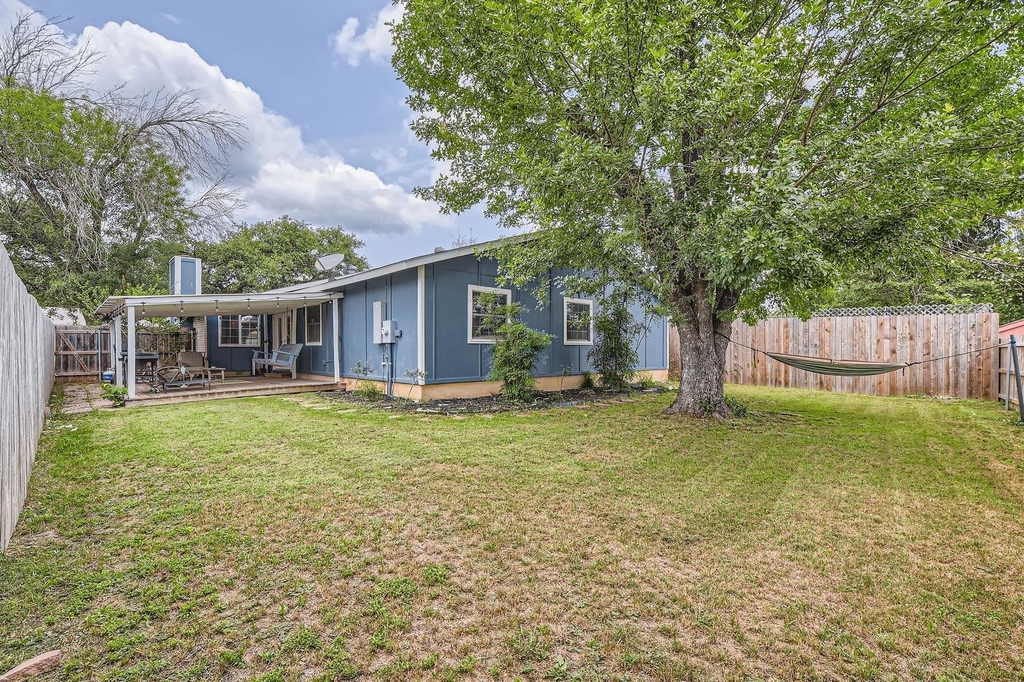
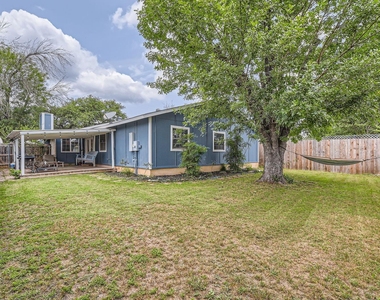
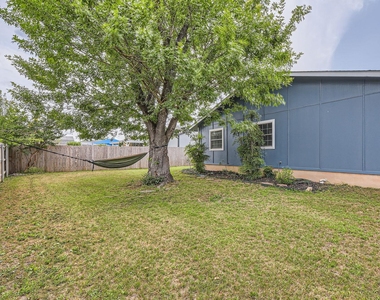
fully tailored garage-perfect for storage or hobbies. The private backyard is a true retreat, complete with mature
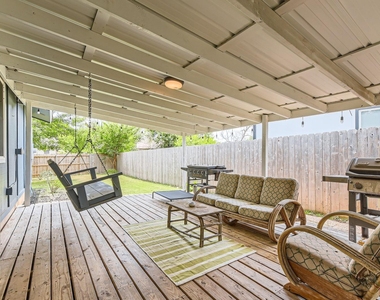
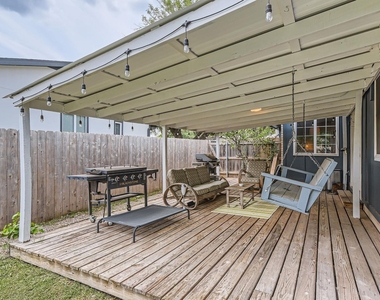
trees, and a large covered deck ideal for relaxing or entertaining. Located in the heart of South Austin, you'll enjoy
unbeatable convenience to Whole Foods, HEB, Costco, Kerbey Lane Cafe, Torchy's Tacos, and quick access to
Mopac and downtown. This gorgeous home offers high-end upgrades, comfort, and an unbeatable location. Schedule
your client's private tour today and experience South Austin living at its finest!
AMENITIES
Fireplace
Private Outdoor Space
Dishwasher
Parking Space
ADDITIONAL INFORMATION
Interior
Bathroom Information
Full Bathrooms: 2
Interior Information
Interior Features: Ceiling Fan(s), Cathedral Ceiling(s), Granite Counters, Stone Counters, Open Floorplan, Pantry, Recessed Lighting, Walk-In Closet(s), Corian Counters, No Interior Steps, Primary Bedroom on Main
The manager has not yet mailed us a photo copy of his or her government identification and proof or property ownership.
▼
Manager has not logged in recently
▼
Manager does not yet have user reviews
RENTHOP DESCRIPTION
The apartment is a unit offered at a monthly price of $2,850. The person posting the listing did not specify that any pets were allowed. It may be the case that pets are ok and the manager simply has not yet filled out all the details. The kitchen conveniently includes a dishwasher.
We have 21 photos of this particular unit, building, and surrounding areas.
Last Updated: 11 hours ago
Data Source: Unlock MLS
MLS# ACT3130722
List Agent Name: Richard Foster
List Office Name: Horizon Realty
IDX information is provided exclusively for personal, non-commercial use, and may not be used for any purpose other than to identify prospective properties consumers may be interested in purchasing. Information is deemed reliable but not guaranteed. The listing broker’s offer of compensation is made only to participants of the MLS where the listing is filed.
Courtesy of RH Advisors, Inc. and RHP Realty NJ, Inc.
By selecting Check Availability, you agree that RentHop and real estate professionals may call or text you about your inquiry. Message/data rates may apply. Terms & Privacy. California Privacy Notice
We found some very similar listings nearby
Select those you'd like to message
Your messages have been sent!
Check Availability
By selecting Check Availability, you agree that RentHop and real estate professionals may call or text you about your inquiry. Message/data rates may apply. Terms & Privacy. California Privacy Notice

























 Your Privacy Choices
