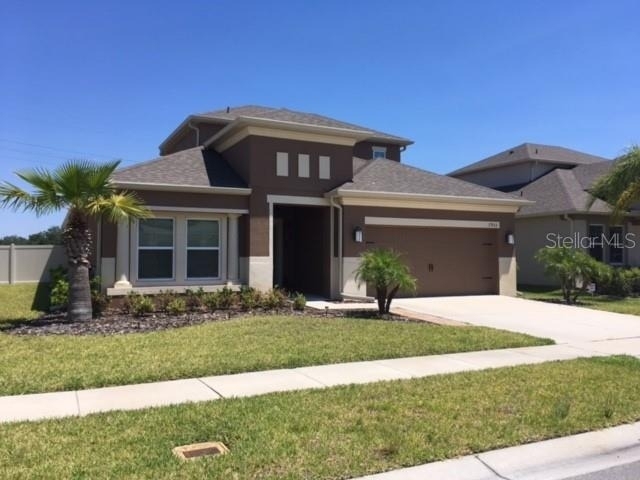
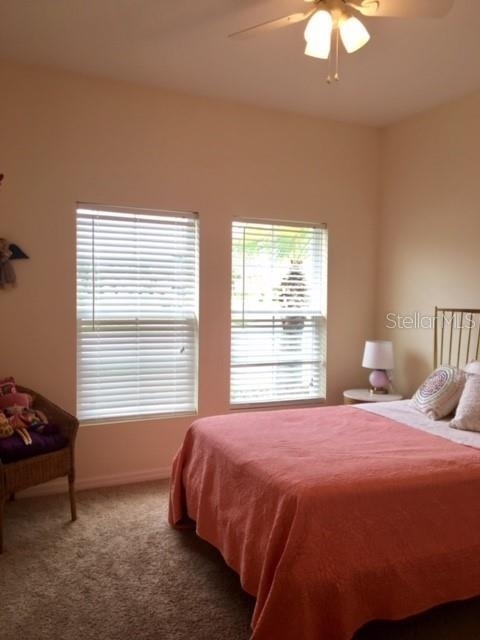
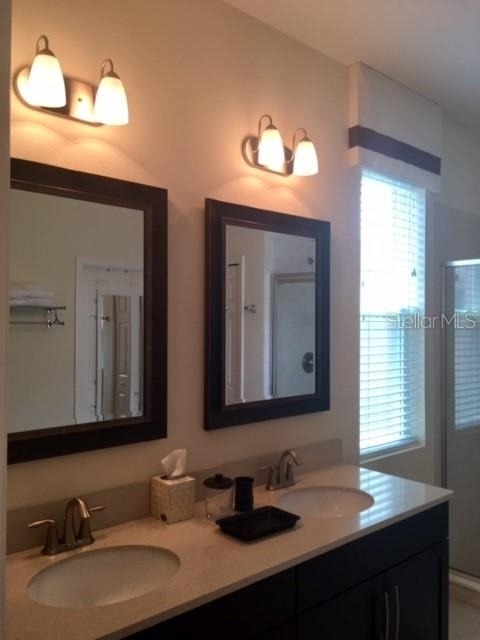
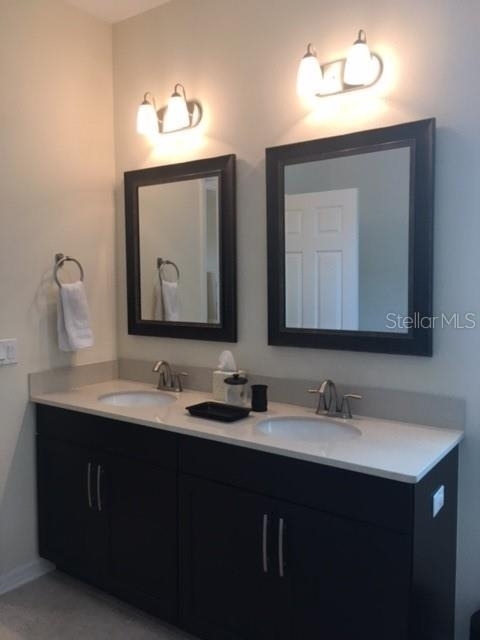
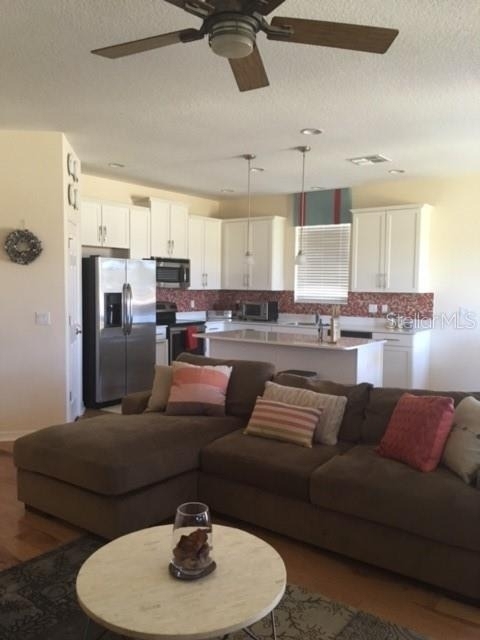
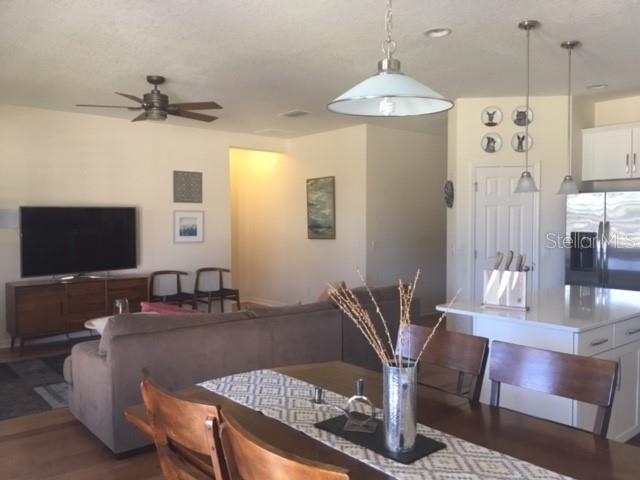
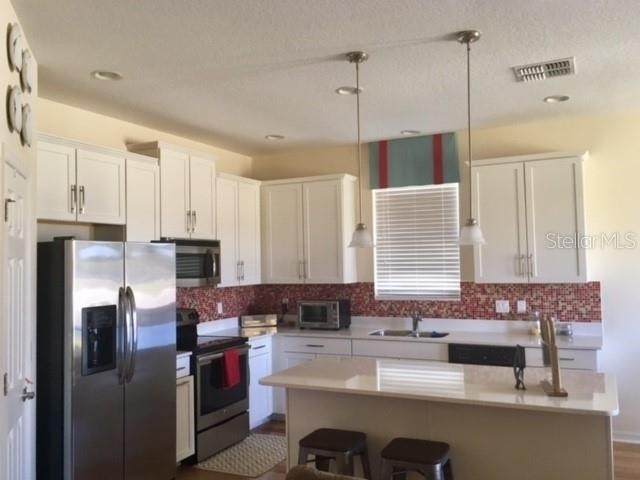
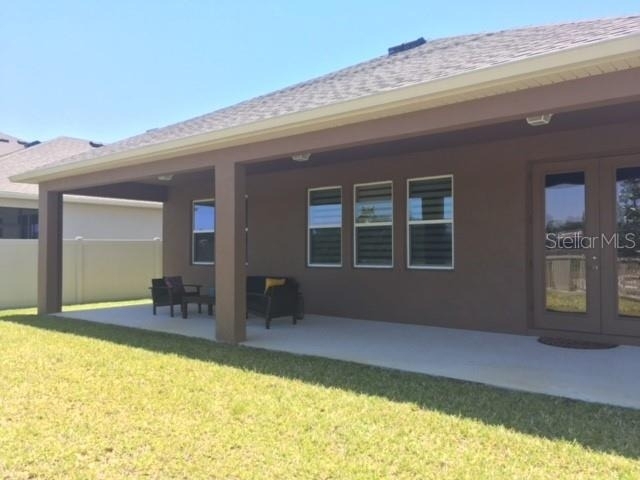
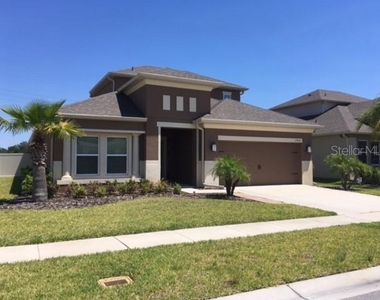
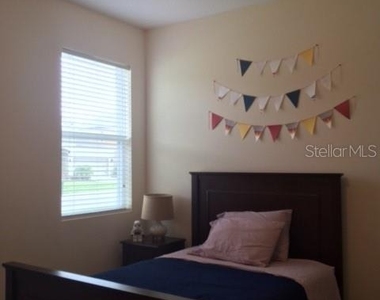
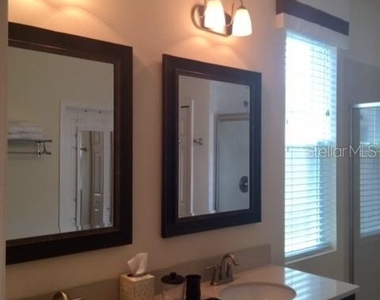
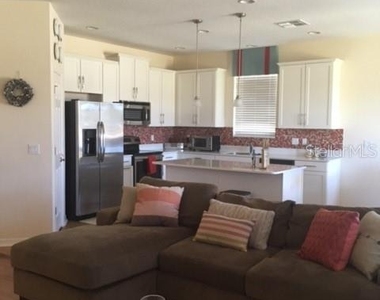
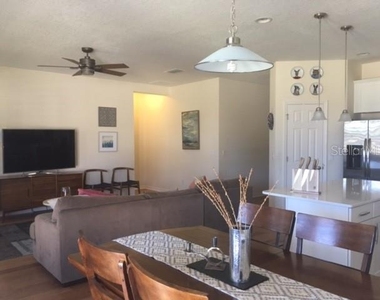
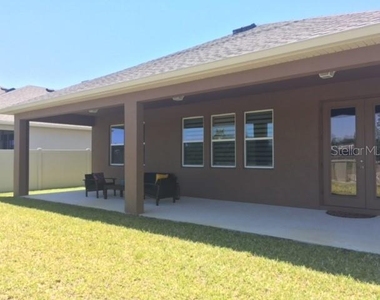
WINTER PARK 4 BR / 3BA + BONUS ROOM, built in 2014. Located in the GATED COMMUNITY of Enclave At Aloma. All bedrooms are on the FIRST FLOOR, including the master bedroom with space for a king size bed and a HUGE WALK-IN CLOSET. The family room opens to the kitchen with 42" wood cabinets, white QUARTZ counter tops, STAINLESS STEEL appliances, KITCHEN ISLAND with breakfast bar seating and a large closet pantry. HUGE BONUS ROOM / flex space perfect for a home theatre, family room, game room, playroom, gym or office. Full bath upstairs just off the bonus room. Inside utility on the first floor with washer / dryer hookups. VERY LARGE COVERED PORCH at the rear of the home with views of the pond. Easy access to all the major highways, 417,436, 17-92, short commute to downtown Winter Park, Orlando and Oviedo. Zoned in the sought-after SEMINOLE COUNTY SCHOOL district. LAWN SERVICE is included. The owner will manage the property.
AMENITIES
Attached Garage
Dishwasher
Parking Space
ADDITIONAL INFORMATION
Interior
Bathroom Information
Full Bathrooms: 3
Interior Information
Interior Features: Ceiling Fan(s), Open Floorplan, Stone Counters, Walk-In Closet(s), Eating Space In Kitchen, Kitchen/Family Room Combo, Living Room/Dining Room Combo, Primary Bedroom Main Floor, Solid Wood Cabinets, Split Bedroom, Thermostat, Window Treatments
Appliances: Dishwasher, Disposal, Electric Water Heater, Microwave, Range, Refrigerator
Flooring Type: Carpet, Tile, Hardwood
Door Features: French Doors
Laundry Features: Electric Dryer Hookup, Laundry Room, Washer Hookup
The manager has not yet mailed us a photo copy of his or her government identification and proof or property ownership.
▼
Manager has not logged in recently
▼
Manager does not yet have user reviews
RENTHOP DESCRIPTION
The apartment is a unit offered at a monthly price of $3,200. The person posting the listing did not specify that any pets were allowed. It may be the case that pets are ok and the manager simply has not yet filled out all the details. The kitchen conveniently includes a dishwasher.
We have 12 photos of this particular unit, building, and surrounding areas.
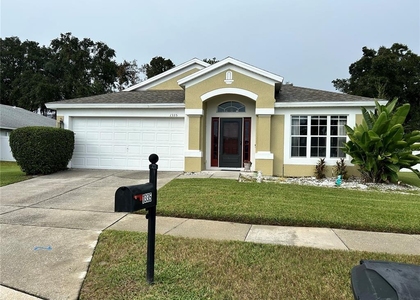
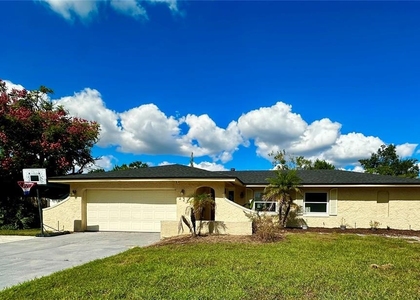
We found some very similar listings nearby
Select those you'd like to message
Your messages have been sent!
Check Availability
By selecting Check Availability, you agree that RentHop and real estate professionals may call or text you about your inquiry. Message/data rates may apply. Terms & Privacy. California Privacy Notice















 Your Privacy Choices
