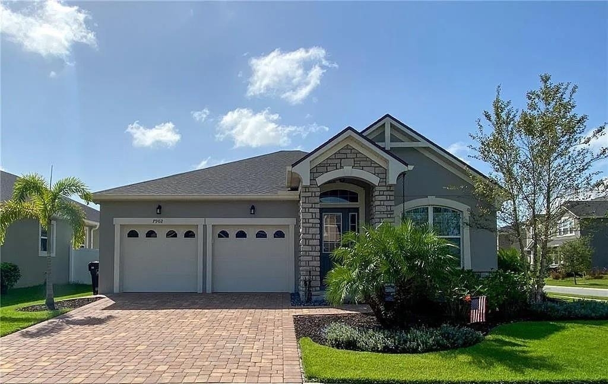
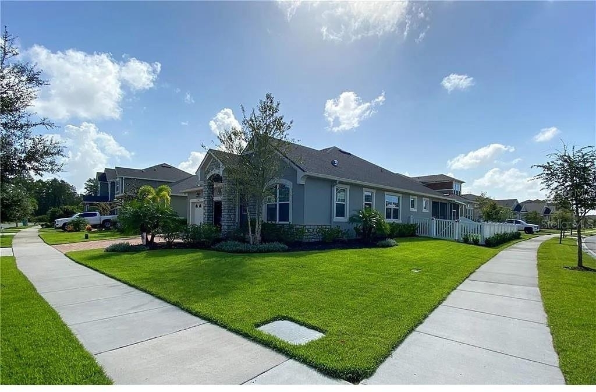
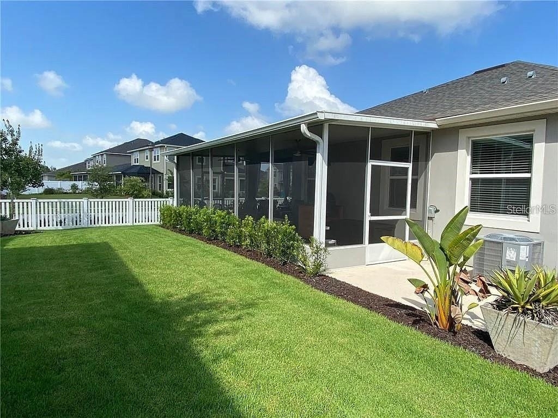
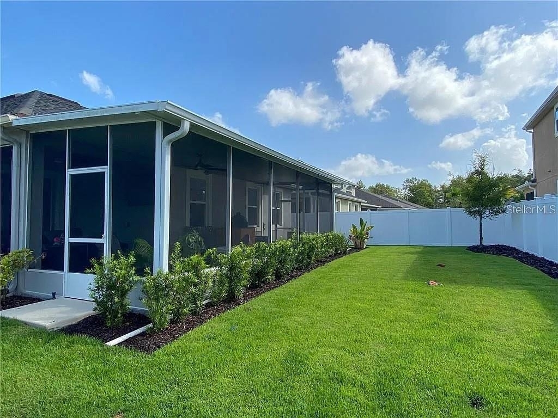
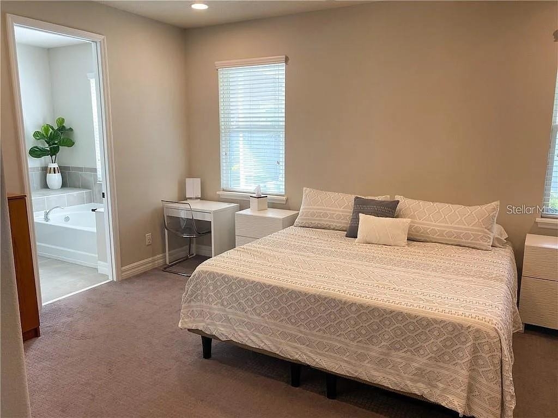
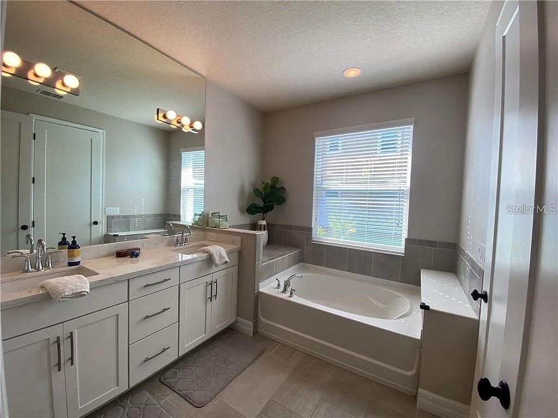
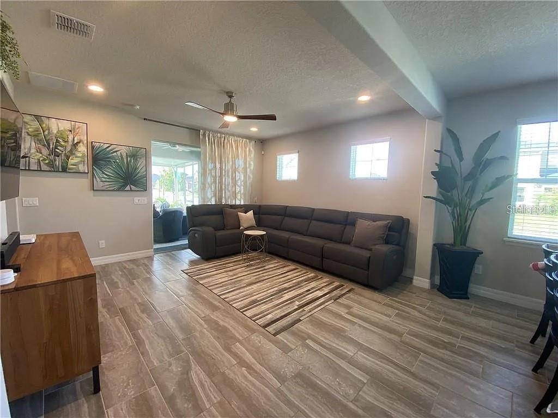
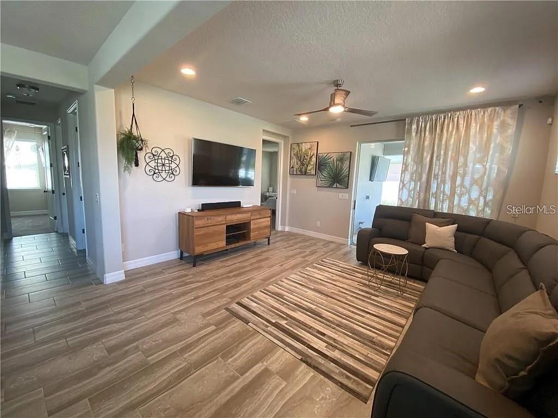
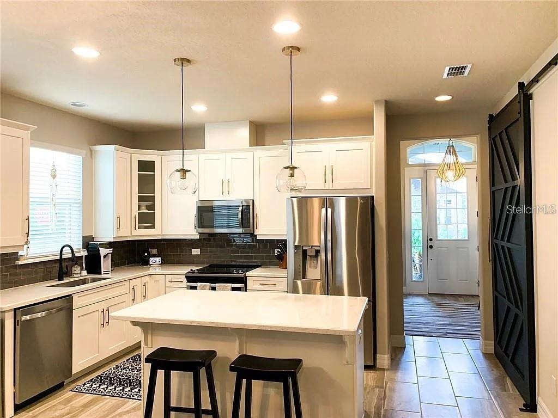
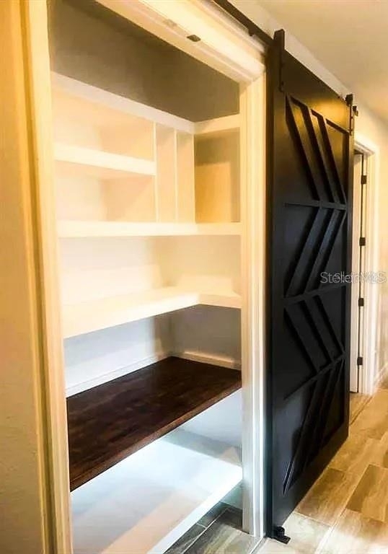
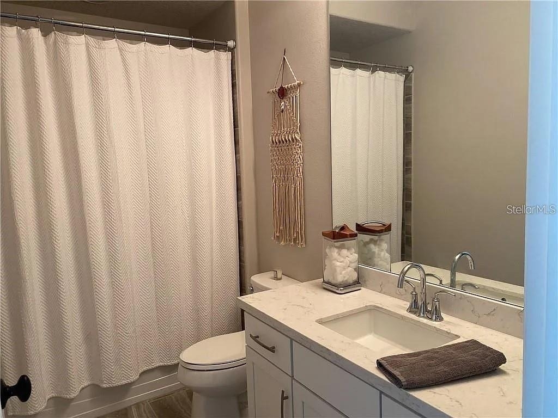
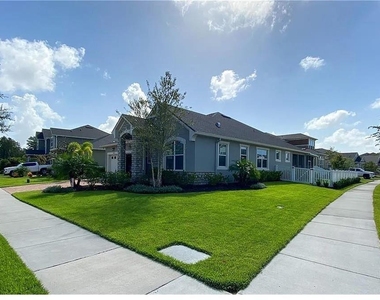
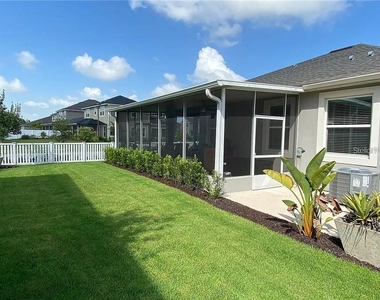
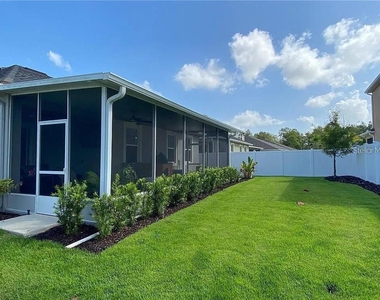
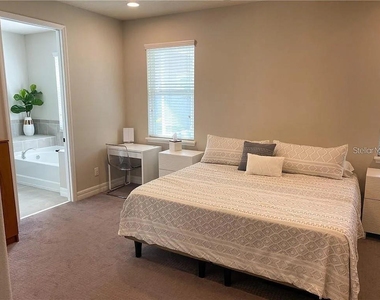
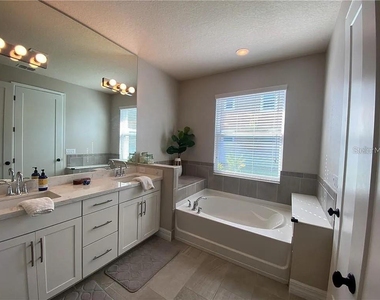
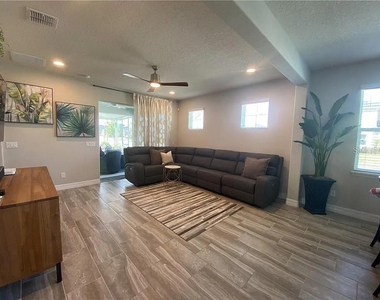
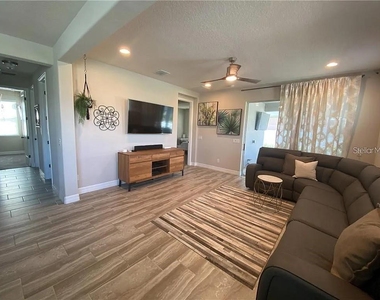
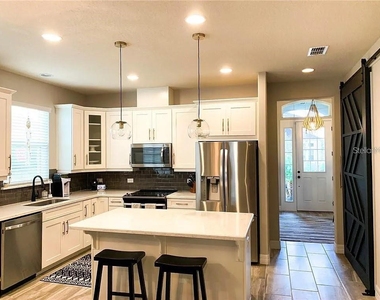
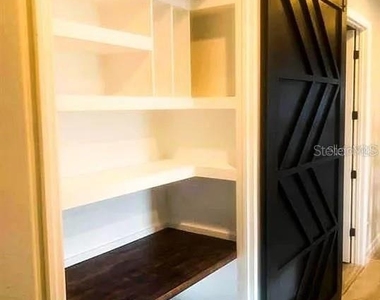
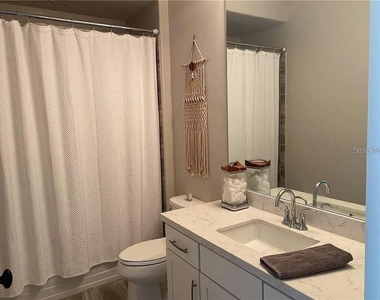
This corner lot property includes a private living room, fully enclosed patio, and fenced backyard. Entering through the foyer is the private enclosed living room, offering privacy with French doors. Beyond the foyer is the kitchen, with a newly updated and custom walk-in pantry, with a floor-to-ceiling barn door. The kitchen has 42 inch solid wood shaker cabinets with modern fixtures, stainless steel appliances and quartz countertops with views of the family room and dining room due to the open concept. Additional upgrades include pre-installed surround sound, dimmable lighting, tile flooring in living room/bathrooms and carpet in bedrooms. 8' doors create an open space with 10' ceilings. The spacious master bedroom has a large walk-in closet and the master bathroom offers quartz countertops with dual sinks and tall mirrors, frameless shower and garden tub. Just outside the master bedroom and living room is the patio with an extended 10 x 30 screened lanai that leads to the fully fenced backyard. The lanai is pre-wired for an outdoor kitchen, as well as being pre-wired for surround sound and a wall-mounted TV. Randal Park features over 300 acres of conservation, jogging, biking trails, dog parks, green spaces, community clubhouse, resort-style pool, splash pad and fitness center, all offered at this community. A-rated schools nearby, including Sun Blaze Elementary School, just a bike ride away. Medical City and Orlando International Airport are just a 15-minute drive away. Downtown Orlando, Disney World and UCF are just a 20-30 minute drive away and Cocoa Beach/Kennedy Space Center is just a 45 minute drive away. Visits by appointment only. Call or text the number listed to request an appointment.
AMENITIES
Attached Garage
Laundry In Unit
Storage Facility
Dishwasher
Furnished
Parking Space
ADDITIONAL INFORMATION
Interior
Bathroom Information
Full Bathrooms: 2
Interior Information
Interior Features: Ceiling Fan(s), High Ceilings, Open Floorplan, Stone Counters, Walk-In Closet(s), Eating Space In Kitchen, In Wall Pest System, Primary Bedroom Main Floor, Solid Wood Cabinets, Split Bedroom, Thermostat
Appliances: Convection Oven, Dishwasher, Disposal, Dryer, Electric Water Heater, Ice Maker, Microwave, Range, Refrigerator, Washer, Water Purifier, Water Softener
The manager has not yet mailed us a photo copy of his or her government identification and proof or property ownership.
▼
Manager has not logged in recently
▼
Manager does not yet have user reviews
RENTHOP DESCRIPTION
The apartment is a unit offered at a monthly price of $3,200. The person posting the listing did not specify that any pets were allowed. It may be the case that pets are ok and the manager simply has not yet filled out all the details. The kitchen conveniently includes a dishwasher.
We have 11 photos of this particular unit, building, and surrounding areas.
Last Updated: 2 hours ago
Data Source: Stellar MLS
MLS# O6421172
List Agent Name: Hector Perez
List Office Name: FATHOM REALTY FL LLC
IDX information is provided exclusively for personal, non-commercial use, and may not be used for any purpose other than to identify prospective properties consumers may be interested in purchasing. Information is deemed reliable but not guaranteed. The listing broker’s offer of compensation is made only to participants of the MLS where the listing is filed.
Courtesy of RH Advisors, Inc. and RHP Realty NJ, Inc.
By selecting Check Availability, you agree that RentHop and real estate professionals may call or text you about your inquiry. Message/data rates may apply. Terms & Privacy. California Privacy Notice
We found some very similar listings nearby
Select those you'd like to message
Your messages have been sent!
Check Availability
By selecting Check Availability, you agree that RentHop and real estate professionals may call or text you about your inquiry. Message/data rates may apply. Terms & Privacy. California Privacy Notice








 Your Privacy Choices
