Listing by L.J. Erickson, Duggan Realty Advisors L.L.C.
Copy Link
Share Listing
Save Listing
Link copied to clipboard!
DESCRIPTION
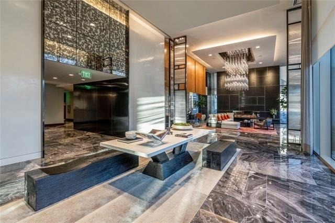
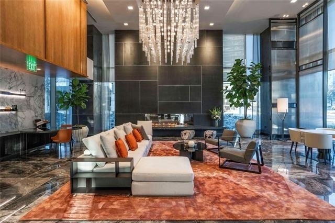
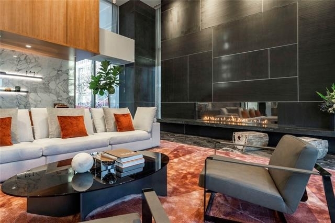
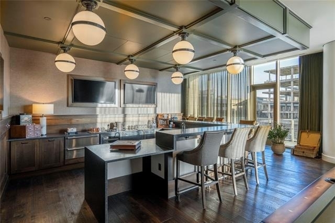
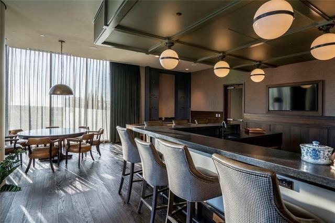
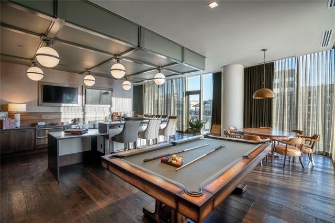
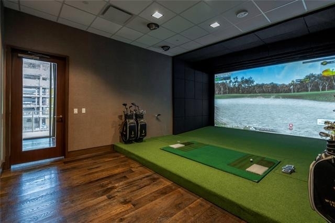
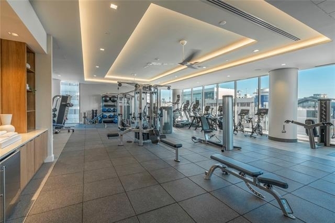
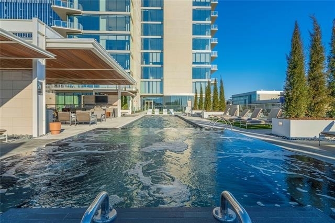
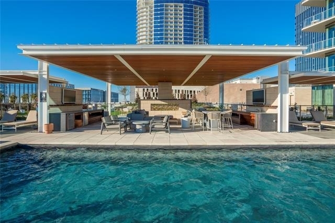
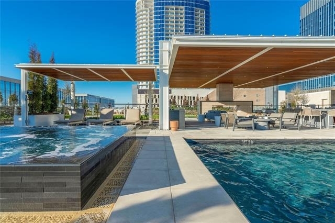
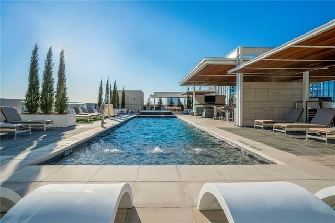
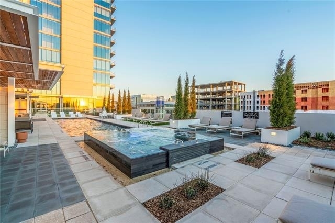
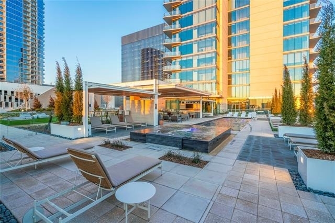
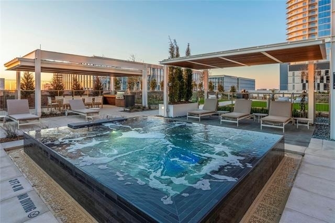
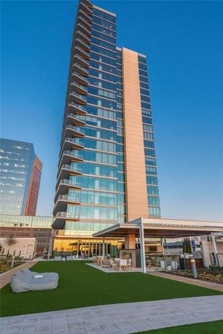
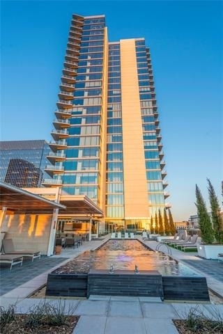
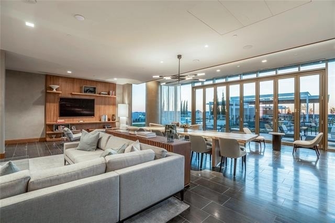
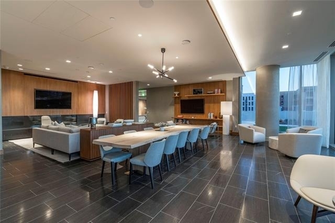
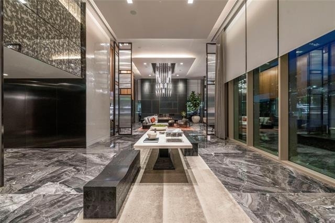
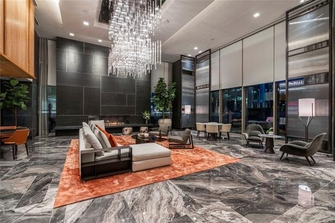
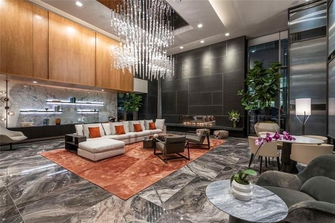
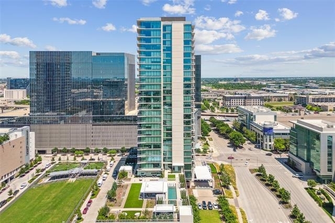
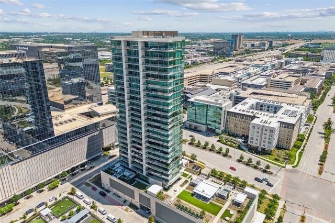
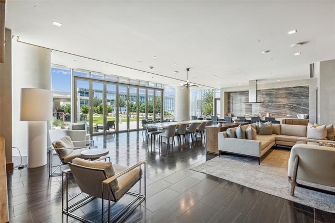
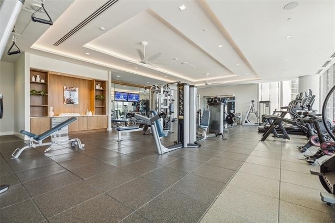
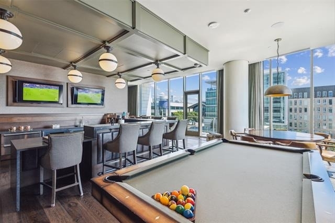
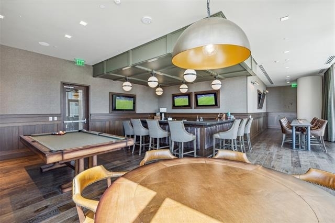
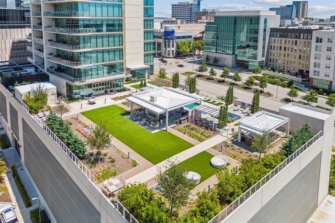
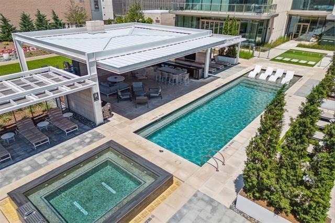
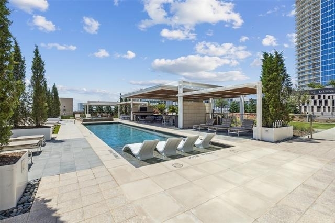
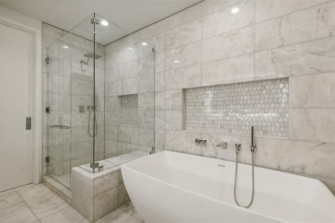
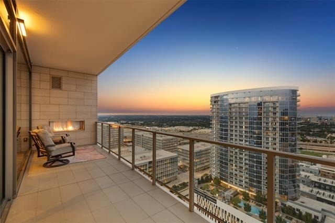
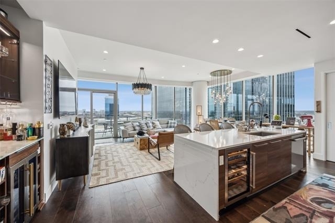
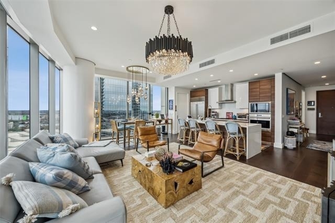
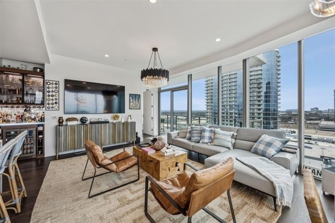
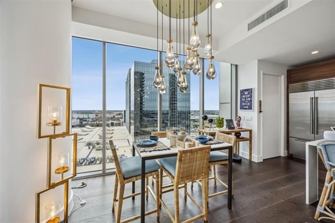
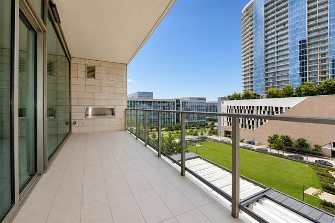
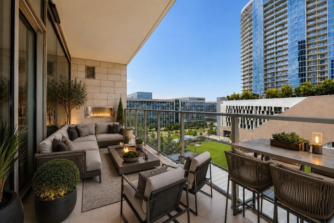
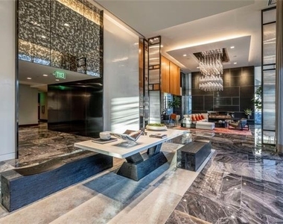
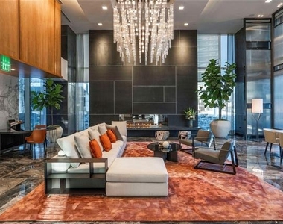
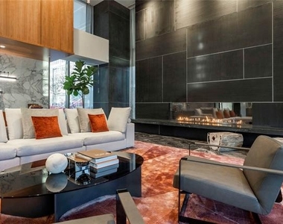
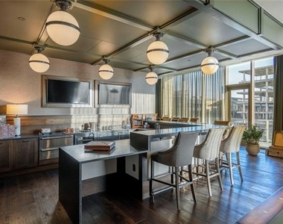
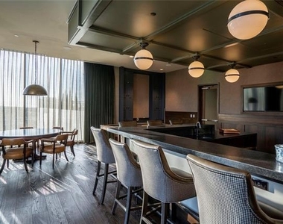
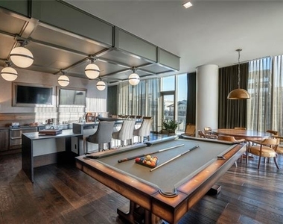
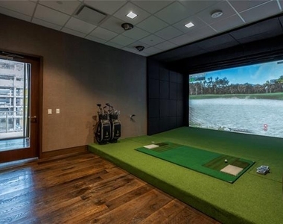
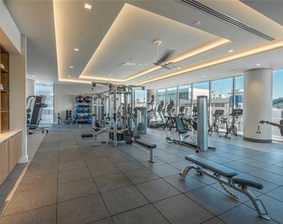
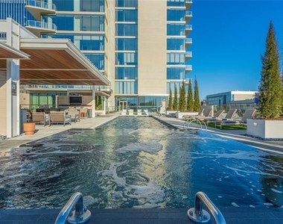
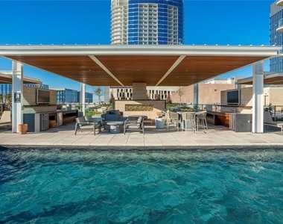
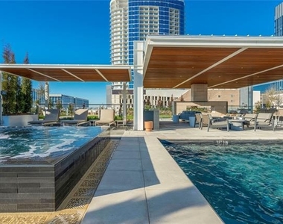
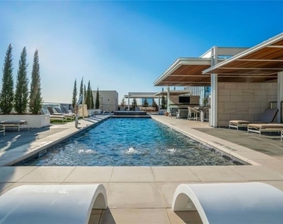
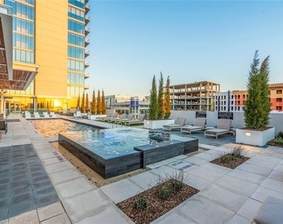
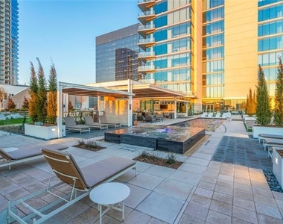
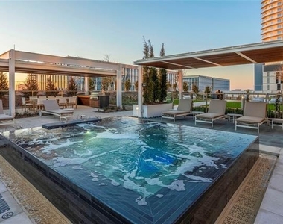
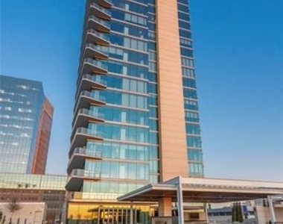
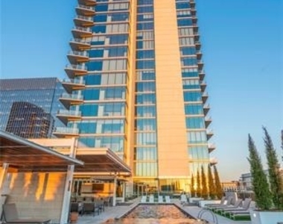
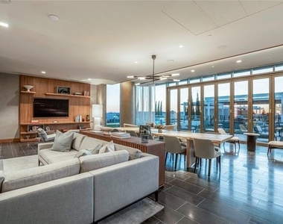
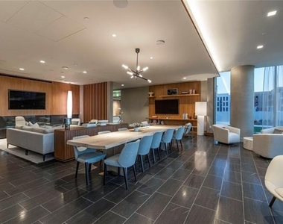
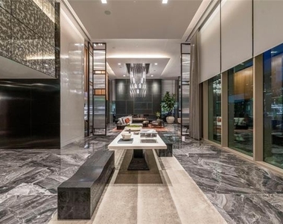
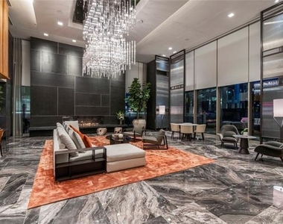
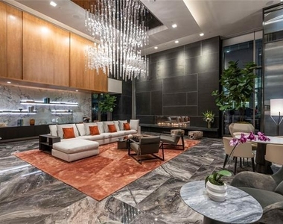
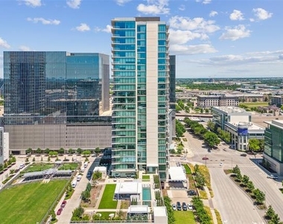
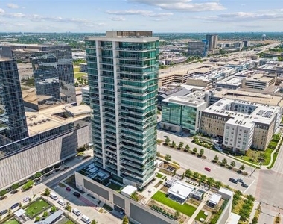
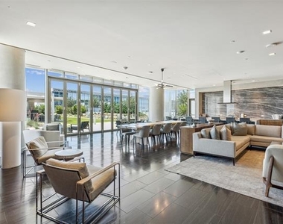
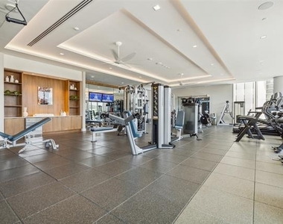
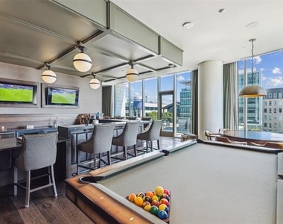
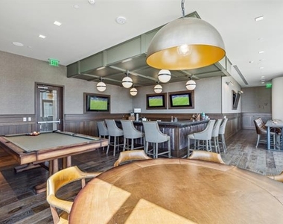
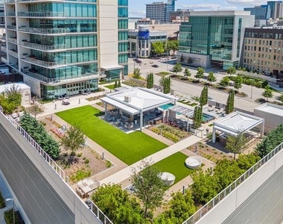
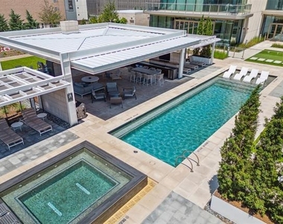
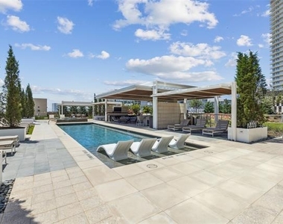
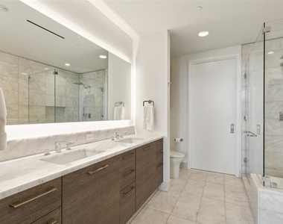
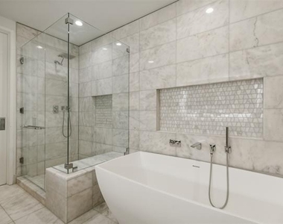
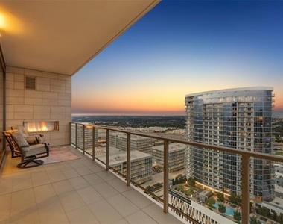
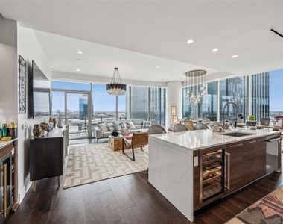
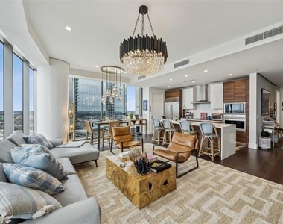
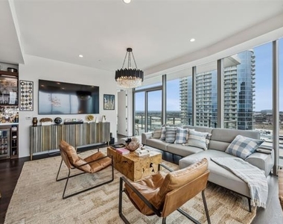
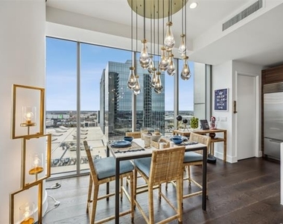
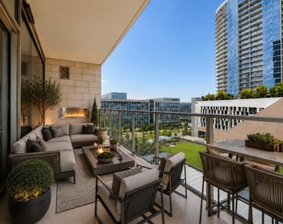
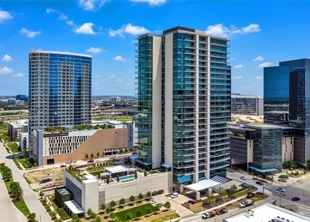
Fully Furnished. Move in Ready. Windrose Tower is a luxury high-rise residence overlooking 400,000 square feet of exciting shopping, dining and entertainment options at Legacy West in Plano, Texas. Living here means living life to the absolute fullest and indulging in the finer things as a rule, not an exception. The glass tower's architecture is a marriage of classic and contemporary, reflecting an understated elegance. Throughout the tower, the tone is set through impeccable service. It begins in the elegant lobby living room, where warm tones of natural stone floors and wood accents complement walls of glass, custom art and a luxurious fireplace. This residence is filled with natural lighting, open space and an oversized balcony. 2 Bedroom floor plan, 2 and 1 half baths. 1,834sf of Interior Living. 251sf of Exterior Living. 2,085sf of total living. Northeast Views overlooking Windrose Park. At your fingertips, you will find amenity spaces conveniently equipped with advanced technology for business or pleasure, pampering for pets, and comforts for lounging about the grounds. The concierge staff is available to assist you with the details that simplify life and make it more enjoyable. Legacy West and its surrounding areas offer a wealth of entertainment, fashionable shopping, leisure and sport activities and chef-driven dining. This residence comes with two reserved parking spaces in the attached garage, along with a climate controlled private storage unit in the building.
AMENITIES
Attached Garage
Fireplace
Dishwasher
Elevator
Parking Space
ADDITIONAL INFORMATION
Interior
Bathroom Information
Half Bathrooms: 1
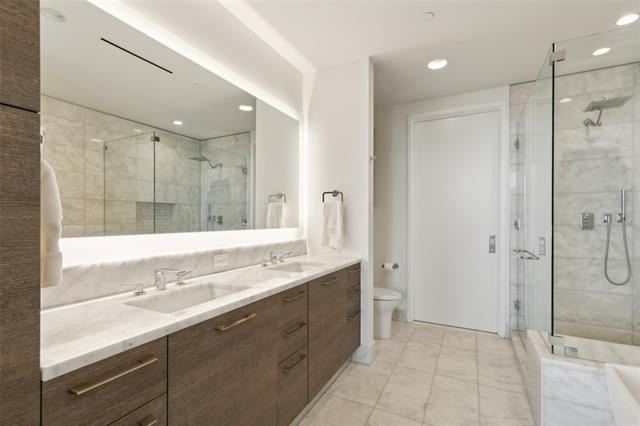
Full Bathrooms: 2
Interior Information
Interior Features: Built-in Features, Eat-in Kitchen, Elevator, High Speed Internet, Kitchen Island, Open Floorplan, Other, Sound System, Walk-In Closet(s), Wired for Data, Built-in Wine Cooler, Cable TV Available, Decorative Lighting, Flat Screen Wiring
Appliances: Dishwasher, Disposal, Electric Oven, Electric Water Heater, Gas Cooktop, Gas Water Heater, Microwave, Double Oven, Refrigerator, Vented Exhaust Fan, Washer, Water Softener, Plumbed For Gas in Kitchen
The manager has not yet mailed us a photo copy of his or her government identification and proof or property ownership.
▼
Manager has not logged in recently
▼
Manager does not yet have user reviews
RENTHOP DESCRIPTION
The apartment is a unit offered at a monthly price of $10,000. The building allows easy access via an elevator. The person posting the listing did not specify that any pets were allowed. It may be the case that pets are ok and the manager simply has not yet filled out all the details. The kitchen conveniently includes a dishwasher.
We have 40 photos of this particular unit, building, and surrounding areas.
Last Updated: 15 hours ago
Data Source: Ntreis MLS
MLS# 21340974
List Agent Name: L.J. Erickson
List Office Name: Duggan Realty Advisors L.L.C.
IDX information is provided exclusively for personal, non-commercial use, and may not be used for any purpose other than to identify prospective properties consumers may be interested in purchasing. Information is deemed reliable but not guaranteed. The listing broker’s offer of compensation is made only to participants of the MLS where the listing is filed.
Courtesy of RH Advisors, Inc. and RHP Realty NJ, Inc.
By selecting Check Availability, you agree that RentHop and real estate professionals may call or text you about your inquiry. Message/data rates may apply. Terms & Privacy. California Privacy Notice
We found some very similar listings nearby
Select those you'd like to message
Your messages have been sent!
Check Availability
By selecting Check Availability, you agree that RentHop and real estate professionals may call or text you about your inquiry. Message/data rates may apply. Terms & Privacy. California Privacy Notice










 Your Privacy Choices
