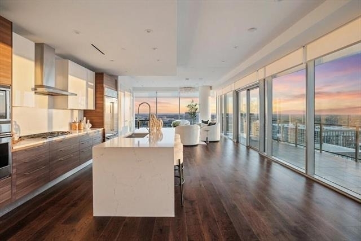
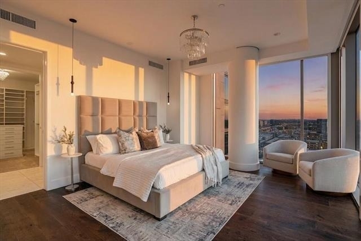
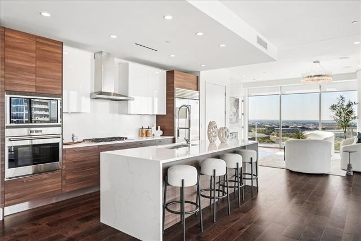
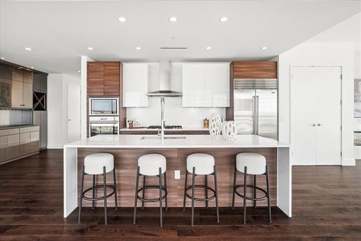
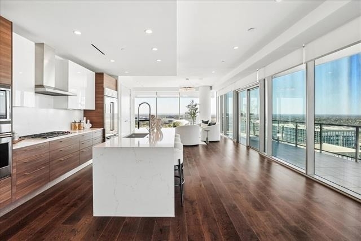
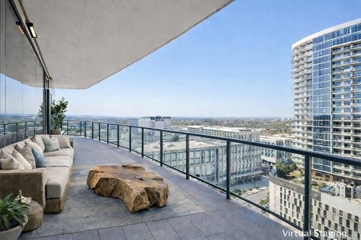
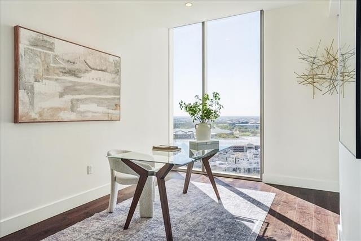
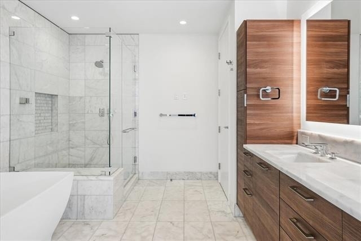
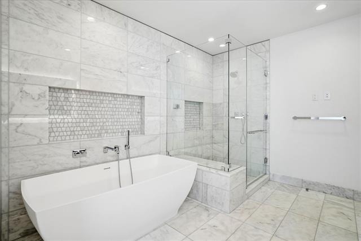
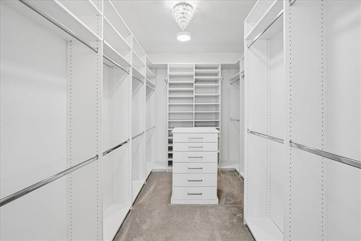
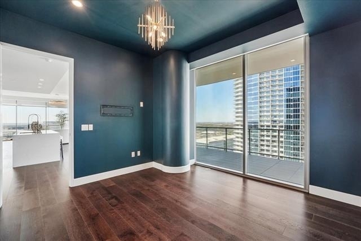
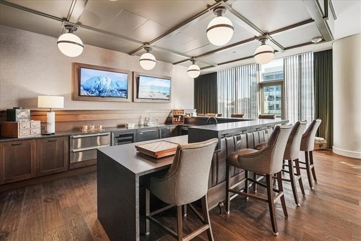
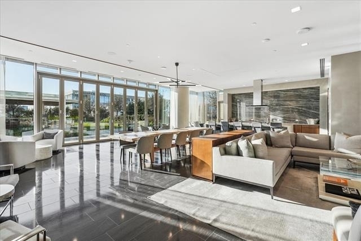
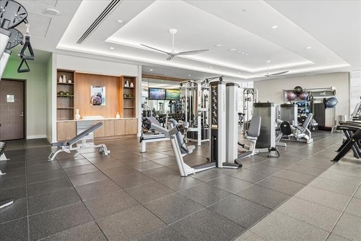
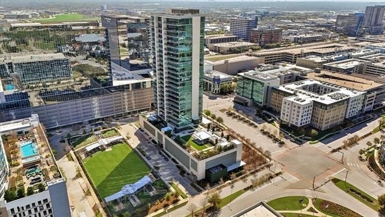
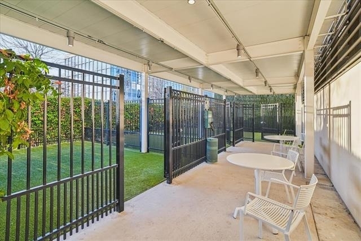
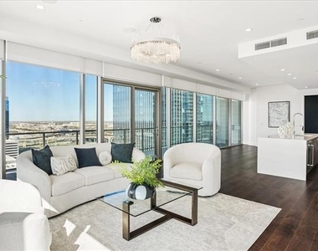
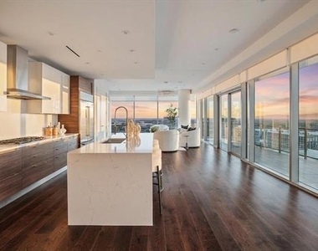
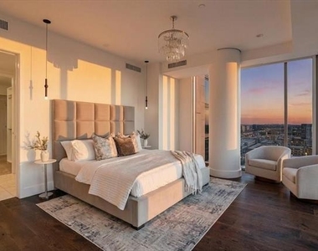
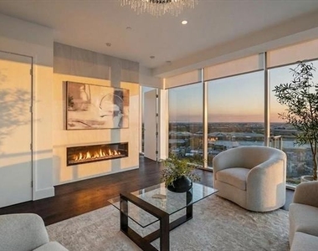
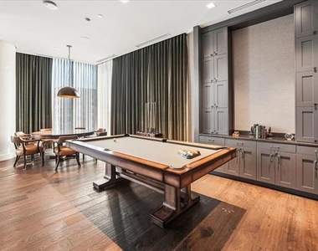
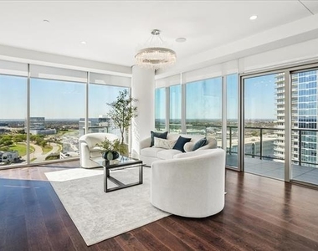
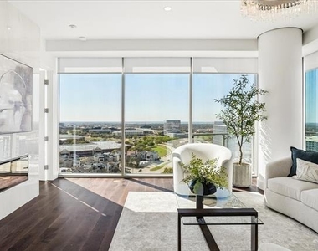
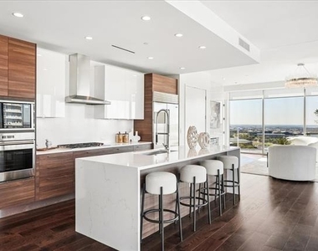
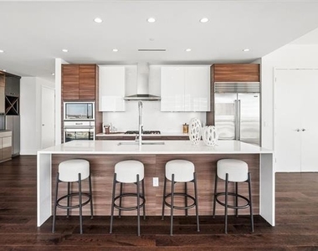
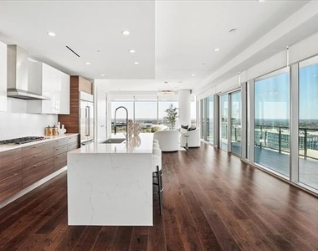
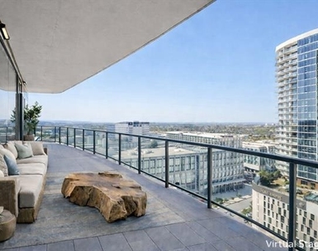
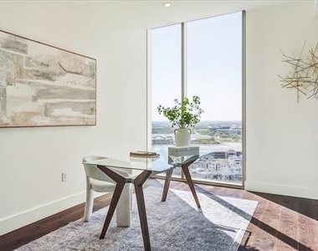
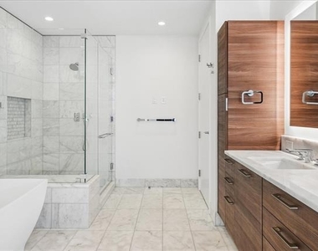
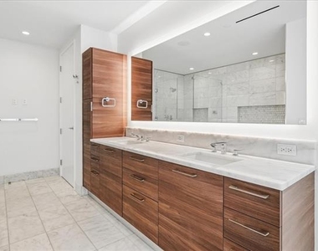
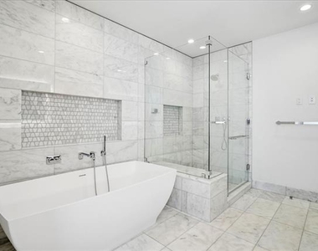
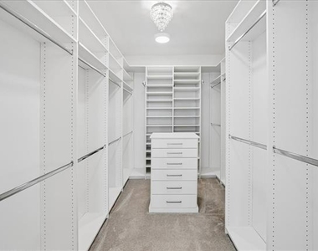
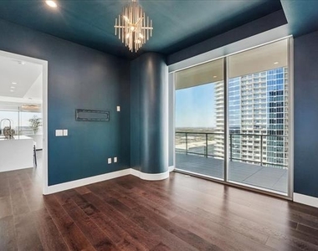
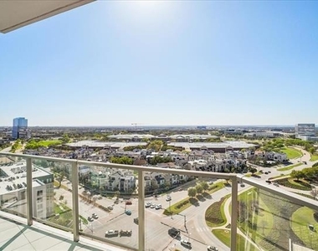
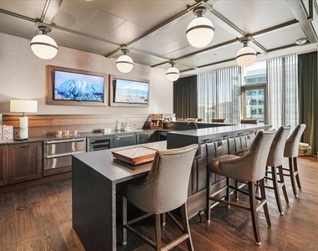
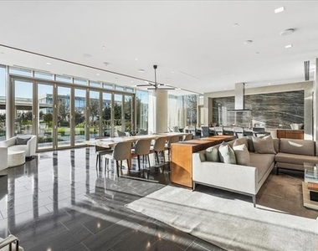
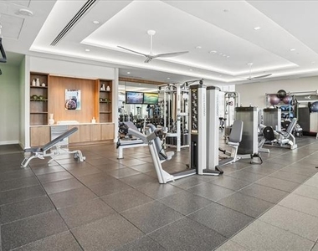
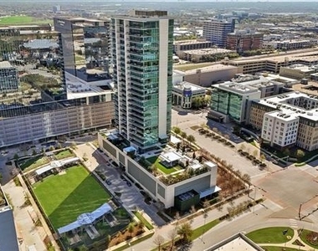
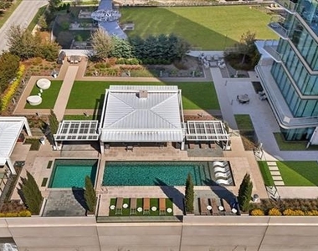
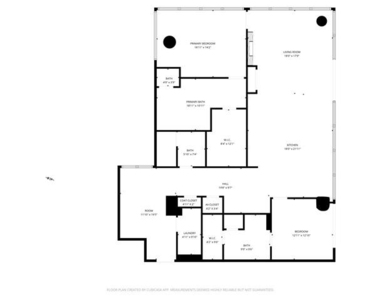
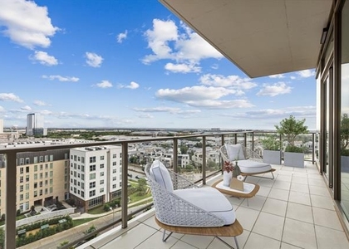
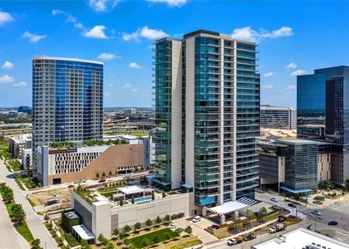
Windrose Tower is one of North Texas's most sought after communities. Situated high on the 17th floor, Residence 1701 showcases one of the building's most desirable vantage points with dramatic floor to ceiling windows framing breathtaking skyline and sunset views. Designed for entertaining and everyday comfort, the open concept floor plan seamlessly connects the living, dining, kitchen, and custom bar areas. The chef's kitchen features a striking quartzite waterfall island, custom cabinetry, Wolf and Sub Zero appliances, and a natural gas range- all positioned to capture the incredible views. The living area extends to a private balcony with a gas fireplace, perfect for enjoying morning coffee, golden hour sunsets, or city lights at night. The primary suite offers a peaceful retreat with a spa inspired bath featuring a soaking tub, oversized walk in shower, dual vanities, and a spacious custom closet. The secondary bedroom includes a private en suite bath with walk in shower and generous closet space. Designer finishes, hardwood floors, soaring ceilings, curated lighting, motorized shades, and smart home integration elevate every detail. Thoughtful upgrades throughout make Residence 1701 stand apart from other units. The home also includes two reserved garage parking spaces and a private storage unit. Residents enjoy premier amenities including concierge services, valet parking, a resort style saltwater pool with cabanas, state of the art fitness center, golf simulator, conference rooms, two lounge areas for large gatherings, outdoor kitchens, landscaped terraces, pet spa, and two guest suites. Located steps from the shopping, dining, and entertainment of Legacy West with convenient access to major highways and close proximity to both DFW International Airport and Love Field. Windrose Tower isn't just keeping pace with luxury living, it is leading the way. Residence 1701 and its distinctive features place you at the center of an effortless lock and leave lifestyle.
AMENITIES
Attached Garage
Fireplace
Storage Facility
Common Outdoor Space
Dishwasher
Parking Space
ADDITIONAL INFORMATION
Interior
Bathroom Information
Half Bathrooms: 1
Full Bathrooms: 2
Interior Information
Interior Features: Built-in Features, Chandelier, Double Vanity, Eat-in Kitchen, Granite Counters, High Speed Internet, Kitchen Island, Open Floorplan, Pantry, Walk-In Closet(s), Built-in Wine Cooler, Decorative Lighting, Flat Screen Wiring
Appliances: Built-In Refrigerator, Dishwasher, Disposal, Electric Oven, Gas Cooktop, Microwave
Flooring Type: Tile, Wood
Fireplace Information
Has Fireplace
Fireplace Features: Gas
Fireplaces: 2
Exterior
Property Information
Square Footage: 2,245
Security Features: Carbon Monoxide Detector(s), Fire Alarm, Fire Sprinkler System
Year Built: 2019
Building Information
Levels: One
Pool Information
Pool Features: Fenced, Gunite, In Ground, Outdoor Pool, Salt Water
Pool is Private
Lot Information
Lot Size Area: 2.231
Lot Size Units: Acres
Lot Size Acres: 2.231
Square Footage: 97,182
Utilities
Utilities Information
Cooling Type: Central Air, Electric
Heating Type: Central
Parking
Parking Information
Has Garage
Attached Garage
Parking Features: Assigned, Common, Community Structure, Concrete, Covered, Garage, Gated, Inside Entrance, Secured, Storage, Valet
Garage Spaces: 2
Location
HOA Information
HOA/Condo/Coop Fee Includes: Maintenance Grounds, Maintenance Structure, Pest Control, Security, Sewer, Trash, Concierge, Full Use of Facilities, Management Fees
The manager has not yet mailed us a photo copy of his or her government identification and proof or property ownership.
▼
Manager has not logged in recently
▼
Manager does not yet have user reviews
RENTHOP DESCRIPTION
The apartment is a unit offered at a monthly price of $11,000. The person posting the listing did not specify that any pets were allowed. It may be the case that pets are ok and the manager simply has not yet filled out all the details. The kitchen conveniently includes a dishwasher.
We have 36 photos of this particular unit, building, and surrounding areas.
Last Updated: 10 hours ago
Data Source: Ntreis MLS
MLS# 21323606
List Agent Name: Melanie Harris
List Office Name: Dave Perry Miller Real Estate
IDX information is provided exclusively for personal, non-commercial use, and may not be used for any purpose other than to identify prospective properties consumers may be interested in purchasing. Information is deemed reliable but not guaranteed. The listing broker’s offer of compensation is made only to participants of the MLS where the listing is filed.
Courtesy of RH Advisors, Inc. and RHP Realty NJ, Inc.
By selecting Check Availability, you agree that RentHop and real estate professionals may call or text you about your inquiry. Message/data rates may apply. Terms & Privacy. California Privacy Notice
We found some very similar listings nearby
Select those you'd like to message
Your messages have been sent!
Check Availability
By selecting Check Availability, you agree that RentHop and real estate professionals may call or text you about your inquiry. Message/data rates may apply. Terms & Privacy. California Privacy Notice


































 Your Privacy Choices