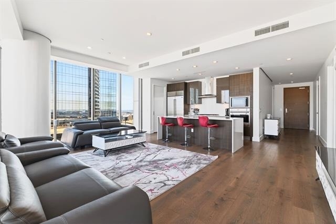
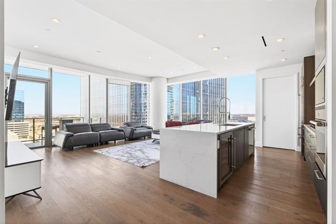
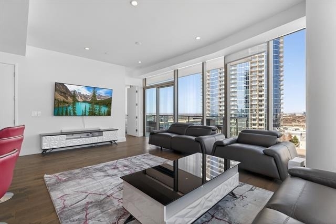
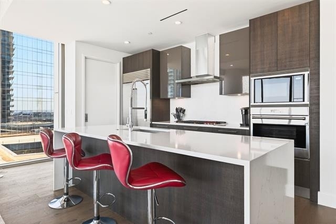
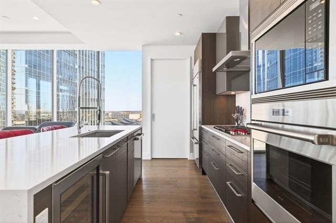
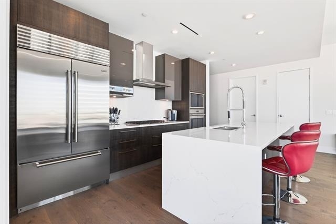
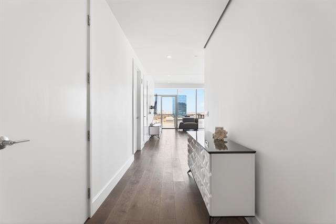
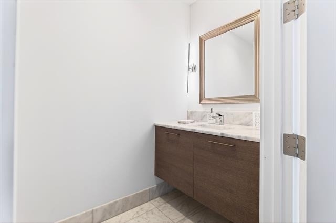
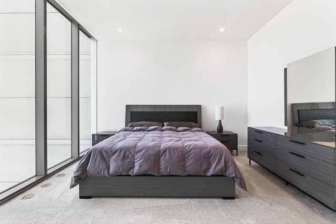
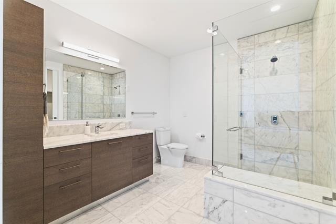
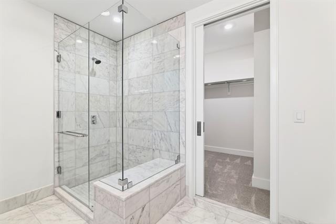
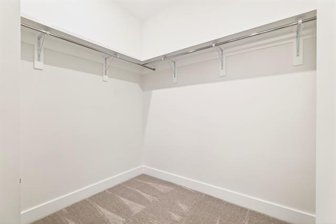
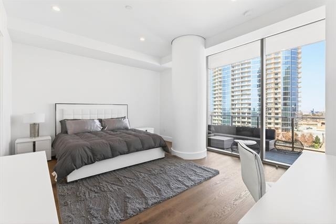
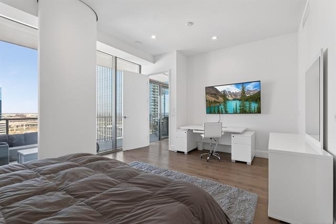
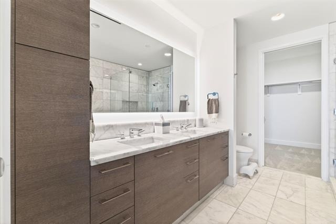
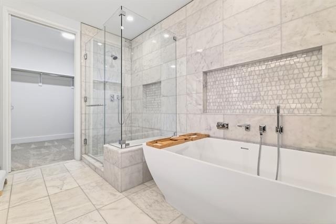
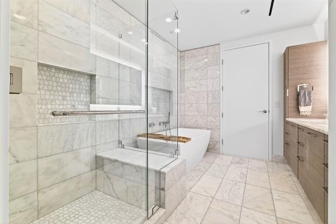
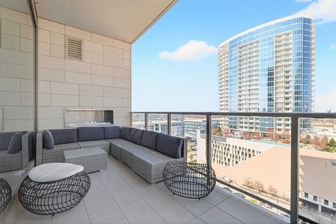
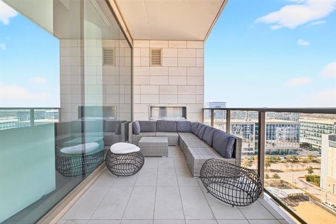
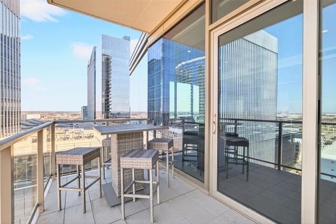
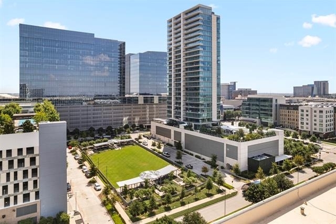
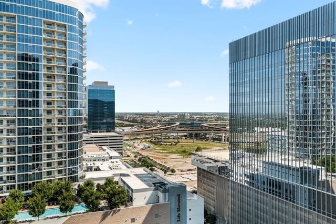
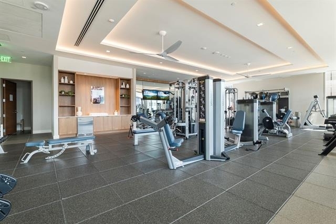
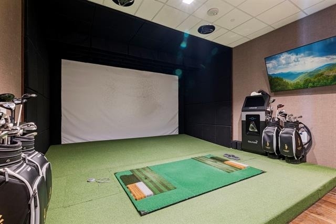
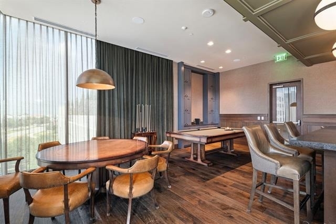
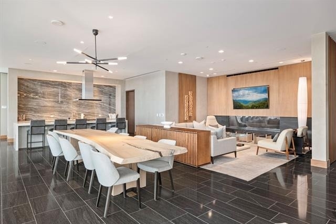
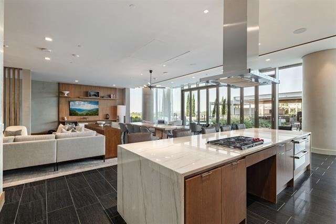
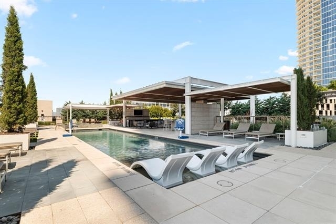
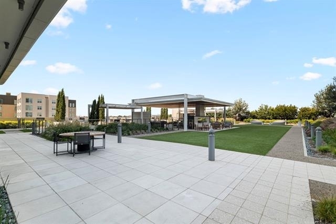
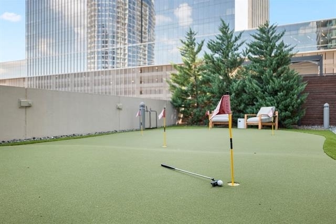
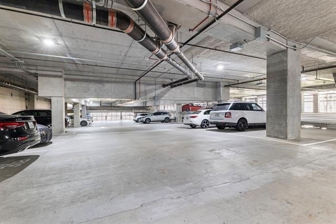
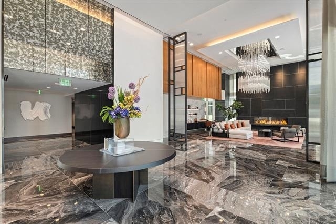
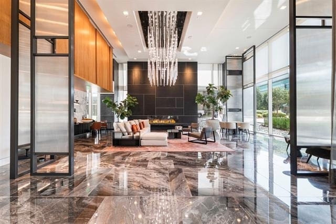
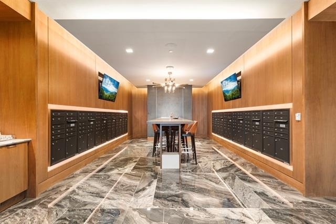
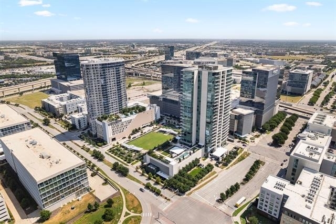
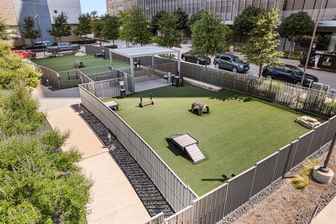
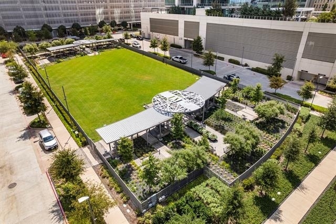
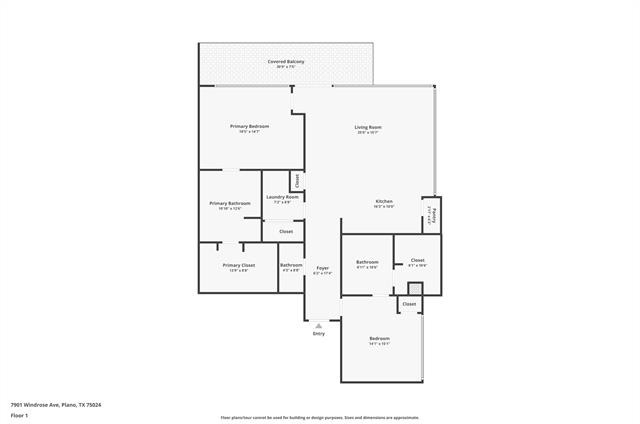
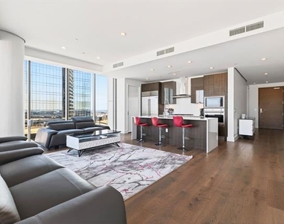
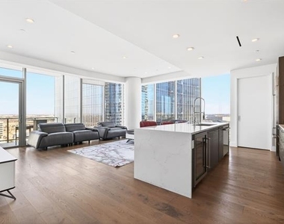
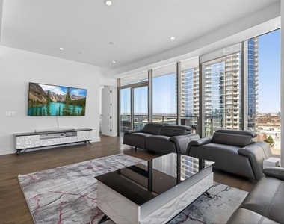
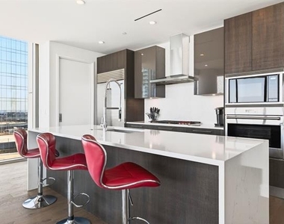
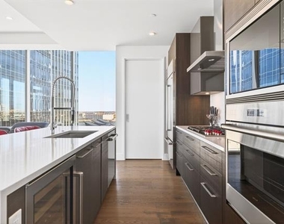
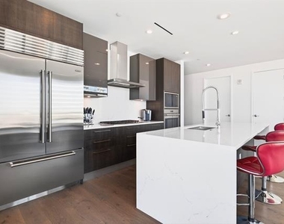
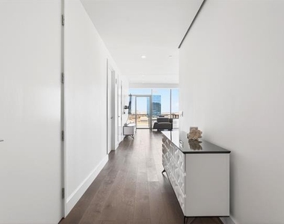
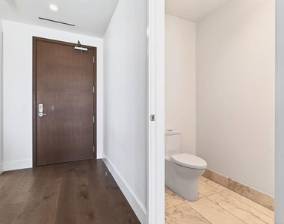
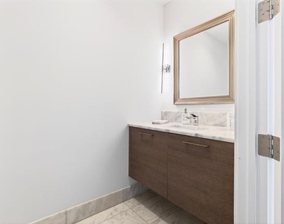
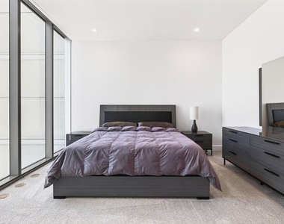
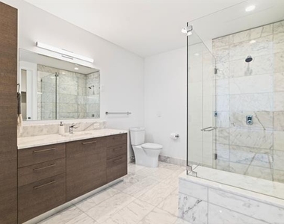
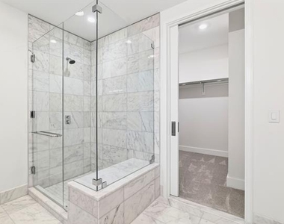
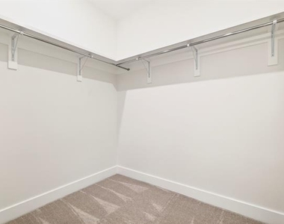
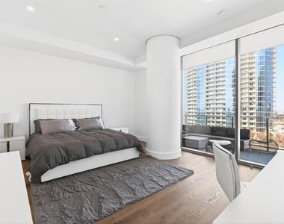
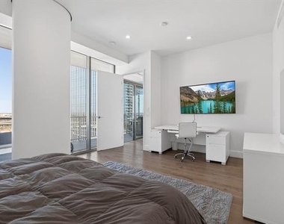
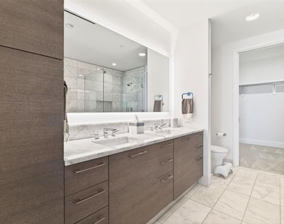
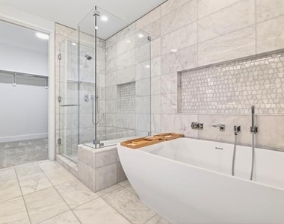
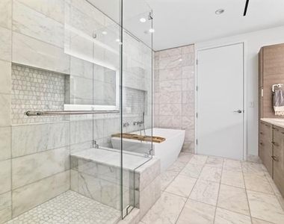
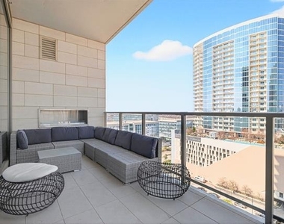
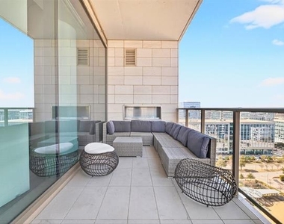
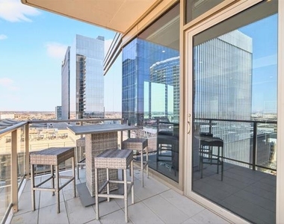
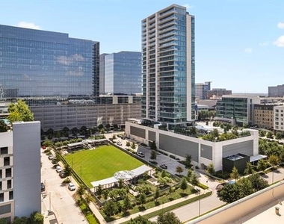
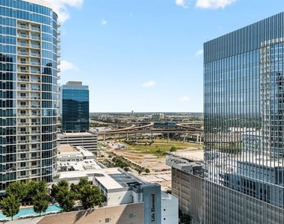
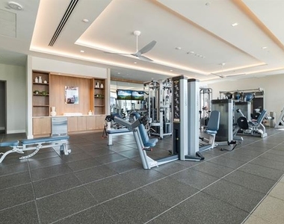
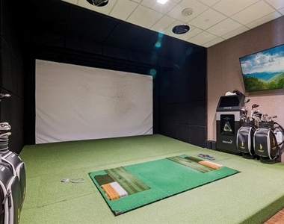
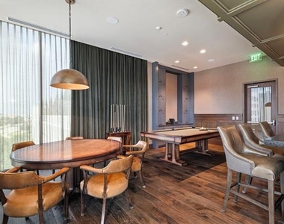
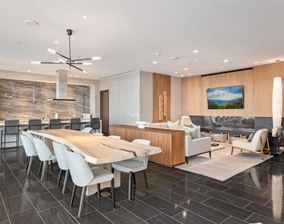
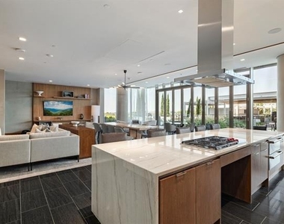
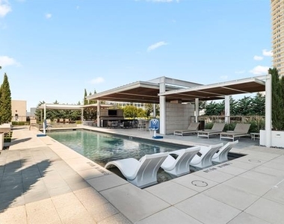
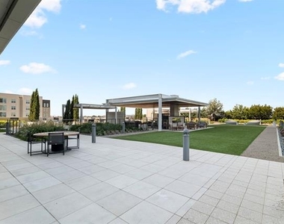
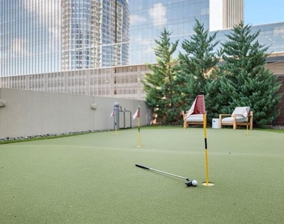
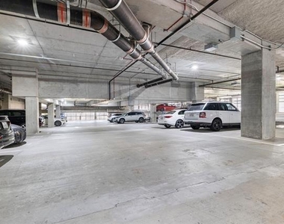
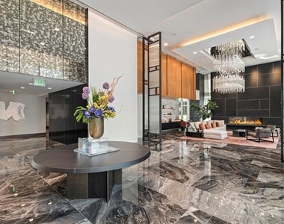
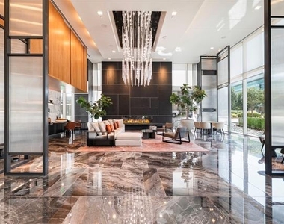
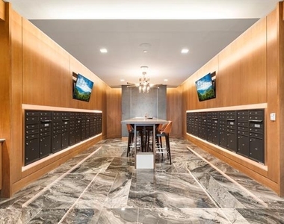
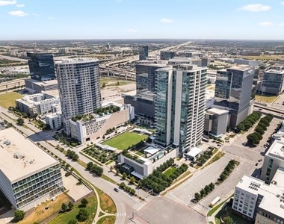
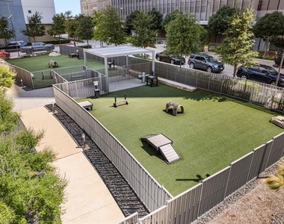
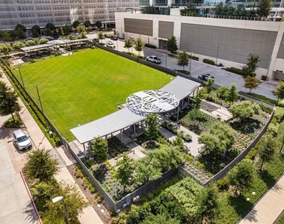
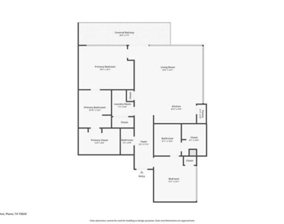
Discover elevated high-rise living at Windrose Tower, a premier luxury residence set within the heart of Legacy West. Positioned on the 12th floor, this beautifully appointed corner home showcases expansive floor-to-ceiling glass that fills the space with natural light while capturing breathtaking panoramic views of the surrounding cityscape. Designed with both style and functionality in mind, the open living, dining, and kitchen areas create a seamless flow ideal for entertaining or relaxed daily living. The chef's kitchen is a true showpiece, featuring a quartzite waterfall island, Wolf and Sub-Zero appliances, a natural gas range, custom Italian cabinetry, and quartz countertops and backsplash. The living space extends outdoors to a private balcony with a gas fireplace and glass railing - perfect for enjoying the views from sunrise to sunset. The primary suite offers a peaceful retreat with a spa-like bath finished in marble, complete with a soaking tub, oversized walk-in shower, dual vanities, and a generously sized custom closet. A secondary bedroom functions as its own private suite with an en-suite marble bath, ideal for guests or a dedicated home office. Hardwood flooring, high ceilings, custom window shades, smart home features, in-unit laundry, two reserved garage parking spaces, and a private storage unit further enhance the home's comfort and convenience. Windrose Tower residents enjoy an exceptional suite of amenities, including 24-hour concierge, valet and security services, a resort-style saltwater pool with cabanas, a state-of-the-art fitness center with wellness and massage rooms, golf simulator, wine and poker lounges, business and conference spaces, landscaped outdoor terraces, pet spa, and two guest suites for visitors. Located just steps from the acclaimed shopping, dining, and entertainment of Legacy West, this residence offers a rare opportunity to enjoy refined urban living in one of North Texas's most sought-after destinations.
AMENITIES
Attached Garage
Fireplace
Dishwasher
Parking Space
Short Term Allowed
Home Office
ADDITIONAL INFORMATION
Interior
Bathroom Information
Half Bathrooms: 1
Full Bathrooms: 2
Interior Information
Interior Features: Eat-in Kitchen, Open Floorplan, Walk-In Closet(s), Second Primary Bedroom
Appliances: Built-In Gas Range, Built-In Refrigerator, Dishwasher, Disposal, Dryer, Gas Cooktop, Gas Oven, Gas Range, Microwave, Tankless Water Heater, Washer
Flooring Type: Carpet, Tile, Wood
Fireplace Information
Has Fireplace
Fireplace Features: Gas, Outside
Fireplaces: 1
Exterior
Property Information
Square Footage: 1,834
Architectural Style: Contemporary/Modern
Year Built: 2019
Building Information
Levels: One
Pool Information
Pool Features: Gunite, In Ground
Pool is Private
Lot Information
Lot Size Area: 2.231
Lot Size Units: Acres
Lot Size Acres: 2.231
Square Footage: 97,182
Utilities
Utilities Information
Cooling Type: Central Air, Electric
Heating Type: Central, Natural Gas
Parking
Parking Information
Has Garage
Attached Garage
Parking Features: Assigned, Community Structure, Concrete, Garage, Gated, Inside Entrance, Valet
The manager has not yet mailed us a photo copy of his or her government identification and proof or property ownership.
▼
Manager has not logged in recently
▼
Manager does not yet have user reviews
RENTHOP DESCRIPTION
The apartment is a unit offered at a monthly price of $7,499. The person posting the listing did not specify that any pets were allowed. It may be the case that pets are ok and the manager simply has not yet filled out all the details. The kitchen conveniently includes a dishwasher.
We have 39 photos of this particular unit, building, and surrounding areas.
We found some very similar listings nearby
Select those you'd like to message
Your messages have been sent!
Check Availability
By selecting Check Availability, you agree that RentHop and real estate professionals may call or text you about your inquiry. Message/data rates may apply. Terms & Privacy. California Privacy Notice





 Your Privacy Choices
