

790 Oak Hollow Road

Ashton Pointe, Algonquin, 60014
$2,800
LEASED / EXPIRED
Posted 1 week ago, Immediate Move-In
bedrooms
3 Bed
bathrooms
2 Bath
bathrooms
1 Half Bath
square feet
2,013 Sqft
Listing by Daniel Hoeft
Save Listing

DESCRIPTION
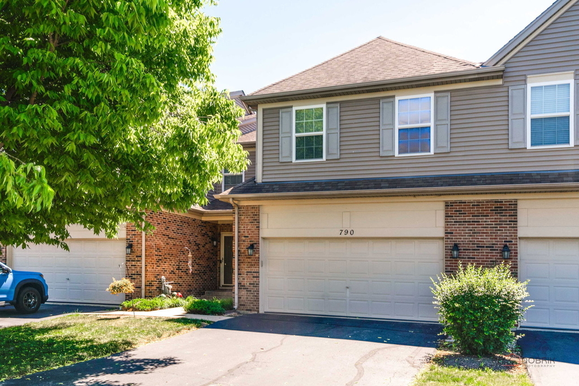
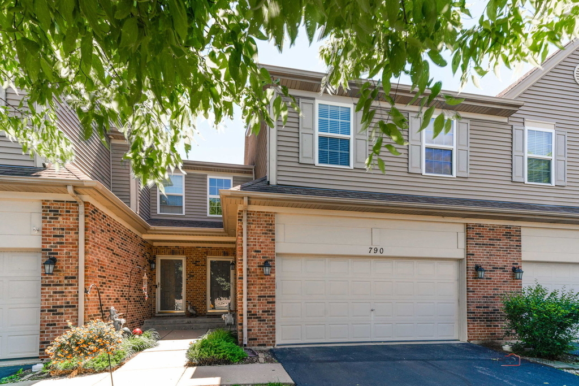
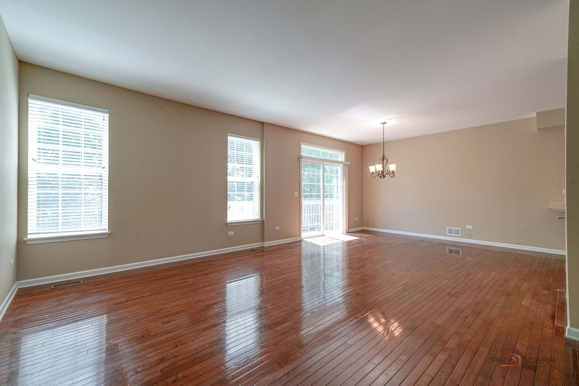
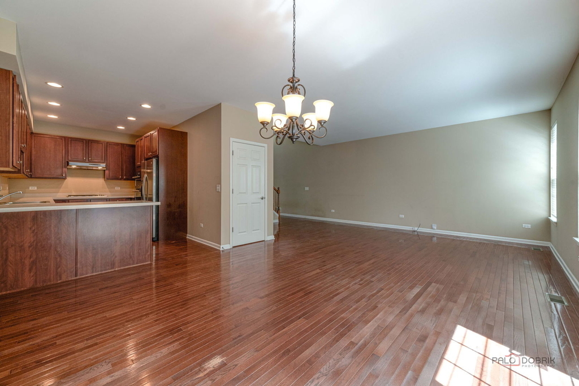
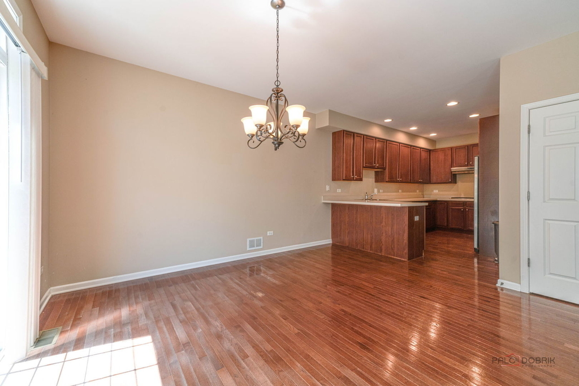
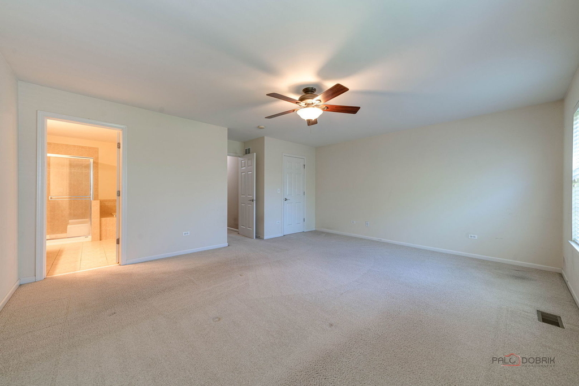
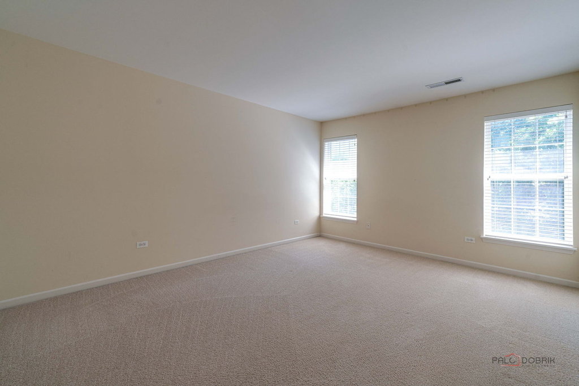
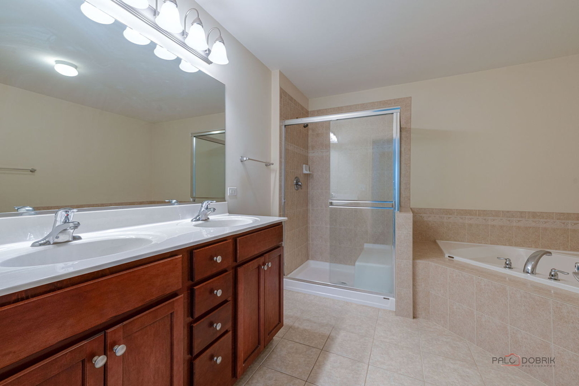
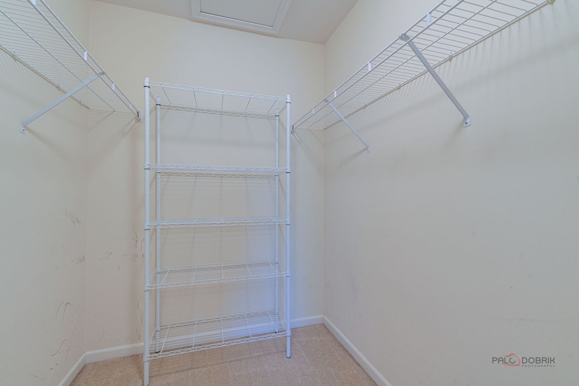
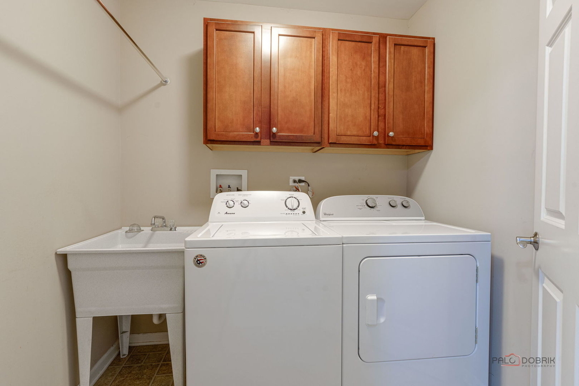
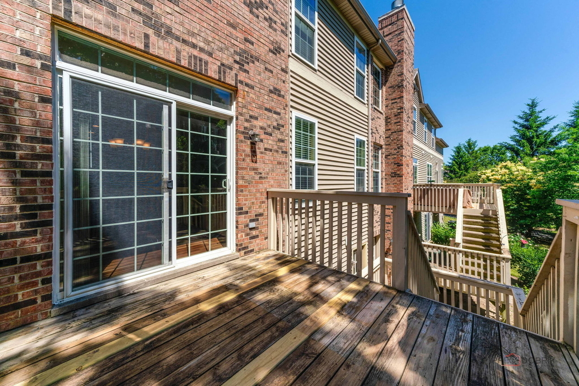
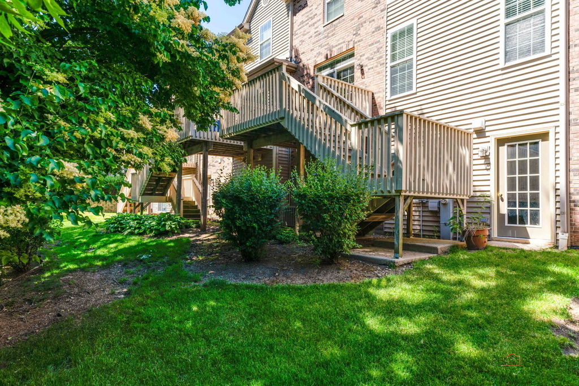
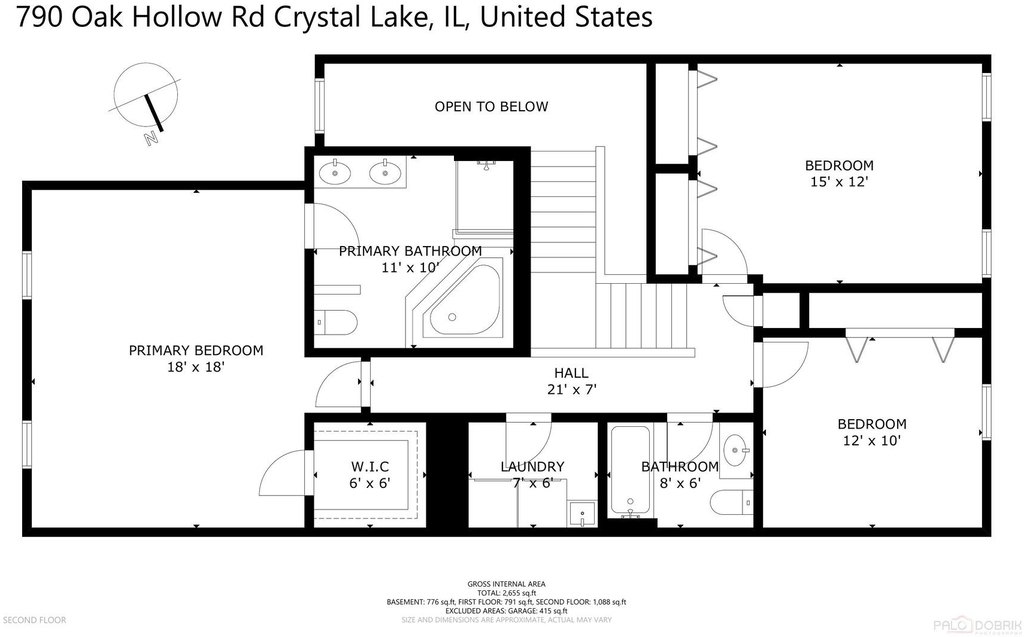
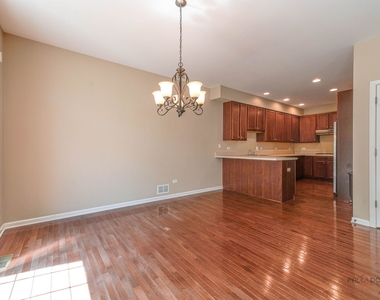
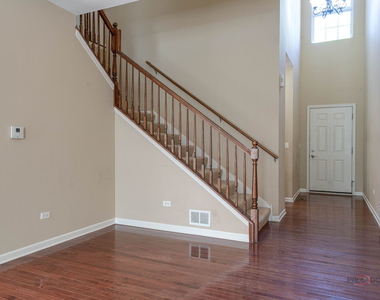
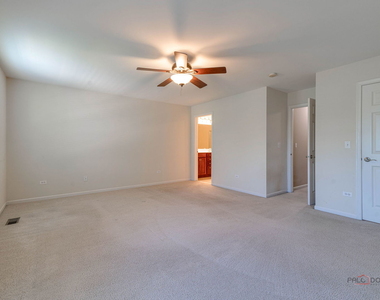
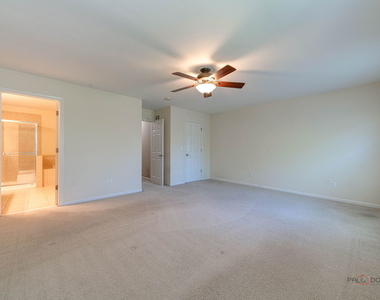
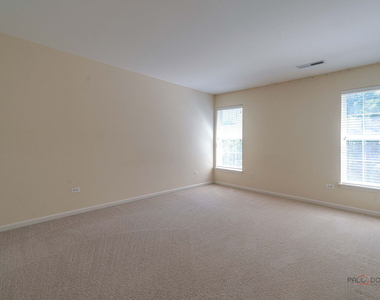
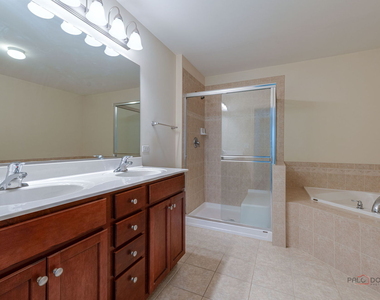
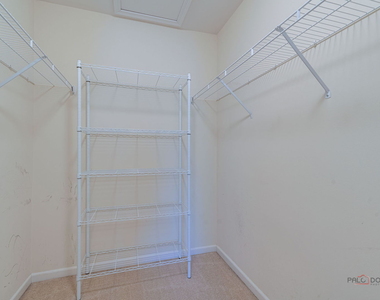
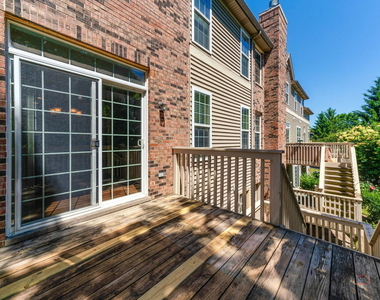
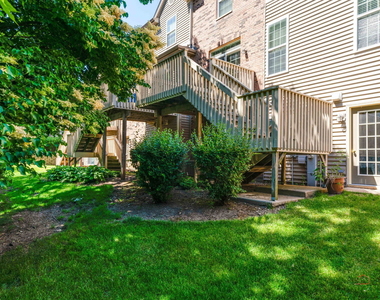
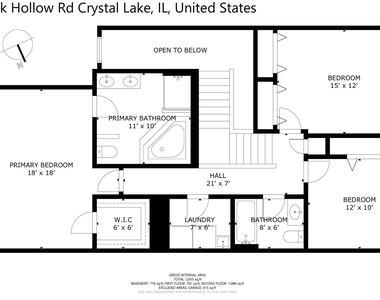
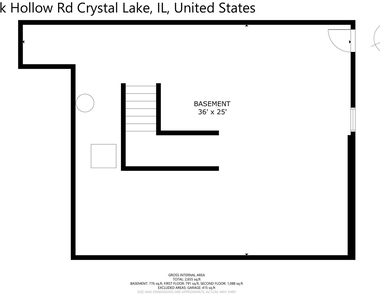
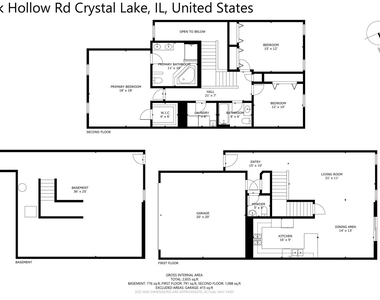
Beautiful and rarely available Ashton Point Townhome in a commuter's dream location, walking distance to Pingree Road Metra station. Step right in and you'll find upgrades throughout! Begin in the 2-story entry leading you to a spacious kitchen with 42" maple cabinets with a cherry stain, stainless-steel appliances, breakfast bar, and sliding door access to the back deck. The open concept floorplan features an adjoined living room and dining room with hardwood floors throughout the main level. Retreat to the second level to find 3 bedrooms, 2 full baths and a convenient 2nd floor laundry room with sink. The large primary bedroom features a huge walk-in closet, plus an en-suite bathroom with upgraded double vanity, separate shower and a whirlpool tub. The full unfinished walkout basement provides plenty of storage! Fresh paint throughout July 2026! 2+ car garage has been drywalled and painted! District 47 and 155 Schools! Just minutes to Route 14, shopping and all downtown Crystal Lake has to offer! Listing Agent is related to seller. Owner is an Illinois Licensed Real Estate Broker.

AMENITIES
Laundry In Unit
Private Outdoor Space
Dishwasher
Parking Space

ADDITIONAL INFORMATION
Interior

    Bathroom Information

  • Half Bathrooms: 1
  • Full Bathrooms: 2

    Interior Information

  • Interior Features: Cathedral Ceiling(s)
  • Appliances: Double Oven, Microwave, Dishwasher, Refrigerator, Washer, Dryer, Disposal, Cooktop, Water Softener, Water Softener Owned, Gas Oven
  • Flooring Type: Hardwood
  • Laundry Features: Upper Level, Gas Dryer Hookup, In Unit

    Room Information

  • Rooms: 6

    Basement Information

  • Basement: Unfinished, Exterior Entry, Bath/Stubbed, Concrete, Full, Walk-Out Access, 9 ft + pour
Exterior

    Property Information

  • Has Property Attached
  • Square Footage: 2,013
  • Square Footage Source: $0
  • Year Built: 2006

    Building Information

  • Other Structures: None
  • Window Features: Screens
  • Construction Materials: Vinyl Siding, Brick
  • Patio and Porch Features: Deck

    Lot Information

  • Lot Features: Backs to Trees/Woods
  • Lot Size Dimensions: 2013

    Land Information

  • Water Source: Public
Utilities

    Utilities Information

  • Cooling Type: Central Air
  • Heating Type: Natural Gas, Forced Air
  • Sewer : Public Sewer
Parking

    Parking Information

  • Has Garage
  • Parking Features: Asphalt, Garage Door Opener, Garage, Attached, Yes
  • Garage Spaces: 2
Location

    HOA Information

  • HOA/Condo/Coop Amenities: Trail(s), Ceiling Fan, School Bus

MAP


ASHTON POINTE

LISTING QUALITY
▲ Features and amenities are properly noted
▲ RentHop has data for this building
▼ The manager has not yet mailed us a photo copy of his or her government identification and proof or property ownership.
▼ Manager has not logged in recently
▼ Manager does not yet have user reviews

RENTHOP DESCRIPTION
The apartment is a unit offered at a monthly price of $2,800. The person posting the listing did not specify that any pets were allowed. It may be the case that pets are ok and the manager simply has not yet filled out all the details. The kitchen conveniently includes a dishwasher.

We have 33 photos of this particular unit, building, and surrounding areas.
See available units at 790 Oak Hollow Road.

Does something look off?

Courtesy of RH Advisors, Inc. and RHP Realty NJ, Inc.