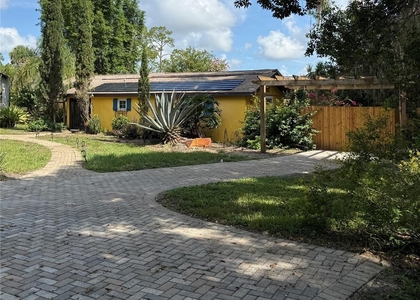
790 Candlebrush Lane

Sanford, 32746
$3,950
LEASED / EXPIRED
Posted 1 day ago, Nov 7 Move-In
bedrooms
3 Bed
bathrooms
2 Bath
bathrooms
1 Half Bath
square feet
2,818 Sqft
Listing by Shahram Sondi
Save Listing

SIMILAR NEARBY LISTINGS
430 Gehr Lane
Crystal Heights, Sanford
32746
$3,400
By Marti Purdy, 11 hours ago
bedrooms
3 Bed
|
bathrooms
2 Bath
|
square feet
2,532 Sqft
543 Wishbone Lane
Sanford
32746
$3,500
By Damian Bergler, 12 hours ago
bedrooms
3 Bed
|
bathrooms
2 Bath
|
square feet
2,776 Sqft

DESCRIPTION
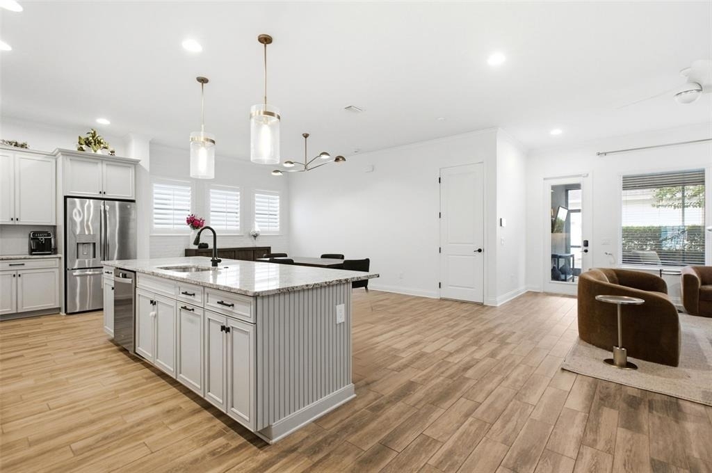
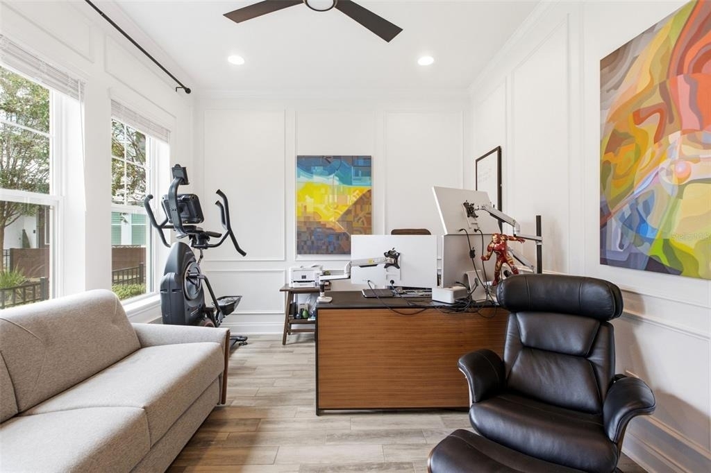
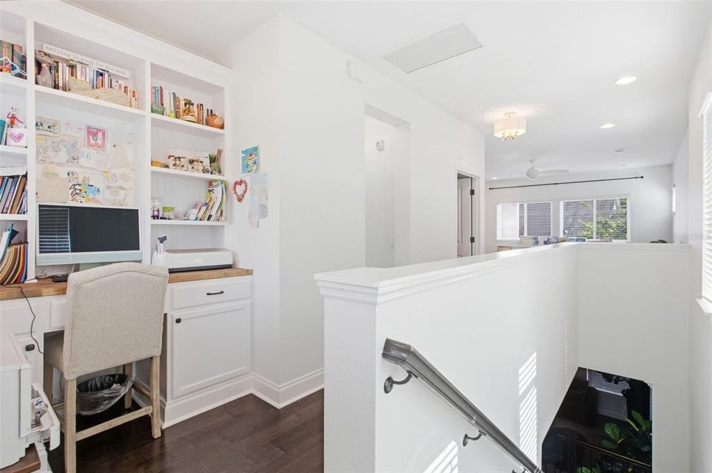
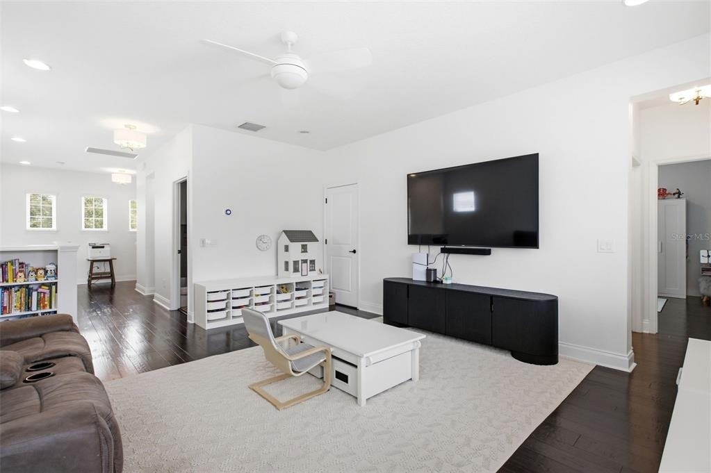
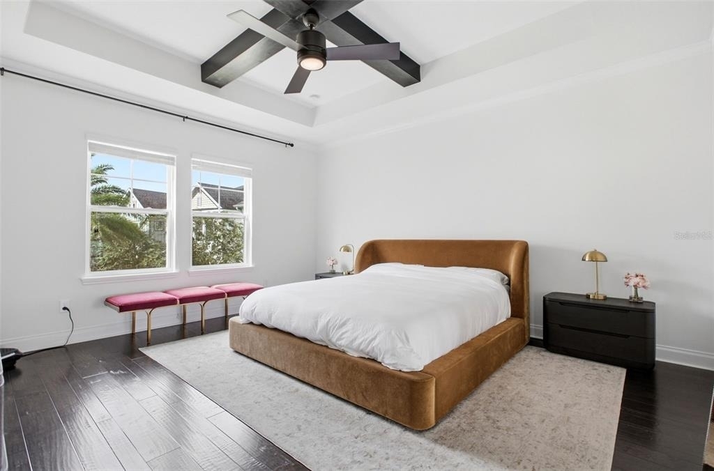
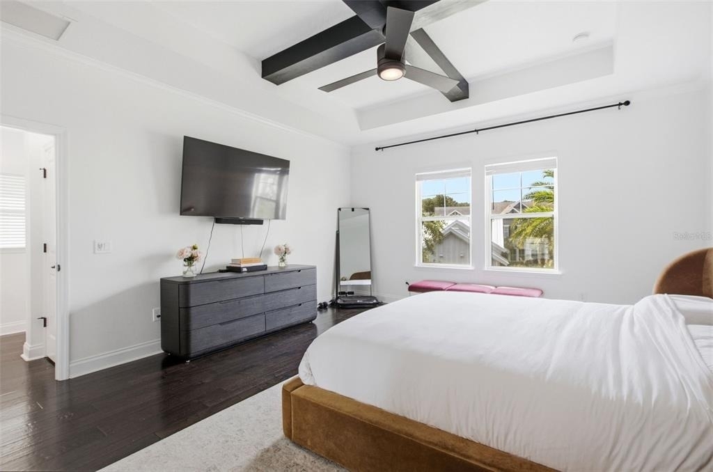
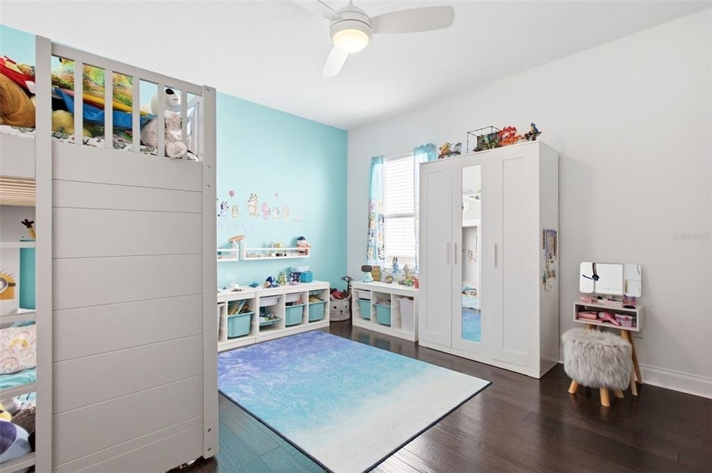
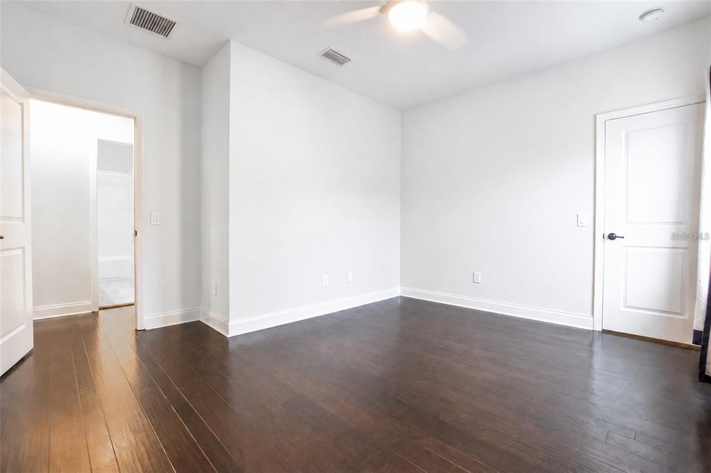
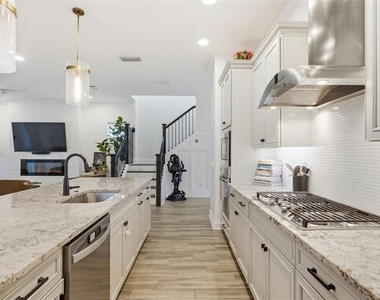
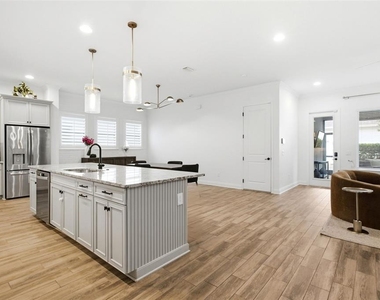
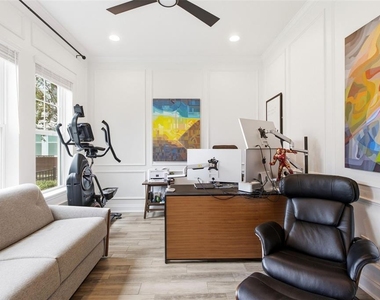
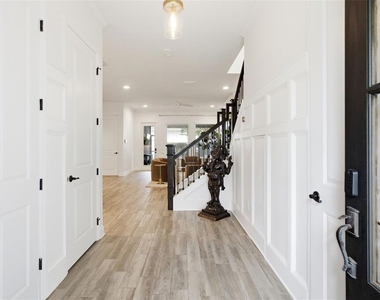
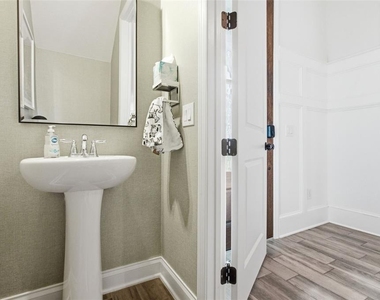
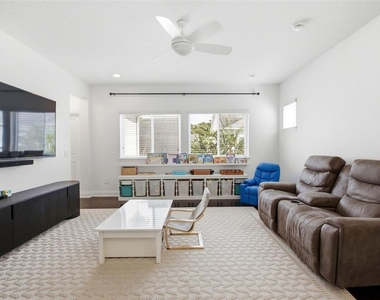
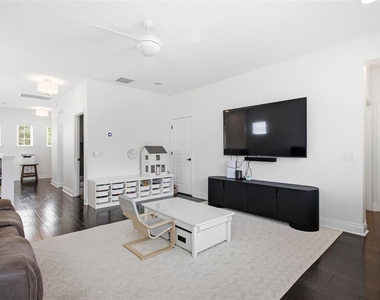
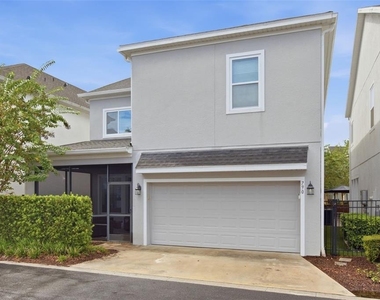
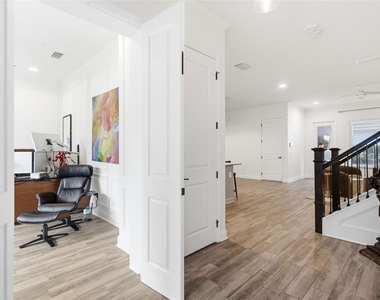
Built in 2018 by David Weekley Homes, this 2,818-square-foot home in gated Griffin Park features three bedrooms, 2.5 bathrooms, a beautiful oversized downstairs office with doors and a spacious upstairs loft.

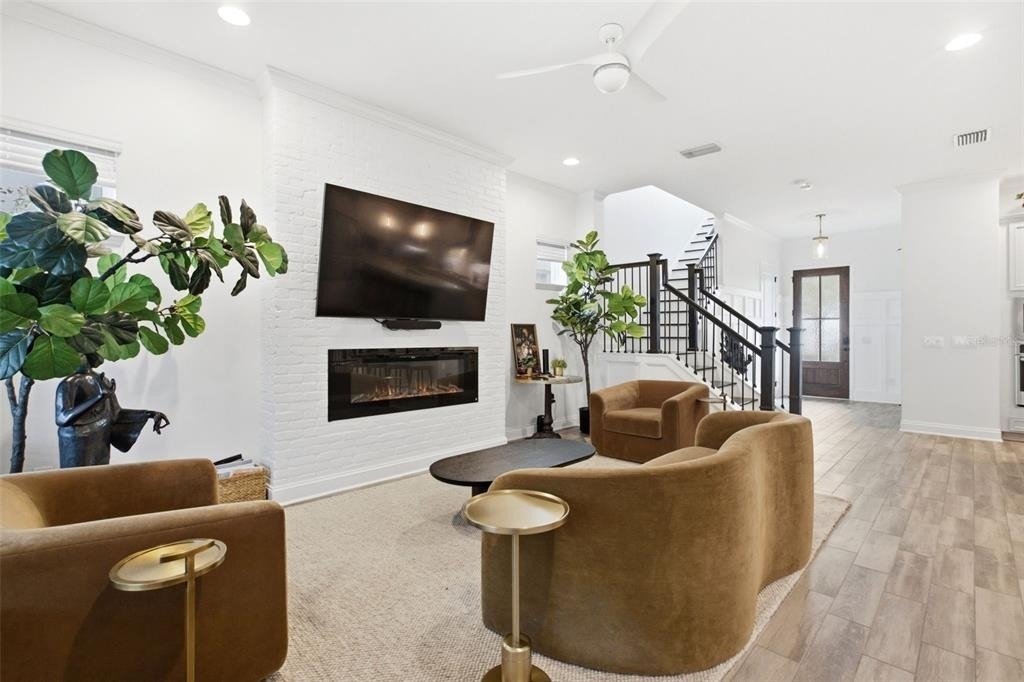
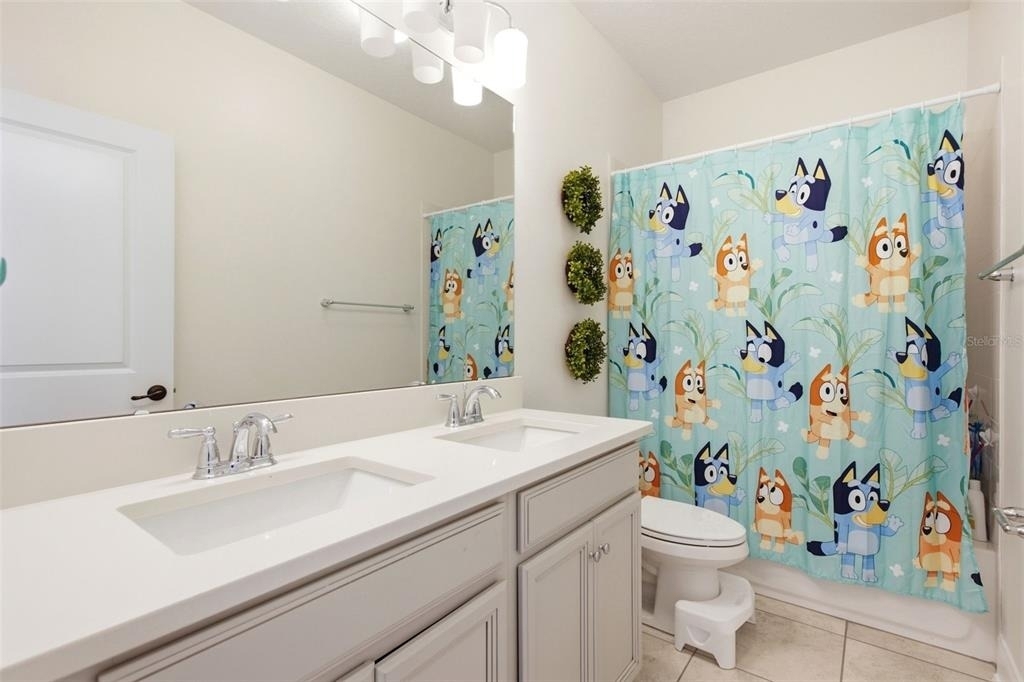
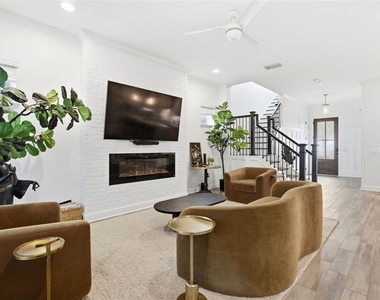
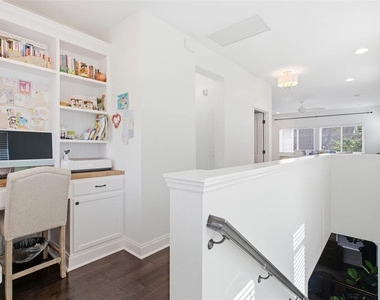
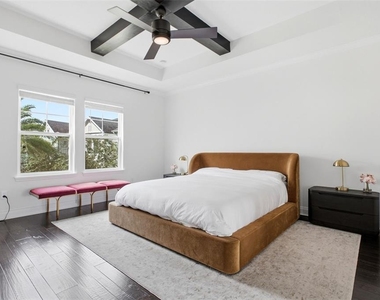
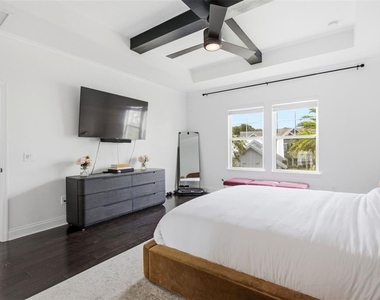
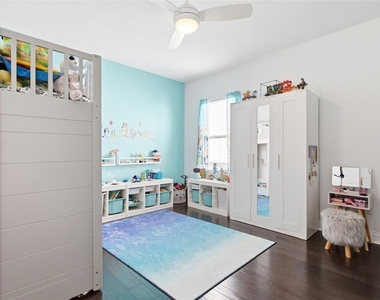
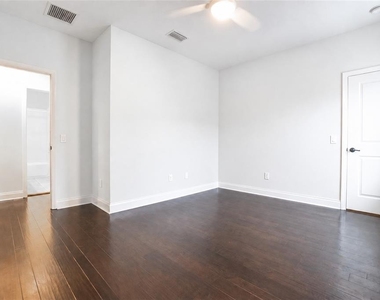
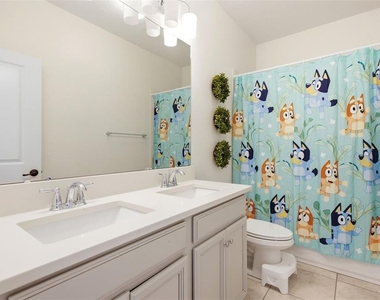
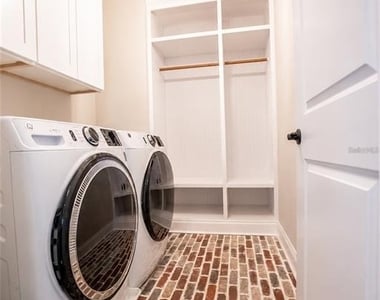
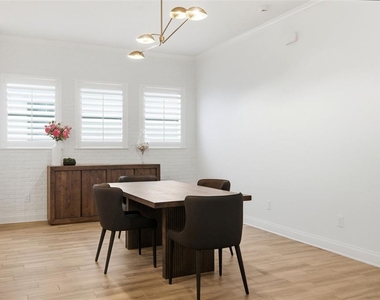
The open kitchen, dining and living areas create an inviting main gathering space. Restoration Hardware lighting and a recently repainted interior provide a polished finish. Upstairs, a built-in desk with shelving complements the loft. The generous primary suite includes a spacious dual-vanity bathroom and oversized walk-in closet. Two additional bedrooms, a second dual-vanity bathroom and upstairs laundry complete the layout.

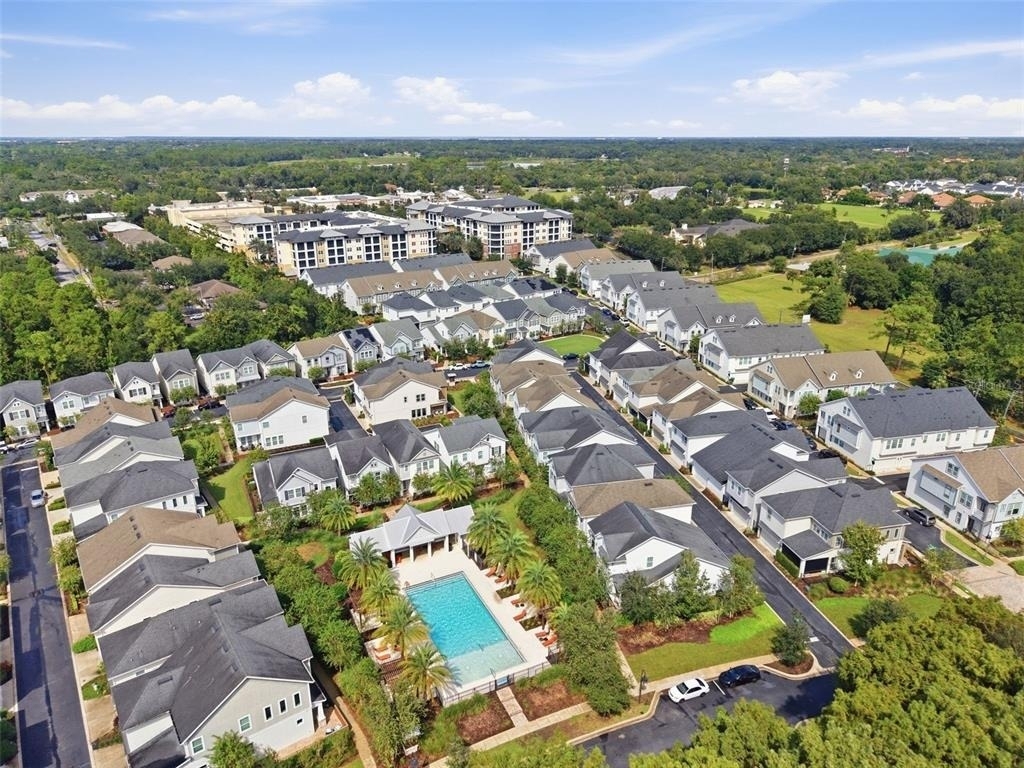
Enjoy a screened rear patio, welcoming front patio and the resort-style community pool directly across from the home. HOA-maintained landscaping provides easier living. A two-car garage and oversized driveway with additional parking add everyday convenience. Two gated entrances and nearby groceries, restaurants and fitness options at Griffin Farms complete the lifestyle.

Also available for purchase. Owner will consider a lease-purchase arrangement.

AMENITIES
Attached Garage
Fireplace
Laundry In Unit
Dishwasher
Parking Space

ADDITIONAL INFORMATION
Interior

    Bathroom Information

  • Half Bathrooms: 1
  • Full Bathrooms: 2

    Interior Information

  • Interior Features: Ceiling Fan(s), Crown Molding, High Ceilings, Open Floorplan, Walk-In Closet(s), Eating Space In Kitchen, In Wall Pest System, Kitchen/Family Room Combo, Living Room/Dining Room Combo, PrimaryBedroom Upstairs, Solid Surface Counters, Solid Wood Cabinets, Thermostat, Window Treatments
  • Appliances: Oven, Convection Oven, Cooktop, Dishwasher, Disposal, Dryer, Gas Water Heater, Microwave, Range, Range Hood, Refrigerator, Tankless Water Heater, Washer
  • Flooring Type: Ceramic Tile, Engineered Hardwood
  • Laundry Features: Electric Dryer Hookup, Inside, Laundry Room, Upper Level, Washer Hookup

    Room Information

  • Rooms: 8

    Fireplace Information

  • Has Fireplace
  • Fireplace Features: Electric, Living Room
Exterior

    Property Information

  • Square Footage: 2,818
  • Square Footage Source: $0
  • Security Features: Fire Alarm, Gated Community, Security System, Smoke Detector(s)
  • Year Built: 2018

    Building Information

  • Building Area Total: 3471
  • Levels: Two
  • Other Structures: Cabana, Storage
  • Building Area Units: Square Feet
  • Window Features: Blinds, Double Pane Windows, Drapes, Insulated Windows, Shutters, Rods, Shades
  • Patio and Porch Features: Covered, Front Porch, Rear Porch, Screened

    Lot Information

  • Lot Features: City Lot, Landscaped, Sidewalk
  • Lot Size Area: 2455
  • Lot Size Units: Square Feet
  • Lot Size Acres: 0.06
  • Square Footage: 2,455

    Land Information

  • Water Source: Public
Utilities

    Utilities Information

  • Cooling Type: Central Air
  • Heating Type: Central
  • Sewer : Public Sewer
Parking

    Parking Information

  • Has Garage
  • Attached Garage
  • Has Open Parking
  • Parking Features: Common, Driveway, Garage Faces Rear, Off Street, Open, Ground Level
  • Garage Spaces: 2
Location

    HOA Information

  • HOA/Condo/Coop Amenities: Gated, Pool

MAP


32746

LISTING QUALITY
▲ Features and amenities are properly noted
▲ RentHop has data for this building
▼ The manager has not yet mailed us a photo copy of his or her government identification and proof or property ownership.
▼ Manager has not logged in recently
▼ Manager does not yet have user reviews

RENTHOP DESCRIPTION
The apartment is a unit offered at a monthly price of $3,950. The person posting the listing did not specify that any pets were allowed. It may be the case that pets are ok and the manager simply has not yet filled out all the details. The kitchen conveniently includes a dishwasher.

We have 28 photos of this particular unit, building, and surrounding areas.
See available units at 790 Candlebrush Lane.

Does something look off?

Courtesy of RH Advisors, Inc. and RHP Realty NJ, Inc.