79 Swan Field Avenue

Jefferson, 25438
$2,200
LEASED / EXPIRED
Posted 13 weeks ago, Immediate Move-In
bedrooms
3 Bed
bathrooms
2 Bath
bathrooms
2 Half Bath
square feet
1,766 Sqft
Listing by James M Keating Jr.
Save Listing

SIMILAR NEARBY LISTINGS
1336 Cedar Valley Road
Jefferson
25438
$2,200
By Suryasubrahmanya Kumar Reddi, 23 hours ago
bedrooms
3 Bed
|
bathrooms
3 Bath
|
square feet
2,015 Sqft
1250 Cedar Valley Road
Jefferson
25438
$1,900
By Holly Michelle Wilson, 1 day ago
bedrooms
3 Bed
|
bathrooms
2 Bath
|
square feet
1,790 Sqft
44 Don Quixote Drive
Jefferson
25414
$2,200
By June R Huyett Thomas, 22 hours ago
bedrooms
3 Bed
|
bathrooms
2 Bath
|
square feet
1,760 Sqft
320 Monroe Avenue
Jefferson
25438
$2,300
By DEBRA L CROSLEY, 20 hours ago
bedrooms
3 Bed
|
bathrooms
4 Bath
|
square feet
1,850 Sqft
1230 Cedar Valley Road
Jefferson
25438
$2,095
By Wesley B Smith, 1 day ago
bedrooms
3 Bed
|
bathrooms
2 Bath
|
square feet
1,533 Sqft
17 Doseff Court
Jefferson
25414
$2,150
By Donna J. Marrone, 23 hours ago
bedrooms
3 Bed
|
bathrooms
2 Bath
|
square feet
1,320 Sqft
95 Tate Manor Drive
Jefferson
25414
$2,150
By Matthew Michael Kilmer, 23 hours ago
bedrooms
3 Bed
|
bathrooms
3 Bath
|
square feet
1,934 Sqft

DESCRIPTION
Sophisticated End-Unit Townhome in Sought-After Shenandoah Springs

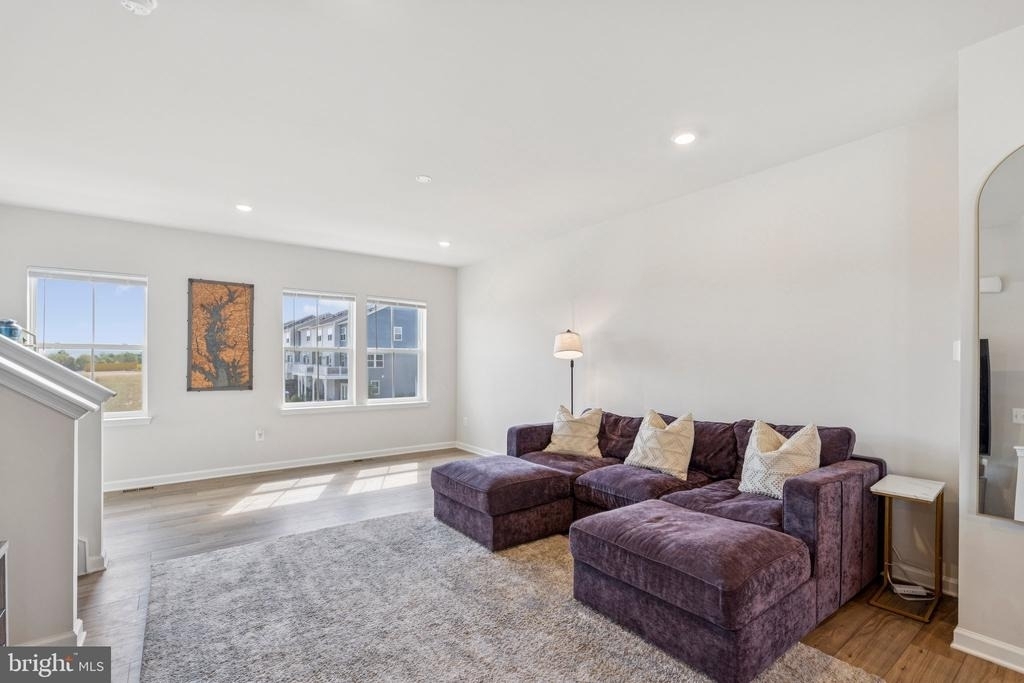
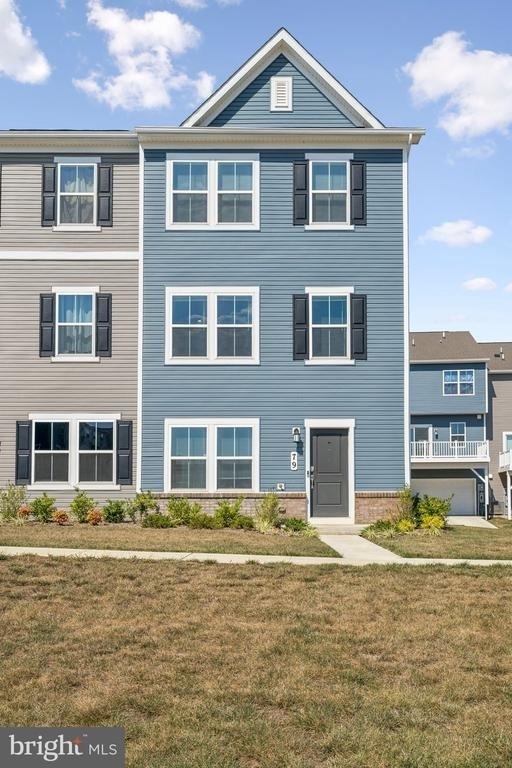
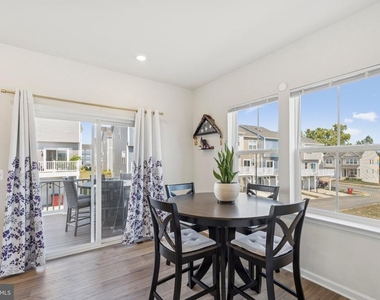
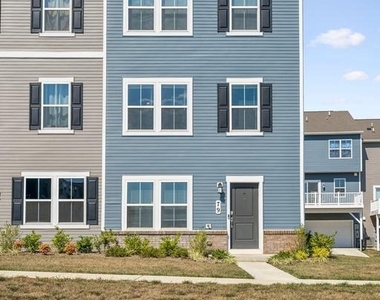
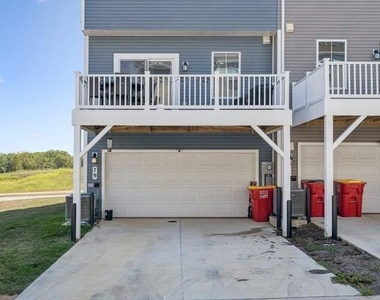
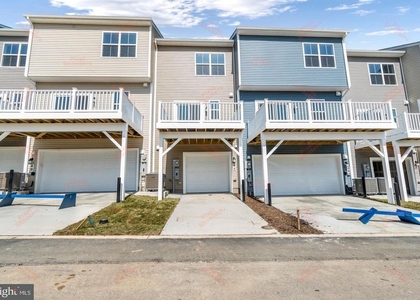
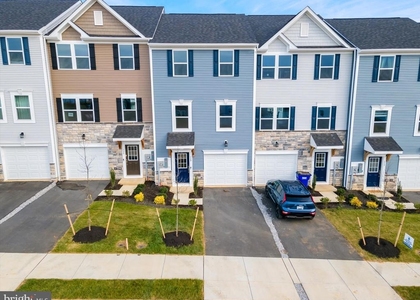
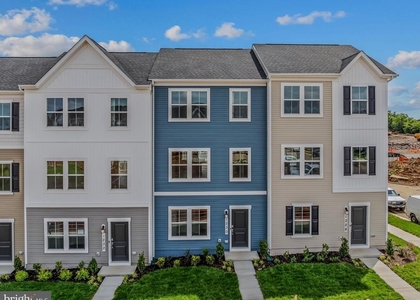
Welcome to this light-filled, three-story end unit in the desirable Shenandoah Springs community in Ranson, WV. The Lancaster model immediately impresses with its striking exterior, professional landscaping, and convenient 2-car rear-entry garage.

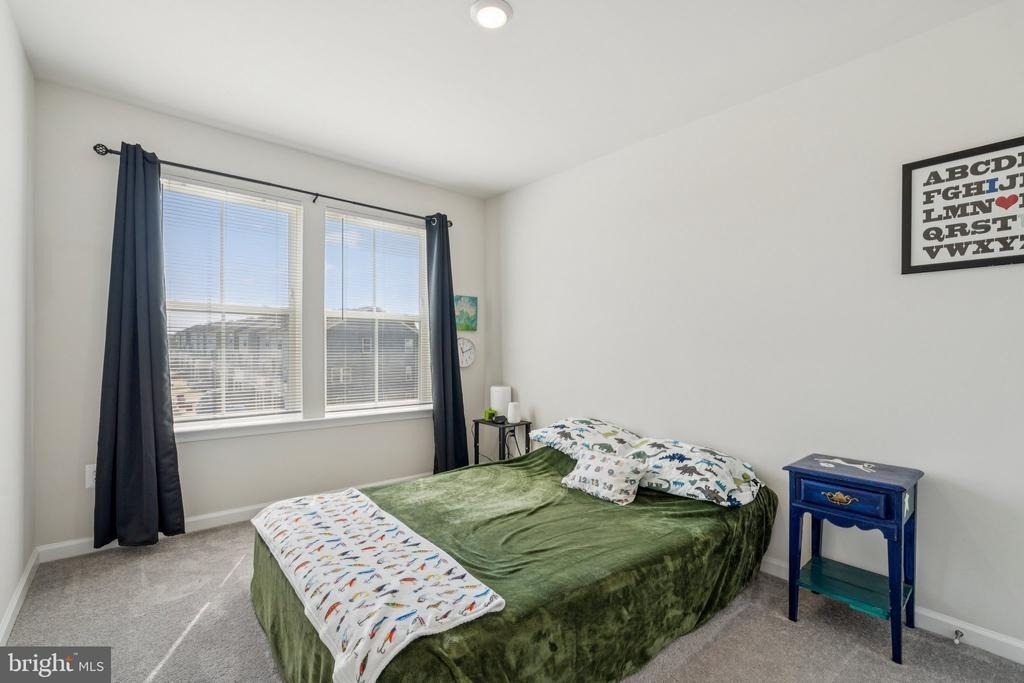
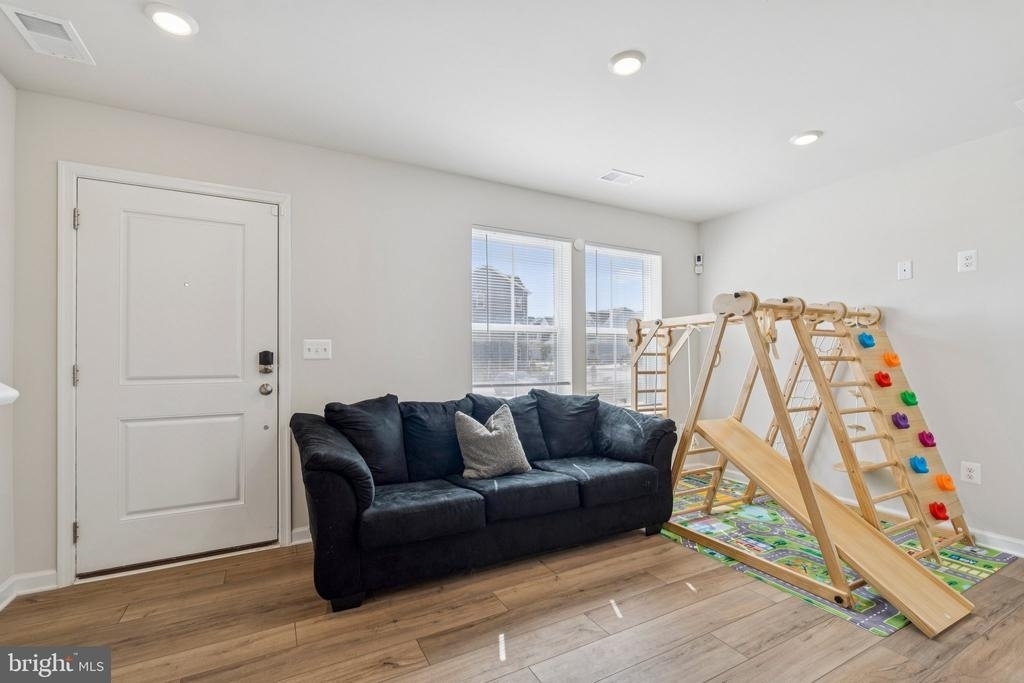
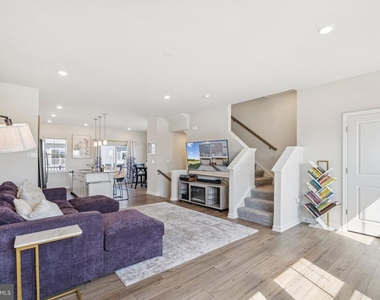
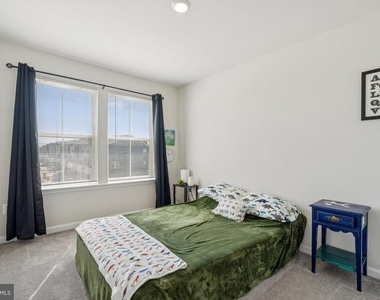
Inside, the home offers three spacious bedrooms, thoughtfully designed for flexibility-perfect for family, guests, or a dedicated home office. The entry level features a versatile recreation room and half bath, ideal for a gym, media room, or casual entertaining.

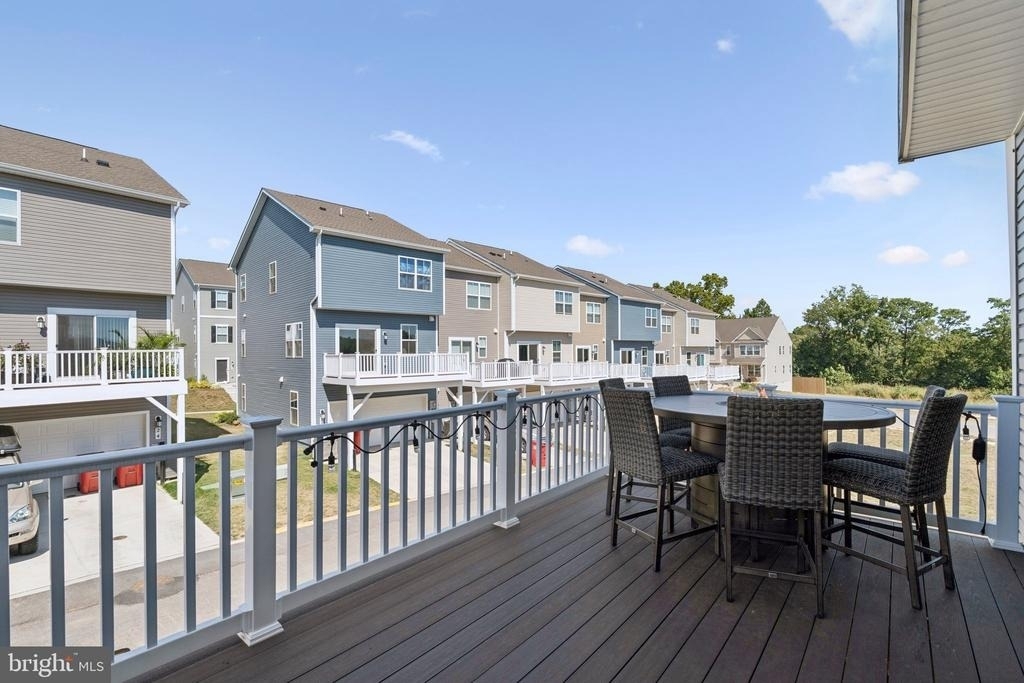
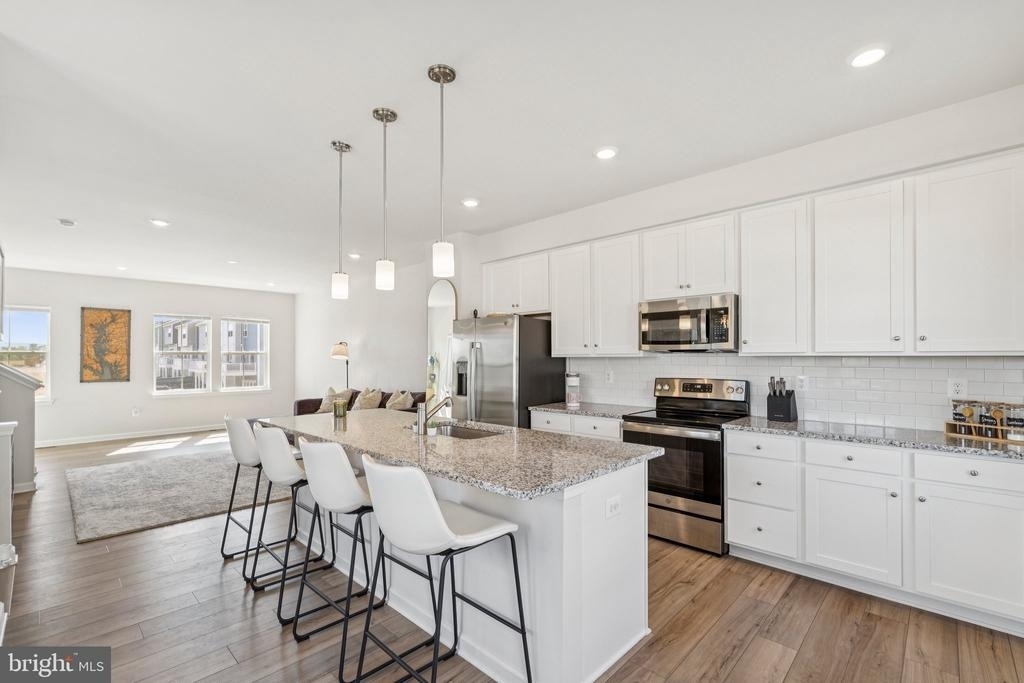
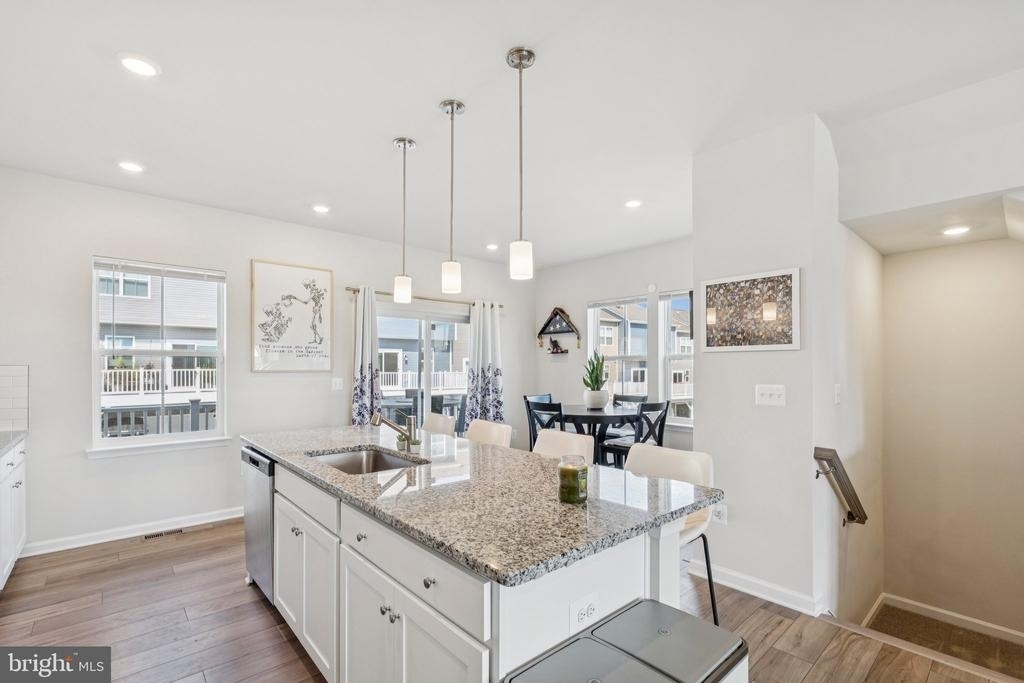
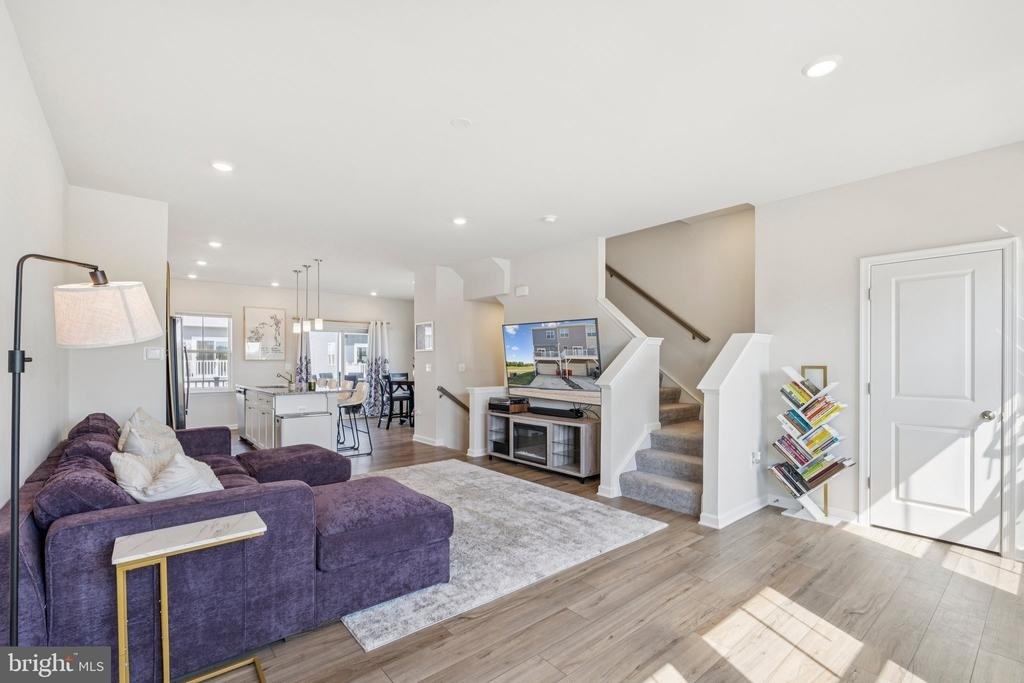
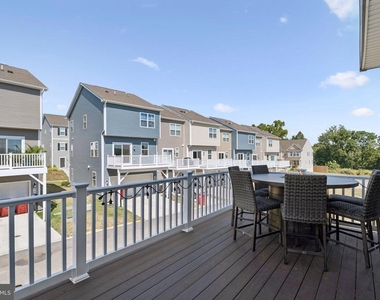
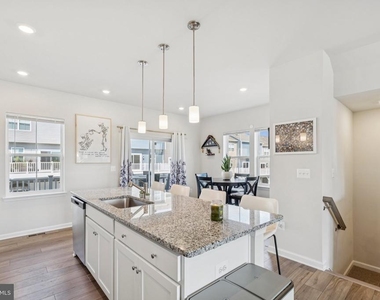
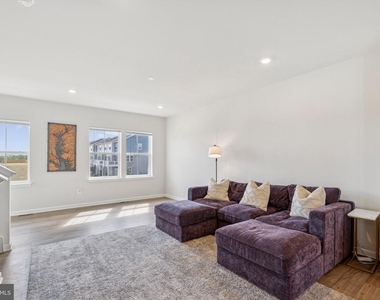
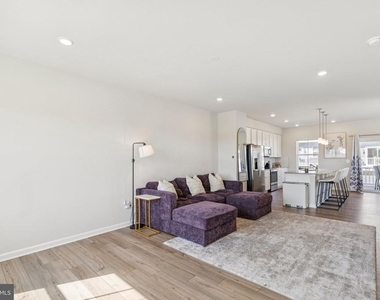
The main level showcases an upgraded kitchen with premium stainless steel appliances, Valle Nevado granite countertops, American Woodmark White cabinetry, and a stylish backsplash upgrade. This modern space flows seamlessly into the expansive great room, while a 10' x 18' deck extends your living area outdoors-perfect for entertaining or relaxing.

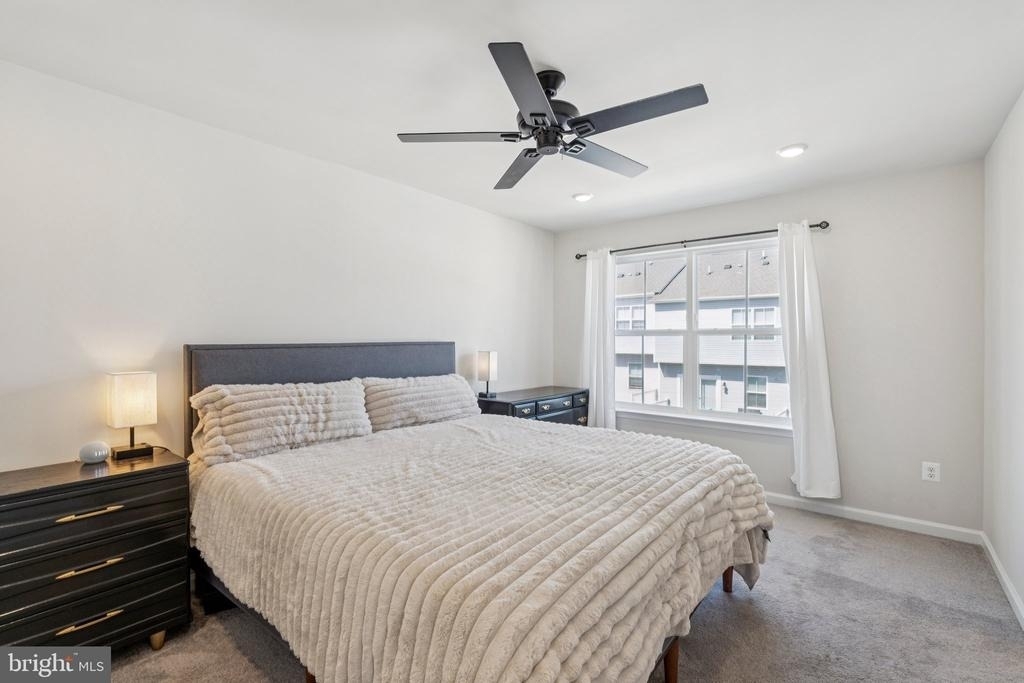
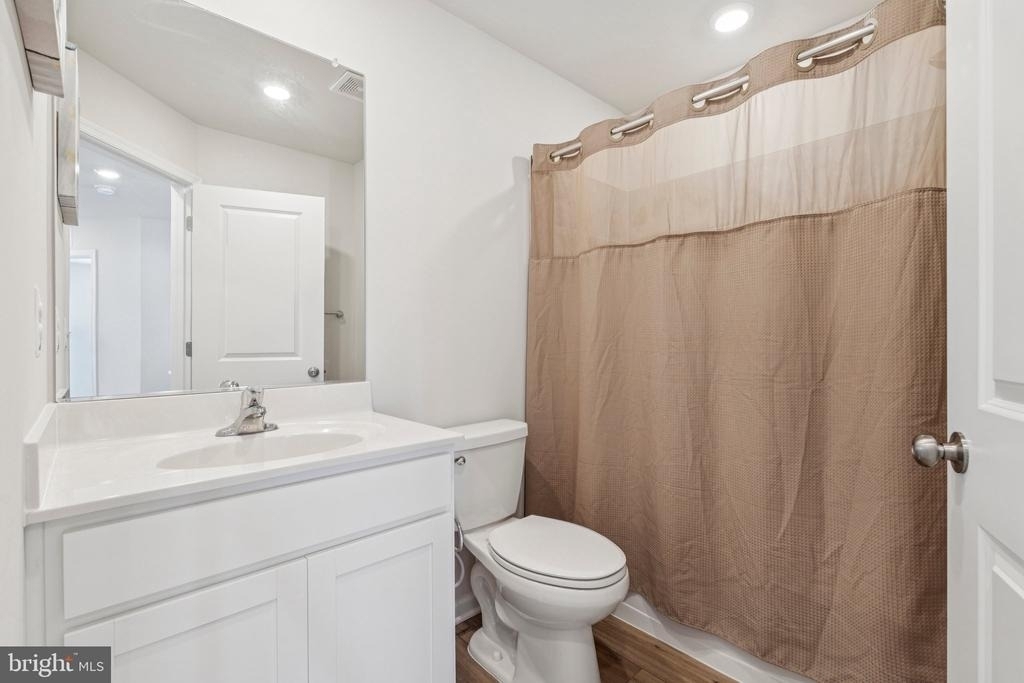
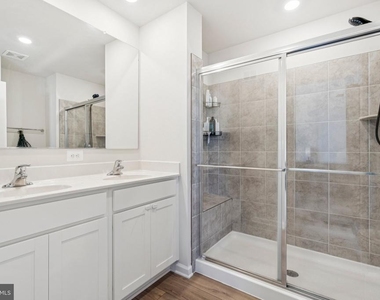
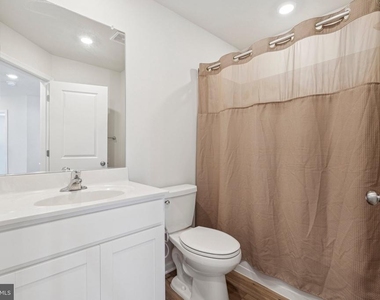
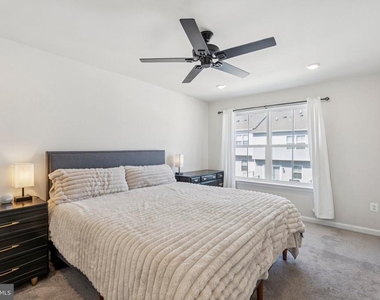
On the upper level, the 2-foot third-floor extension enhances the spaciousness of the private owner's suite. The primary bedroom includes a luxurious en-suite bath with a walk-in shower, creating the perfect place to unwind. Two additional bedrooms and a full bath offer comfort and versatility for today's lifestyle.

Shenandoah Springs provides low-maintenance living with exciting planned amenities, including a swimming pool, trails, picnic areas, basketball court, tot lot, and gazebo. With easy access to Northern Virginia, Baltimore, and Washington, D.C., this home combines suburban comfort with commuter convenience.

Minimum credit score of 630. Pets ok on a case by case basis.

AMENITIES
Private Outdoor Space
Parking Space
Home Office
ADDITIONAL INFORMATION
Interior

    Bathroom Information

  • Half Bathrooms: 2
  • Full Bathrooms: 2

    Interior Information

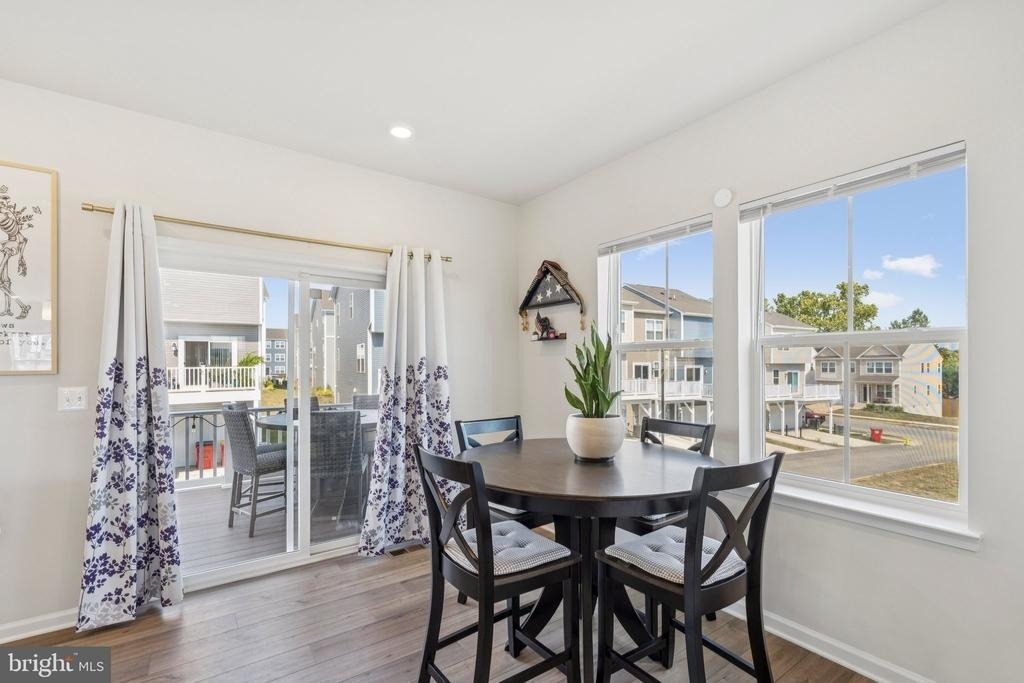
  • Interior Features: Ceiling Fan(s), Eat-in Kitchen, Kitchen Island, Pantry, Recessed Lighting, Walk-In Closet(s), Carpet, Combination Kitchen/Dining, Combination Kitchen/Living, Floor Plan - Open, Kitchen - Table Space, Primary Bath(s), Upgraded Countertops, Wood Floors
  • Appliances: Stainless Steel Appliance(s)
  • Flooring Type: Laminate
Exterior

    Property Information

  • Has Property Attached
  • Square Footage: 1,766
  • Square Footage Source: $0
  • Property Condition: Excellent
  • Architectural Style: Colonial
  • Year Built Source: Estimated
  • Year Built: 2024

    Building Information

  • Builder Name: Lennar
  • Builder Model: Lancaster
  • Levels: 3
  • Other Structures: Above Grade
  • Construction Materials: Asphalt
  • Patio and Porch Features: Deck

    Lot Information

  • Lot Size Area: 2613.6
  • Lot Size Units: Square Feet
  • Lot Size Acres: 0.06
  • Square Footage: 2,614

    Land Information

  • Water Source: Public
Utilities

    Utilities Information

  • Cooling Type: Central Air
  • Heating Type: Heat Pump(s)
  • Sewer : Public Sewer
Parking

    Parking Information

  • Has Garage
  • Parking Features: Asphalt Driveway
  • Garage Spaces: 2
Location

    HOA Information

  • HOA/Condo/Coop Amenities: Basketball Court, Picnic Area, Playground, Pool - Outdoor, Common Grounds
  • HOA Fee: $55
  • HOA Fee Frequency: Monthly

MAP


25438

LISTING QUALITY
▲ Listing location is an exact address
▲ Features and amenities are properly noted
▲ RentHop has data for this building
▼ The manager has not yet mailed us a photo copy of his or her government identification and proof or property ownership.
▼ Manager has not logged in recently
▼ Manager does not yet have user reviews

RENTHOP DESCRIPTION
The apartment is a unit offered at a monthly price of $2,200. The person posting the listing did not specify that any pets were allowed. It may be the case that pets are ok and the manager simply has not yet filled out all the details.
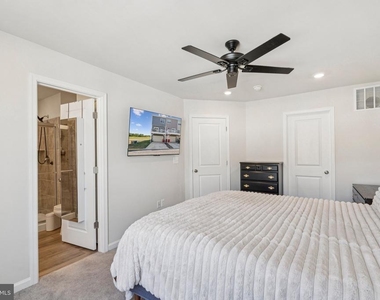
We have 22 photos of this particular unit, building, and surrounding areas.
See available units at 79 Swan Field Avenue.

Does something look off?

Courtesy of RH Advisors, Inc. and RHP Realty NJ, Inc.