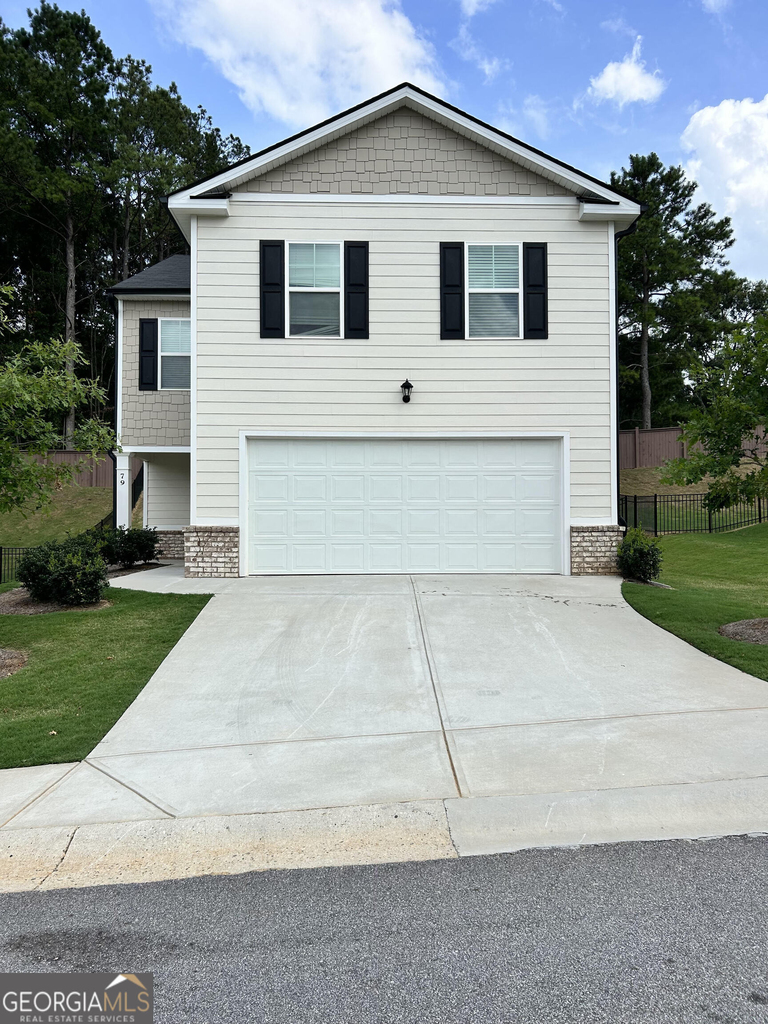
Welcome to this spacious 4-bedroom, 2.5-bath home in the highly desirable The Lakes at Statham community. Offering stunning lake views, modern finishes, and a private fenced backyard, this home combines comfort, style, and convenience. Inside, you'll find high ceilings, wood-style flooring, and an open-concept layout designed for everyday living and entertaining. The chef-inspired kitchen features granite countertops, a large center island, stainless steel appliances, an over-the-range microwave, refrigerator, dishwasher, icemaker, and modern waste disposal system. The adjoining dining area comfortably accommodates up to eight chairs, making it perfect for gatherings. The spacious primary suite and additional bedrooms include generous walk-in closets, with smart home features, an electronic thermostat, ceiling fans, and in-home washer and dryer connections provide added comfort and convenience. Residents of The Lakes at Statham also enjoy access to community amenities in a peaceful, scenic setting. This exceptional home offers the perfect blend of modern living and natural beauty-schedule your tour today! *Pictures are of the model unit and may vary from actual home.
AMENITIES
Private Outdoor Space
Dishwasher
Parking Space
ADDITIONAL INFORMATION
Interior
Bathroom Information
Half Bathrooms: 1
Full Bathrooms: 2
Interior Information
Interior Features: Double Vanity, High Ceilings, Tray Ceiling(s), Walk-In Closet(s), Split Bedroom Plan
Appliances: Dishwasher, Electric Water Heater, Ice Maker, Microwave, Refrigerator, Stainless Steel Appliance(s), Oven/Range (Combo)
Flooring Type: Hardwood
Laundry Features: Upper Level
Basement Information
Basement: None
Exterior
Property Information
Square Footage: 1,929
Square Footage Source: $0
Property Condition: Resale
Architectural Style: Traditional
Year Built: 2023
Waterfront Features: Lake Access
Building Information
Levels: Two
Construction Materials: Brick, Concrete
Patio and Porch Features: Patio, Porch
Lot Information
Lot Features: Level
Land Information
Water Source: Public
Utilities
Utilities Information
Cooling Type: Ceiling Fan(s), Central Air, Electric
Heating Type: Central
Sewer : Public Sewer
Parking
Parking Information
Has Garage
Parking Features: Attached, Garage, Garage Door Opener, Kitchen Level, Off Street, Parking Pad
The manager has not yet mailed us a photo copy of his or her government identification and proof or property ownership.
▼
Manager has not logged in recently
▼
Manager does not yet have user reviews
RENTHOP DESCRIPTION
The apartment is a unit offered at a monthly price of $1,999. The person posting the listing did not specify that any pets were allowed. It may be the case that pets are ok and the manager simply has not yet filled out all the details. The kitchen conveniently includes a dishwasher.
We have 23 photos of this particular unit, building, and surrounding areas.
IDX information is provided exclusively for personal, non-commercial use, and may not be used for any purpose other than to identify prospective properties consumers may be interested in purchasing. Information is deemed reliable but not guaranteed. The listing broker’s offer of compensation is made only to participants of the MLS where the listing is filed.
Courtesy of RH Advisors, Inc. and RHP Realty NJ, Inc.
By selecting Check Availability, you agree that RentHop and real estate professionals may call or text you about your inquiry. Message/data rates may apply. Terms & Privacy. California Privacy Notice
Report Listing
Similar Listings
We found some very similar listings nearby
Select those you'd like to message
Your messages have been sent!
Check Availability
By selecting Check Availability, you agree that RentHop and real estate professionals may call or text you about your inquiry. Message/data rates may apply. Terms & Privacy. California Privacy Notice










 Your Privacy Choices
