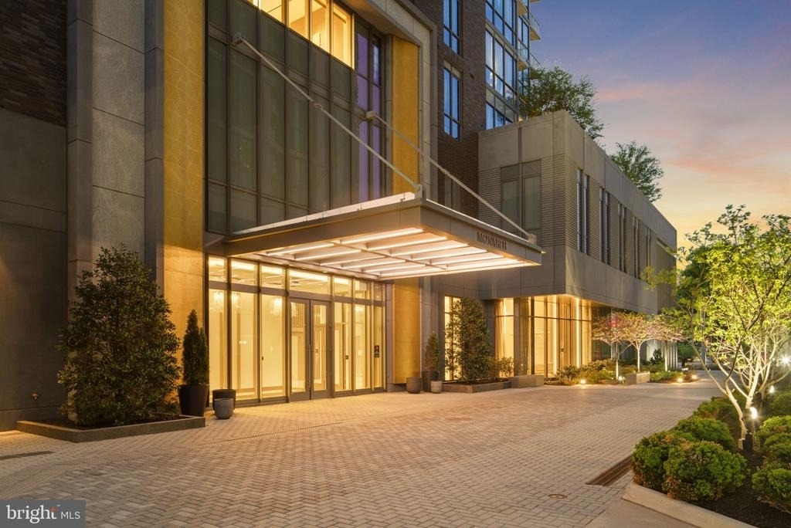
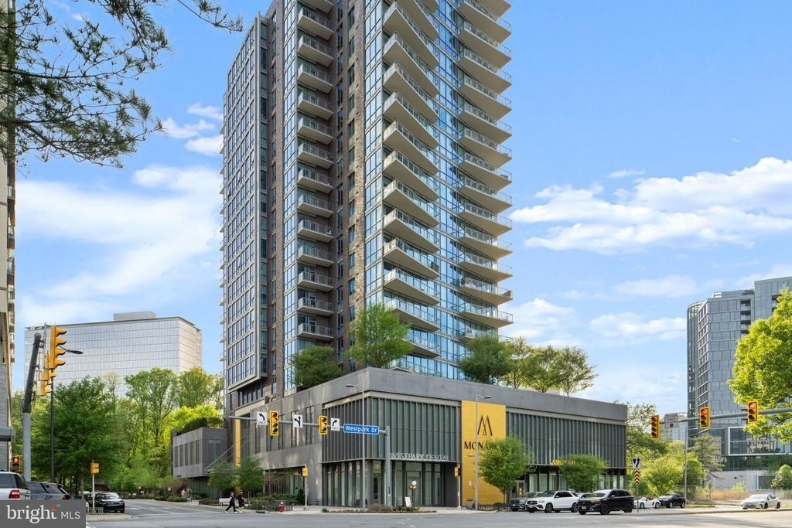
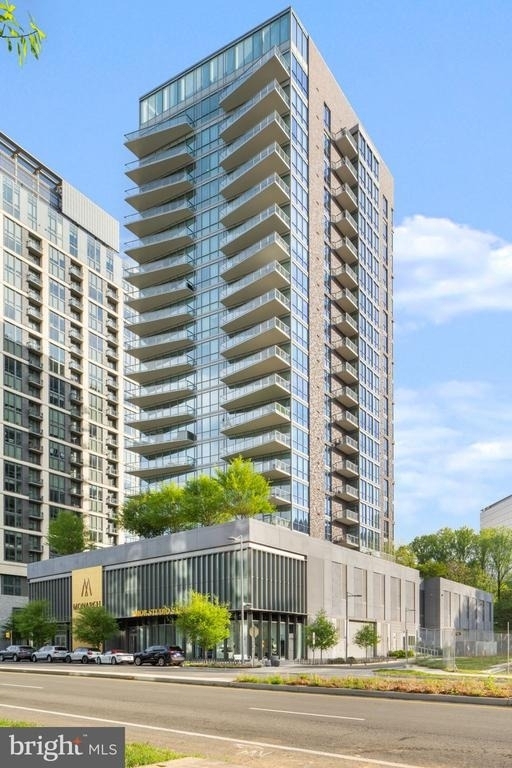
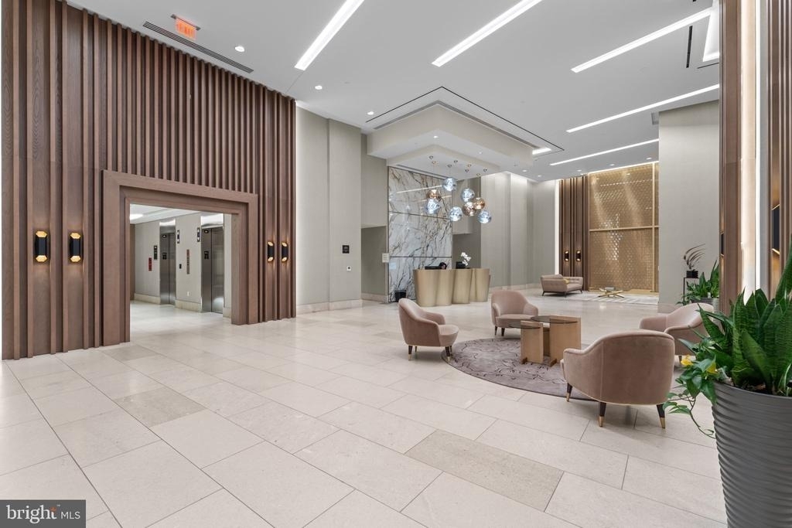
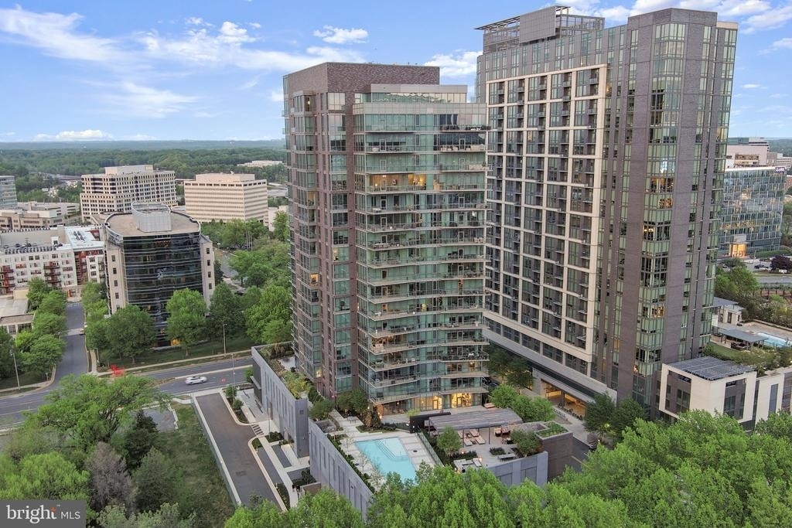
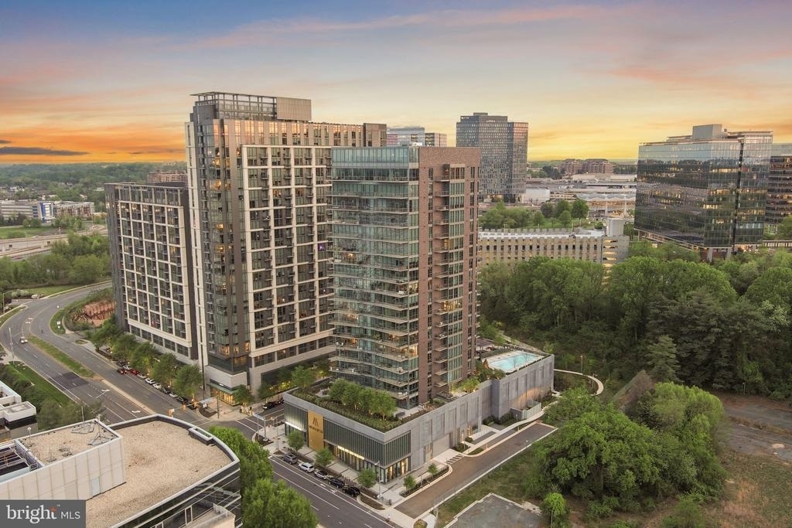
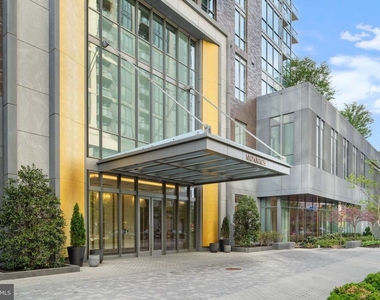
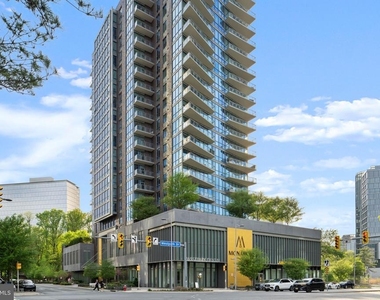
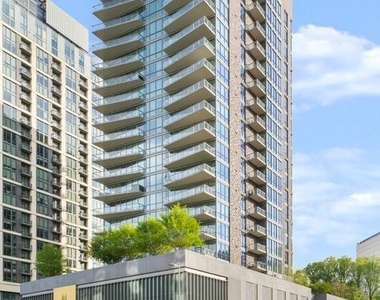
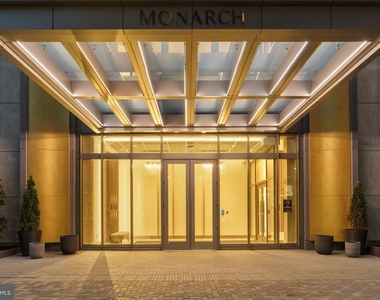
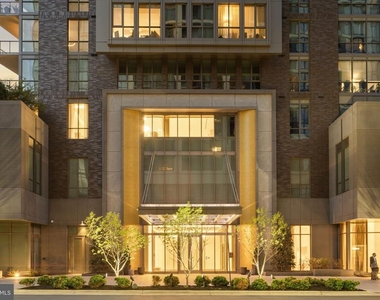
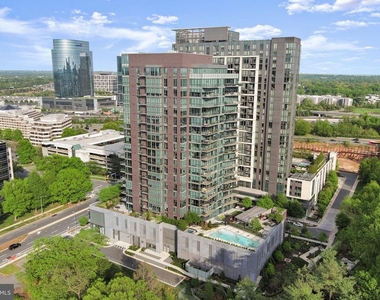
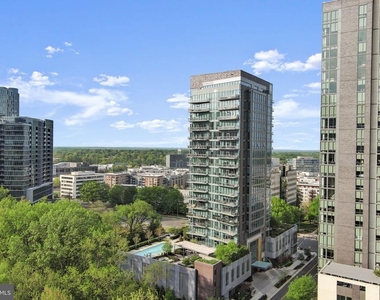
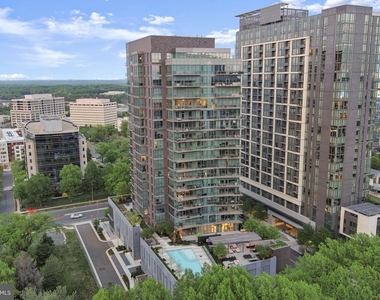
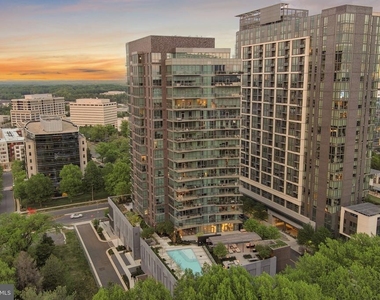
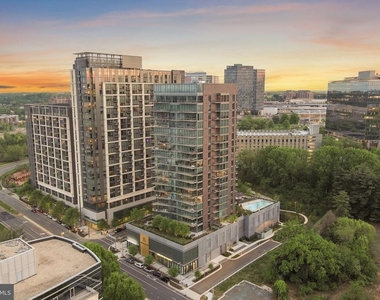
Experience the pinnacle of luxury living at The Monarch, Northern Virginia's premier full-service high-rise. This exceptional residence offers expansive, light-filled interiors, thoughtfully designed for modern sophistication and effortless comfort.
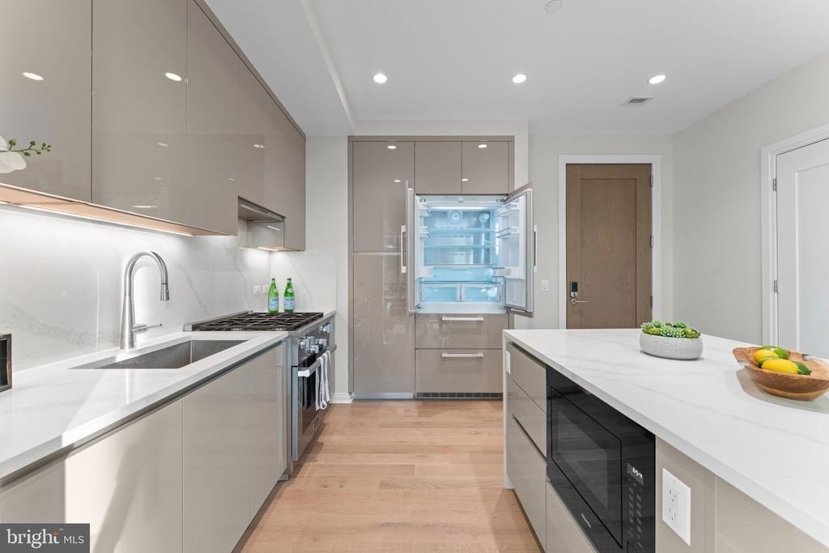
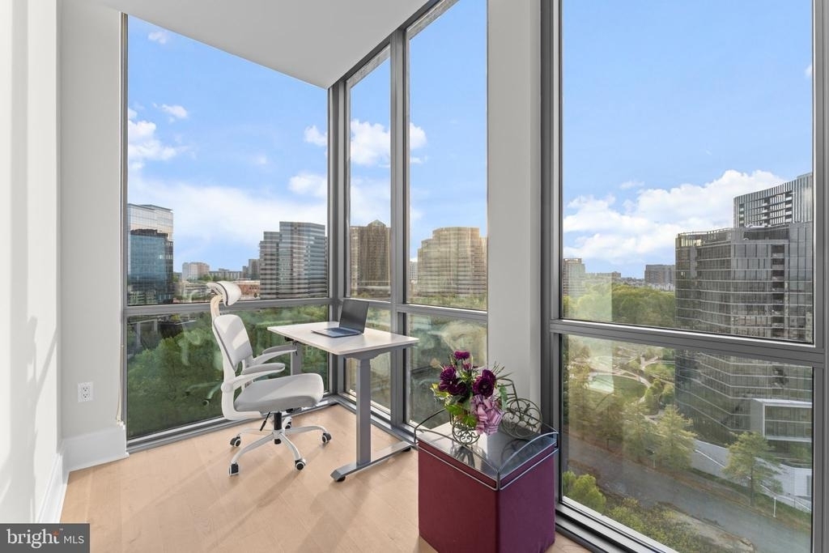
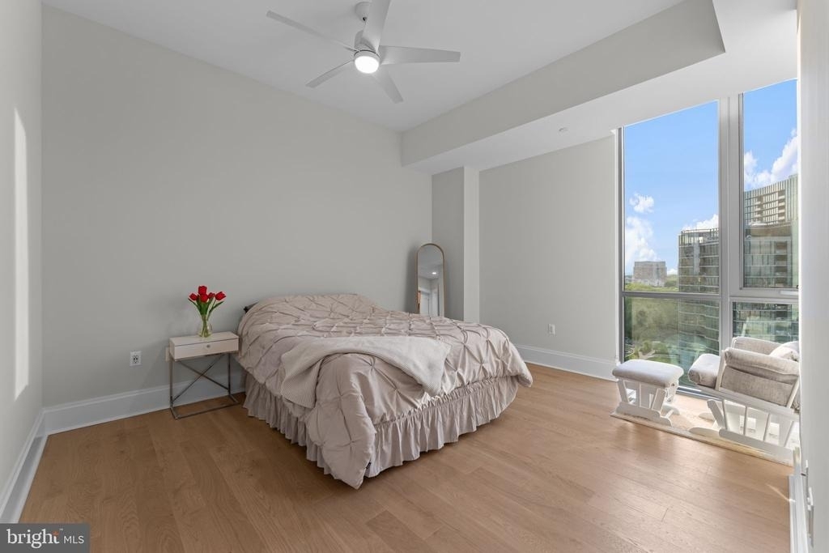
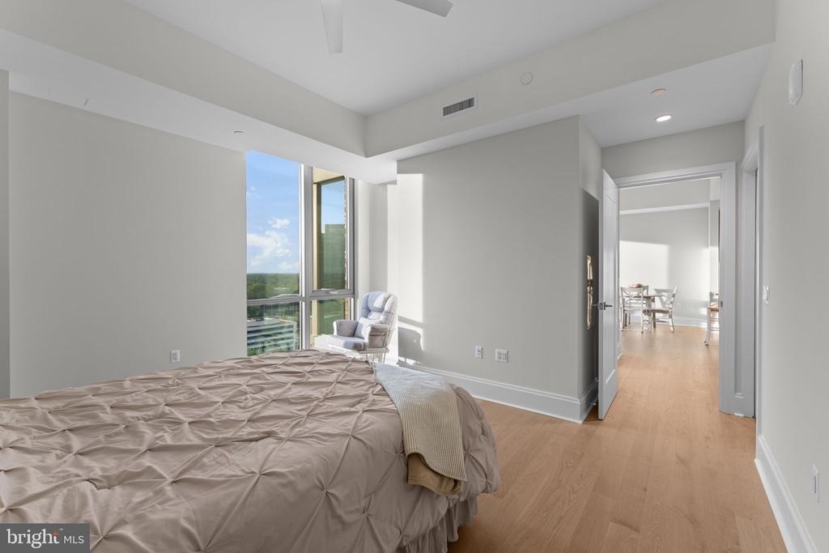
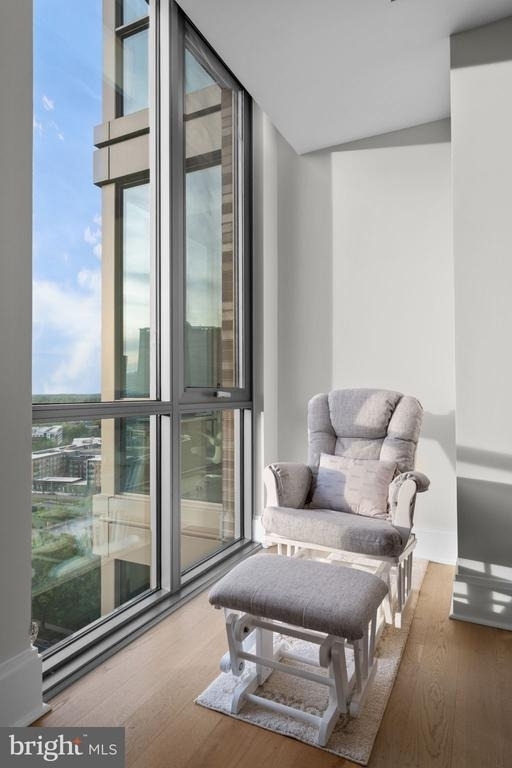
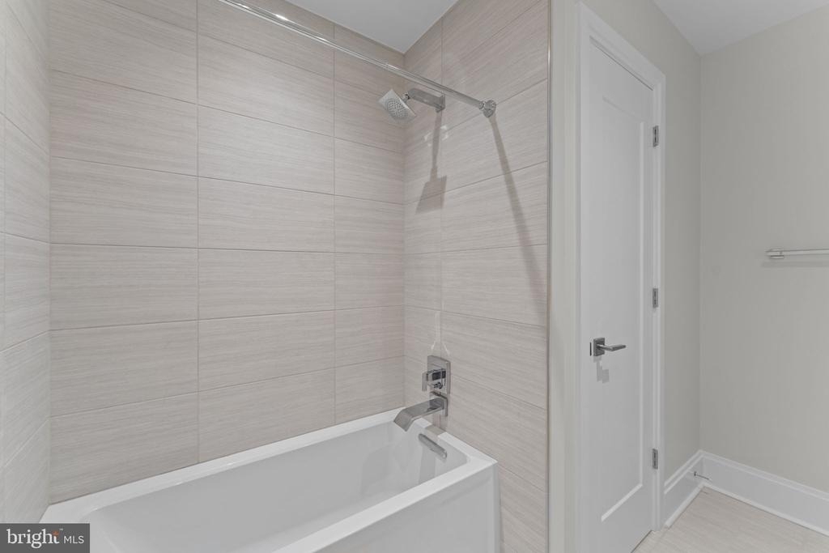
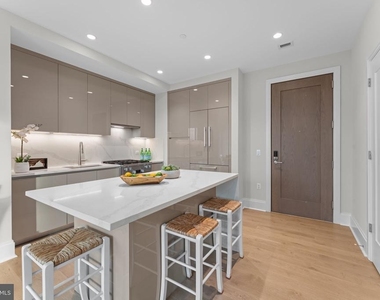
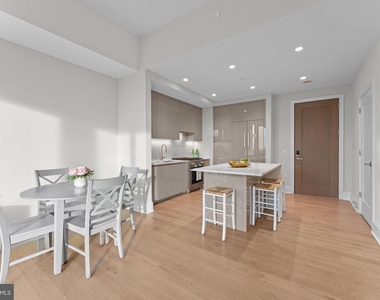
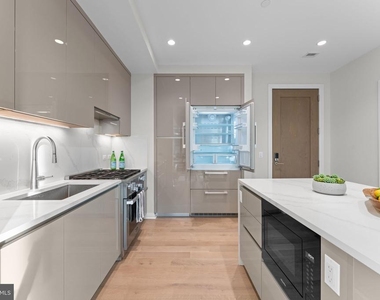
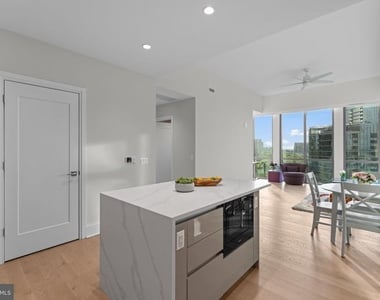
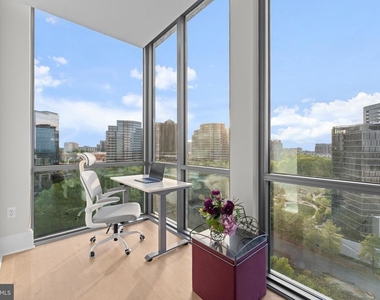
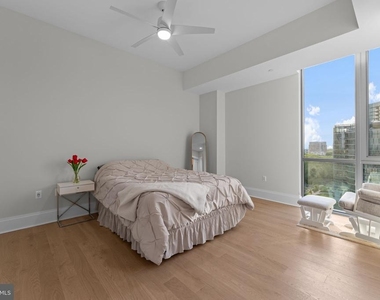
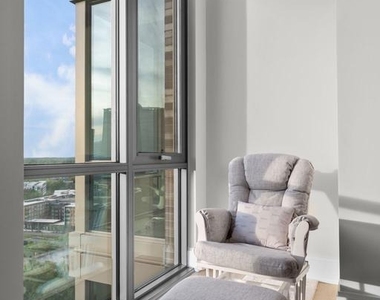
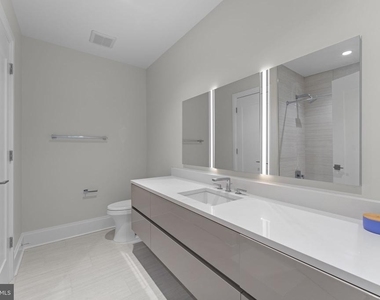
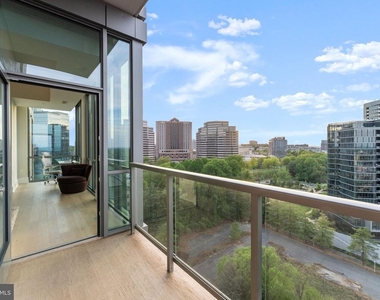
This is the highest floored one-bedroom with a balcony in the entire building! Private balcony with beautiful views! Stunning floor-to-ceiling glass walls for maximum natural light! Upon entry you're greeted by wide-plank engineered hardwood flooring, soaring ceilings, and elegant recessed lighting that enhance the home's open, airy ambiance. The chef's kitchen is a true centerpiece, featuring premium Miele appliances, custom cabinetry, and a striking quartz waterfall island-perfect for both everyday living and upscale entertaining. Separate space for home office! The primary suite serves as a private retreat, bathed in natural light and complete with a spacious walk-in closet and a spa-inspired en-suite bath with high-end finishes.
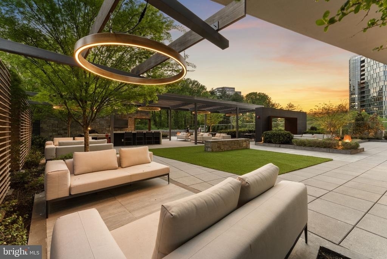
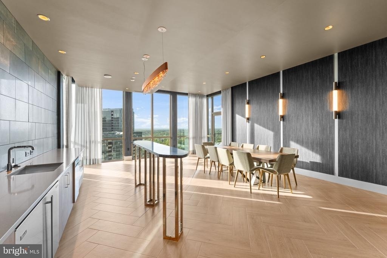
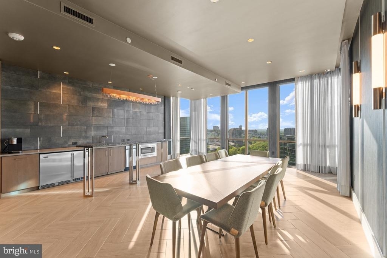
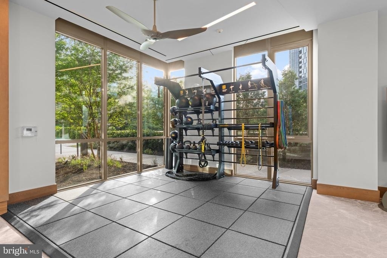
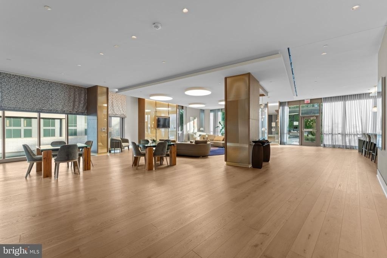
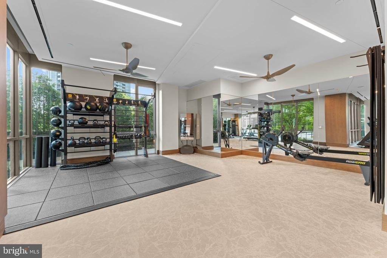
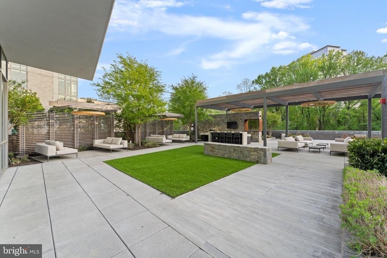
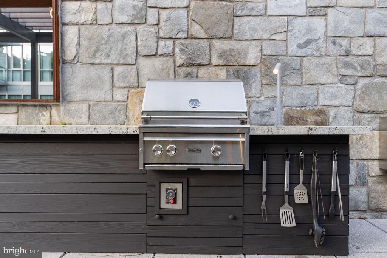
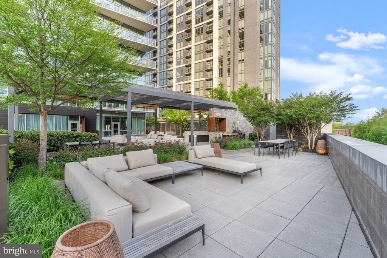
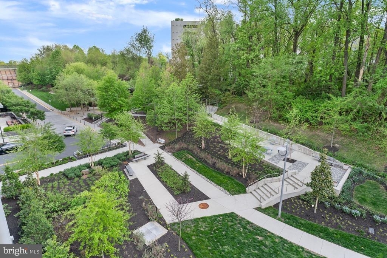
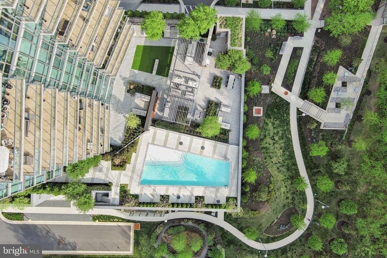
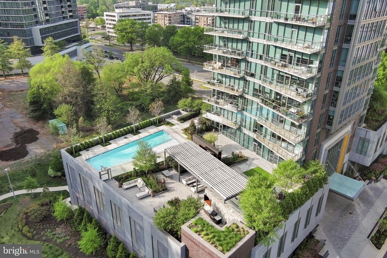
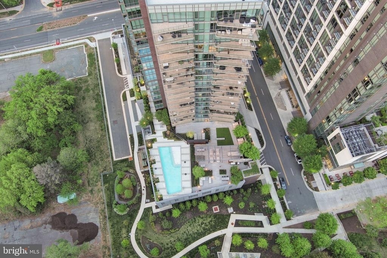
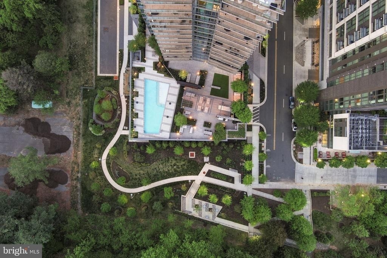
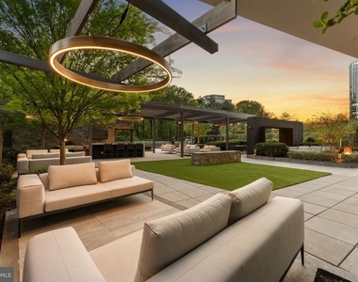
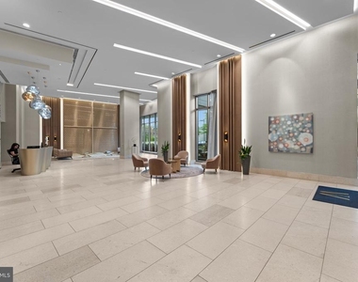
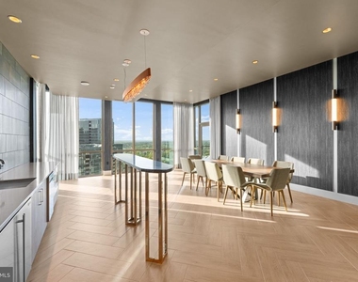
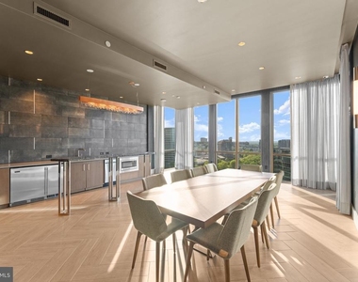
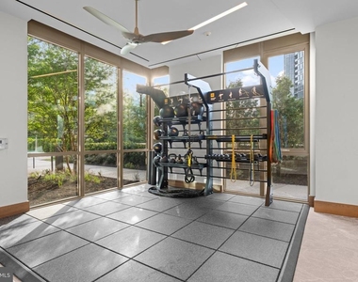
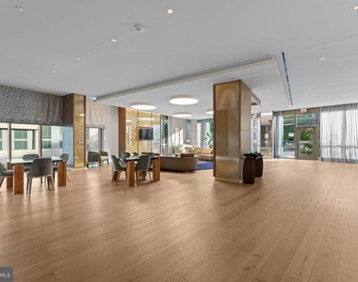
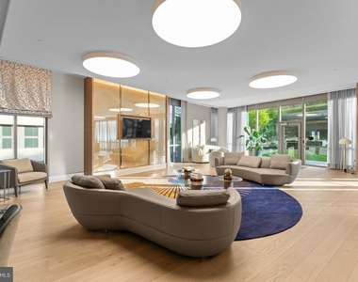
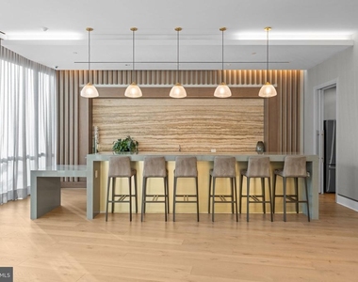
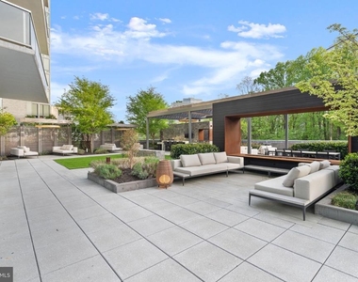
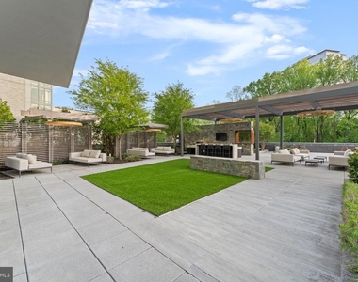
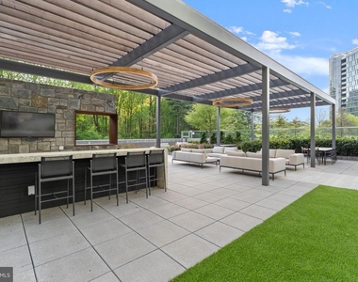
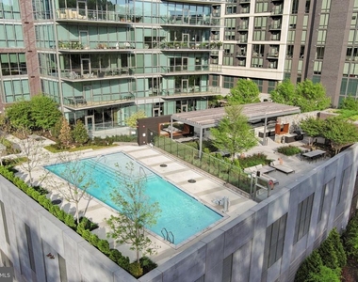
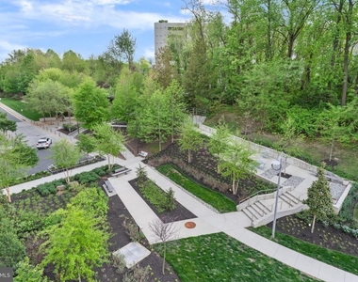
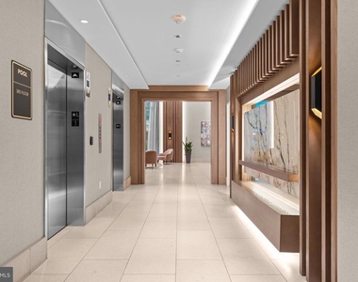
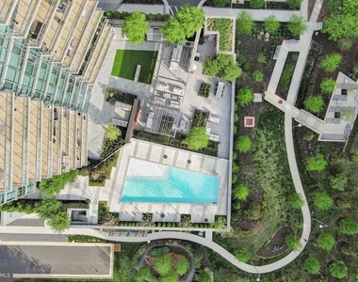
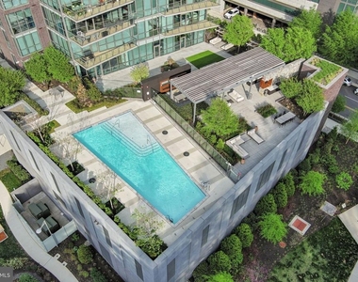
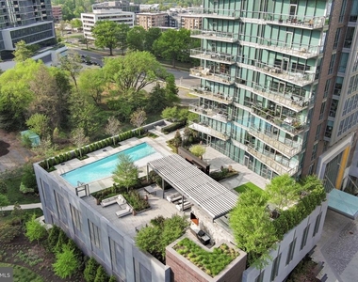
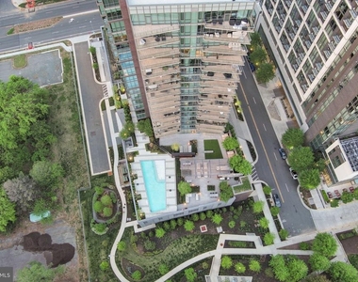
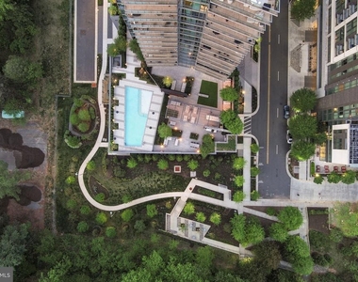
Residents of The Monarch enjoy a truly elevated lifestyle with white-glove amenities, including 24-hour concierge service, secure elevator access, and professional property management. Resort-style offerings include a beautifully designed outdoor pool and lounge, a state-of-the-art fitness center, elegant club rooms, landscaped courtyards with fire pits, and thoughtfully curated social and work spaces. Walking distance to metro, Tysons Galleria, Capital One Hall! Pet owners will appreciate the convenient on-site grooming station. Ideally located in the heart of McLean, The Monarch provides immediate access to world-class dining, upscale shopping, and vibrant entertainment-delivering a seamless blend of urban convenience and refined luxury.
The manager has not yet mailed us a photo copy of his or her government identification and proof or property ownership.
▼
Manager has not logged in recently
▼
Manager does not yet have user reviews
RENTHOP DESCRIPTION
The apartment is a unit offered at a monthly price of $4,300. The person posting the listing did not specify that any pets were allowed. It may be the case that pets are ok and the manager simply has not yet filled out all the details. The kitchen conveniently includes a dishwasher.
We have 56 photos of this particular unit, building, and surrounding areas.
We found some very similar listings nearby
Select those you'd like to message
Your messages have been sent!
Check Availability
By selecting Check Availability, you agree that RentHop and real estate professionals may call or text you about your inquiry. Message/data rates may apply. Terms & Privacy. California Privacy Notice















































 Your Privacy Choices
