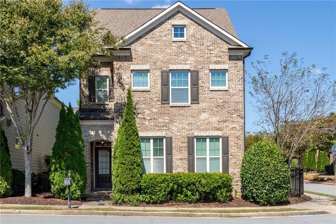
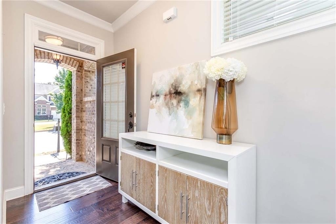
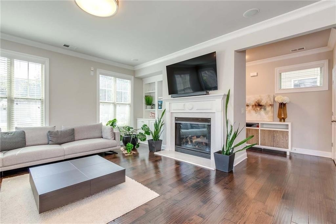
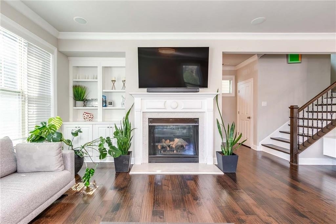
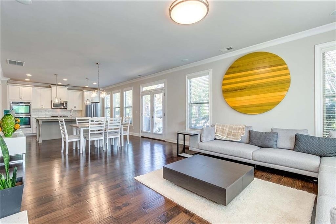
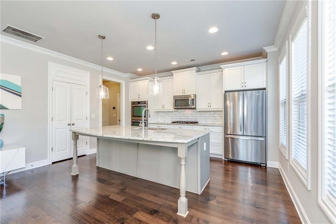
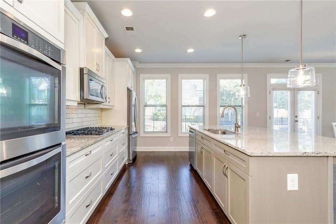
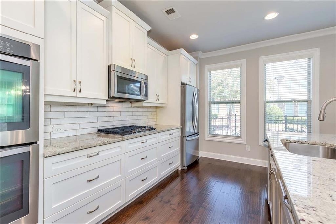
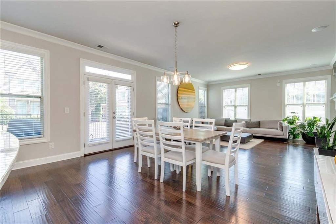
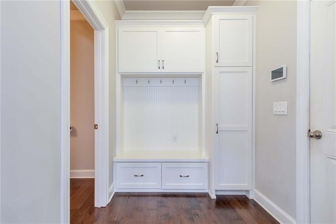
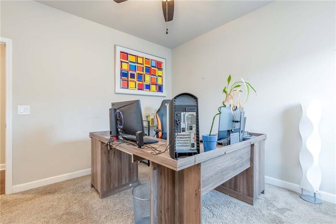
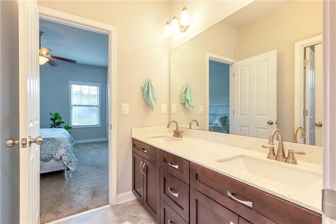
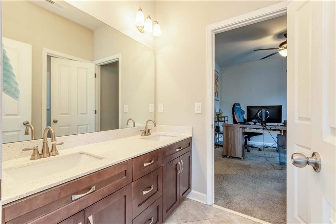
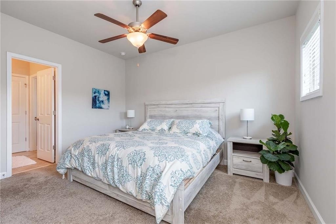
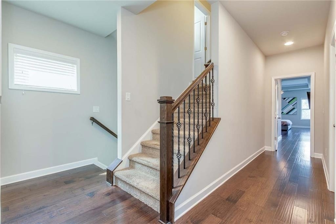
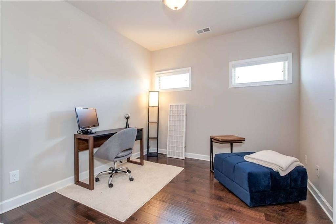
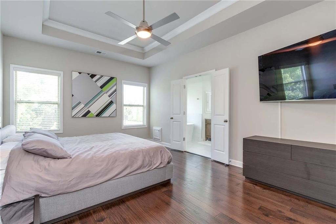
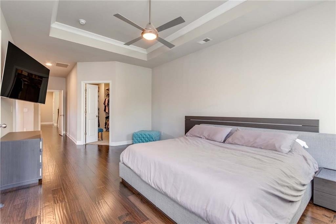
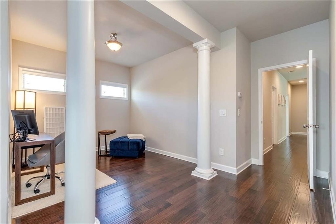
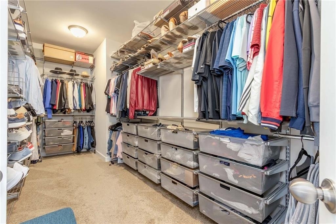
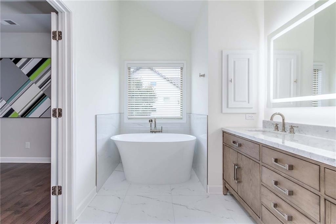
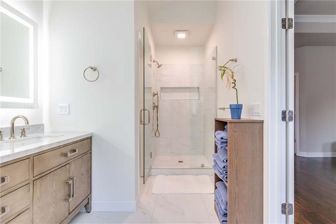
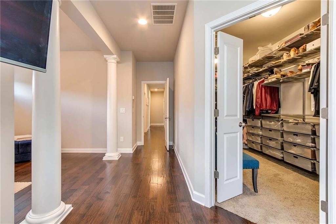
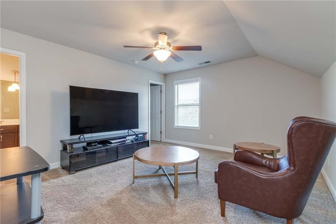
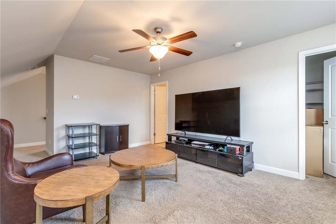
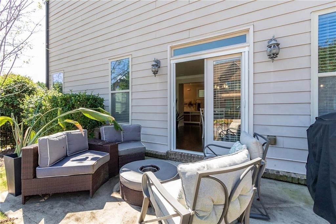
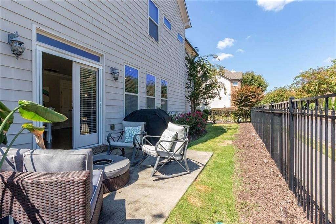
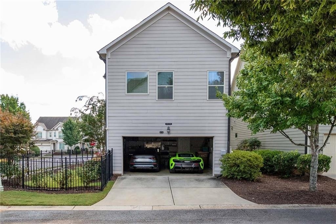
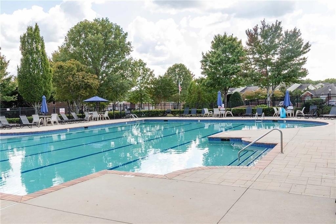
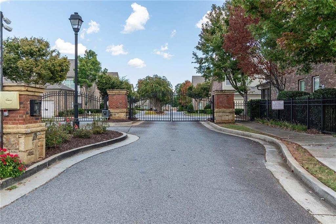
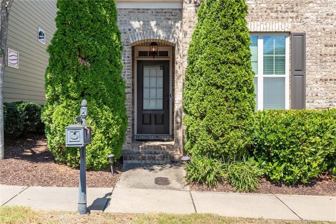
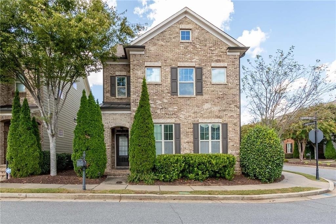
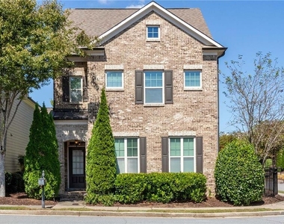
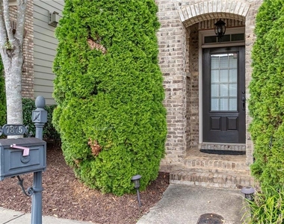
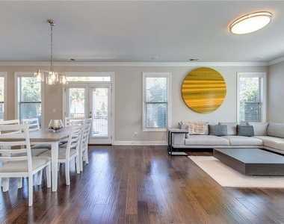
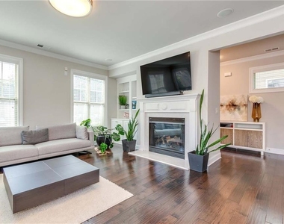
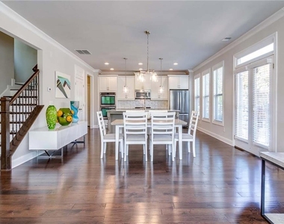
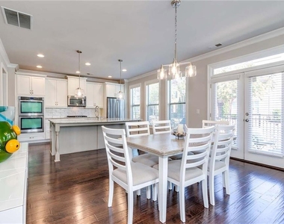
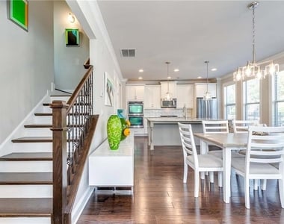
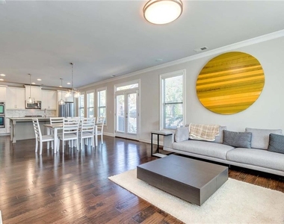
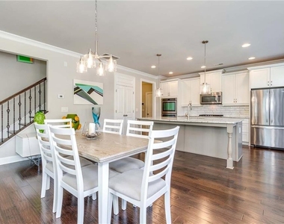
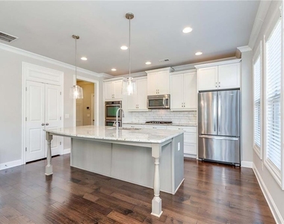
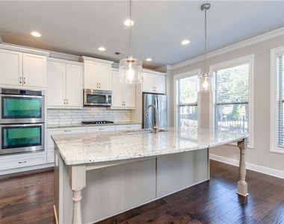
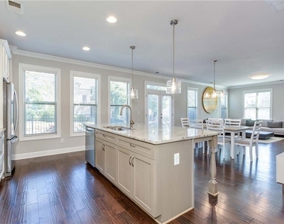
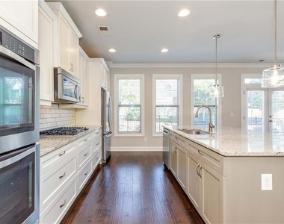
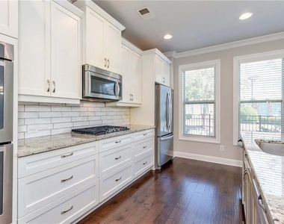
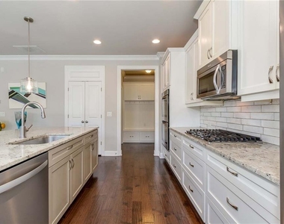
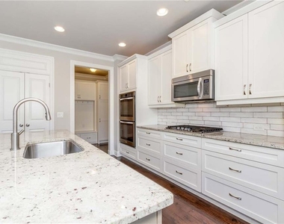
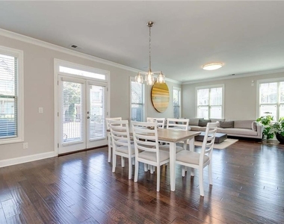
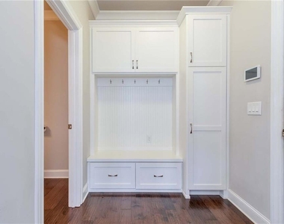
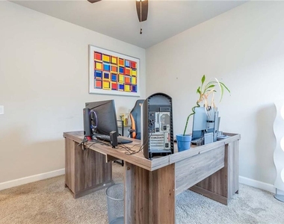
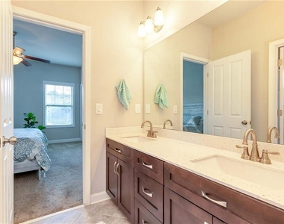
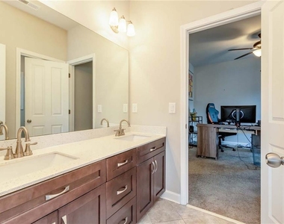
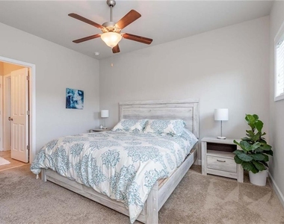
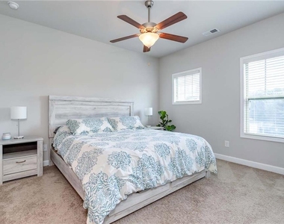
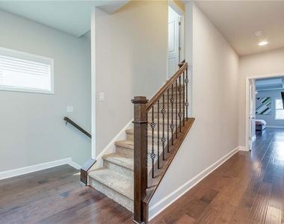
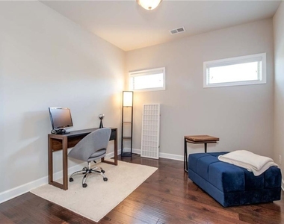
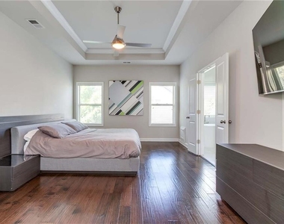
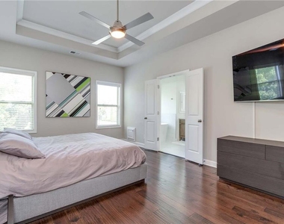
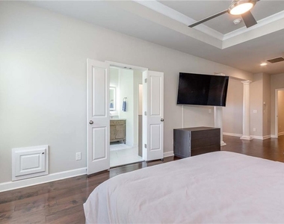
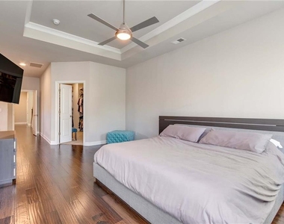
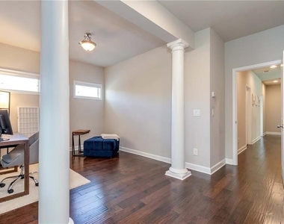
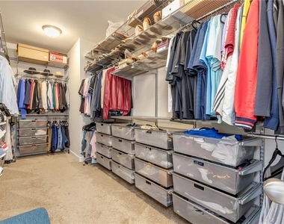
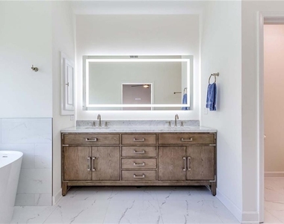
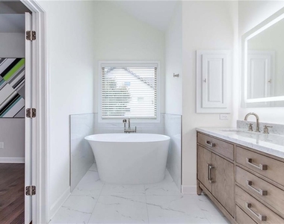
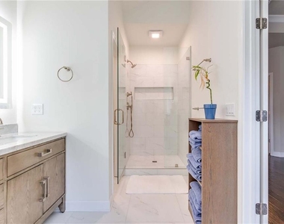
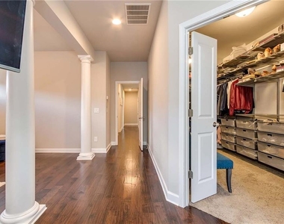
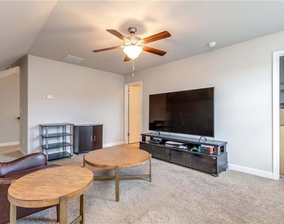
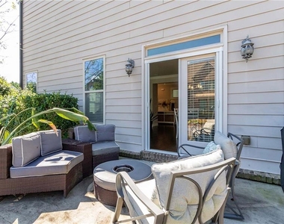
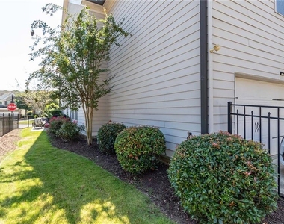
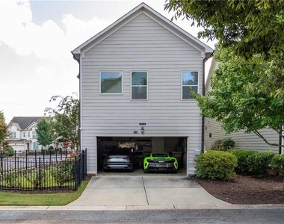
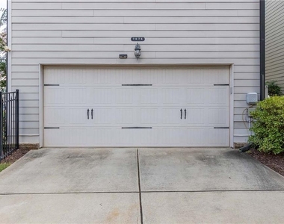
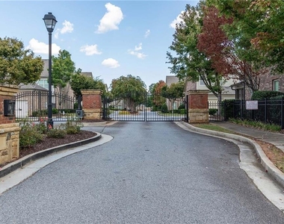
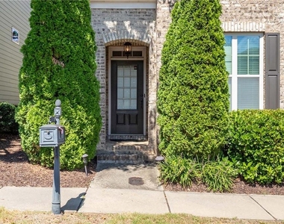
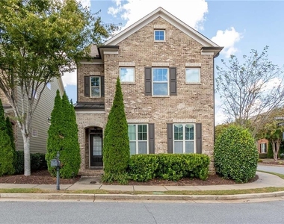
Welcome to this stunning 4-bedroom, brick-front home nestled in the highly sought-after, gated Jamestown community in Alpharetta. From the moment you step inside, you'll be struck by the abundance of natural light pouring through oversized windows that illuminate every corner of this thoughtfully designed home. The open-concept main level seamlessly connects the chef's kitchen with upgraded appliances, including double oven conversion, gas cooktop, farmhouse sink, and custom cabinetry with drawers for extra storage - an entertainer's dream - while a convenient mudroom keeps daily life organized. A private flex space with its own en suite full bath offers the perfect work-from-home setup, guest suite, or in-law retreat. Retreat upstairs to the expansive primary suite, where a generous den area creates the ultimate sanctuary for relaxing. The oversized walk-in closet offers ample storage, and the fully renovated and remodeled primary bathroom is a showstopper, designed with high-end spa-like finishes, a separate soaking tub, and a walk-in shower. Step outside to your rare, large corner lot featuring a charming private courtyard, fully fenced and ideal for morning coffee, al fresco dining, or simply unwinding in your own peaceful outdoor escape. The 2-car rear-entry garage adds curb appeal and everyday convenience. Major updates are already done for you, including a BRAND-NEW ROOF and fresh interior paint throughout the ENTIRE home! Additional upgrades include custom closets and 9-foot ceilings on the second level. You can move in with total peace of mind. All of this within a beautifully maintained gated community just minutes from GA-400, Halcyon, Avalon, the Big Creek Greenway, and top-rated Forsyth County schools, including Brandywine Elementary, DeSana Middle, and Denmark High School. Homes like this in Jamestown rarely come available. Don't miss your chance to call this exceptional property home!
AMENITIES
Fireplace
Laundry In Unit
Dishwasher
Parking Space
ADDITIONAL INFORMATION
Interior
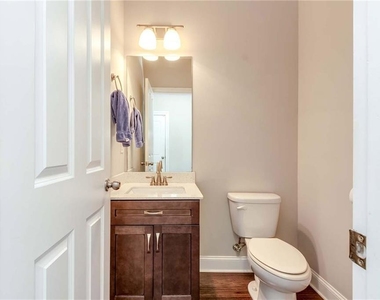
Bathroom Information
Half Bathrooms: 1
Full Bathrooms: 3
Interior Information
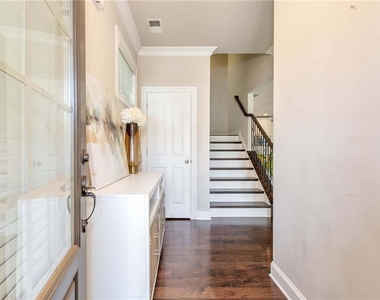
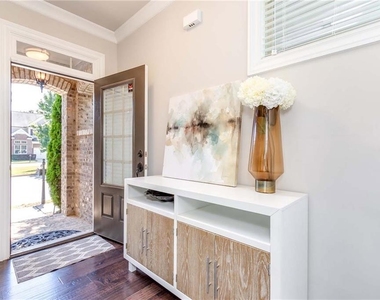
Interior Features: Entrance Foyer, High Ceilings, Walk-In Closet(s)
Appliances: Dishwasher, Disposal, Gas Range, Microwave, Refrigerator
The manager has not yet mailed us a photo copy of his or her government identification and proof or property ownership.
▼
Manager has not logged in recently
▼
Manager does not yet have user reviews
RENTHOP DESCRIPTION
The apartment is a unit offered at a monthly price of $3,850. The person posting the listing did not specify that any pets were allowed. It may be the case that pets are ok and the manager simply has not yet filled out all the details. The kitchen conveniently includes a dishwasher.
We have 70 photos of this particular unit, building, and surrounding areas.
MLS# 7856758
List Agent Name: Emily Boehmig
List Office Name: Atlanta Fine Homes Sotheby's International
IDX information is provided exclusively for personal, non-commercial use, and may not be used for any purpose other than to identify prospective properties consumers may be interested in purchasing. Information is deemed reliable but not guaranteed. The listing broker’s offer of compensation is made only to participants of the MLS where the listing is filed.
Courtesy of RH Advisors, Inc. and RHP Realty NJ, Inc.
By selecting Check Availability, you agree that RentHop and real estate professionals may call or text you about your inquiry. Message/data rates may apply. Terms & Privacy. California Privacy Notice
We found some very similar listings nearby
Select those you'd like to message
Your messages have been sent!
Check Availability
By selecting Check Availability, you agree that RentHop and real estate professionals may call or text you about your inquiry. Message/data rates may apply. Terms & Privacy. California Privacy Notice



























































 Your Privacy Choices
