LUXURY RESORT-STYLE LEASING - MAINVUE CUSTOM DESIGN - PRIVATE POOL AND SPA
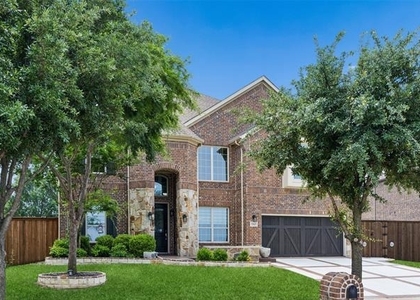
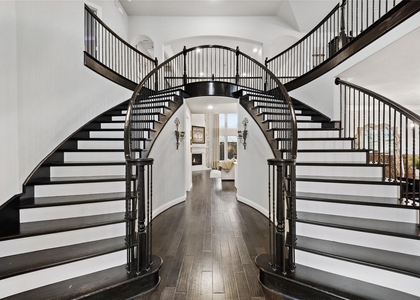
Welcome to modern architectural elegance on a prime north-facing lot directly across from park views in Frisco's premier Phillips Creek Ranch! Built by renowned MainVue Homes, this Texas Transitional estate seamlessly blends indoor and outdoor living with soaring ceilings, clean lines, rich hardwoods, and dramatic walls of panoramic glass.
The epicurean kitchen is a showstopper, anchored by a professional Wolf gas range, double ovens, continuous sleek cabinetry, service pantry, and a striking quartz waterfall-edge center island flowing into sun-drenched dining and family rooms.
UNMATCHED FLOOR PLAN FLEXIBILITY:
- Main Floor: Sun-drenched primary retreat with spa-inspired bath, private secondary main-floor guest suite (ideal for multi-generational living), dedicated executive study, and a rare downstairs media room for elevated movie nights.
- Upstairs: 3 oversized bedrooms, 3 fully remodeled designer baths featuring modern wood slat accent walls and back-lit LED mirrors, 2 finished walk-in attics for ultimate storage, and a light-filled game room framing serene park views across.
YOUR PRIVATE BACKYARD SANCTUARY:
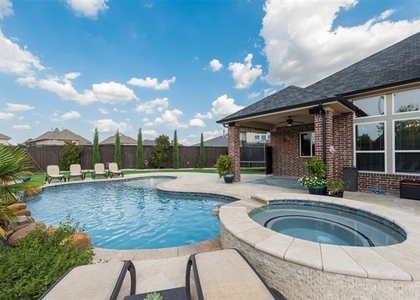
Escape to a resort-style backyard wrapped in a lush living fence for complete privacy. Features a custom pool and spa, outdoor pergola, and covered deck equipped with a built-in outdoor kitchen (gas grill, sink, fridge) and outdoor projector screen for cinematic nights under the stars.
COMMUNITY AND LOCATION:
Includes front yard maintenance and full PCR access: 100+ acres, trails, lakes, resort pools, splash pad, sand volleyball, clubhouse, fitness center, and Sunset Point. Zoned for top Frisco ISD (Hosp, Pearson, Frisco High) near DNT, SH-121, PGA, and Legacy West.
AMENITIES
Attached Garage
Fireplace
Storage Facility
Common Outdoor Space
Dishwasher
Parking Space
ADDITIONAL INFORMATION
Interior
Bathroom Information
Half Bathrooms: 1
Full Bathrooms: 5
Interior Information
Interior Features: Built-in Features, Eat-in Kitchen, Granite Counters, High Speed Internet, Kitchen Island, Open Floorplan, Pantry, Sound System, Walk-In Closet(s), Cable TV Available, Decorative Lighting, Flat Screen Wiring
Appliances: Built-In Refrigerator, Dishwasher, Disposal, Electric Oven, Gas Cooktop, Gas Range, Microwave, Double Oven, Refrigerator, Tankless Water Heater, Vented Exhaust Fan, Water Purifier, Water Softener, Commercial Grade Range, Commercial Grade Vent
The manager has not yet mailed us a photo copy of his or her government identification and proof or property ownership.
▼
Manager has not logged in recently
▼
Manager does not yet have user reviews
RENTHOP DESCRIPTION
The apartment is a unit offered at a monthly price of $6,250. The person posting the listing did not specify that any pets were allowed. It may be the case that pets are ok and the manager simply has not yet filled out all the details. The kitchen conveniently includes a dishwasher.
We have 40 photos of this particular unit, building, and surrounding areas.
Last Updated: 11 hours ago
Data Source: Ntreis MLS
MLS# 21398709
List Agent Name: Tanuja Mahindru
List Office Name: Keller Williams Realty DPR
IDX information is provided exclusively for personal, non-commercial use, and may not be used for any purpose other than to identify prospective properties consumers may be interested in purchasing. Information is deemed reliable but not guaranteed. The listing broker’s offer of compensation is made only to participants of the MLS where the listing is filed.
Courtesy of RH Advisors, Inc. and RHP Realty NJ, Inc.
By selecting Check Availability, you agree that RentHop and real estate professionals may call or text you about your inquiry. Message/data rates may apply. Terms & Privacy. California Privacy Notice
We found some very similar listings nearby
Select those you'd like to message
Your messages have been sent!
Check Availability
By selecting Check Availability, you agree that RentHop and real estate professionals may call or text you about your inquiry. Message/data rates may apply. Terms & Privacy. California Privacy Notice









 Your Privacy Choices
