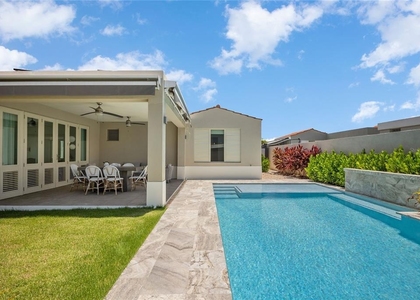
Beautifully furnished and elegantly appointed, this 4,092-square-foot residence is situated on a quiet cul-de-sac in Isla Flores, one of the newest developments within Sabanera Dorado. Surrounded by the community's lush mountain landscape, the home blends contemporary architecture with a curated bohemian modern aesthetic, creating a warm and inviting atmosphere.
The open-concept design features four bedrooms, with ensuite four and a half bathrooms, and a versatile flex room, all set on an expansive 1,578-square-meter lot. An outdoor covered terrace extends the living space, offering an ideal setting for relaxing and entertaining.
The thoughtfully appointed kitchen features quartz countertops, modern stainless steel appliances, a full-size Frigidaire side-by-side refrigerator and freezer, Viking range and cooktop with stainless steel hood, Samsung built-in oven and convection microwave, dishwasher, and wine refrigerator. Additional features include quartz bathroom countertops, a water softener, sophisticated water filtration system, a 20 kW full-power generator, and a two-car garage.
Sabanera Dorado offers a distinctive lifestyle centered on recreation, wellness, and outdoor living. Residents enjoy golf-cart-friendly community living, miles of walking and biking trails, the Sports Hub, swimming pools, fitness facilities, tennis and pickleball courts, soccer fields, Cafe Pergola restaurant, and an on-site sundries store. The community is also conveniently located near TASIS Dorado, one of Puerto Rico's premier private schools.
An exceptional opportunity to enjoy a beautifully furnished home, generous grounds, and the amenities and lifestyle that make Sabanera Dorado a sought-after residential community. Option to Add in a Six seater golfcart (not included in the monthly rent fee).
AMENITIES
Attached Garage
Dishwasher
Furnished
Parking Space
ADDITIONAL INFORMATION
Interior
Bathroom Information
Half Bathrooms: 1
Full Bathrooms: 4
Interior Information
Interior Features: High Ceilings, Open Floorplan, Stone Counters, Walk-In Closet(s), Eating Space In Kitchen, Kitchen/Family Room Combo, Living Room/Dining Room Combo, Primary Bedroom Main Floor, Solid Surface Counters, Window Treatments
Appliances: Bar Fridge, Oven, Dishwasher, Dryer, Exhaust Fan, Gas Cooktop, Microwave, Range, Range Hood, Refrigerator, Washer, Water Softener, Wine Refrigerator
The manager has not yet mailed us a photo copy of his or her government identification and proof or property ownership.
▼
Manager has not logged in recently
▼
Manager does not yet have user reviews
RENTHOP DESCRIPTION
The apartment is a unit offered at a monthly price of $12,500. The person posting the listing did not specify that any pets were allowed. It may be the case that pets are ok and the manager simply has not yet filled out all the details. The kitchen conveniently includes a dishwasher.
We have 40 photos of this particular unit, building, and surrounding areas.
Last Updated: 19 hours ago
Data Source: Stellar MLS
MLS# PR9125117
List Agent Name: Nicole Franceschini
List Office Name: NICOLE FRANCESCHINI
IDX information is provided exclusively for personal, non-commercial use, and may not be used for any purpose other than to identify prospective properties consumers may be interested in purchasing. Information is deemed reliable but not guaranteed. The listing broker’s offer of compensation is made only to participants of the MLS where the listing is filed.
Courtesy of RH Advisors, Inc. and RHP Realty NJ, Inc.
By selecting Check Availability, you agree that RentHop and real estate professionals may call or text you about your inquiry. Message/data rates may apply. Terms & Privacy. California Privacy Notice
We found some very similar listings nearby
Select those you'd like to message
Your messages have been sent!
Check Availability
By selecting Check Availability, you agree that RentHop and real estate professionals may call or text you about your inquiry. Message/data rates may apply. Terms & Privacy. California Privacy Notice





 Your Privacy Choices
