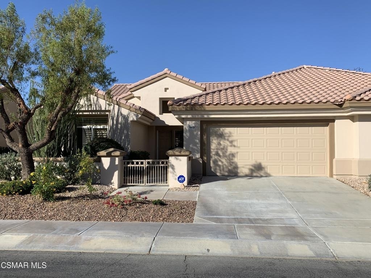
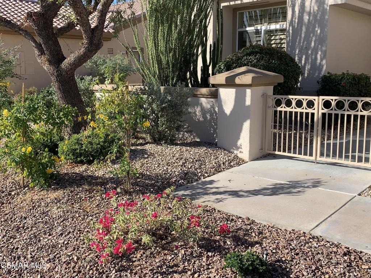
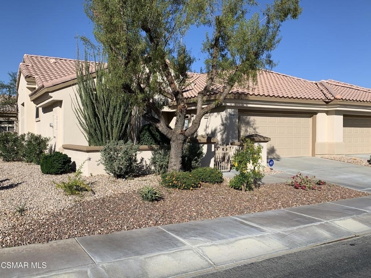
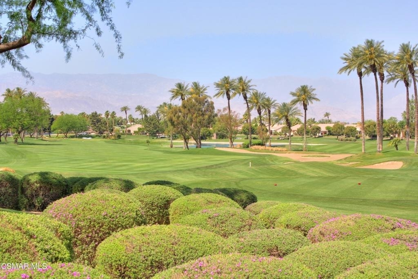
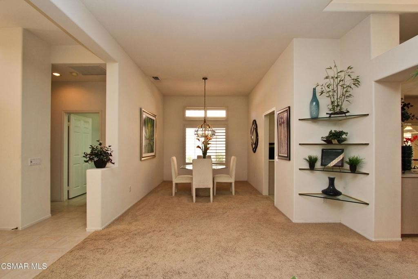
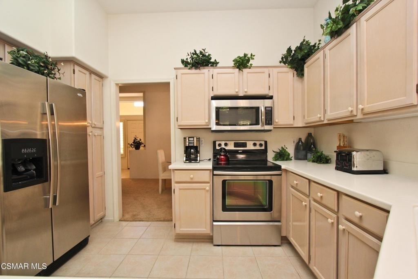
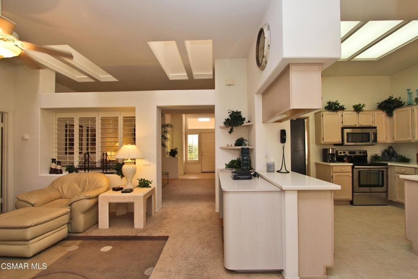
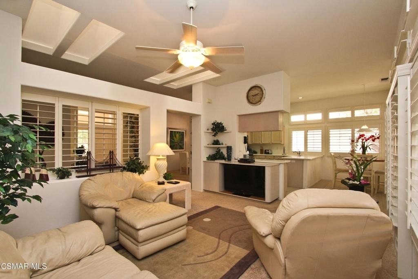
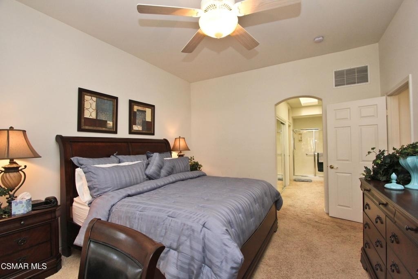
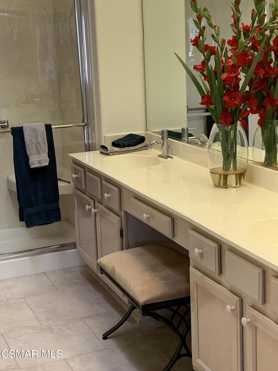
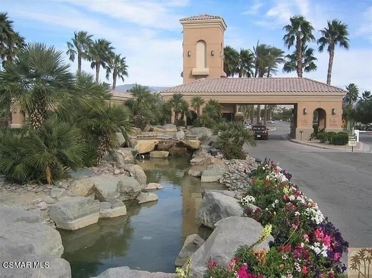
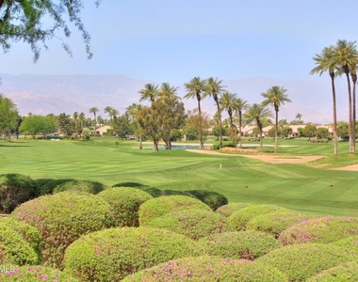
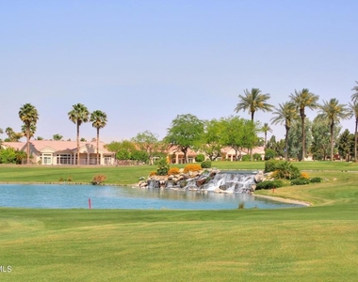
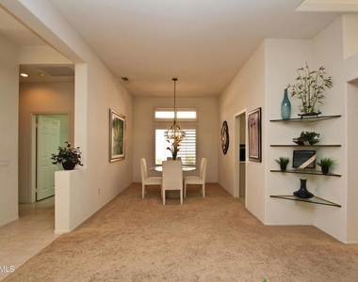
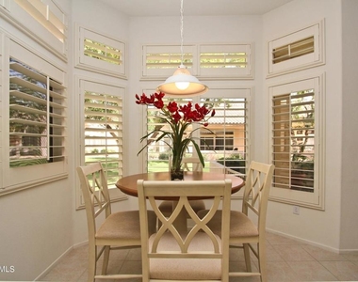
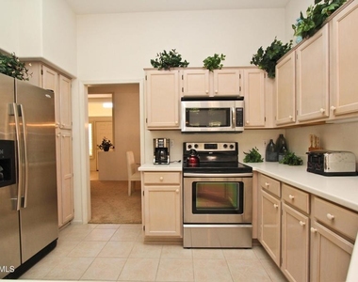
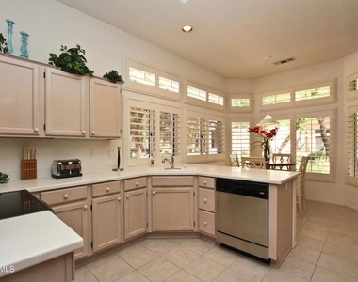
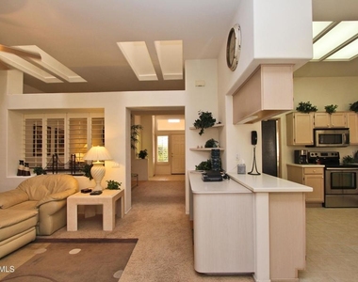
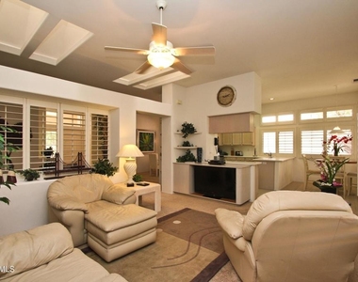
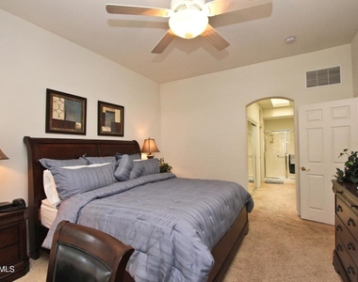
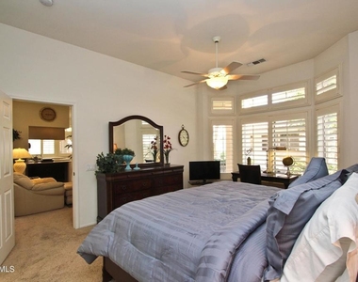
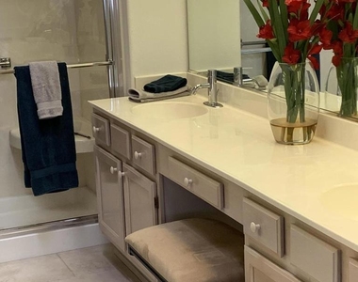
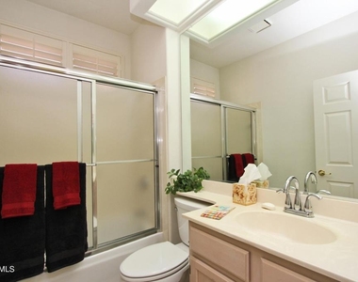
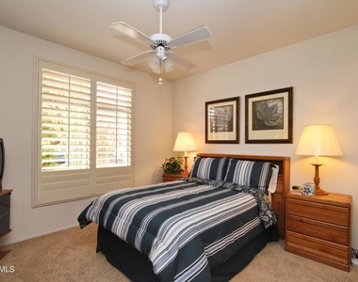
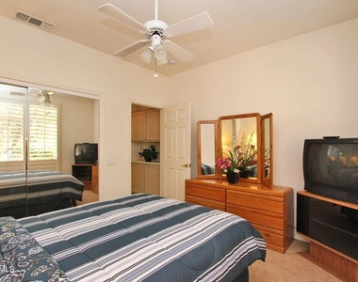
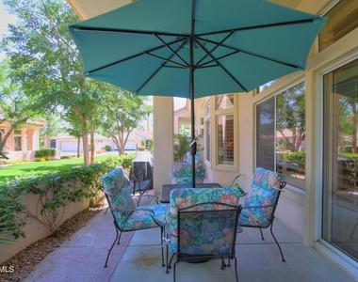
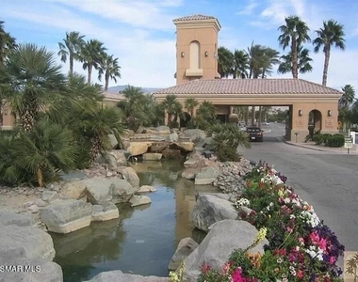
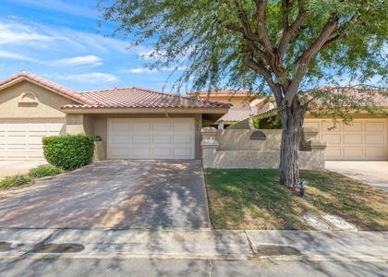
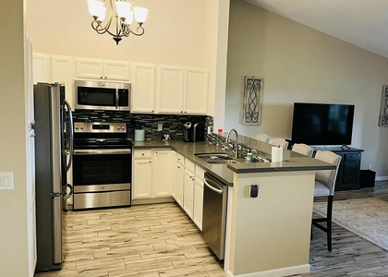
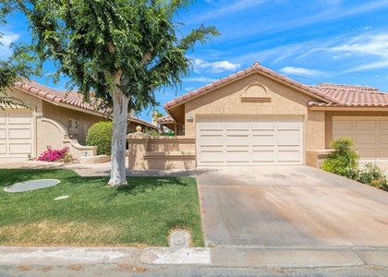
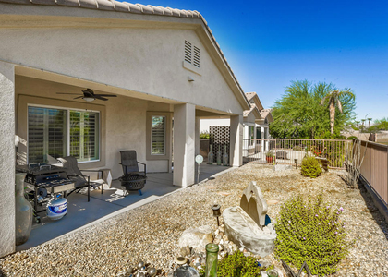
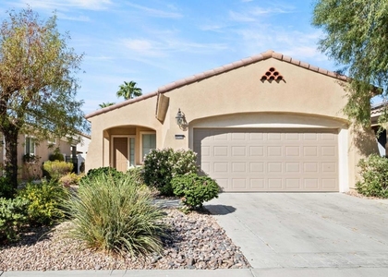
Sun City Palm Desert 55+ Furnished Seasonal. Available Oct.2026 to May 2027-2BR/2BA Immaculate Single-Story. 5 Mo. Seasonal-$4450 for 5 mos./$4650 for 4 mos./$4950 for 3mos. Small dog allowed with approval, No Cats. Room for golf cart & storage in 2-car garage. Rent includes utilities up to $300/mo. No tenant has exceeded utility allowance in 12 yrs. Located on a picturesque green belt with North -facing patio & South-facing front for bright entry & natural light. The spacious En-Suite Master Bedroom with King Size Bed has a beautiful view of the rear patio and green belt through bay windows. The Secondary Bedroom with Double Bed, located in a separate wing from the Master Bedroom, provides privacy and is next to the Guest Bathroom. All linens included. A comfortable Family Room is adjacent to the bright, well equipped Eat- in Kitchen that also has views and patio access. The separate Living Room provides an oasis for private time. The patio is the perfect place for relaxation and outside dining during the warm winter days. The patio is complete with an outdoor table, 4 chairs, 2 chaise lounges, umbrella and a Gas BBQ. For more formal meals the Dining Room is the perfect place for you and your guests. Additional amenities include Roku Guest Account for Streaming Services, which was added to the HD TV in Family Room. There is High Speed Wi-Fi and unlimited phone/long distance access to USA & CANADA, 3 ceiling fans, sky lights, indoor laundry room with full size washer and gas dryer and direct access to a 2-car garage. Take advantage of the easy living that Sun City Palm Desert, a gate guarded community has to offer. Amenities include 3 Clubhouses, Fitness, 2 golf courses, 20 Tennis/Pickleball and Restaurant(s) on site. Property is available for lease the months of Oct., Nov., Dec. 2026 through May 2027 NOT AVAILABLE to lease during the months of JUNE, JULY, AUG. & SEPT. in any given year. Tenant Screening Required.
The manager has not yet mailed us a photo copy of his or her government identification and proof or property ownership.
▼
Manager has not logged in recently
▼
Manager does not yet have user reviews
RENTHOP DESCRIPTION
The apartment is a unit offered at a monthly price of $4,450. The person posting the listing did not specify that any pets were allowed. It may be the case that pets are ok and the manager simply has not yet filled out all the details. The kitchen conveniently includes a dishwasher.
We have 38 photos of this particular unit, building, and surrounding areas.
MLS# 226002195
List Agent Name: Mary Leyden
List Office Name: Moorpark Real Estate
IDX information is provided exclusively for personal, non-commercial use, and may not be used for any purpose other than to identify prospective properties consumers may be interested in purchasing. Information is deemed reliable but not guaranteed. The listing broker’s offer of compensation is made only to participants of the MLS where the listing is filed.
Courtesy of RH Advisors, Inc. and RHP Realty NJ, Inc.
By selecting Check Availability, you agree that RentHop and real estate professionals may call or text you about your inquiry. Message/data rates may apply. Terms & Privacy. California Privacy Notice
We found some very similar listings nearby
Select those you'd like to message
Your messages have been sent!
Check Availability
By selecting Check Availability, you agree that RentHop and real estate professionals may call or text you about your inquiry. Message/data rates may apply. Terms & Privacy. California Privacy Notice










































 Your Privacy Choices
