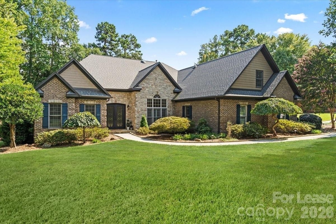
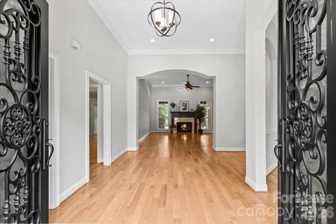
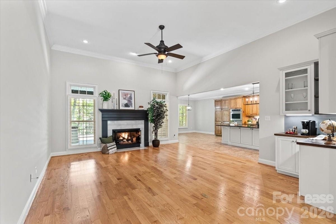
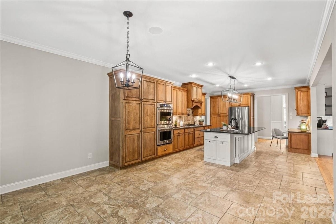
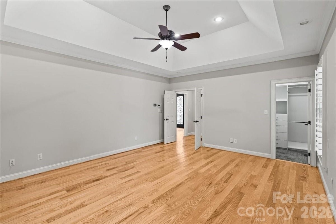
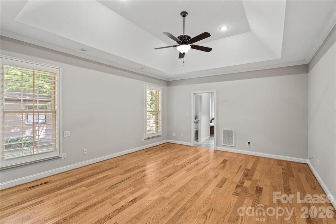
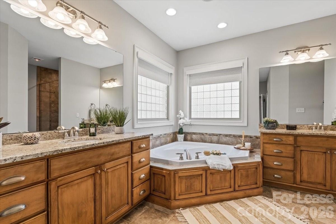
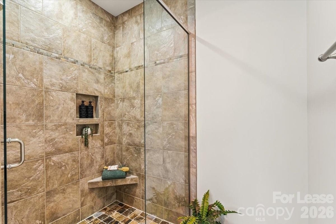
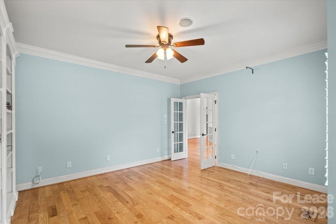
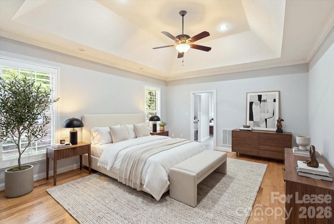
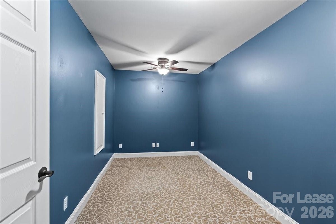
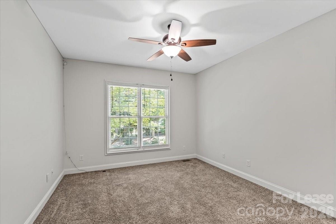
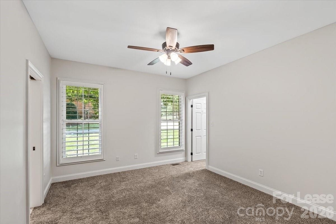
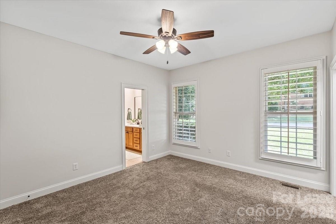
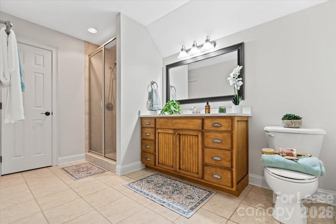
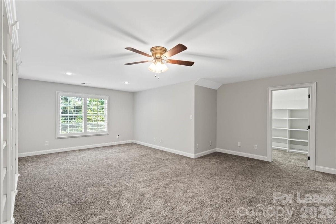
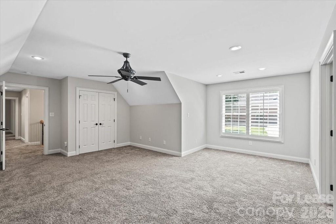
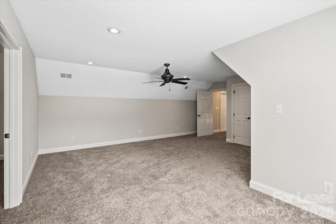
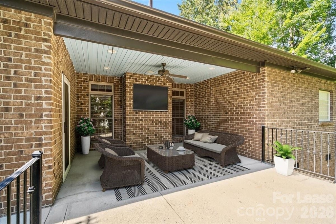
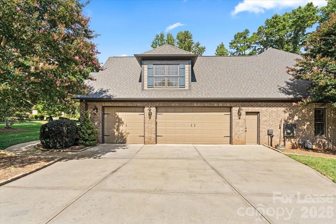
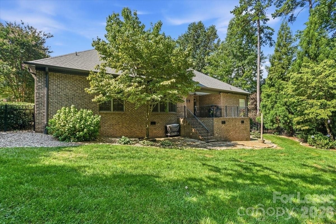
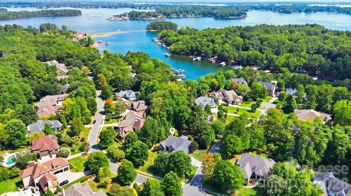
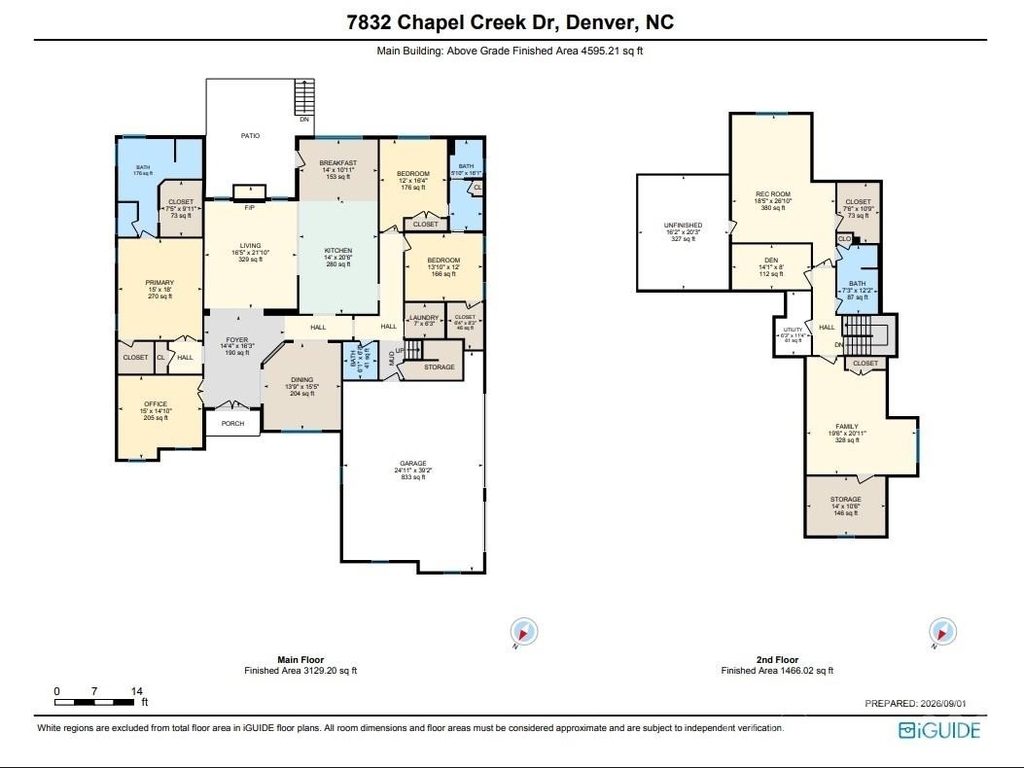
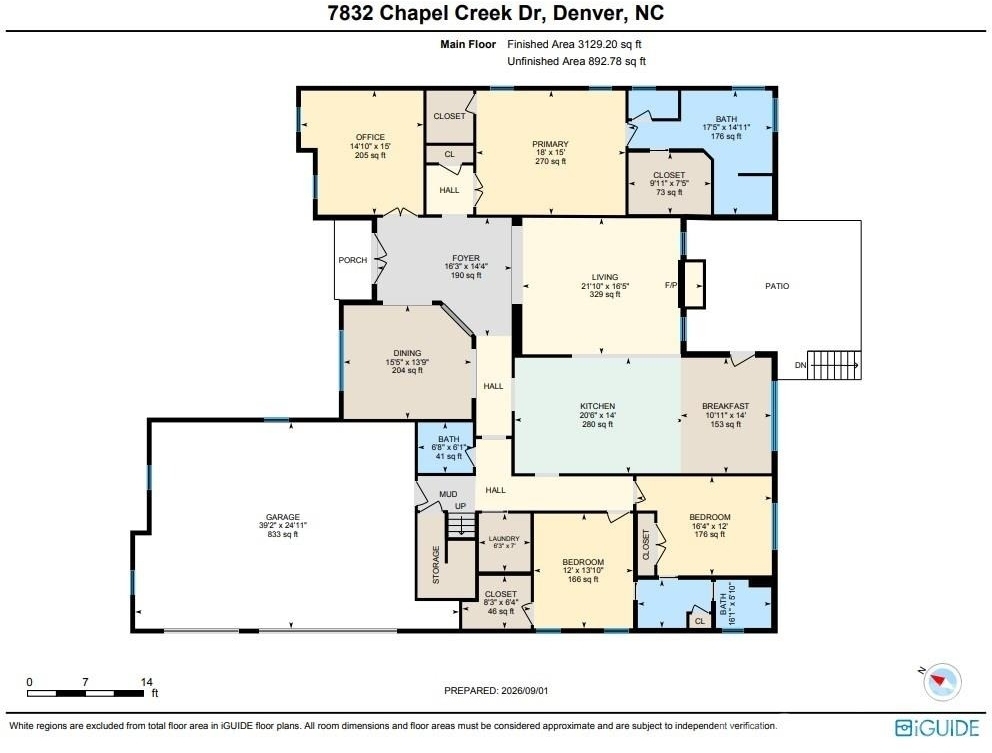
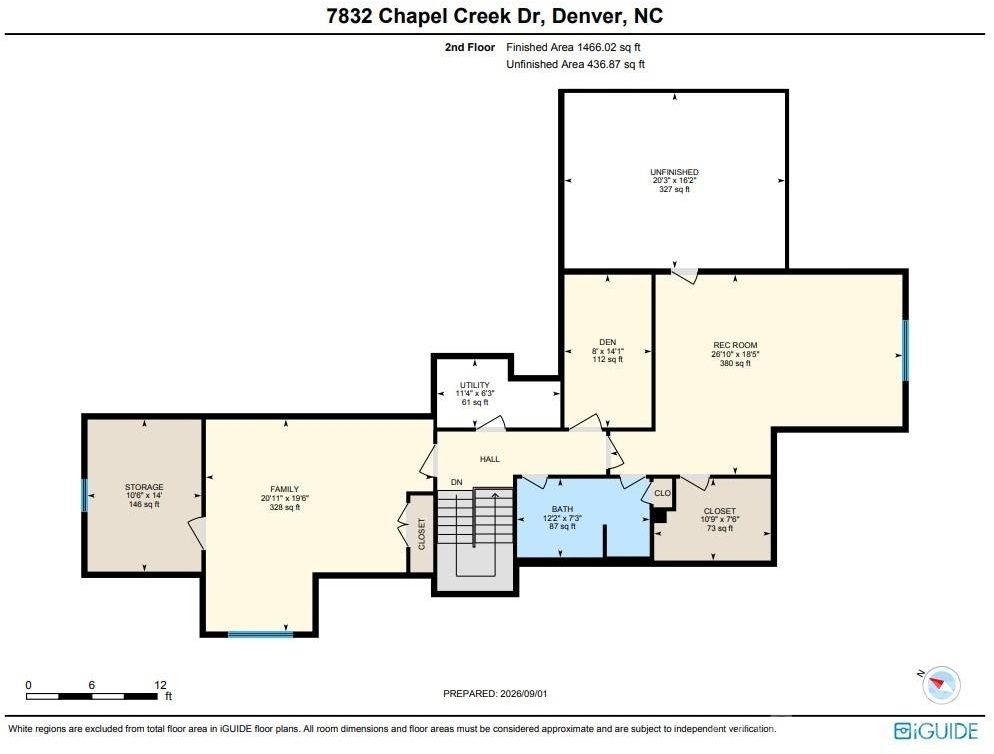
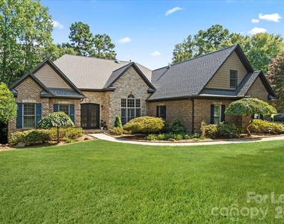
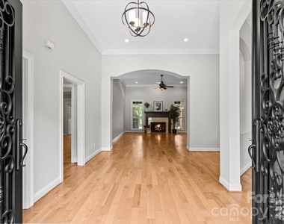
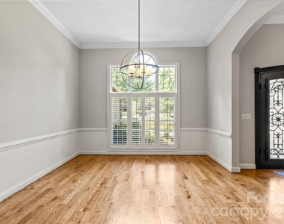
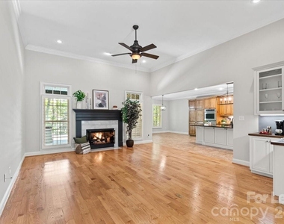
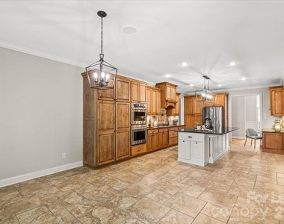
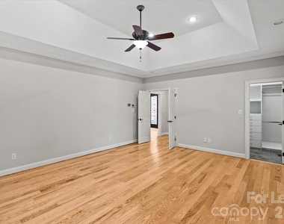
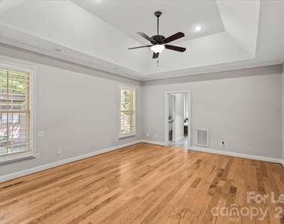
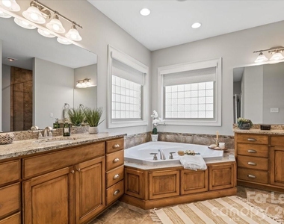
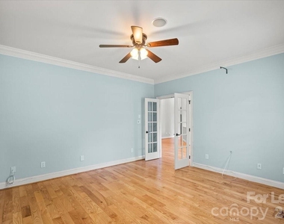
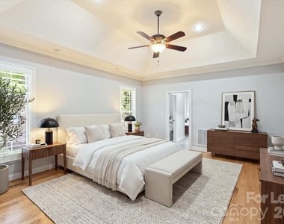
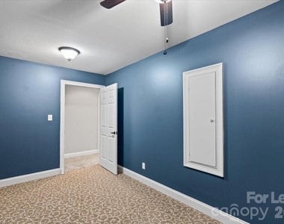
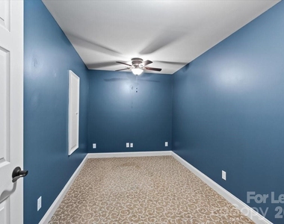
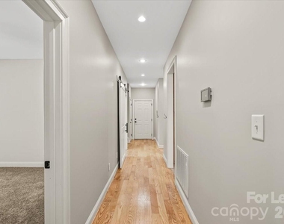
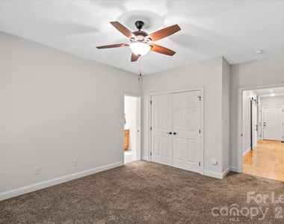
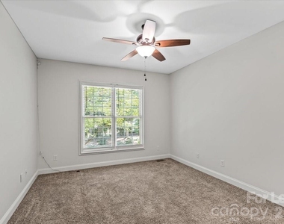
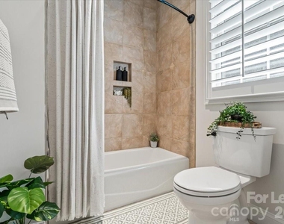
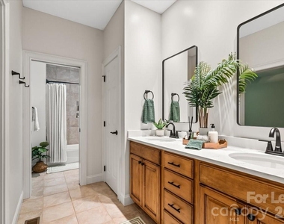
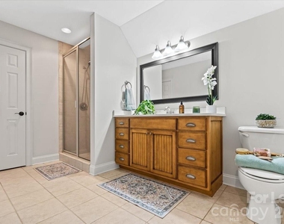
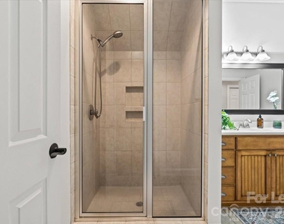
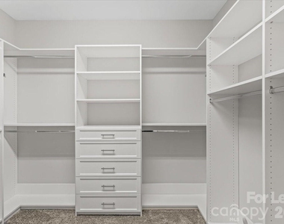
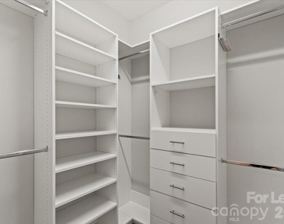
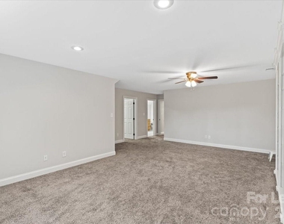
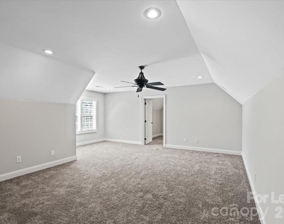
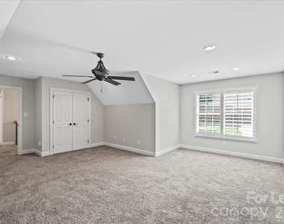
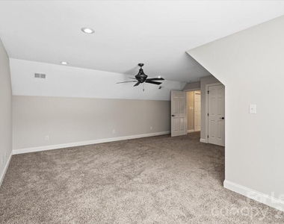
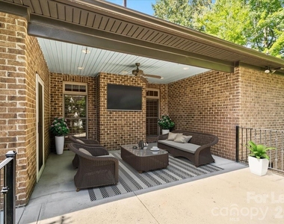
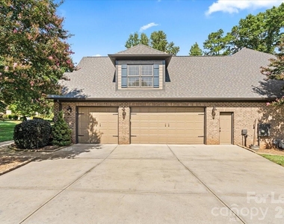
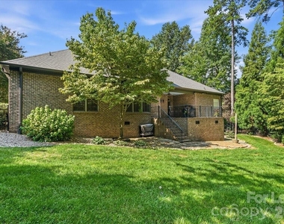
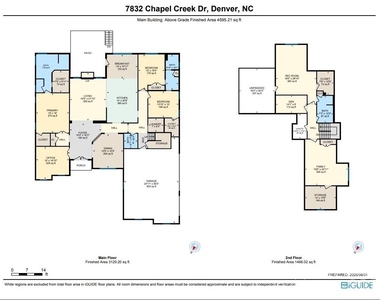
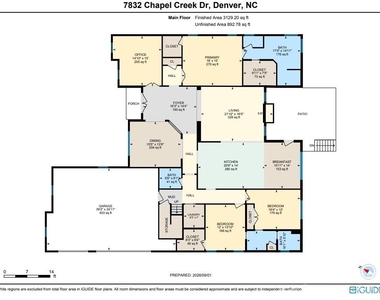
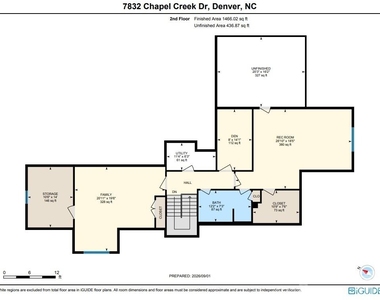
This premium, unfurnished executive home at 7832 Chapel Creek Dr offers a rare lifestyle opportunity in Denver's highly coveted Sailview community. Delivering an expansive 4,595 square feet of single-level living with an upper-level bonus retreat, this meticulously maintained property is an ideal match for corporate transfers, extended transitional stays, or those building a home nearby Lake Norman. A flexible, non-renewable 3-to-6-month short-term lease is being offered, with the exact timeline negotiable based on your specific move-in date. The intelligent split-bedroom layout pairs high-end privacy with open-concept entertaining, seamlessly connecting a grand living room with a central fireplace to an upscale chef's kitchen featuring a massive granite island, double ovens, and a deep walk-in pantry. A dedicated main-level office and formal dining room provide elegant workspaces, while the primary suite serves as a luxury oasis with a spa-style en-suite bath and an immense walk-in closet. Upstairs, two versatile rooms offer the perfect canvas for a fitness studio, secondary office, or media room. The outdoor living spaces feature a covered back porch and a fenced patio on a manicured corner lot, complete with a 3-car garage for excellent storage. Best of all, your temporary stay grants you full access to Sailview's premier resort-style community features, including a lakeside clubhouse, outdoor swimming pool, tennis and pickleball courts, beach volleyball, playgrounds, and scenic walking trails. Streamlining your short-term experience, professional lawn care is fully included in the monthly rent so you can enjoy luxury neighborhood living with absolutely zero maintenance upkeep. *No pets allowed.
AMENITIES
Fireplace
Storage Facility
Dishwasher
Parking Space
ADDITIONAL INFORMATION
Interior
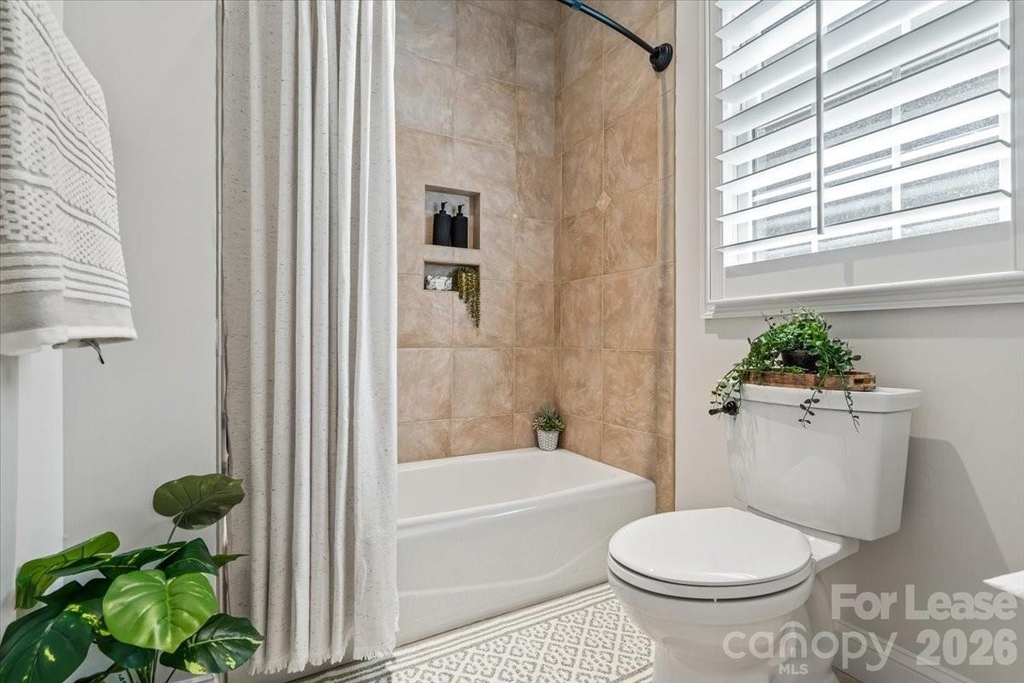
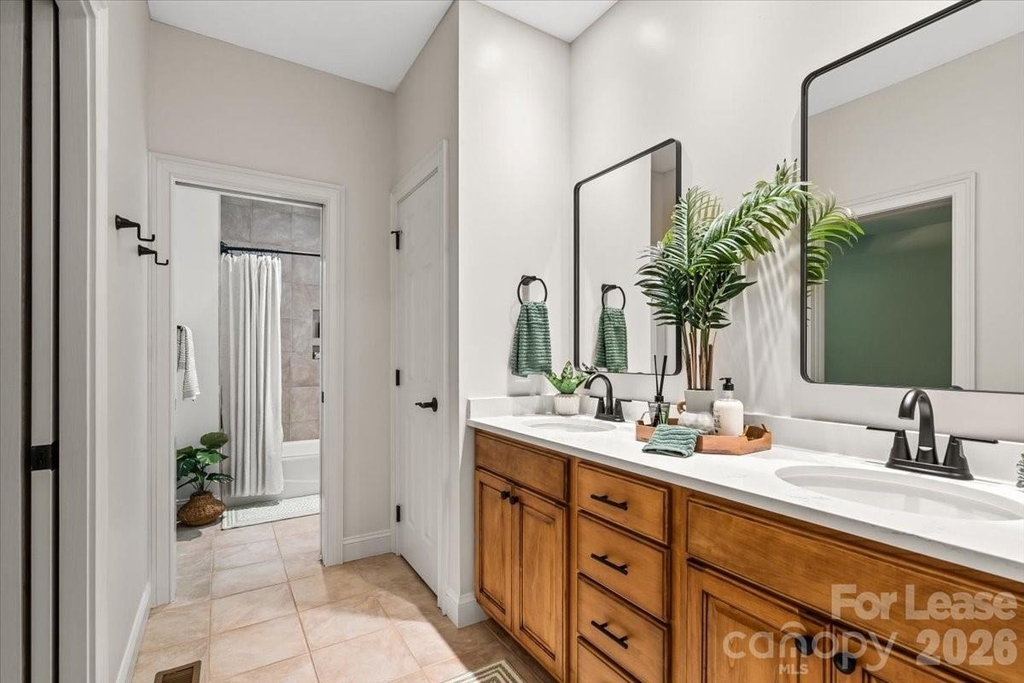
Bathroom Information
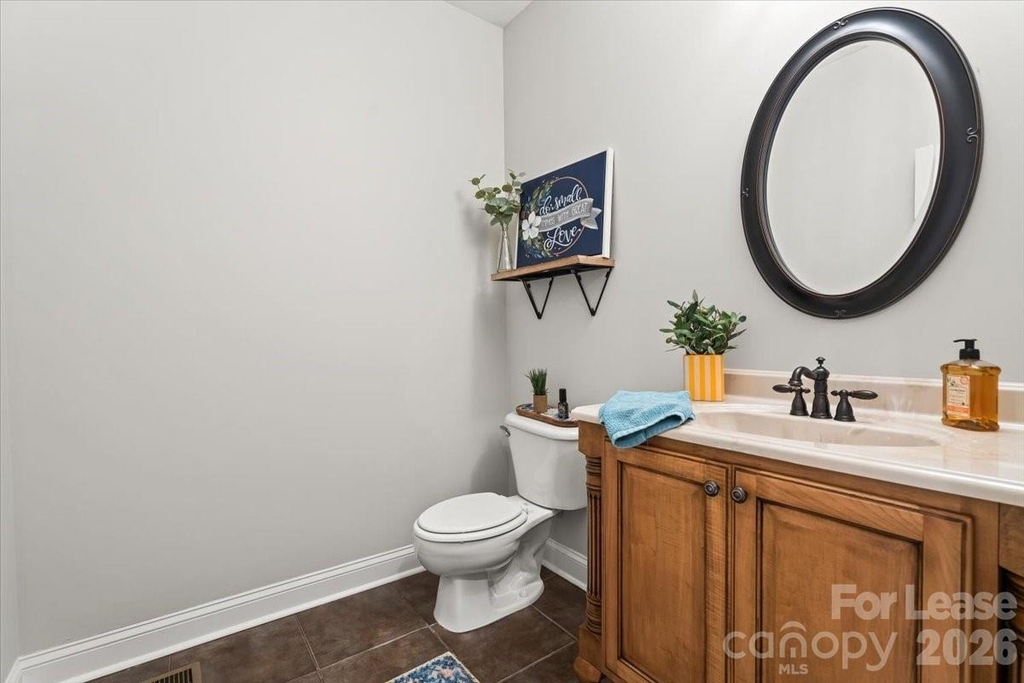
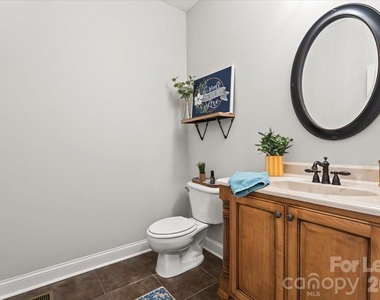
Half Bathrooms: 1
Full Bathrooms: 3
Interior Information
Interior Features: Built-in Features, Kitchen Island, Storage, Walk-In Closet(s), Attic Walk In, Garden Tub, Split Bedroom, Walk-In Pantry
Appliances: Convection Oven, Dishwasher, Disposal, Double Oven, Gas Cooktop, Microwave, Exhaust Hood, Refrigerator with Ice Maker, Wall Oven
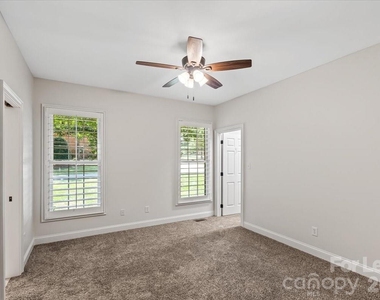
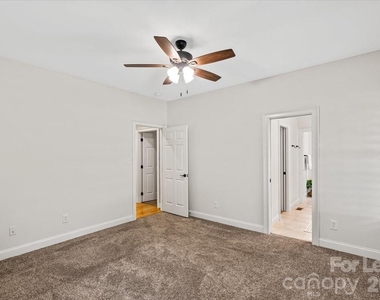
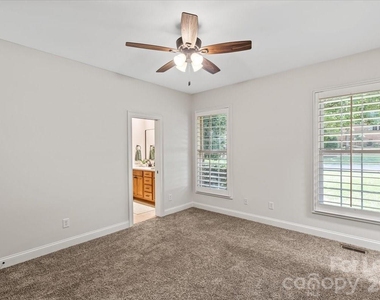
Flooring Type: Carpet, Tile, Wood
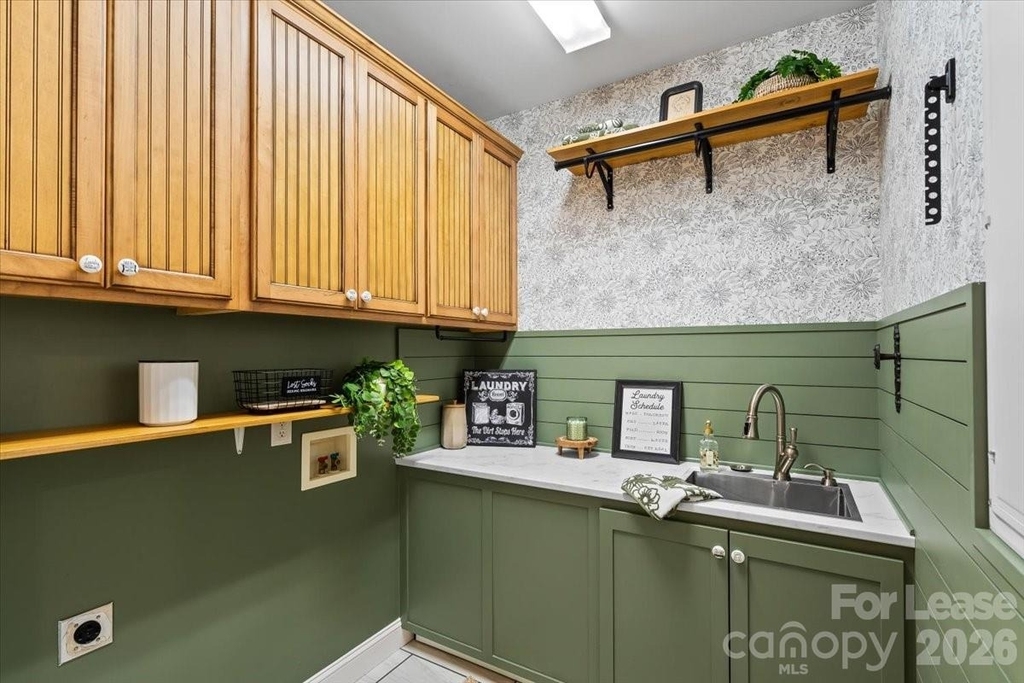
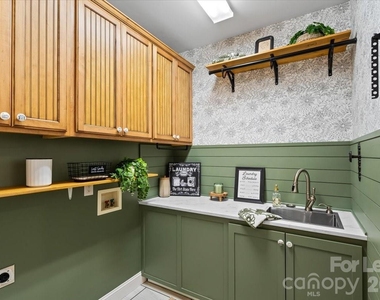
Laundry Features: Laundry Room, Main Level
Fireplace Information
Has Fireplace
Fireplace Features: Gas Log, Living Room
Exterior
Property Information
Square Footage: 4,595
Year Built: 2004
Waterfront Features: Boat Slip – Community
Waterbody Name: Lake Norman
Building Information
Levels: One and One Half
Patio and Porch Features: Covered, Rear Porch
Lot Information
Lot Features: Corner Lot
Lot Size Area: 0.56
Lot Size Units: Acres
Lot Size Acres: 0.56
Square Footage: 24,394
Land Information
Water Source: County Water
Utilities
Utilities Information
Cooling Type: Central Air
Heating Type: Central, Natural Gas
Sewer : County Sewer
Parking
Parking Information
Has Garage
Parking Features: Driveway, Attached, Garage Faces Side
The manager has not yet mailed us a photo copy of his or her government identification and proof or property ownership.
▼
Manager has not logged in recently
▼
Manager does not yet have user reviews
RENTHOP DESCRIPTION
The apartment is a unit offered at a monthly price of $4,000. The person posting the listing did not specify that any pets were allowed. It may be the case that pets are ok and the manager simply has not yet filled out all the details. The kitchen conveniently includes a dishwasher.
We have 48 photos of this particular unit, building, and surrounding areas.
MLS# CAR4429397
List Agent Name: Heather Brock
List Office Name: L&E Properties
IDX information is provided exclusively for personal, non-commercial use, and may not be used for any purpose other than to identify prospective properties consumers may be interested in purchasing. Information is deemed reliable but not guaranteed. The listing broker’s offer of compensation is made only to participants of the MLS where the listing is filed.
Courtesy of RH Advisors, Inc. and RHP Realty NJ, Inc.
By selecting Check Availability, you agree that RentHop and real estate professionals may call or text you about your inquiry. Message/data rates may apply. Terms & Privacy. California Privacy Notice
We found some very similar listings nearby
Select those you'd like to message
Your messages have been sent!
Check Availability
By selecting Check Availability, you agree that RentHop and real estate professionals may call or text you about your inquiry. Message/data rates may apply. Terms & Privacy. California Privacy Notice

































 Your Privacy Choices
