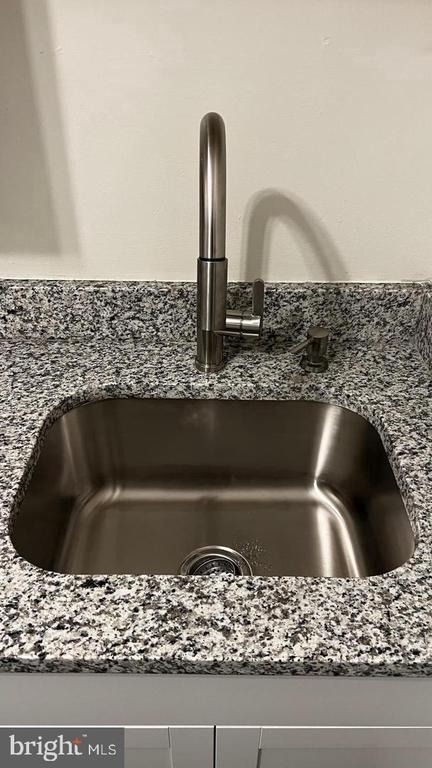
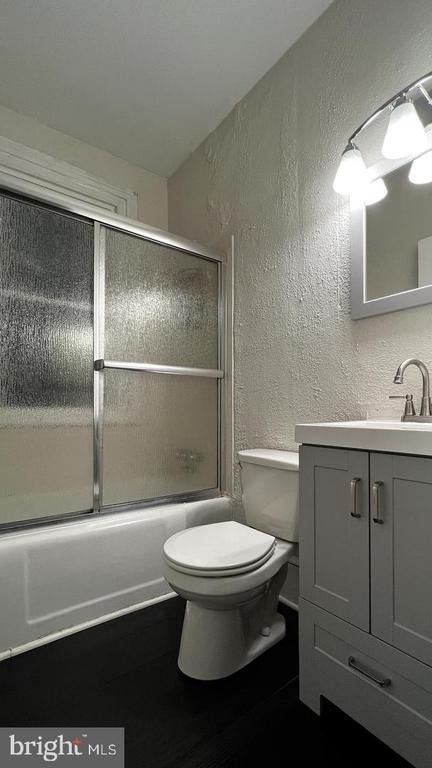
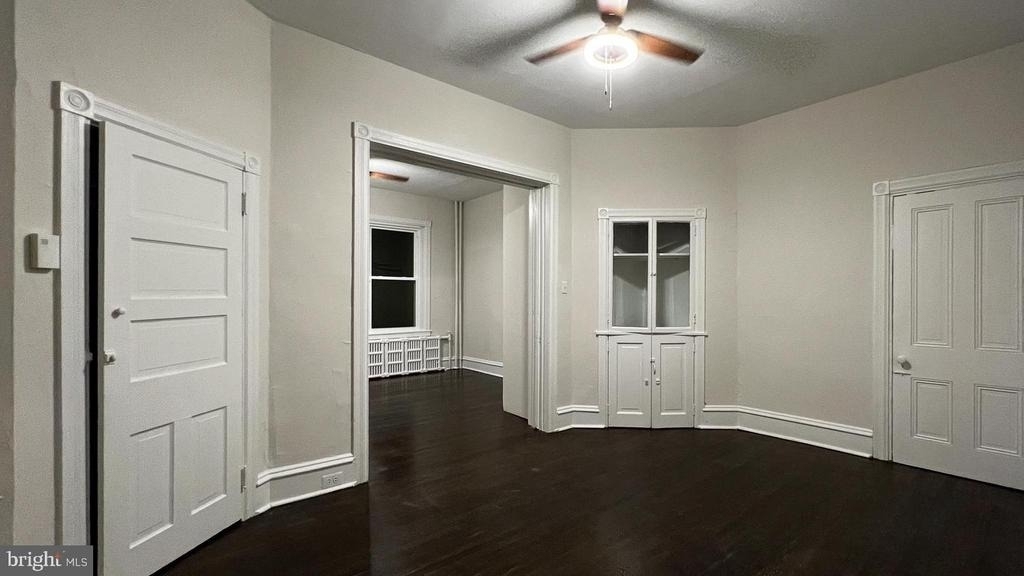
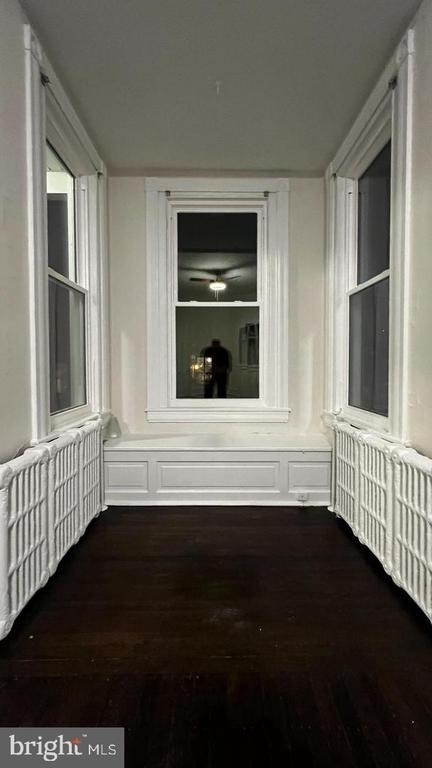
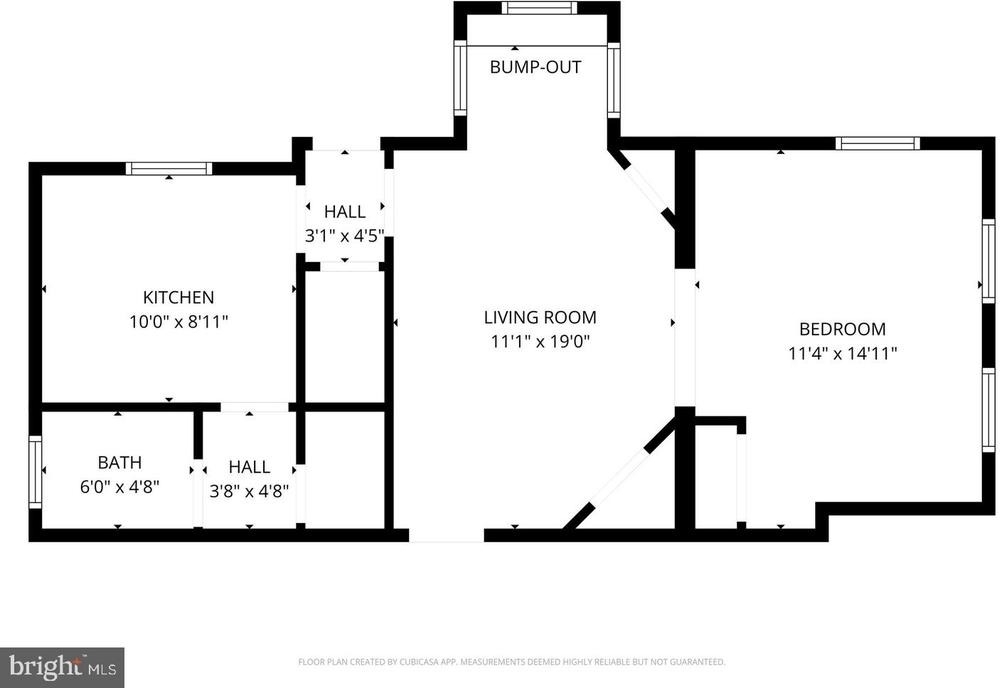
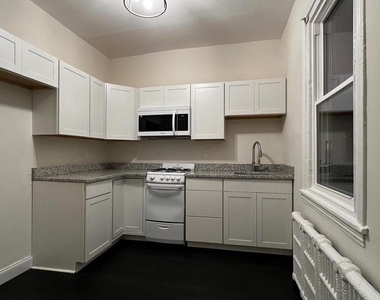
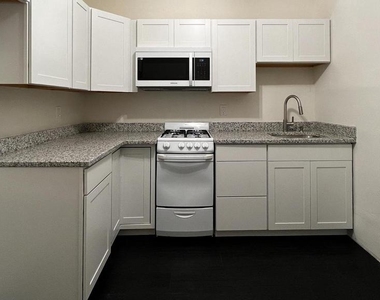
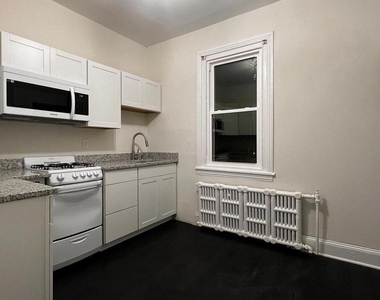
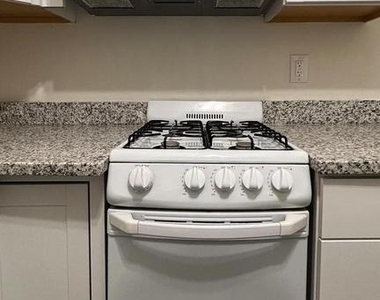
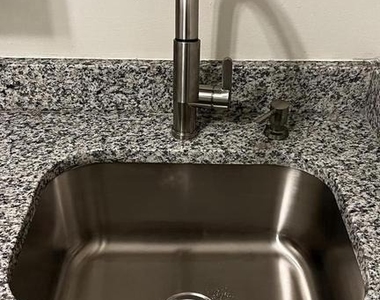
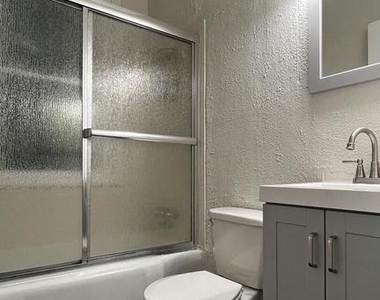
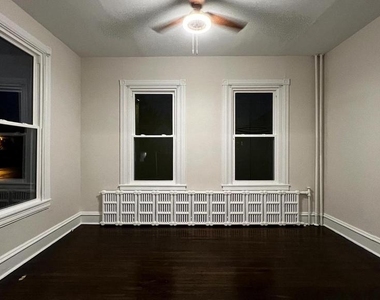
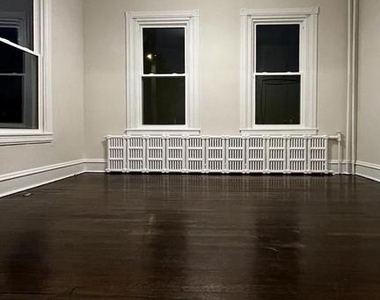
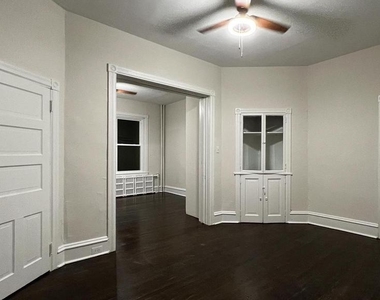
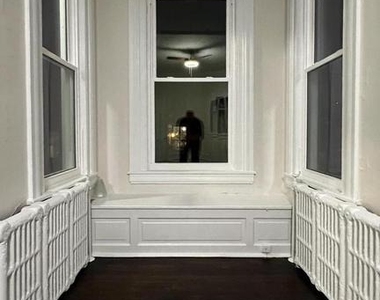
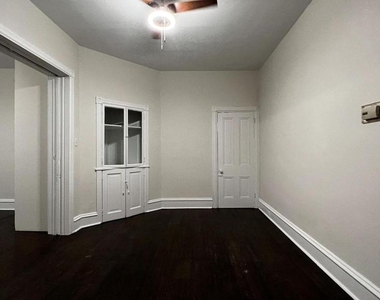
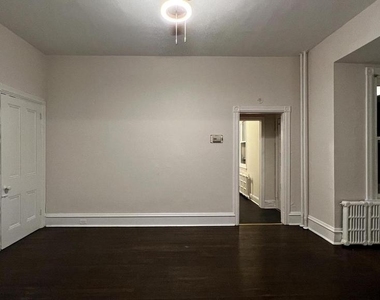
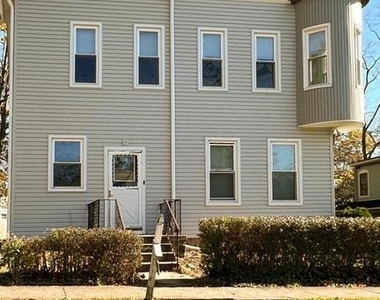
This charming newly-renovated PET-FRIENDLY large 1BD is on the 1st floor of a Victorian Triplex. The living room boasts 10' ceilings, newly-refinished hardwood floors, a seating area w/bench seat and windows on 3 sides, a ceiling fan, and floor-to-ceiling pocket doors separating it from the large bedroom if you choose. The bedroom also has a 10' ceiling, h/w floors, three large windows with decorative vertical blinds, a ceiling fan, and a floor-to-ceiling closet. The bathroom features a bathtub and shower with new shower doors, 10' ceilings, a large window and a new toilet and vanity. The vinyl plank floor in the kitchen & bath is new. The nice-sized eat-in kitchen is all new, and features 10' ceilings, a large brand new refrigerator, a gas stove, newer microwave and lots of kitchen cabinets and a ceiling fan. There is a private entrance with a beautiful porch. The apartment features large radiators which provide plenty of heat. This apartment has inside access to the basement for storage and laundry. Off-street parking, includes heat, hot water, laundry! Seconds from the train, Elkins Perk, Creekside Food and Tap, Sicilian Trattoria, Ashbourne Cleaners, Franks Pizza and more! A must see!
AMENITIES
Private Outdoor Space
Virtual Tour
Video/3D Tour
ADDITIONAL INFORMATION
Interior
Bathroom Information
Full Bathrooms: 1
Interior Information
Interior Features: Breakfast Bar, Built-in Features, Ceiling Fan(s), Eat-in Kitchen, Bathroom - Tub Shower, Combination Dining/Living, Entry Level Bedroom, Family Room Off Kitchen, Upgraded Countertops, Wood Floors
The manager has not yet mailed us a photo copy of his or her government identification and proof or property ownership.
▼
Manager has not logged in recently
▼
Manager does not yet have user reviews
RENTHOP DESCRIPTION
The apartment is a unit offered at a monthly price of $1,500. The person posting the listing did not specify that any pets were allowed. It may be the case that pets are ok and the manager simply has not yet filled out all the details.
We have 15 photos of this particular unit, building, and surrounding areas.
Last Updated: 11 hours ago
Data Source: Bright MLS
MLS# PAMC2194206
List Agent Name: Matthew B Harnick
List Office Name: Keller Williams Real Estate-Blue Bell
IDX information is provided exclusively for personal, non-commercial use, and may not be used for any purpose other than to identify prospective properties consumers may be interested in purchasing. Information is deemed reliable but not guaranteed. The listing broker’s offer of compensation is made only to participants of the MLS where the listing is filed.
Courtesy of RH Advisors, Inc. and RHP Realty NJ, Inc.
By selecting Check Availability, you agree that RentHop and real estate professionals may call or text you about your inquiry. Message/data rates may apply. Terms & Privacy. California Privacy Notice
We found some very similar listings nearby
Select those you'd like to message
Your messages have been sent!
Check Availability
By selecting Check Availability, you agree that RentHop and real estate professionals may call or text you about your inquiry. Message/data rates may apply. Terms & Privacy. California Privacy Notice


















 Your Privacy Choices
