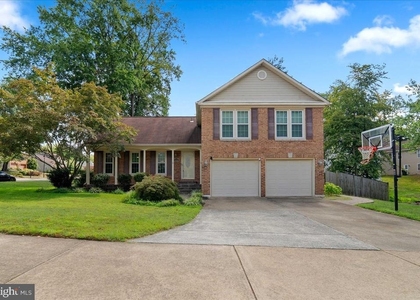
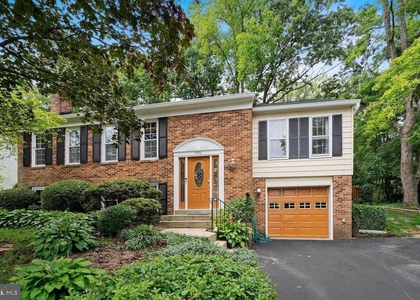
Nestled in the serene enclave of South Run Forest, this exquisite Colonial-style residence offers a harmonious blend of elegance and comfort, perfect for those seeking a refined lifestyle. Built in 1988 and meticulously maintained, this home spans an impressive 2,638 square feet, providing ample space for both relaxation and entertainment. Step inside to discover a thoughtfully designed interior that radiates warmth and sophistication. The heart of the home features a spacious family room that seamlessly flows into the kitchen, creating an inviting atmosphere for gatherings. The kitchen boasts a delightful table space, ideal for casual dining, while the formal dining area sets the stage for more intimate meals. The traditional floor plan enhances the home's functionality, ensuring every corner is utilized to its fullest potential. The residence includes four generously sized bedrooms and three and a half bathrooms, each designed with comfort in mind. Natural light pours in through double-pane windows and skylights, illuminating the space and highlighting the beautiful finishes throughout. Cozy up by the fireplace on chilly evenings, creating a perfect backdrop for cherished moments with loved ones. The fully finished walkout basement adds an extra layer of versatility, offering additional living space that can be tailored to your needs-be it a home office, gym, or entertainment area. Outside, the property is equally enchanting. Set on a sprawling 0.4-acre lot, it backs to lush parkland and mature trees, providing a tranquil retreat from the hustle and bustle of daily life. Enjoy the serenity of nature from your expansive deck, perfect for alfresco dining or simply unwinding with a good book. Convenience is paramount with an attached two-car garage, ensuring easy access and ample storage. This home is available for lease starting October 29, 2026, with flexible terms ranging from 12 to 36 months, allowing you to settle into this luxurious lifestyle at your own pace. Experience the perfect blend of comfort, elegance, and nature in this stunning South Run Forest residence. Embrace the exclusive lifestyle that awaits you in this remarkable home, where every detail has been crafted for your enjoyment.
AMENITIES
Fireplace
Private Outdoor Space
Dishwasher
Parking Space
Home Office
ADDITIONAL INFORMATION
Interior
Bathroom Information
Half Bathrooms: 1
Full Bathrooms: 3
Interior Information
Interior Features: Family Room Off Kitchen, Kitchen - Table Space, Dining Area, Floor Plan - Traditional
Appliances: Dishwasher, Disposal, Exhaust Fan, Gas Oven, Refrigerator
The manager has not yet mailed us a photo copy of his or her government identification and proof or property ownership.
▼
Manager has not logged in recently
▼
Manager does not yet have user reviews
RENTHOP DESCRIPTION
The apartment is a unit offered at a monthly price of $4,000. The person posting the listing did not specify that any pets were allowed. It may be the case that pets are ok and the manager simply has not yet filled out all the details. The kitchen conveniently includes a dishwasher.
The manager posting this listing only provided one photo.
Last Updated: 15 hours ago
Data Source: Bright MLS
MLS# VAFX2348342
List Agent Name: Dennis J Mahafkey
List Office Name: Pearson Smith Realty, LLC
IDX information is provided exclusively for personal, non-commercial use, and may not be used for any purpose other than to identify prospective properties consumers may be interested in purchasing. Information is deemed reliable but not guaranteed. The listing broker’s offer of compensation is made only to participants of the MLS where the listing is filed.
Courtesy of RH Advisors, Inc. and RHP Realty NJ, Inc.
By selecting Check Availability, you agree that RentHop and real estate professionals may call or text you about your inquiry. Message/data rates may apply. Terms & Privacy. California Privacy Notice
We found some very similar listings nearby
Select those you'd like to message
Your messages have been sent!
Check Availability
By selecting Check Availability, you agree that RentHop and real estate professionals may call or text you about your inquiry. Message/data rates may apply. Terms & Privacy. California Privacy Notice









 Your Privacy Choices
