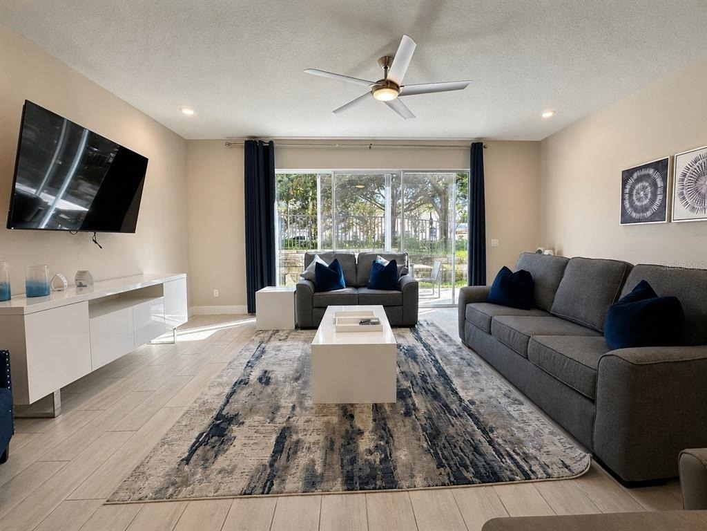
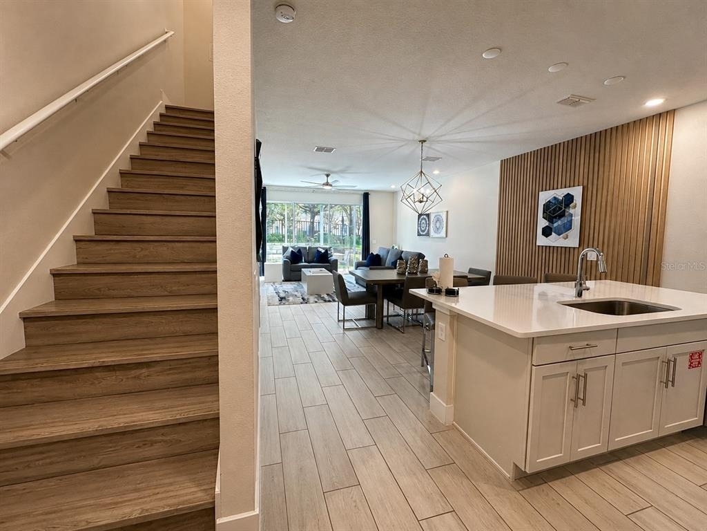
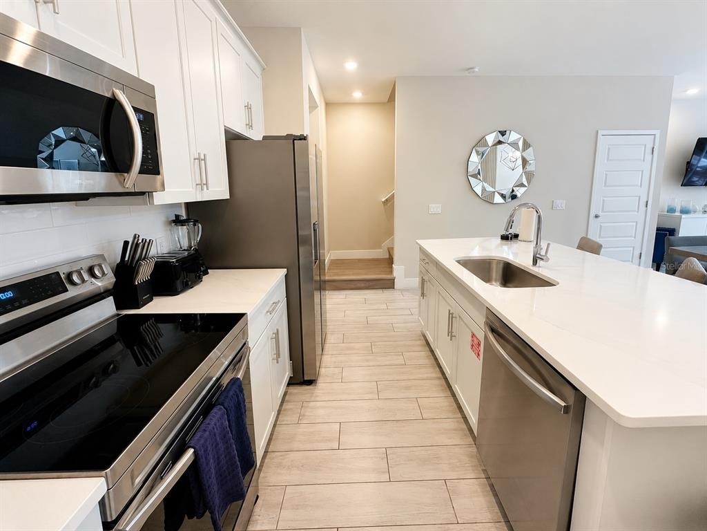
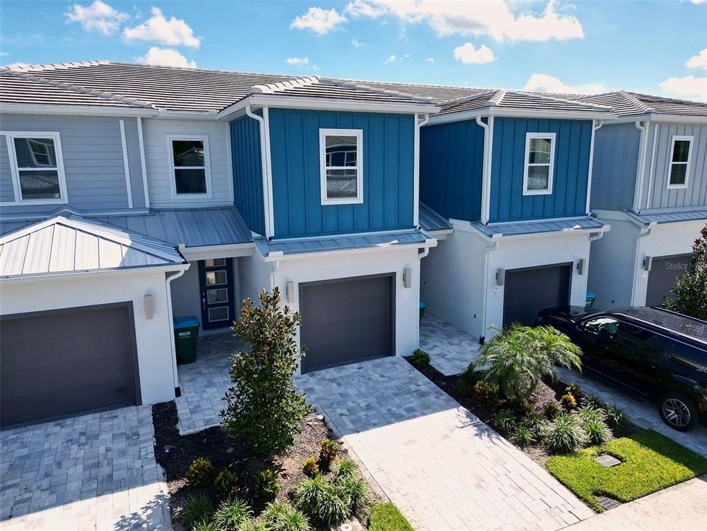
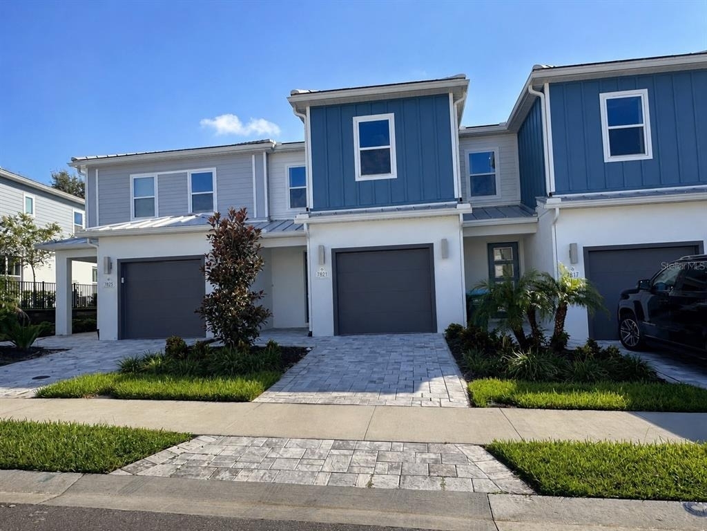
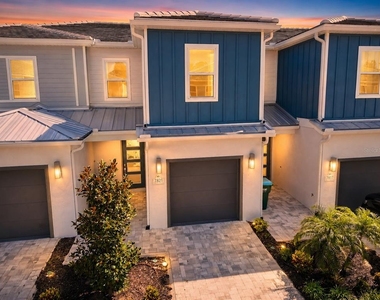
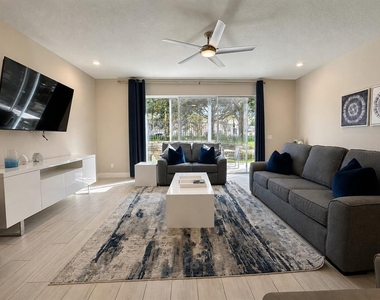
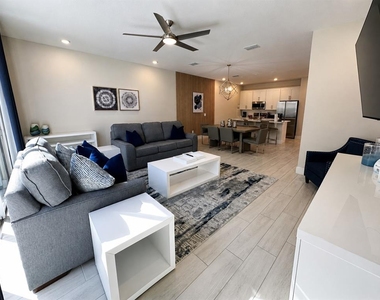
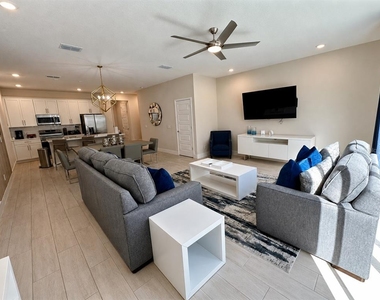

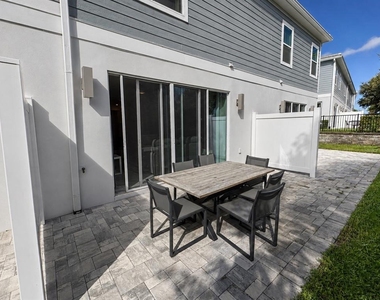
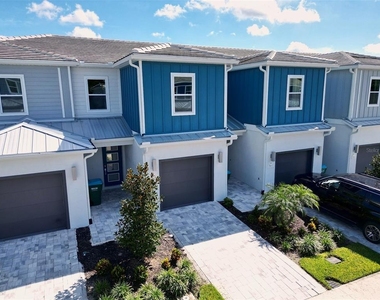
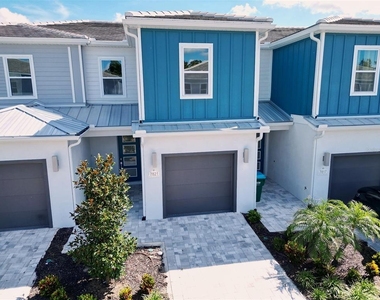
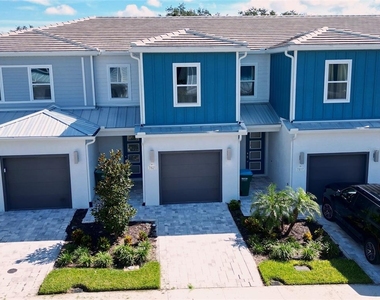
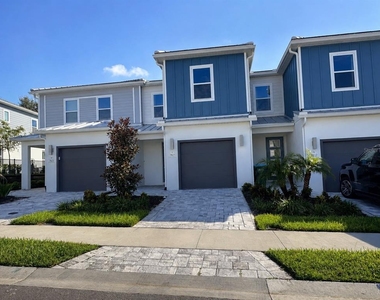
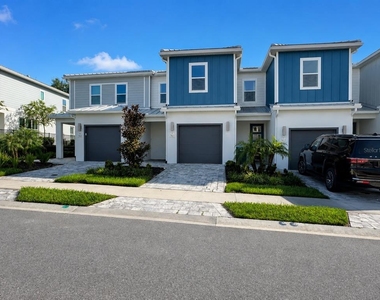
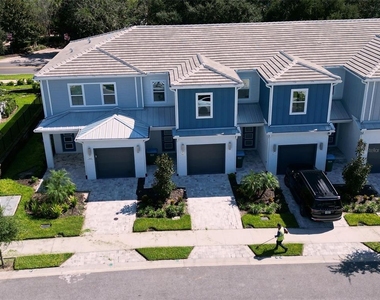
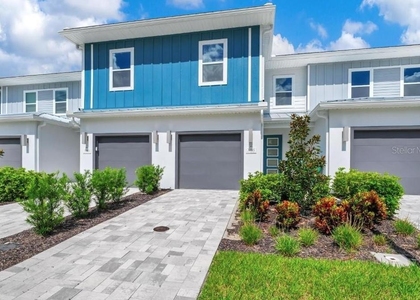
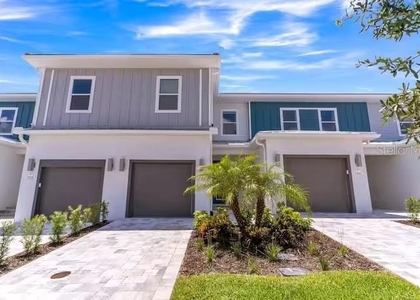
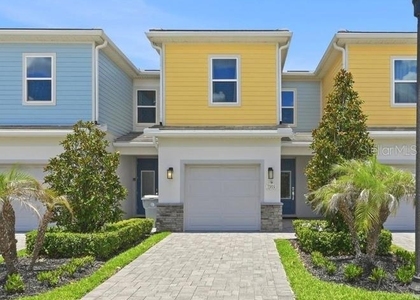
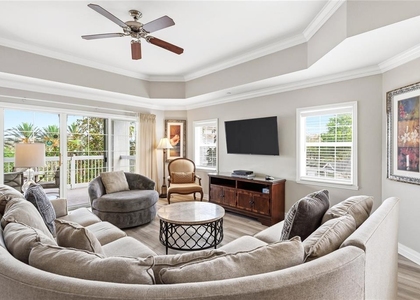
Welcome to 7821 Spectrum Drive, a beautifully furnished 3-bedroom, 2.5-bath townhome offering 1,708 square feet of modern living in Spectrum at Reunion Resort. Built in 2024, this move-in-ready residence combines contemporary design with one of Central Florida's most convenient resort locations. Step inside to an open-concept main level filled with natural light, featuring high ceilings, modern finishes, and a spacious kitchen with quartz countertops, stainless-steel appliances, abundant cabinetry, and an oversized island ideal for dining and entertaining. The adjoining dining and living areas flow naturally toward the rear patio, creating an inviting indoor-outdoor layout.
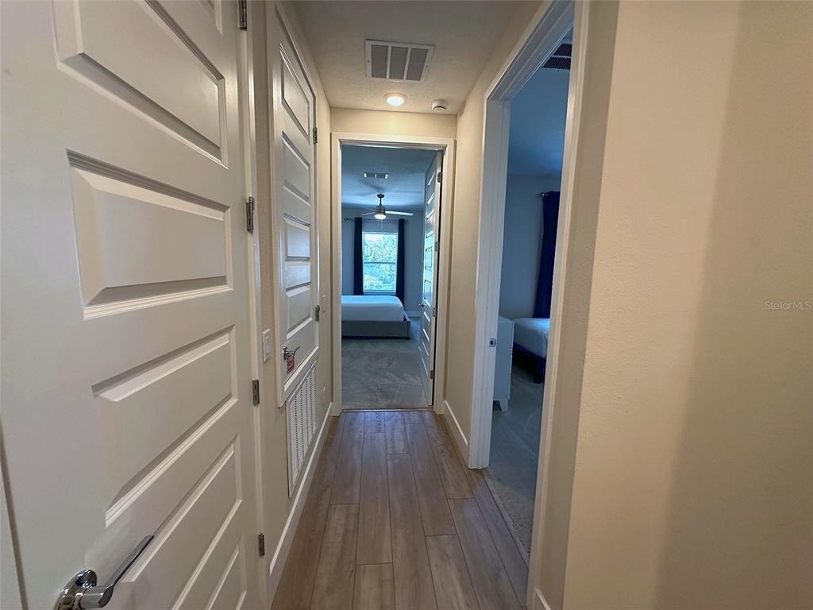
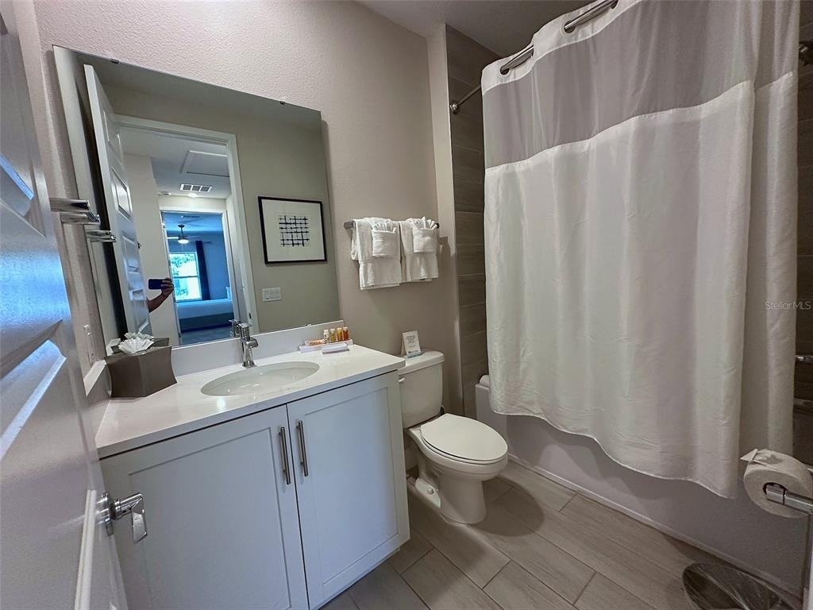
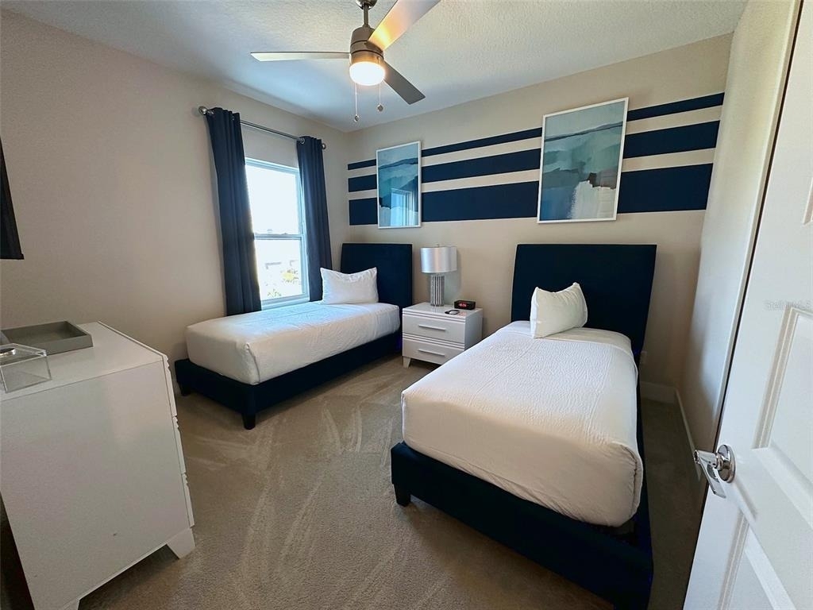
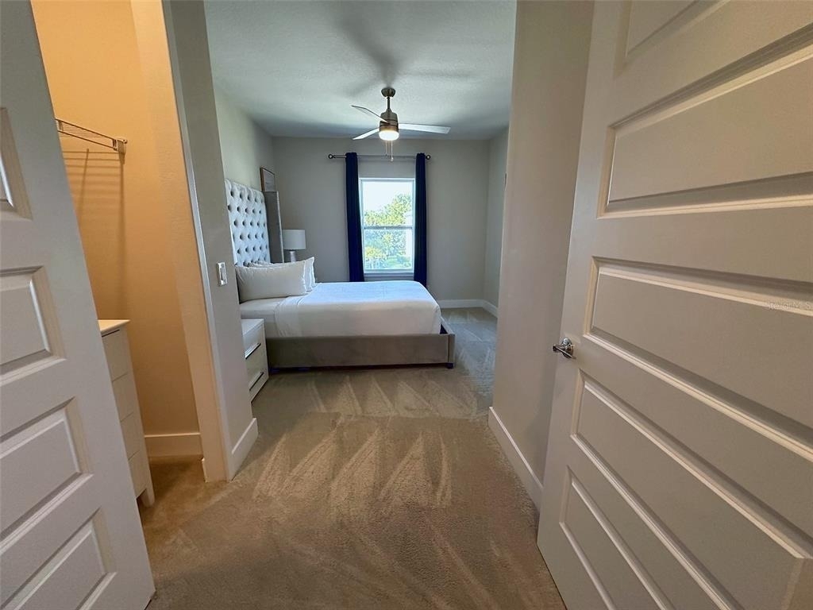
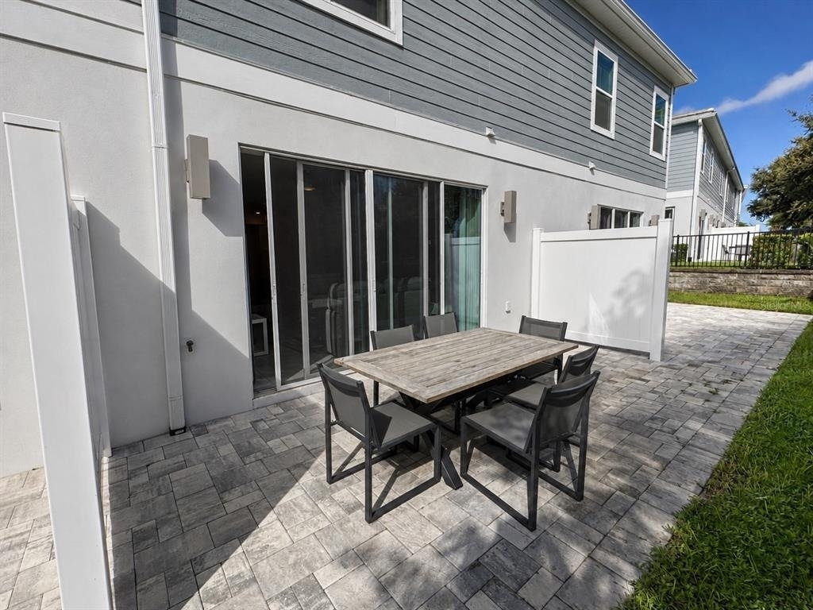
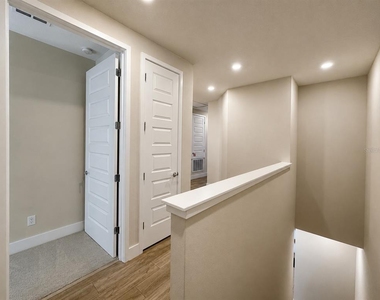
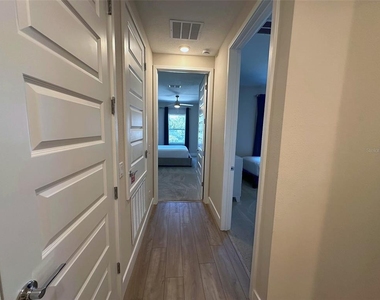
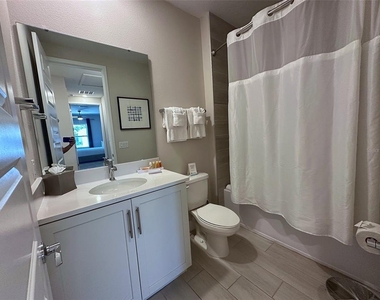
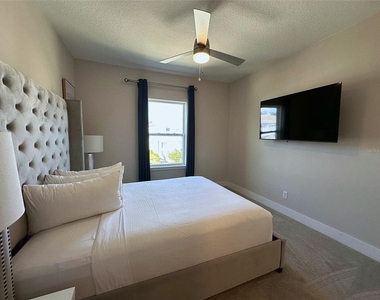
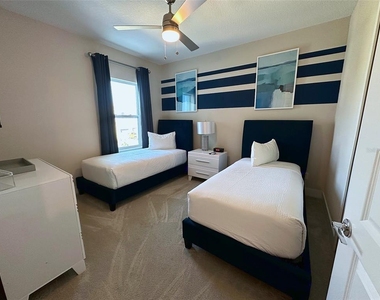
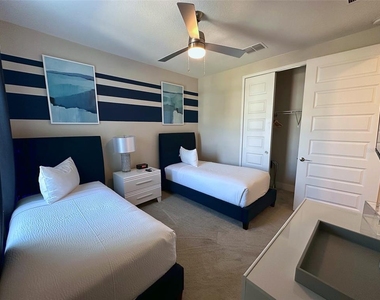
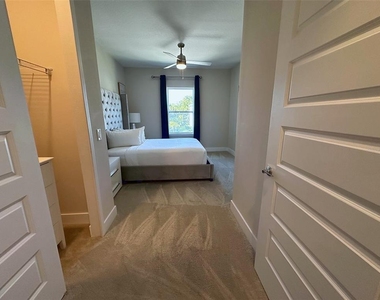
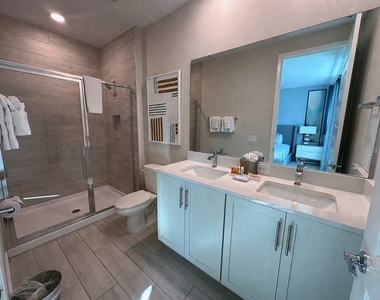
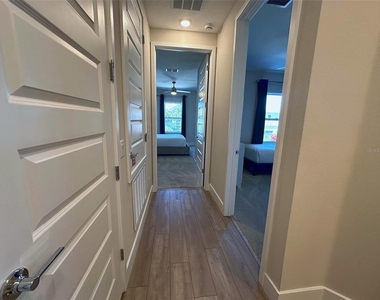
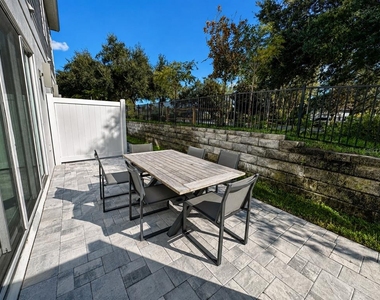
Upstairs, the spacious primary suite features a walk-in closet and private bath with dual vanities and an oversized glass-enclosed shower. Two additional bedrooms, a full guest bath, and conveniently located upper-level laundry complete the second floor. Additional highlights include ceiling fans throughout, stylish flooring, a private paver patio, and an attached 1-car garage with a clean finished floor. The furniture and decor shown throughout give the home a polished, turnkey presentation.
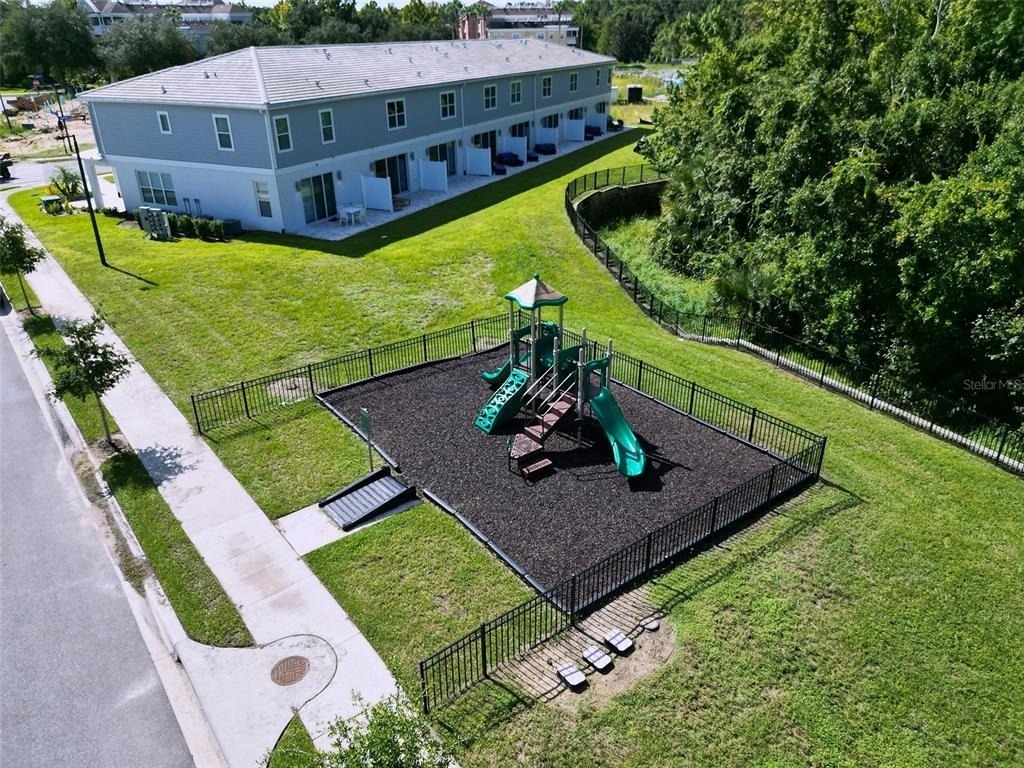
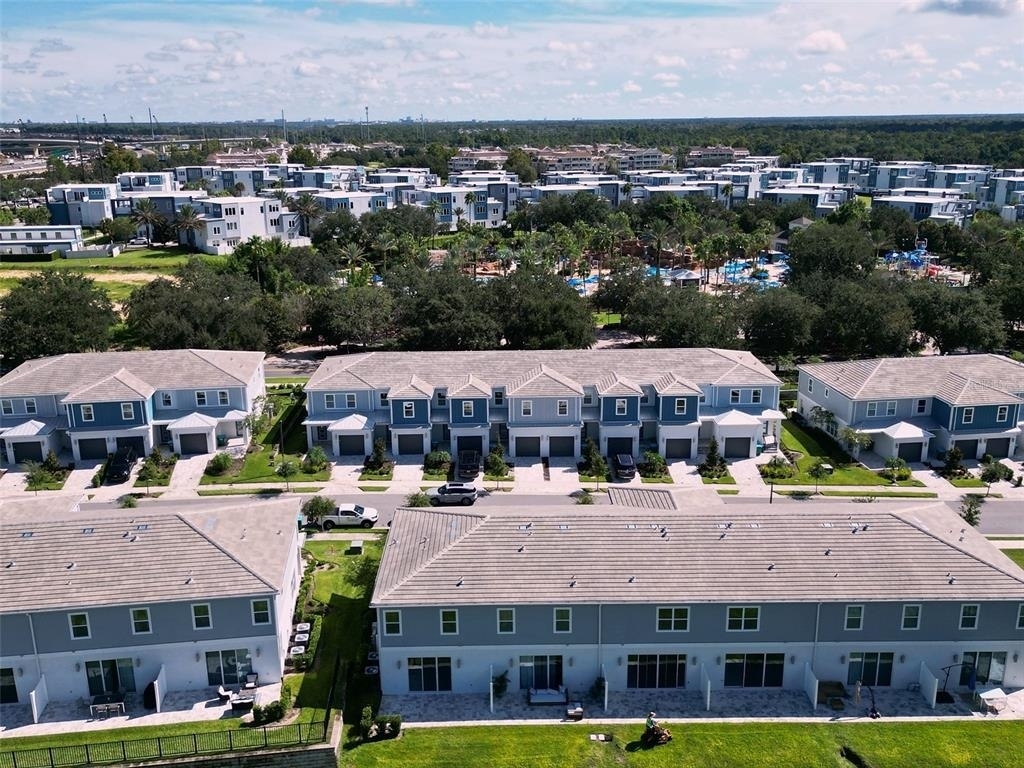
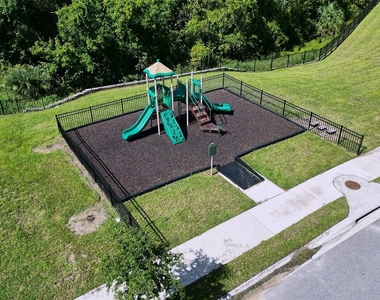
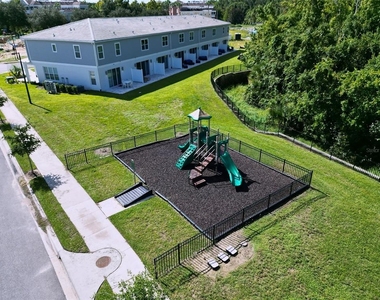
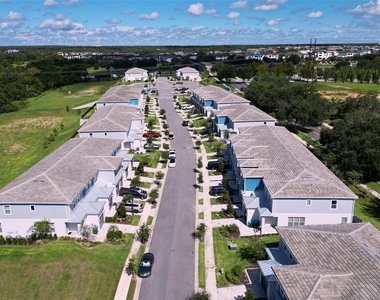
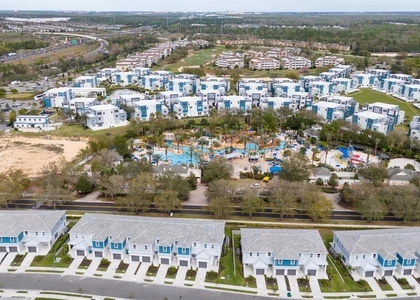
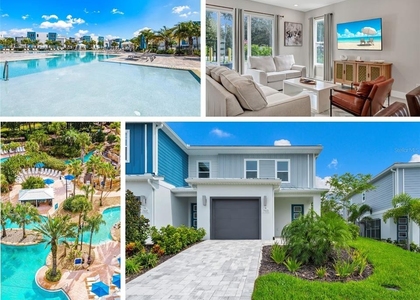
Set within the gated Reunion area, the property is surrounded by championship golf, resort pools, recreation, fitness facilities, dining and water-park attractions; specific amenity access should be verified based on the applicable association or membership. The location is particularly strong: approximately 7–8 miles from Walt Disney World, 8 miles from ESPN Wide World of Sports, about 11 miles from Disney Springs, 15–16 miles from SeaWorld, 20 miles from Universal Orlando, and roughly 27–30 miles from Orlando International Airport, with convenient access to I-4 through the ChampionsGate/Reunion corridor.
AMENITIES
Attached Garage
Laundry In Unit
Private Outdoor Space
Dishwasher
Parking Space
ADDITIONAL INFORMATION
Interior
Bathroom Information
Half Bathrooms: 1
Full Bathrooms: 2
Interior Information
Interior Features: Ceiling Fan(s), Open Floorplan, Stone Counters, Walk-In Closet(s), Eating Space In Kitchen, Kitchen/Family Room Combo, Living Room/Dining Room Combo, PrimaryBedroom Upstairs, Split Bedroom, Thermostat
Appliances: Dishwasher, Disposal, Dryer, Electric Water Heater, Microwave, Range, Refrigerator, Washer
The median is solely based on the area and the number of bedrooms.
Listing-specific characteristics such as the number of bathrooms and the amenities will also impact the price.
LISTING QUALITY
▲
Features and amenities are properly noted
▲
RentHop has data for this building
▼
The manager has not yet mailed us a photo copy of his or her government identification and proof or property ownership.
▼
Manager has not logged in recently
▼
Manager does not yet have user reviews
RENTHOP DESCRIPTION
The apartment is a unit offered at a monthly price of $2,750. The person posting the listing did not specify that any pets were allowed. It may be the case that pets are ok and the manager simply has not yet filled out all the details. The kitchen conveniently includes a dishwasher.
We have 38 photos of this particular unit, building, and surrounding areas.
Last Updated: 22 hours ago
Data Source: Stellar MLS
MLS# O6439403
List Agent Name: William Rojas
List Office Name: LPT REALTY, LLC
IDX information is provided exclusively for personal, non-commercial use, and may not be used for any purpose other than to identify prospective properties consumers may be interested in purchasing. Information is deemed reliable but not guaranteed. The listing broker’s offer of compensation is made only to participants of the MLS where the listing is filed.
Courtesy of RH Advisors, Inc. and RHP Realty NJ, Inc.
By selecting Check Availability, you agree that RentHop and real estate professionals may call or text you about your inquiry. Message/data rates may apply. Terms & Privacy. California Privacy Notice
We found some very similar listings nearby
Select those you'd like to message
Your messages have been sent!
Check Availability
By selecting Check Availability, you agree that RentHop and real estate professionals may call or text you about your inquiry. Message/data rates may apply. Terms & Privacy. California Privacy Notice






































 Your Privacy Choices