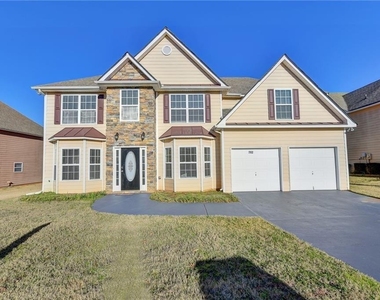
Welcome home to 782 Kaitlyn Drive in Loganville! Available for move-in November 1, 2026, this spacious 4-bedroom, 2.5-bath home is offered for lease at $2,750/month and features approximately 2,524 square feet of living space, a private fenced backyard, and plenty of room to spread out.
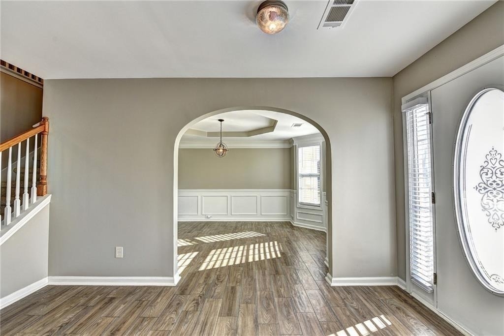
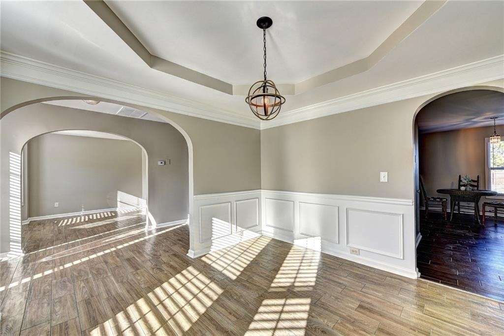
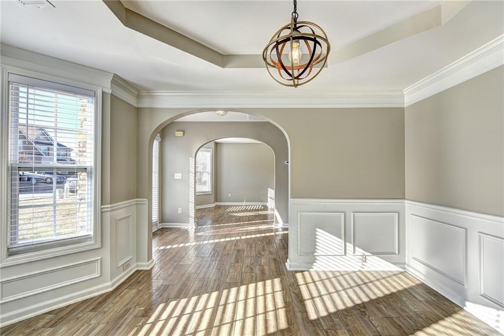
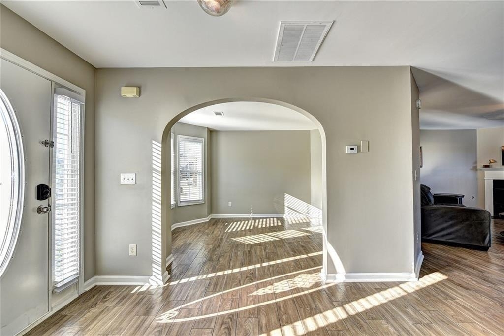
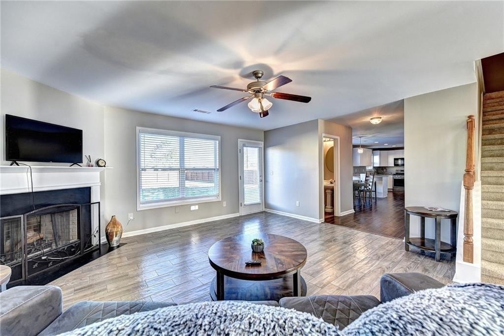
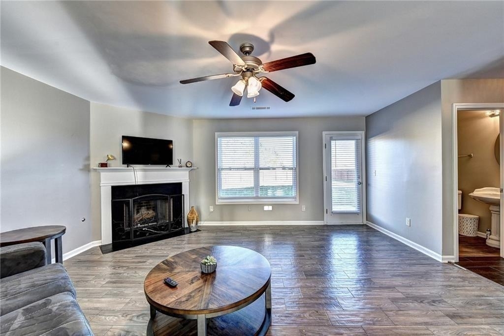
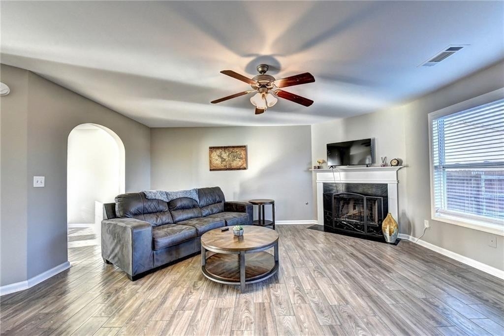
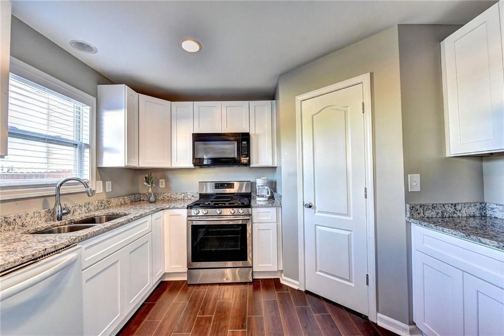
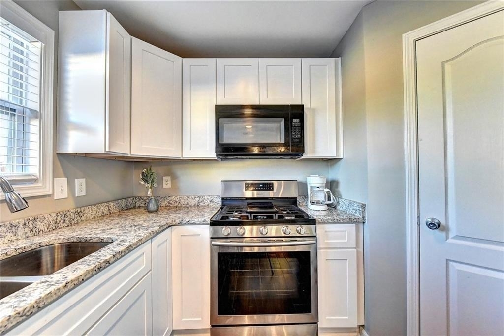
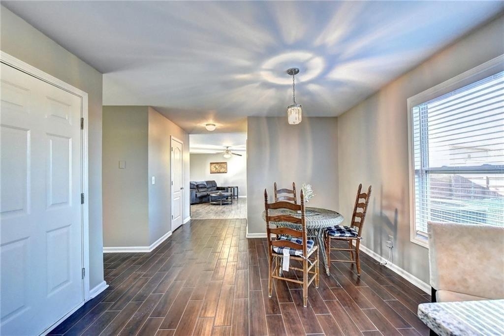
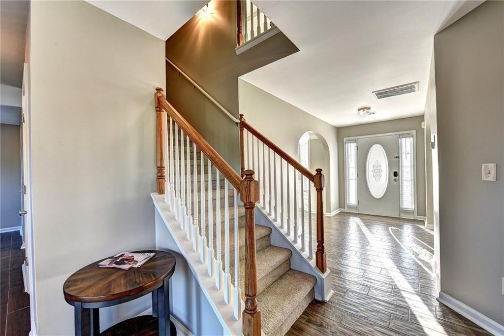
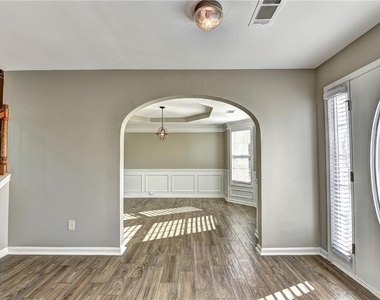
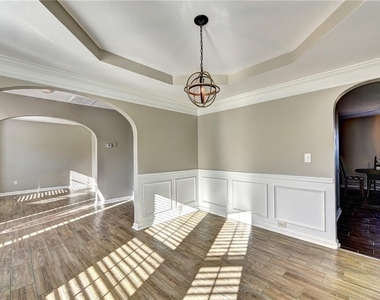
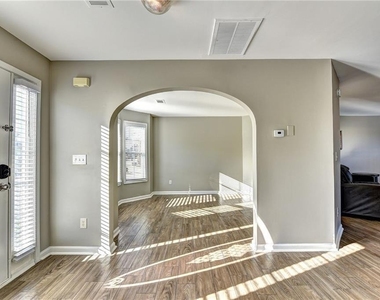
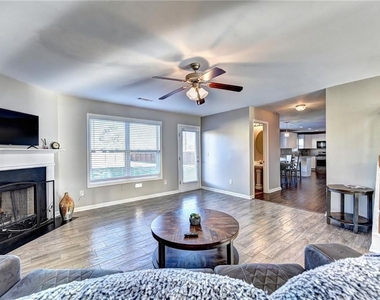
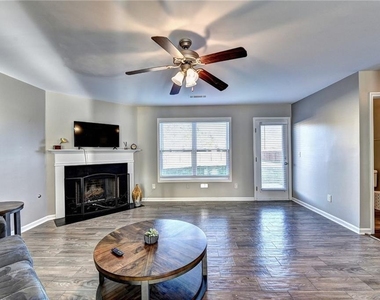
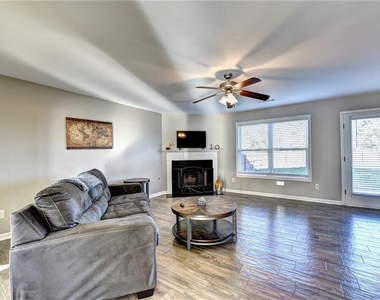
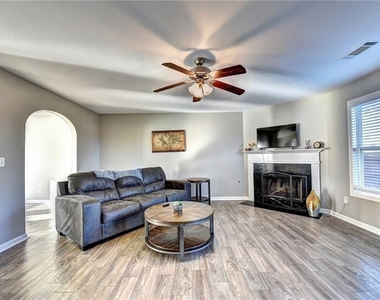
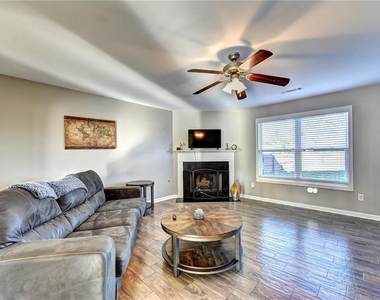
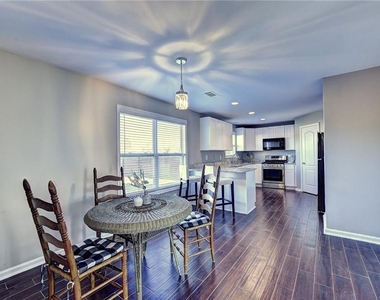
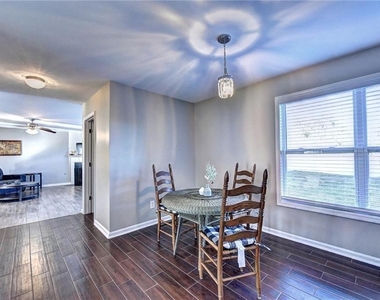
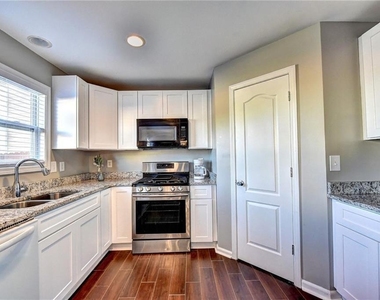
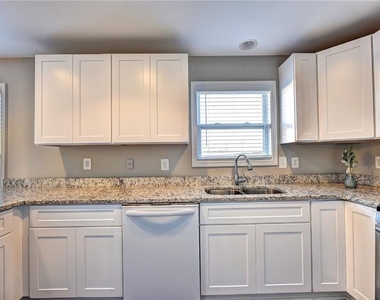
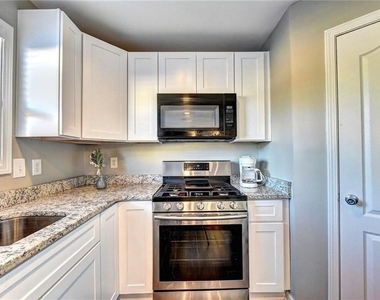
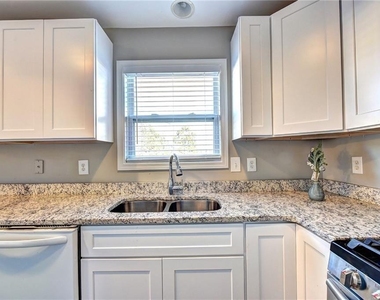
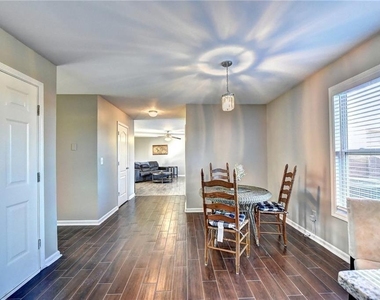
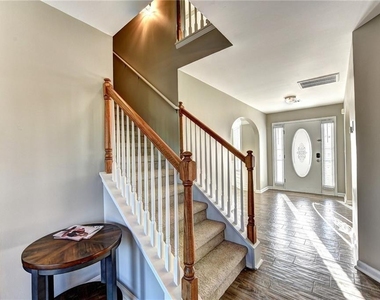
The inviting main level features an open and functional floor plan with beautiful architectural details, arched openings, a separate dining area, and a spacious great room with fireplace. The kitchen offers granite countertops, abundant cabinetry, breakfast bar, pantry, and an eat-in area overlooking the living space-perfect for entertaining or everyday living.
Upstairs you'll find four generously sized bedrooms, including an oversized primary suite with sitting area, walk-in closet, tray ceiling, and private bathroom featuring a double vanity, soaking tub, and separate shower. An upstairs laundry room adds additional convenience.
Outside, enjoy a level, privacy-fenced backyard, patio, 2-car garage, and plenty of outdoor space. The Southfork community offers neighborhood amenities including a pool, playground, and park, with shopping and everyday conveniences nearby.
LEASE & APPLICATION REQUIREMENTS:
• Monthly Rent: $2,750
• Available Move-In Date: November 1, 2026
• Security Deposit: First, last months rent plus security deposit of $2,750, toal of $8,250
• Minimum Lease Term: 12 months
• Minimum Credit Score: 620
• Verifiable gross household income of at least 2–3× monthly rent ($5,500–$8,250/month)
• No prior evictions
• Satisfactory rental history, background screening, and income/employment verification required
• All occupants age 18+ must complete an application and screening
• No smoking inside the property
• Pets considered on a case-by-case basis and subject to owner, HOA, and insurance approval
• Tenant responsible for utilities and routine property upkeep unless otherwise specified in the lease
• First month's rent and security deposit due prior to move-in
• Tenant must comply with all applicable HOA rules and regulations
Equal Housing Opportunity. Applications will be evaluated using consistent qualification criteria in accordance with applicable fair housing laws.
With its spacious floor plan, oversized primary suite, fenced backyard, four bedrooms, and community amenities, this home offers an excellent combination of space, comfort, and convenience. Schedule your private showing today!
The manager has not yet mailed us a photo copy of his or her government identification and proof or property ownership.
▼
Manager has not logged in recently
▼
Manager does not yet have user reviews
RENTHOP DESCRIPTION
The apartment is a unit offered at a monthly price of $2,750. The person posting the listing did not specify that any pets were allowed. It may be the case that pets are ok and the manager simply has not yet filled out all the details. The kitchen conveniently includes a dishwasher.
We have 24 photos of this particular unit, building, and surrounding areas.
MLS# 7848109
List Agent Name: Bria Earley
List Office Name: Watch Realty Co.
IDX information is provided exclusively for personal, non-commercial use, and may not be used for any purpose other than to identify prospective properties consumers may be interested in purchasing. Information is deemed reliable but not guaranteed. The listing broker’s offer of compensation is made only to participants of the MLS where the listing is filed.
Courtesy of RH Advisors, Inc. and RHP Realty NJ, Inc.
By selecting Check Availability, you agree that RentHop and real estate professionals may call or text you about your inquiry. Message/data rates may apply. Terms & Privacy. California Privacy Notice
We found some very similar listings nearby
Select those you'd like to message
Your messages have been sent!
Check Availability
By selecting Check Availability, you agree that RentHop and real estate professionals may call or text you about your inquiry. Message/data rates may apply. Terms & Privacy. California Privacy Notice























 Your Privacy Choices
