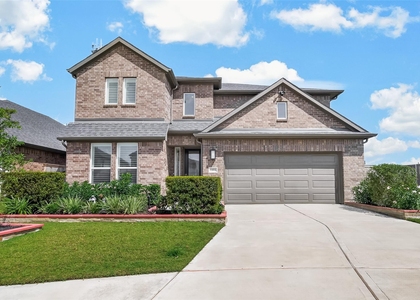
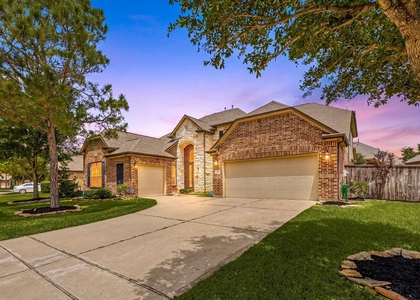
7818 Palm Glade Drive

Northwest Harris, 77433
$3,700
LEASED / EXPIRED
Posted 1 day ago, Jul 24 Move-In
bedrooms
5 Bed
bathrooms
4 Bath
bathrooms
1 Half Bath
square feet
3,225 Sqft
Listing by Jodi Willis
Save Listing

SIMILAR NEARBY LISTINGS
21719 Flannel Bush Lane
Northwest Harris
77433
$3,300
By Astrid Vera, 1 day ago
bedrooms
5 Bed
|
bathrooms
3 Bath
|
square feet
2,911 Sqft
9219 Edgeberry Drive
Northwest Harris
77433
$3,700
By Tara Struck, 1 day ago
bedrooms
5 Bed
|
bathrooms
4 Bath
|
square feet
3,373 Sqft
21707 Redwood Bluff Trail
Northwest Harris
77433
$3,800
By Phuong Ho, 1 day ago
bedrooms
5 Bed
|
bathrooms
3 Bath
|
square feet
2,545 Sqft
21611 Shadowbrook Birch Drive
Northwest Harris
77433
$3,400
By Rashonda Powe, 12 hours ago
bedrooms
5 Bed
|
bathrooms
3 Bath
|
square feet
2,809 Sqft
9026 Selwyn Pointe Way
Northwest Harris
77433
$3,600
By Michael Oluwole, 1 day ago
bedrooms
5 Bed
|
bathrooms
3 Bath
|
square feet
2,513 Sqft
7514 Terramar Bay Lane
Northwest Harris
77433
$3,300
By David Greenwald, 1 day ago
bedrooms
5 Bed
|
bathrooms
3 Bath
|
square feet
2,099 Sqft
20214 Overland Hills Lane
Northwest Harris
77433
$4,000
By Erick Harbert, 1 day ago
bedrooms
5 Bed
|
bathrooms
3 Bath
|
square feet
3,143 Sqft
9338 Taylor Cliff Lane
Northwest Harris
77433
$3,900
By Lanell Johnson, 1 day ago
bedrooms
5 Bed
|
bathrooms
4 Bath
|
square feet
3,681 Sqft

DESCRIPTION
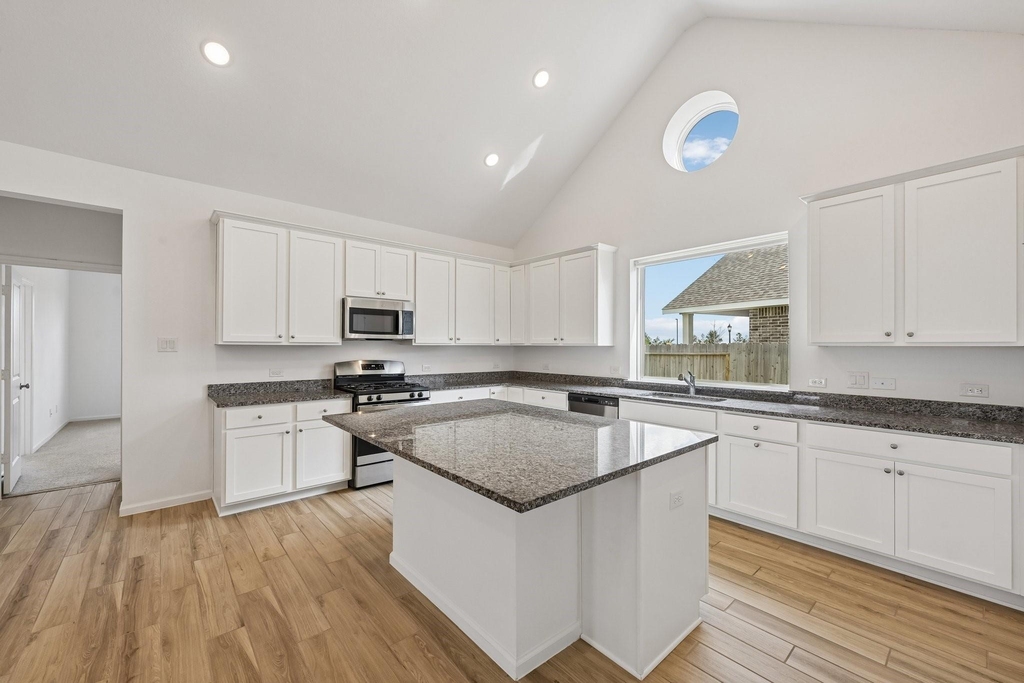
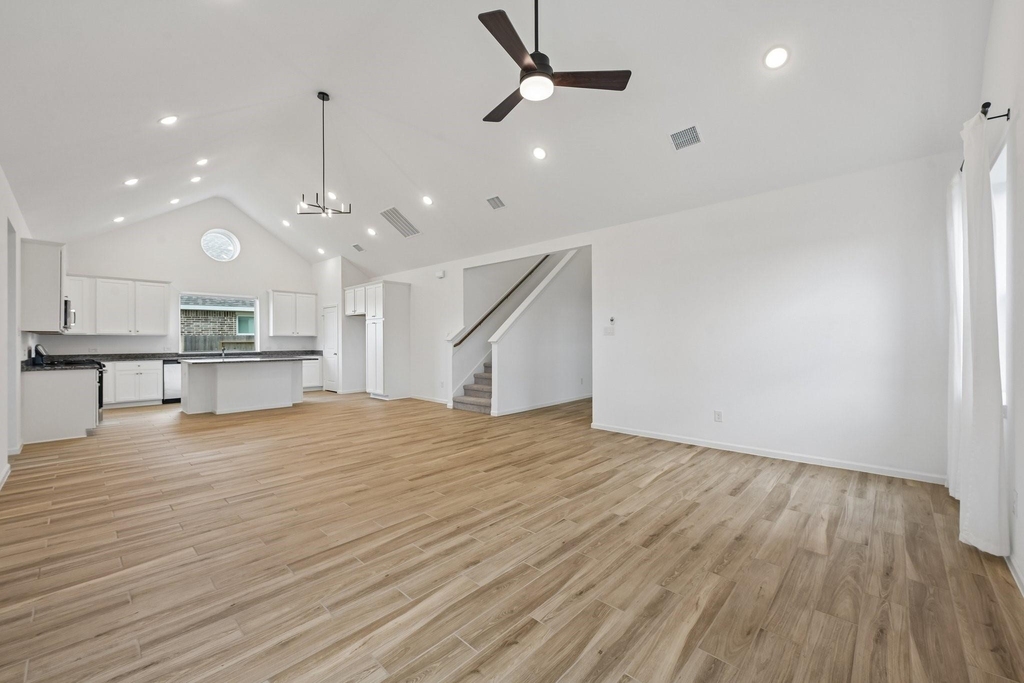
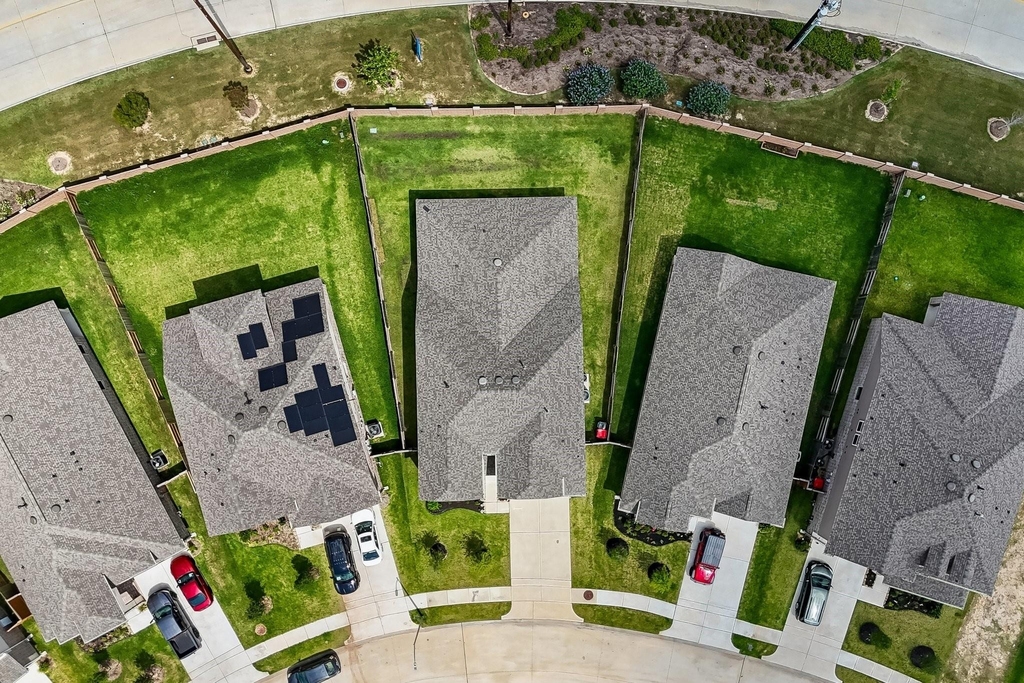
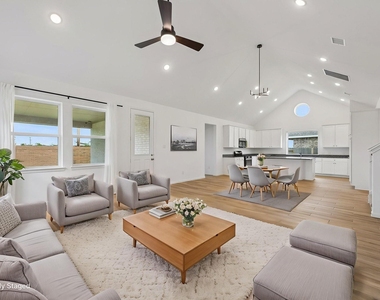
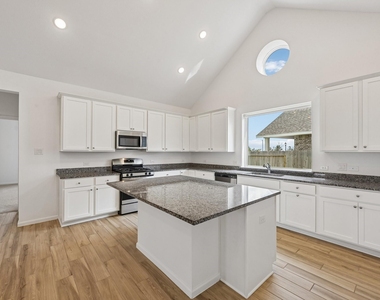
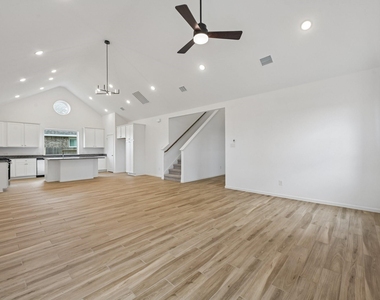
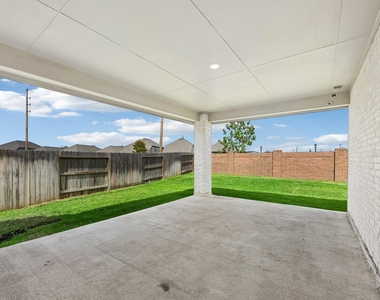
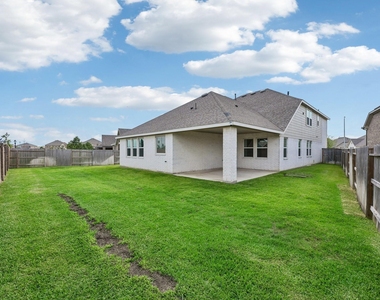
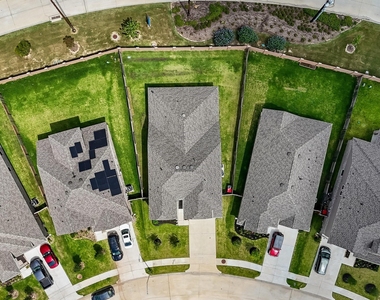
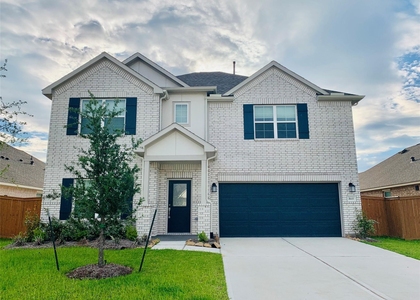
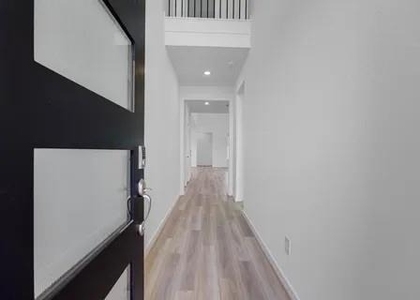
Beautifully designed 5-bedroom, 4.5-bath home in Cypress featuring soaring vaulted ceilings, no back neighbors & an ideal layout for modern living! The open-concept living, dining & kitchen areas are filled with natural light & anchored by a large island kitchen with granite countertops, abundant cabinetry & great entertaining space. Gorgeous wood-look tile flooring runs throughout the main living areas. Flexible floor plan offers 2 bedrooms down including the spacious primary suite plus a private home office/flex room with barn doors. Upstairs includes 3 additional bedrooms, 2 full baths including a secondary en-suite bedroom, plus a large game room. Enjoy outdoor living year-round under the huge covered back patio with added privacy behind the home. 3-car tandem garage.  Located within walking distance to incredible community amenities including resort-style pool, lazy river, fitness center, parks, sport courts & more. with easy access to shopping, dining & Grand Parkway.

AMENITIES
Attached Garage
Dishwasher
Parking Space
Home Office

ADDITIONAL INFORMATION
Interior

    Bathroom Information

  • Half Bathrooms: 1
  • Full Bathrooms: 4

    Interior Information

  • Interior Features: High Ceilings, Vaulted Ceiling(s), Formal Entry/Foyer, 2 Bedrooms Down, 3 Bedrooms Up, En-Suite Bath, Primary Bed - 1st Floor, Walk-In Closet(s)
  • Appliances: ENERGY STAR Qualified Appliances, Disposal, Gas Oven, Microwave, Gas Range, Dryer, Washer, Dishwasher
  • Flooring Type: Carpet, Tile
  • Laundry Features: Electric Dryer Hookup, Gas Dryer Hookup, Washer Hookup
Exterior

    Property Information

  • Square Footage: 3,225
  • Architectural Style: Farmhouse, Traditional
  • Year Built: 2023

    Building Information

  • Building Area Total: 3225
  • Window Features: Window Coverings, Insulated/Low-E windows

    Lot Information

  • Lot Features: Subdivided, 0 Up To 1/4 Acre
  • Lot Size Area: 0.1758
  • Lot Size Units: Acres
  • Lot Size Acres: 0.1758
  • Square Footage: 7,658

    Land Information

  • Water Source: Water District
Utilities

    Utilities Information

  • Cooling Type: Ceiling Fan(s), Electric
  • Heating Type: Natural Gas
Parking

    Parking Information

  • Has Garage
  • Attached Garage
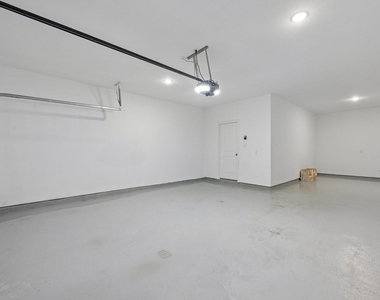
  • Parking Features: Attached, Tandem
  • Garage Spaces: 3
Location

    HOA Information

  • HOA/Condo/Coop Amenities: Basketball Court, Dog Park, Fitness Center, Jogging Path, Pool, Sport Court, Trail(s), Pickleball Court, Splash Pad

MAP


77433

LISTING QUALITY
Features and amenities are properly noted
RentHop has data for this building
Listing agent has an unconfirmed email address
The manager has not yet mailed us a photo copy of his or her government identification and proof or property ownership.
Manager has not logged in recently
Manager does not yet have user reviews

RENTHOP DESCRIPTION
The apartment is a unit offered at a monthly price of $3,700. The person posting the listing did not specify that any pets were allowed. It may be the case that pets are ok and the manager simply has not yet filled out all the details. The kitchen conveniently includes a dishwasher.

We have 45 photos of this particular unit, building, and surrounding areas.
See available units at 7818 Palm Glade Drive.

Does something look off?

Courtesy of RH Advisors, Inc. and RHP Realty NJ, Inc.
Quantcast