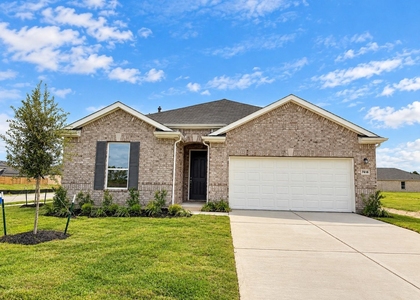
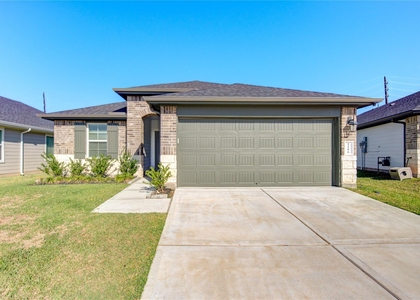
7814 Bel Fiore Drive

Fulshear-Simonton, 77406
$2,200
LEASED / EXPIRED
Posted 1 day ago, Immediate Move-In
bedrooms
3 Bed
bathrooms
2 Bath
square feet
1,595 Sqft
Save Listing

SIMILAR NEARBY LISTINGS
26802 Stardust Meadow Court
Fulshear-Simonton
77406
$2,100
By Phuong Ho, 1 day ago
bedrooms
3 Bed
|
bathrooms
2 Bath
|
square feet
1,549 Sqft
10411 Cecilia Star Lane
Fulshear-Simonton
77406
$2,375
By Osneyda Canales, 1 day ago
bedrooms
3 Bed
|
bathrooms
2 Bath
|
square feet
1,747 Sqft
25418 Saguaro Ridge Drive
Fulshear-Simonton
77406
$2,000
By Melany Maya, 1 day ago
bedrooms
3 Bed
|
bathrooms
2 Bath
|
square feet
1,675 Sqft
26602 Yukon Straight Drive
Fulshear-Simonton
77406
$2,150
By Kelly Frnka, 1 day ago
bedrooms
3 Bed
|
bathrooms
2 Bath
|
square feet
2,102 Sqft
26722 Concord Dawn Drive
Fulshear-Simonton
77406
$2,450
By Henry S. Anaege, 1 day ago
bedrooms
3 Bed
|
bathrooms
2 Bath
25318 Tanner Falls Drive Drive...
Fulshear-Simonton
77406
$2,400
By Sabika Jafri, 1 day ago
bedrooms
3 Bed
|
bathrooms
2 Bath
|
square feet
2,003 Sqft
7818 Rustic Lariat Dr
Fulshear-Simonton
77406
$2,400
By Brian Ngo, 1 day ago
bedrooms
3 Bed
|
bathrooms
2 Bath
|
square feet
2,003 Sqft
1106 Isola Bella Drive
Fulshear-Simonton
77406
$2,090
By Michelle Lee, 1 day ago
bedrooms
3 Bed
|
bathrooms
2 Bath
|
square feet
1,488 Sqft

DESCRIPTION
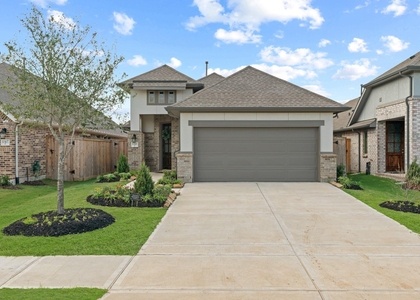
READY FOR IMMEDIATE OCCUPANCY! Welcome home to this bright single-story plan featuring 3 bedrooms, 2 full baths and a 2-car garage. The entry hall opens to two secondary bedrooms and a full bath, accompanied by a convenient hallway linen closet. The heart of the home features an open-concept layout where a spacious combined dining and family room seamlessly flows into the central kitchen. Highlighting beautiful granite countertops, espresso cabinetry, stainless steel appliances, a breakfast bar, and a pantry, the kitchen is designed for easy daily living and effortless entertaining. Just adjacent to the kitchen, you will find the utility room with additional storage nearby, while durable LVP flooring runs throughout the residence. The private primary suite boasts sloped ceilings with a ceiling fan, as well as an en-suite bath complete with dual vanities and a generous walk-in closet. Outside, step through the family room to enjoy the covered rear patio, perfect for relaxing outdoors.

AMENITIES
Attached Garage
Private Outdoor Space
Dishwasher
Parking Space

ADDITIONAL INFORMATION
Interior

    Bathroom Information

  • Full Bathrooms: 2

    Interior Information

  • Interior Features: All Bedrooms Down, Primary Bed - 1st Floor, Walk-In Closet(s)
  • Appliances: Disposal, Refrigerator, Gas Oven, Microwave, Gas Range, Dryer, Washer, Dishwasher, Dryer Included, Washer Included, Full Size
  • Flooring Type: Carpet, Laminate, Vinyl Plank
  • Laundry Features: Electric Dryer Hookup, Gas Dryer Hookup, Washer Hookup, Gas Dryer Connections
Exterior

    Property Information

  • Square Footage: 1,595
  • Architectural Style: Traditional
  • Year Built Source: Builder
  • Year Built: 2024

    Building Information

  • Building Area Total: 1595
  • Window Features: Screens
  • Patio and Porch Features: Patio

    Lot Information

  • Lot Features: Back Yard, Subdivided, 0 Up To 1/4 Acre
  • Lot Size Units: Acres

    Land Information

  • Water Source: Public
Utilities

    Utilities Information

  • Cooling Type: Ceiling Fan(s), Electric
  • Heating Type: Natural Gas
  • Sewer : Public Sewer
Parking

    Parking Information

  • Has Garage
  • Attached Garage
  • Parking Features: Attached, Garage Door Opener, Double-Wide Driveway
  • Garage Spaces: 2

MAP


77406

LISTING QUALITY
▲ Features and amenities are properly noted
▲ RentHop has data for this building
▼ The manager has not yet mailed us a photo copy of his or her government identification and proof or property ownership.
▼ Manager has not logged in recently
▼ Manager does not yet have user reviews

RENTHOP DESCRIPTION
The apartment is a unit offered at a monthly price of $2,200. The person posting the listing did not specify that any pets were allowed. It may be the case that pets are ok and the manager simply has not yet filled out all the details. The kitchen conveniently includes a dishwasher.

We have 37 photos of this particular unit, building, and surrounding areas.
See available units at 7814 Bel Fiore Drive.

Does something look off?

Courtesy of RH Advisors, Inc. and RHP Realty NJ, Inc.