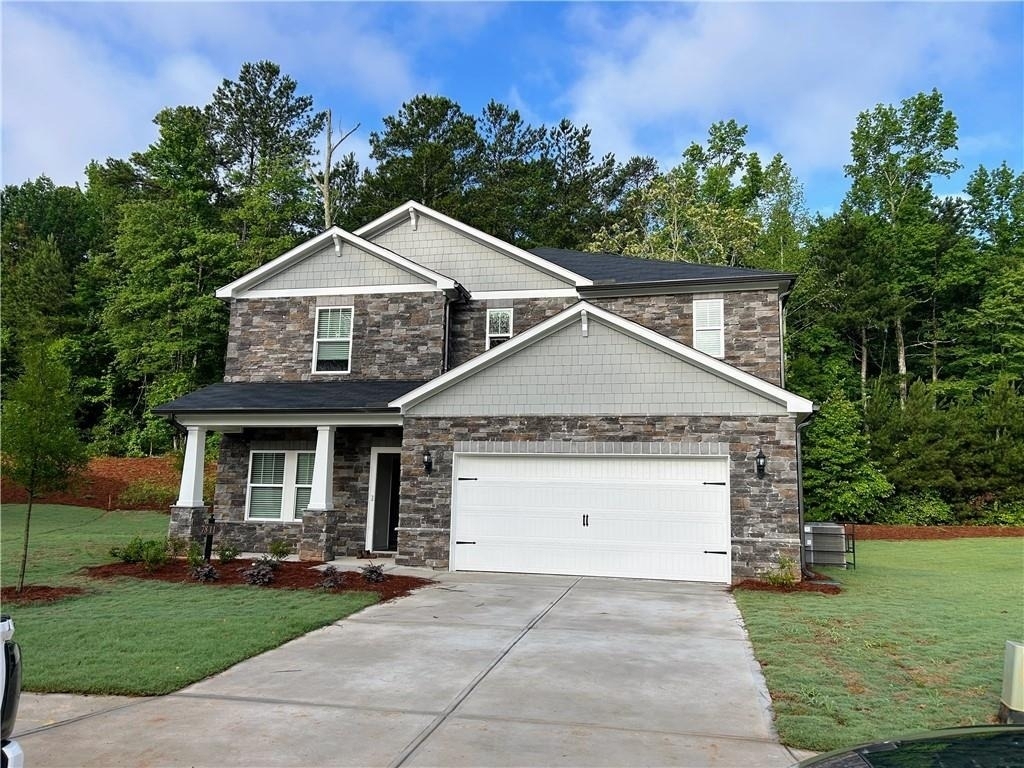
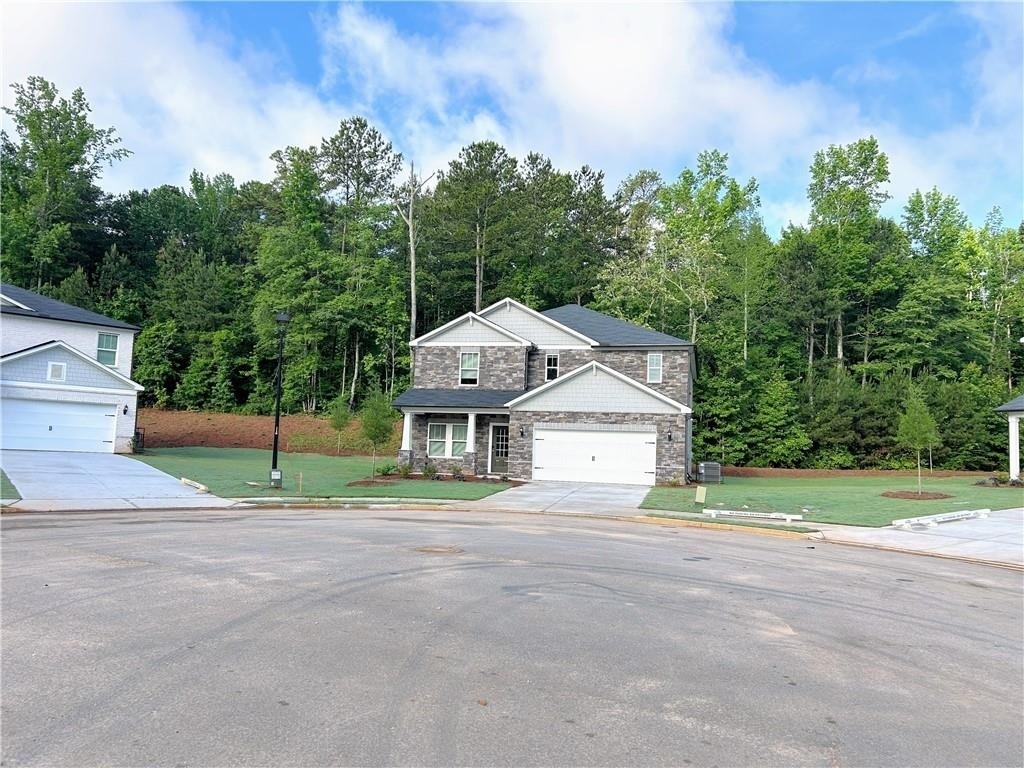
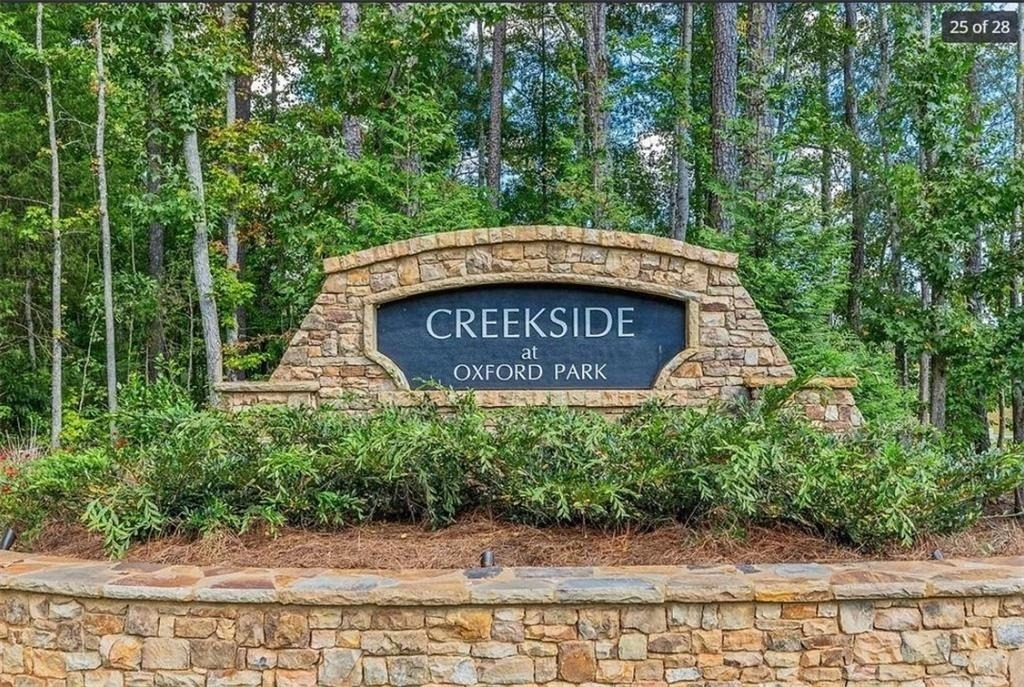
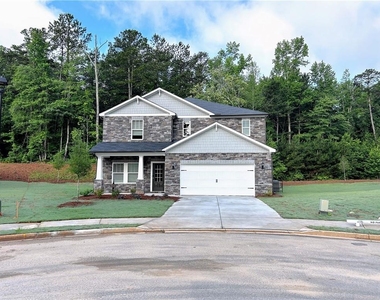
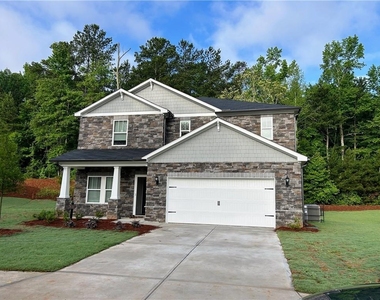
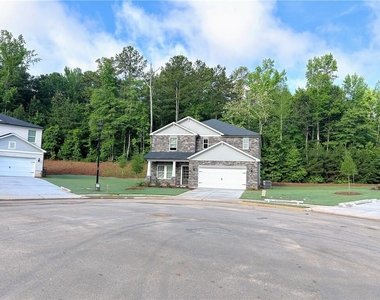
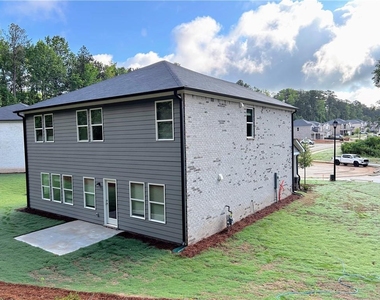
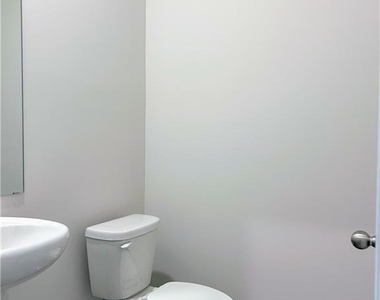
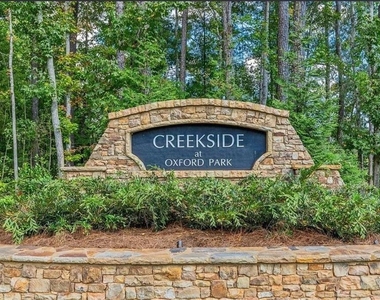
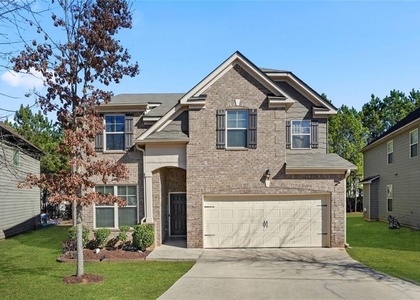
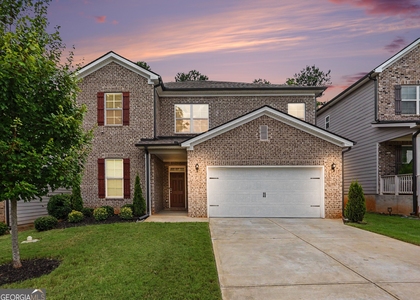
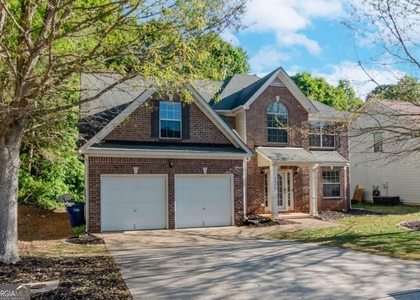
Welcome to a beautiful brand-new home that blends modern elegance, thoughtful design, and everyday comfort. Perfectly positioned on a quiet cul-de-sac in an upscale neighborhood, this residence features four bedrooms, two and a half bathrooms, and a striking three-sided brick exterior that creates an immediate sense of quality and curb appeal.
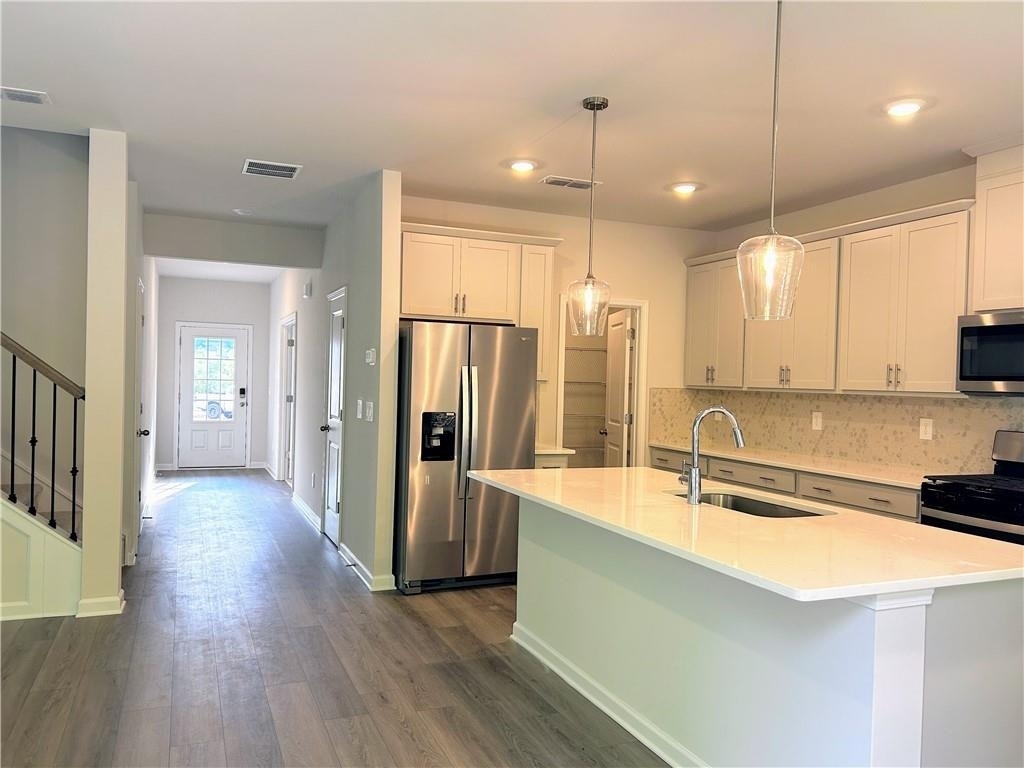
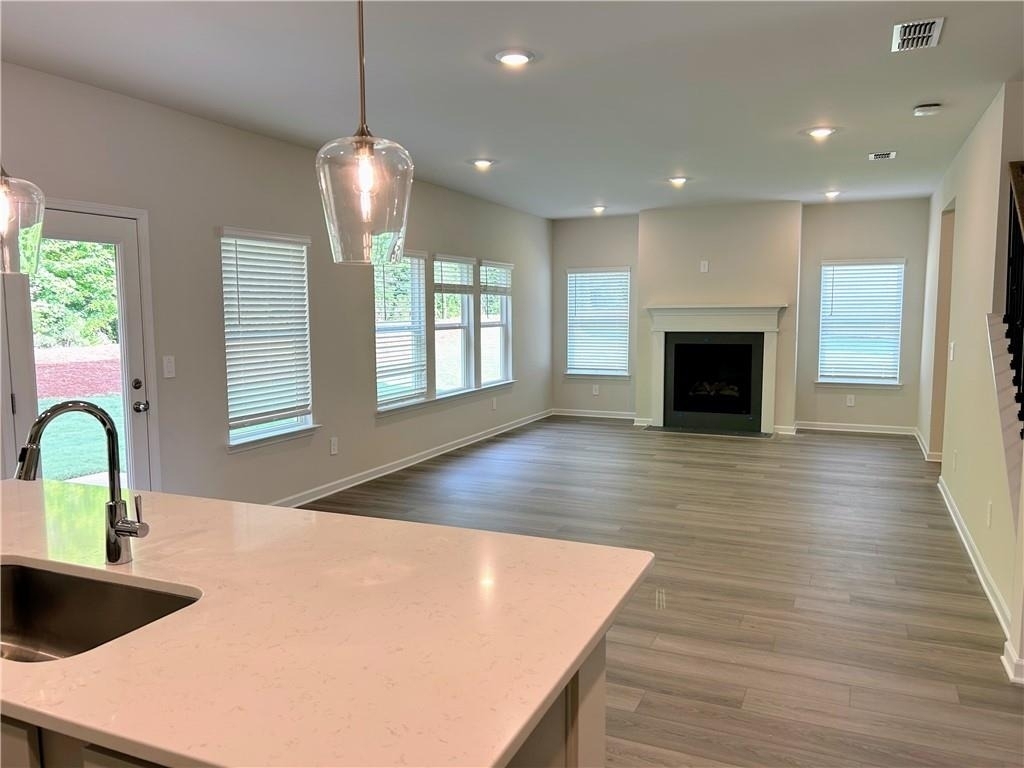
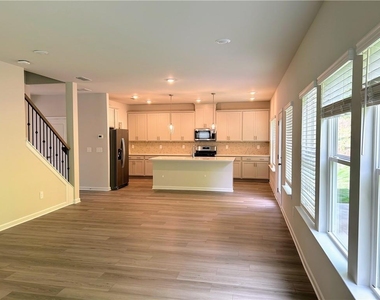
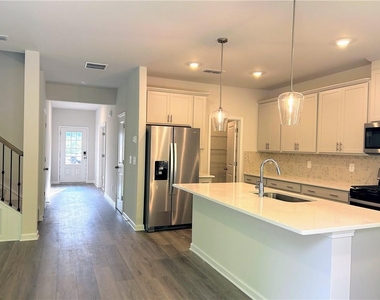
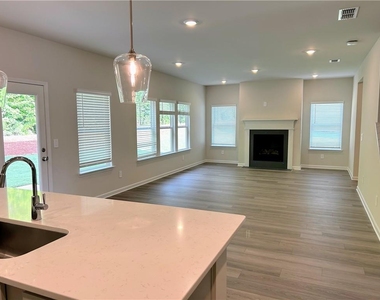
Step inside to an inviting open floor plan that flows effortlessly throughout the main level. The chef-inspired kitchen is the heart of the home, showcasing white shaker cabinetry, quartz countertops, a spacious island, and stainless steel appliances. It overlooks the bright living area, creating the ideal setting for gatherings, entertaining, or simply relaxing at home.
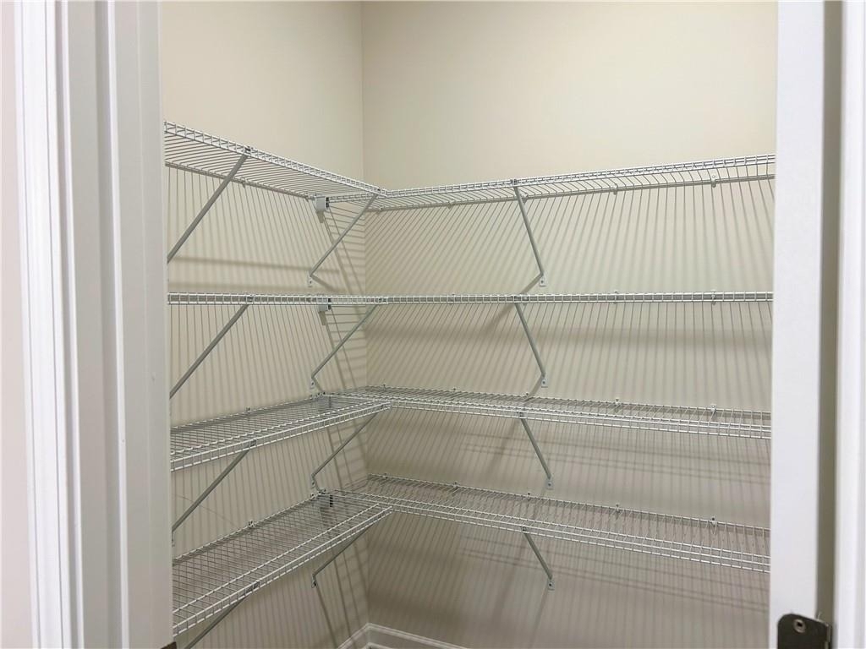
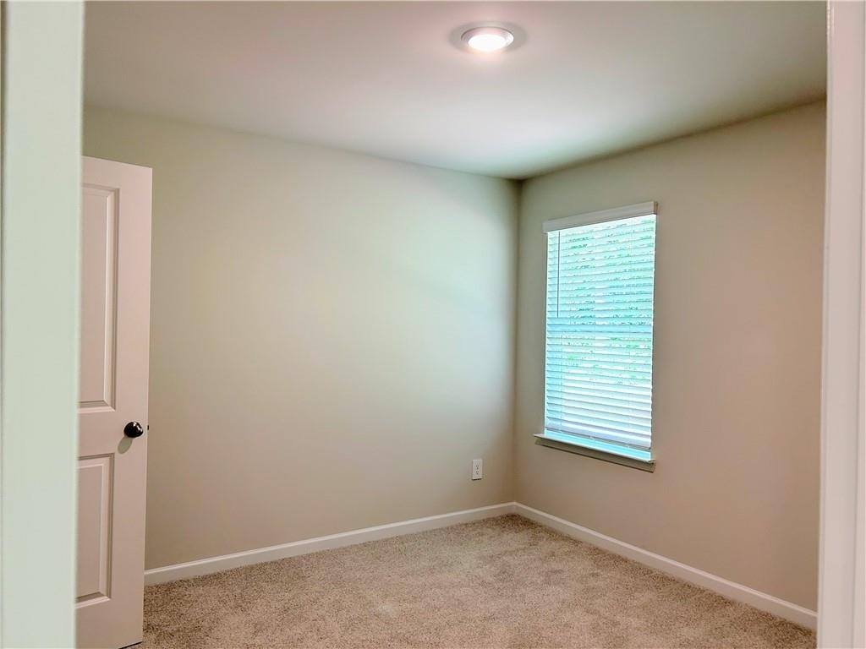
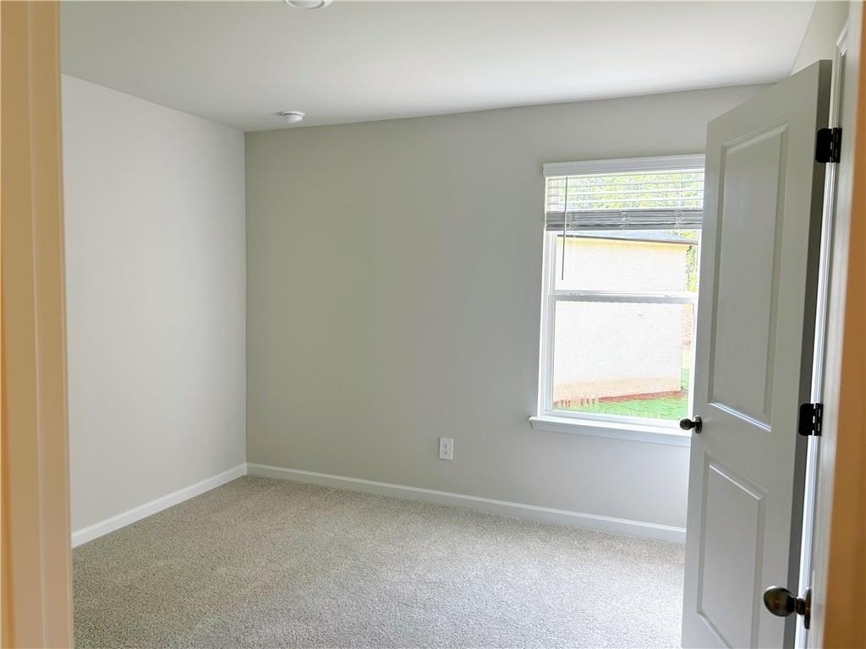
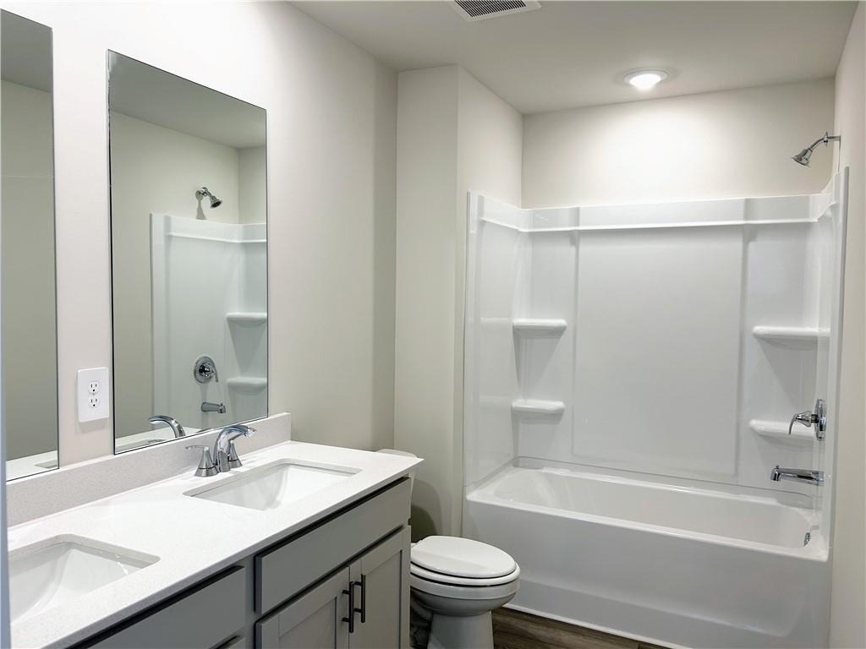
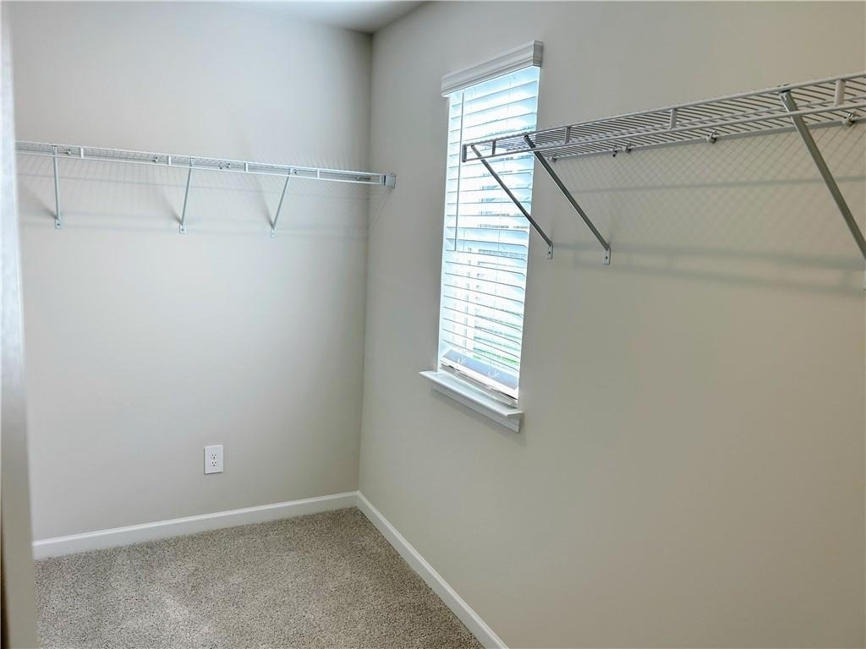
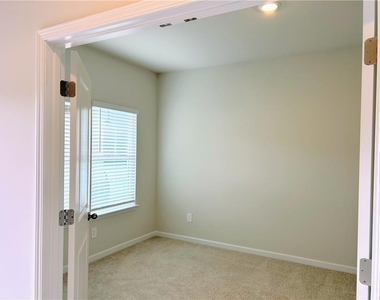
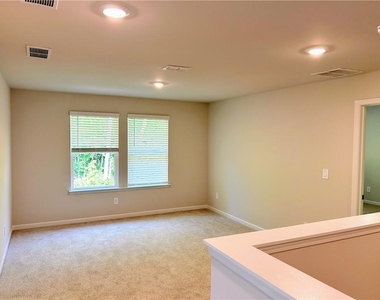
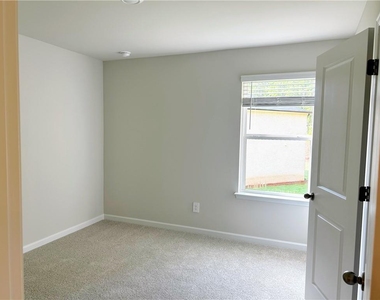
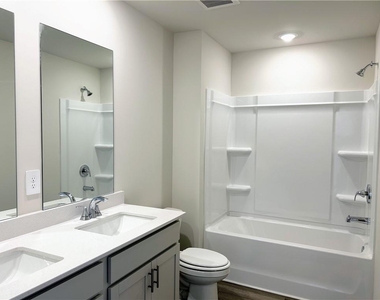
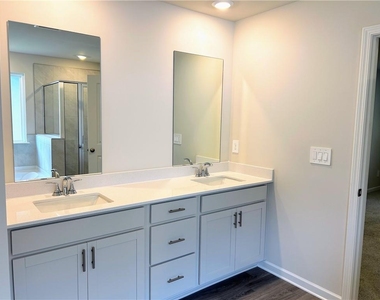
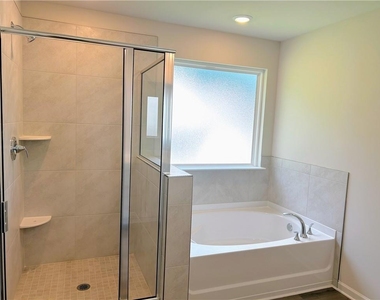
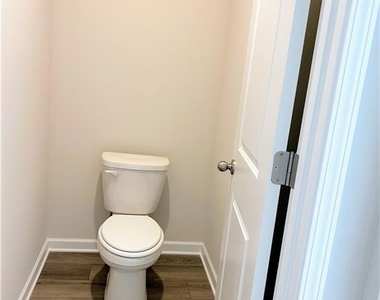
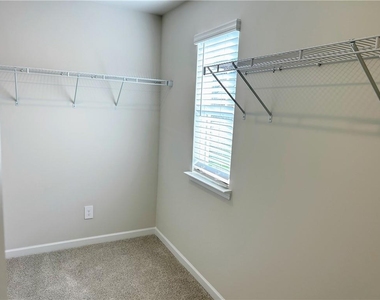
Upstairs, a generous loft provides a second living space perfect for a media room, play area, or home office. The primary suite is a peaceful retreat, complete with a spa-inspired bathroom featuring a tiled shower, double vanity, and large walk-in closet. Three additional bedrooms share a beautifully designed full bathroom with two convenient sinks, offering comfort and convenience for family or guests.
Luxury vinyl plank flooring enhances the main level, while plush carpeting adds warmth to the upper level. Thoughtful lighting and modern finishes throughout the home create a bright, welcoming atmosphere.
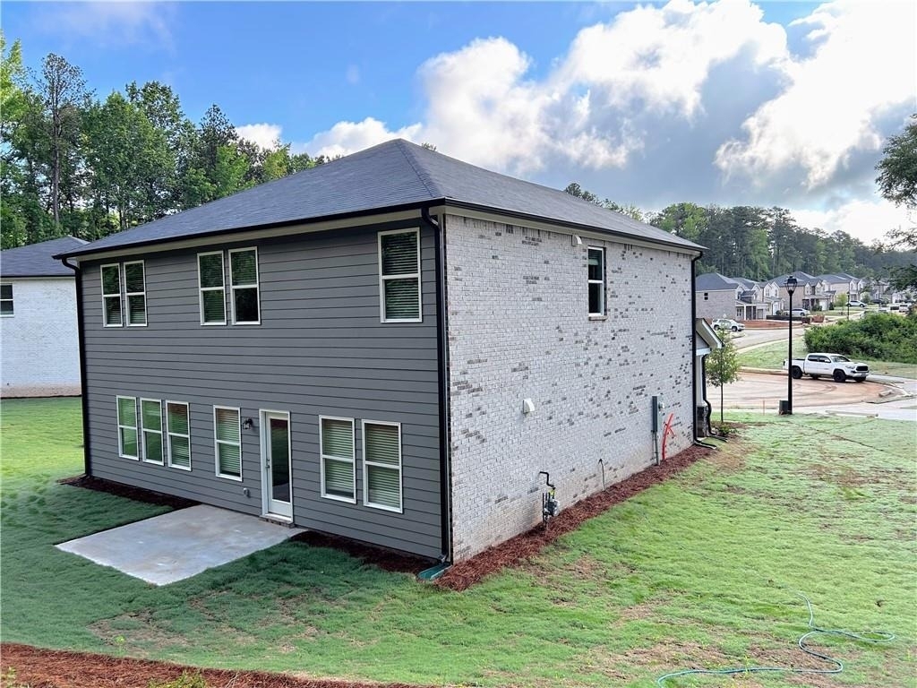
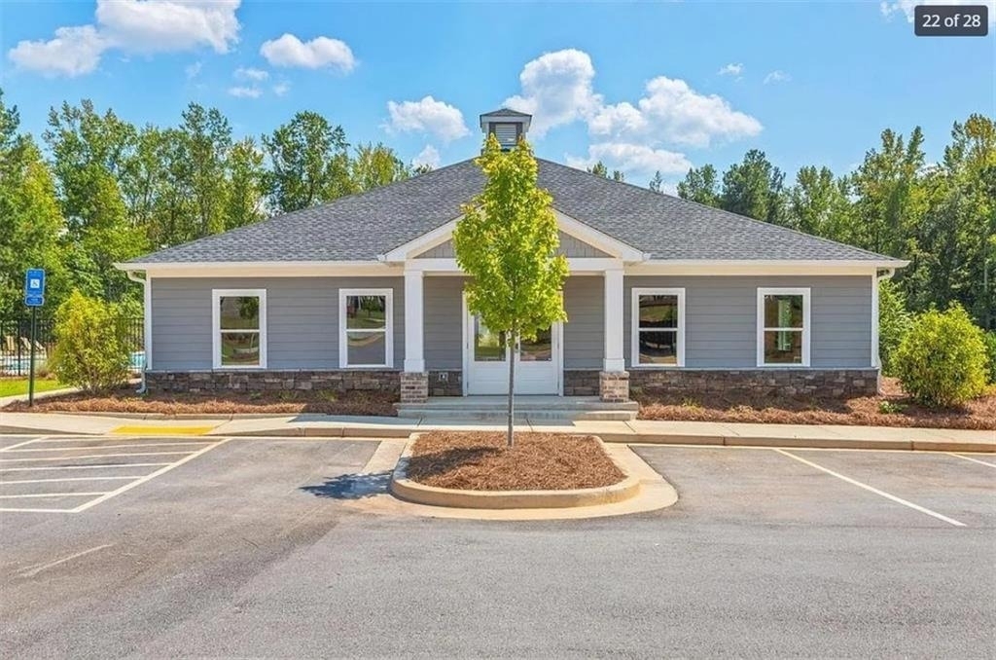
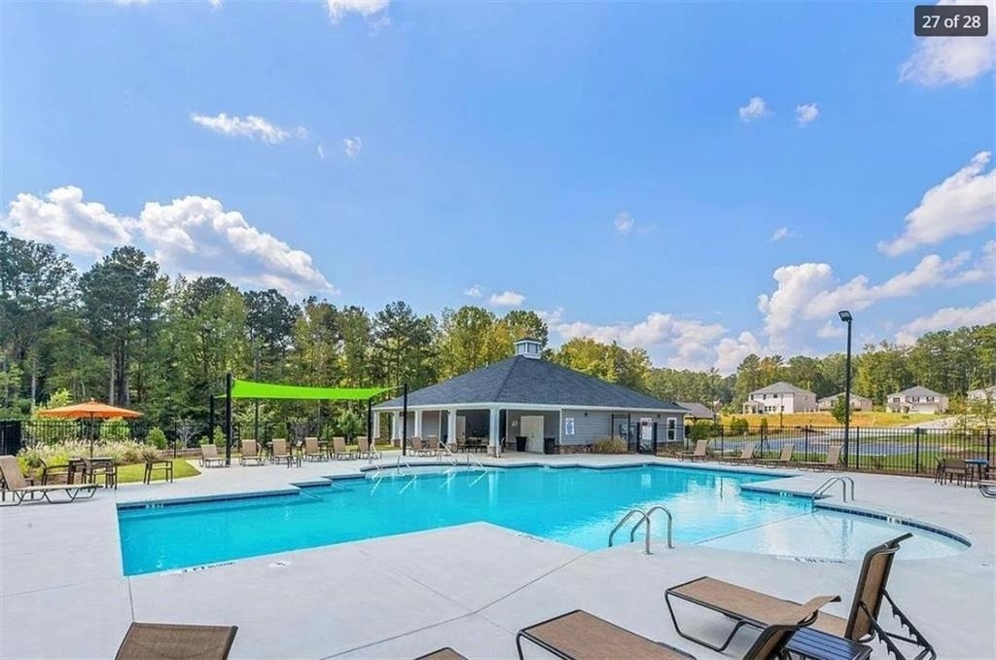
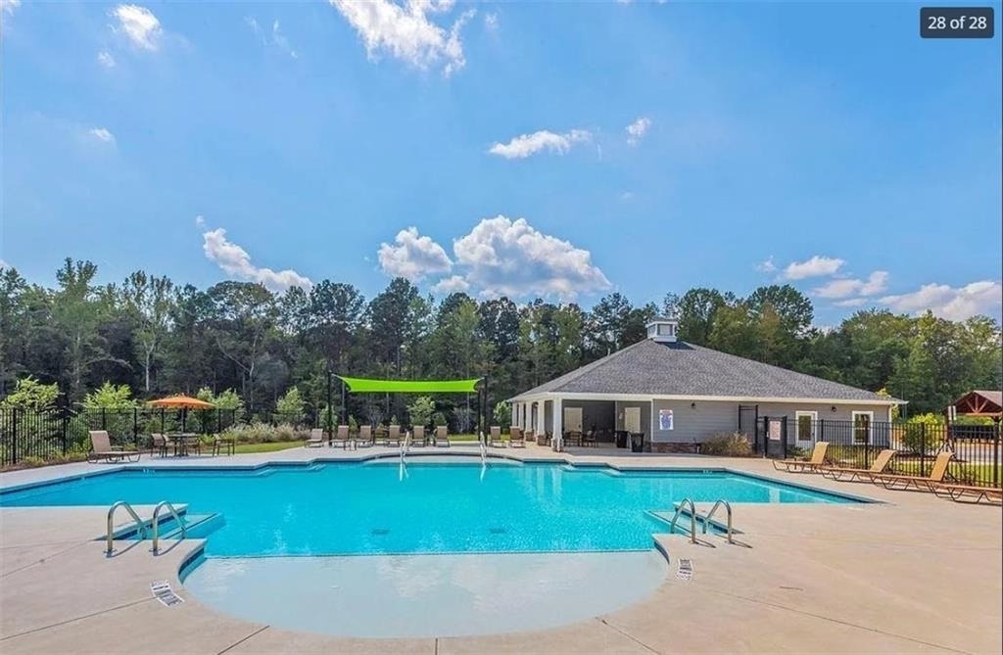
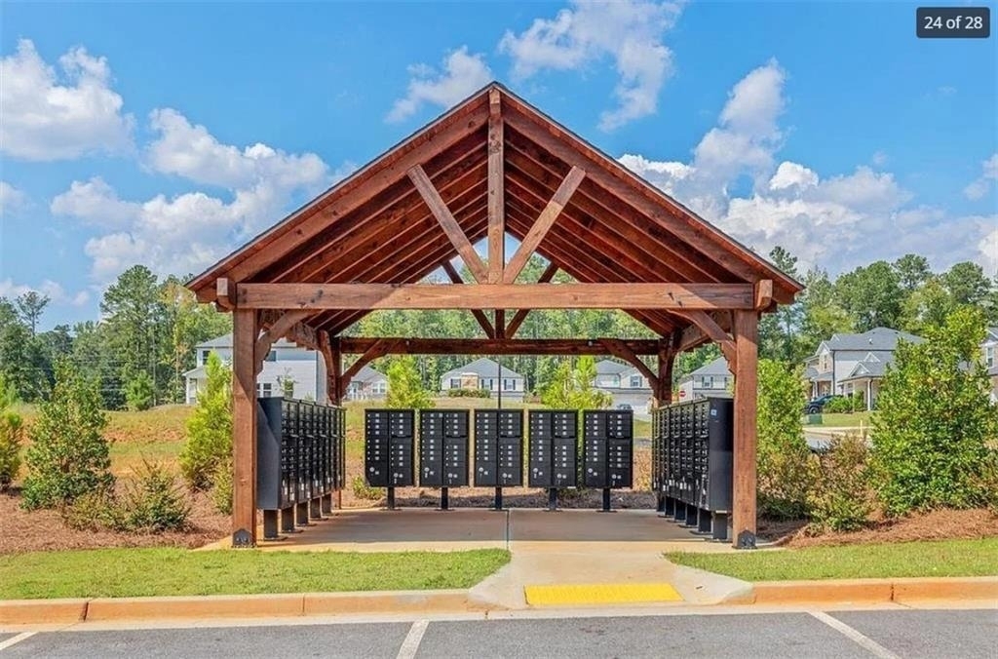
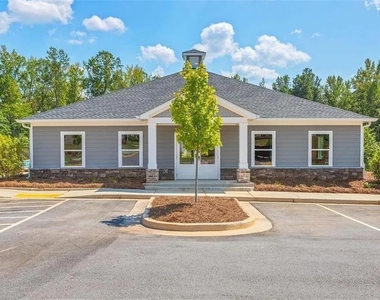
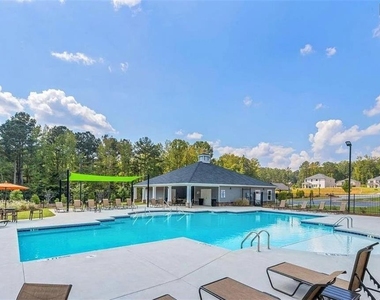
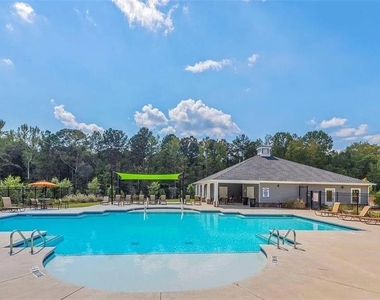
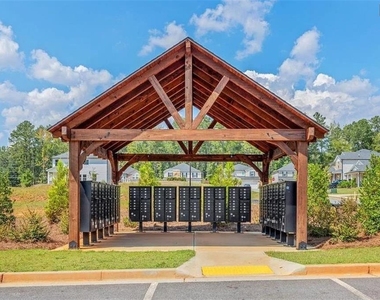
Outside, enjoy a private backyard with no back neighbor! Plenty of room to relax, barbecue, play, or entertain. The community offers a beautiful pool and a clubhouse, a well-maintained environment with easy access to shopping, dining, parks, and major highways.
This home is more than a place to live - it's a fresh, modern lifestyle in a premier location. Be the first to call it home.
AMENITIES
Fireplace
New Construction
Private Outdoor Space
Dishwasher
Parking Space
Home Office
ADDITIONAL INFORMATION
Interior
Bathroom Information
Half Bathrooms: 1
Full Bathrooms: 2
Interior Information
Interior Features: Double Vanity, His and Hers Closets, Recessed Lighting, Smart Home, Walk-In Closet(s), High Ceilings 9 ft Upper, High Ceilings 10 ft Main
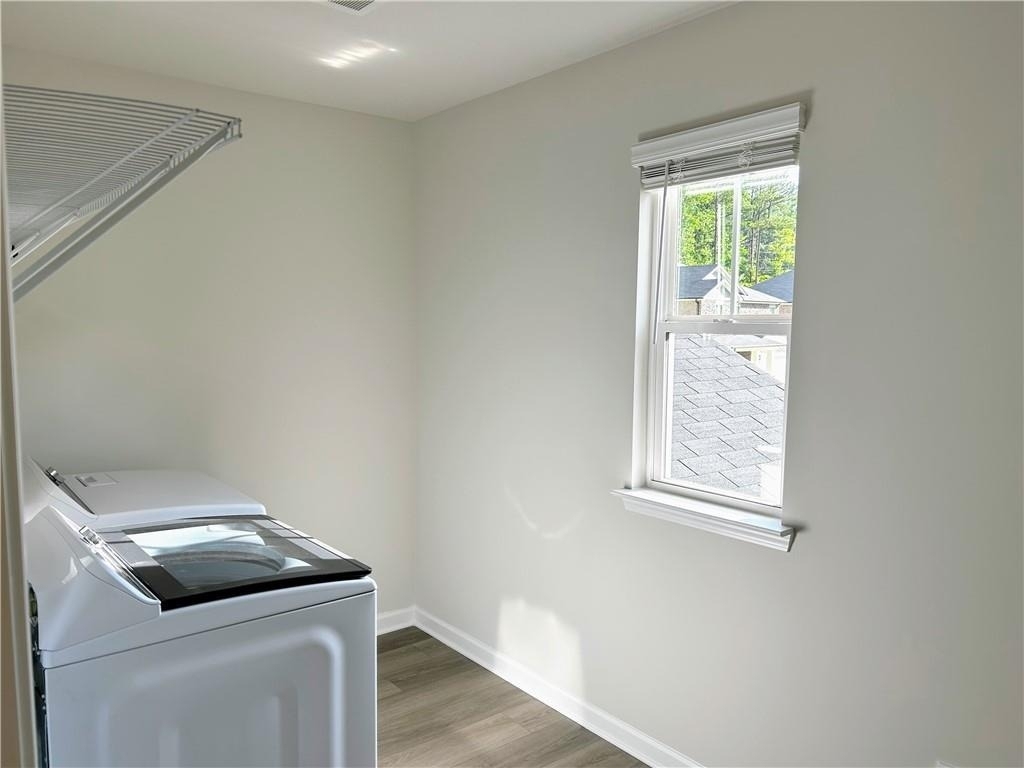
Appliances: Dishwasher, Disposal, Dryer, Electric Water Heater, ENERGY STAR Qualified Appliances, ENERGY STAR Qualified Water Heater, Microwave, Refrigerator, Self Cleaning Oven, Washer
Flooring Type: Carpet, Luxury Vinyl
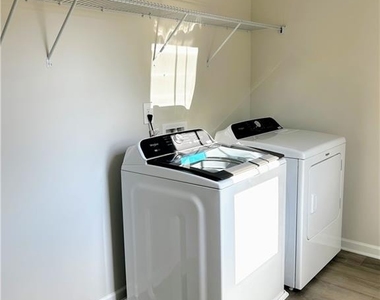
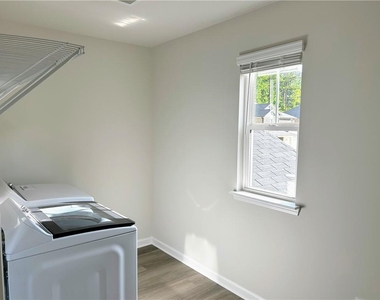
Laundry Features: Laundry Room, Upper Level
Fireplace Information
Has Fireplace
Fireplace Features: Family Room, Gas Starter, Glass Doors
Fireplaces: 1
Basement Information
Basement: None
Exterior
Property Information
Security Features: Carbon Monoxide Detector(s), Fire Alarm, Smoke Detector(s)
Architectural Style: Colonial
Year Built: 2026
Waterfront Features: None
Waterbody Name: None
Building Information
Building Area Total: 2479
Levels: Two
Other Structures: None
Window Features: ENERGY STAR Qualified Windows, Insulated Windows, Window Treatments
Construction Materials: HardiPlank Type, Brick 3 Sides
Patio and Porch Features: Covered, Patio
Pool Information
Pool Features: None
Lot Information
Lot Features: Back Yard, Cleared, Level, Private, Rectangular Lot
Lot Size Area: 8276.4
Lot Size Units: Square Feet
Lot Size Acres: 0.19
Square Footage: 8,276
Lot Size Dimensions: 8276
Utilities
Utilities Information
Cooling Type: Central Air, Electric, ENERGY STAR Qualified Equipment, Zoned
Heating Type: Central, ENERGY STAR Qualified Equipment, Heat Pump, Zoned
Parking
Parking Information
Has Garage
Parking Features: Attached, Garage, Garage Door Opener
The manager has not yet mailed us a photo copy of his or her government identification and proof or property ownership.
▼
Manager has not logged in recently
▼
Manager does not yet have user reviews
RENTHOP DESCRIPTION
The apartment is a unit offered at a monthly price of $2,900. Everything is still in great condition as the building only recently completed construction. The person posting the listing did not specify that any pets were allowed. It may be the case that pets are ok and the manager simply has not yet filled out all the details. The kitchen conveniently includes a dishwasher.
We have 28 photos of this particular unit, building, and surrounding areas.
MLS# 7789538
List Agent Name: Boris Grinberg
List Office Name: Fathom Realty GA, LLC
IDX information is provided exclusively for personal, non-commercial use, and may not be used for any purpose other than to identify prospective properties consumers may be interested in purchasing. Information is deemed reliable but not guaranteed. The listing broker’s offer of compensation is made only to participants of the MLS where the listing is filed.
Courtesy of RH Advisors, Inc. and RHP Realty NJ, Inc.
Boris Grinberg
Licensed Real Estate Agent
Please verify your phone/email
Enter the 6-digit code sent to or download the
RentHop mobile app to continue.
By selecting Check Availability, you agree that RentHop and real estate professionals may call or text you about your inquiry. Message/data rates may apply. Terms & Privacy.
We found some very similar listings nearby
Select those you'd like to message
Your messages have been sent!
Check Availability
By selecting Check Availability, you agree that RentHop and real estate professionals may call or text you about your inquiry. Message/data rates may apply. Terms & Privacy.